
Unit #3 - 9951 Northville Crescent Lambton Shores (Port Franks), Ontario N0M 2N0

$224,900
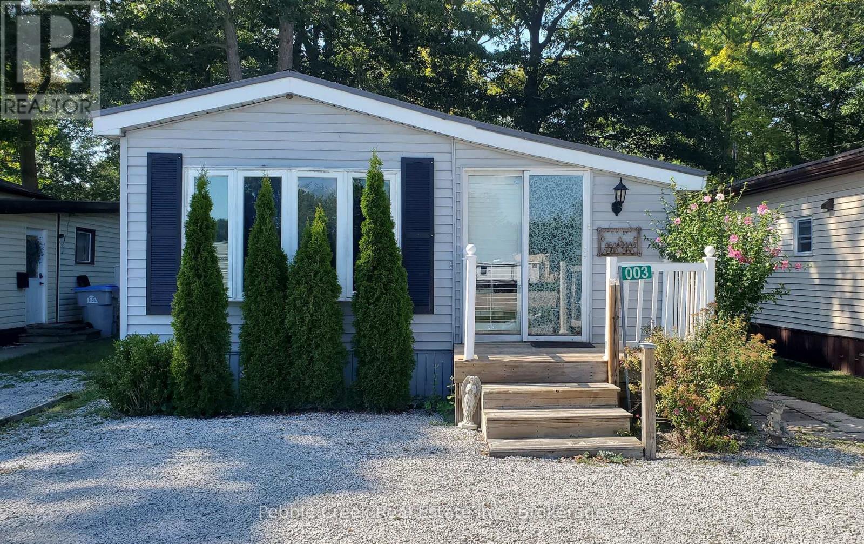
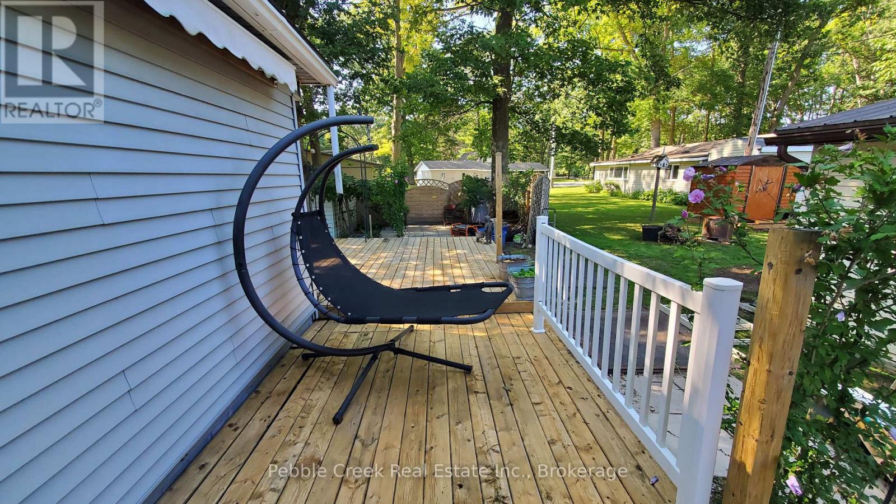
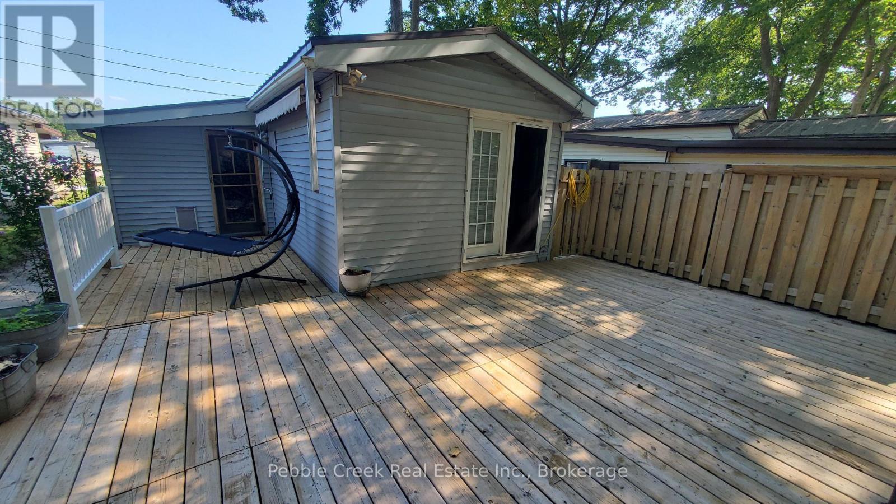
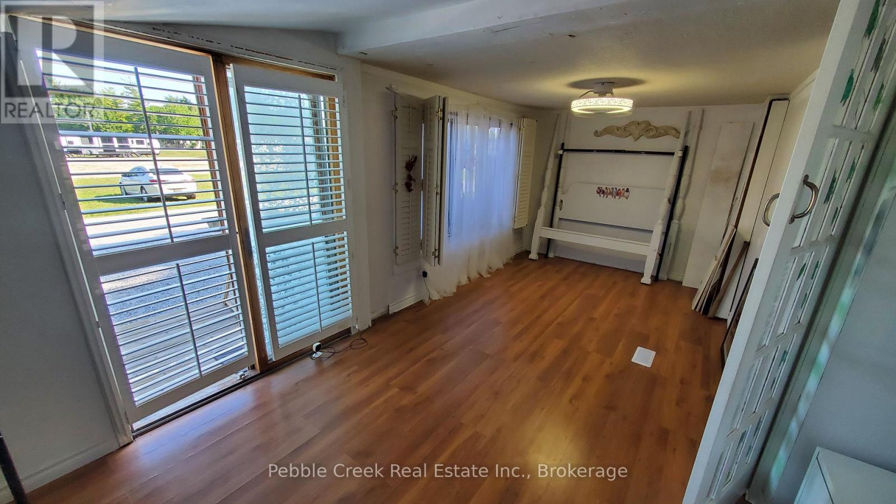
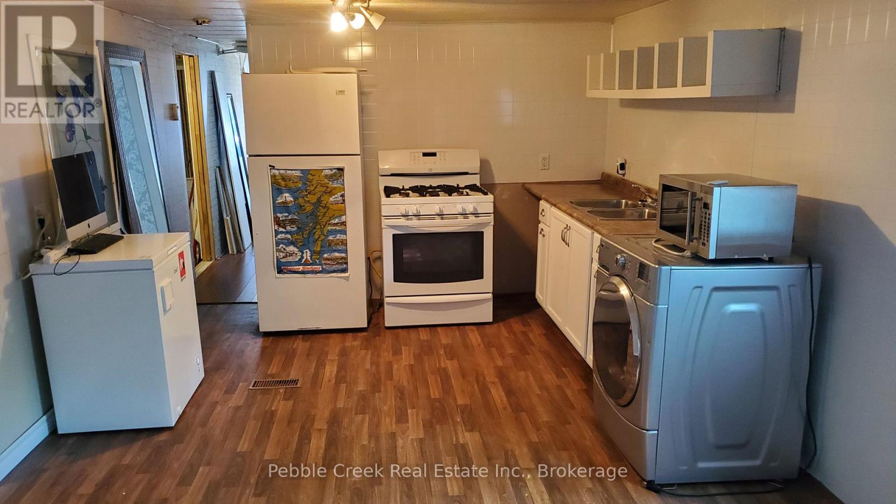
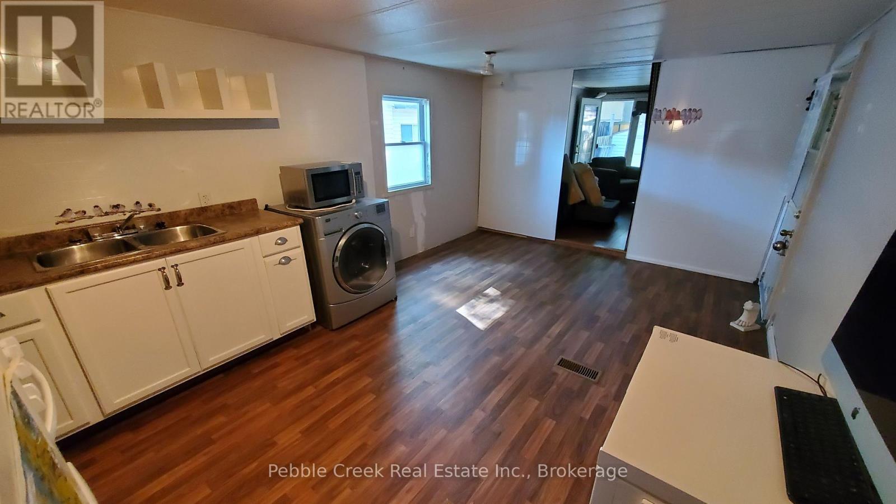
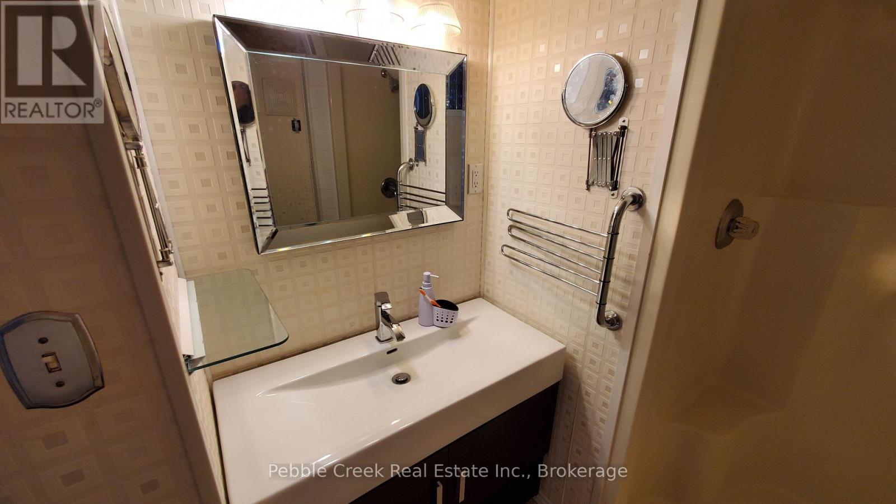
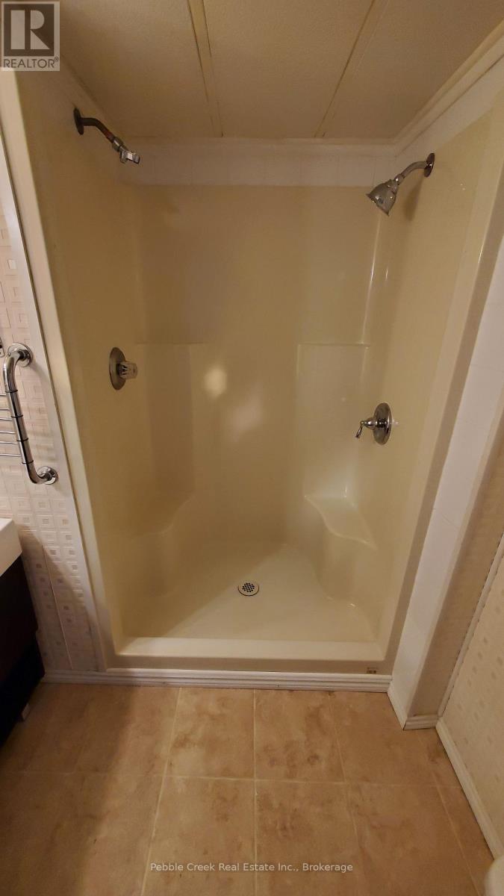
Welcome to Oak Grove Park, an adult community in the beautiful Lambton shores. This mobile home is located right near Lake Huron in a prime cottage country area right next to Port Franks. This 2-Bedroom, 1-Bathroom Mobile Home offers all-season living in a much desired area with a lower cost. This property has lots of attractive surroundings such as the Pinery Provincial Park and Golf Courses nearby. A great opportunity for those who seek year-round living or a weekend getaway. Enjoy a nice sized back deck that you can walk out to from your bedroom as well as a large kitchen; its easy to imagine peaceful living. With a full size tub as well as a 3-piece bathroom, it's built with comfort in mind. There is ample space in each room which gives lots of possibilities. Just a 15 minute drive to Grand Bend, come see what living by the Lake has to offer. (id:13139)
Property Details
| MLS® Number | X13657250 |
| Property Type | Single Family |
| Community Name | Port Franks |
| AmenitiesNearBy | Beach, Golf Nearby, Place Of Worship |
| EquipmentType | Water Heater - Tankless, Water Heater |
| ParkingSpaceTotal | 3 |
| RentalEquipmentType | Water Heater - Tankless, Water Heater |
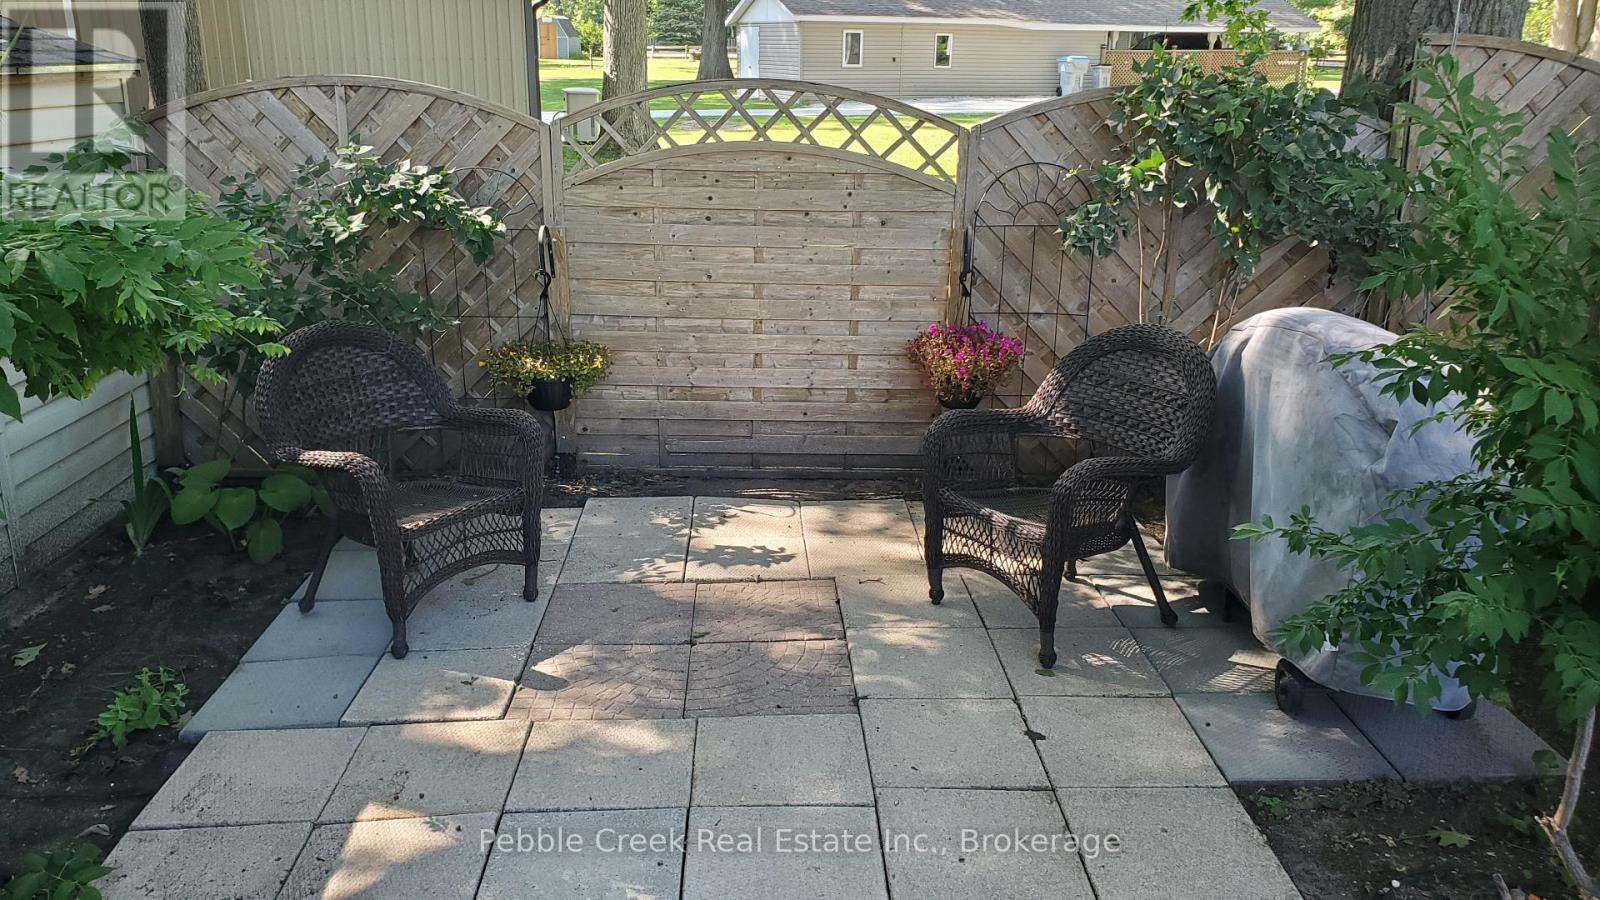
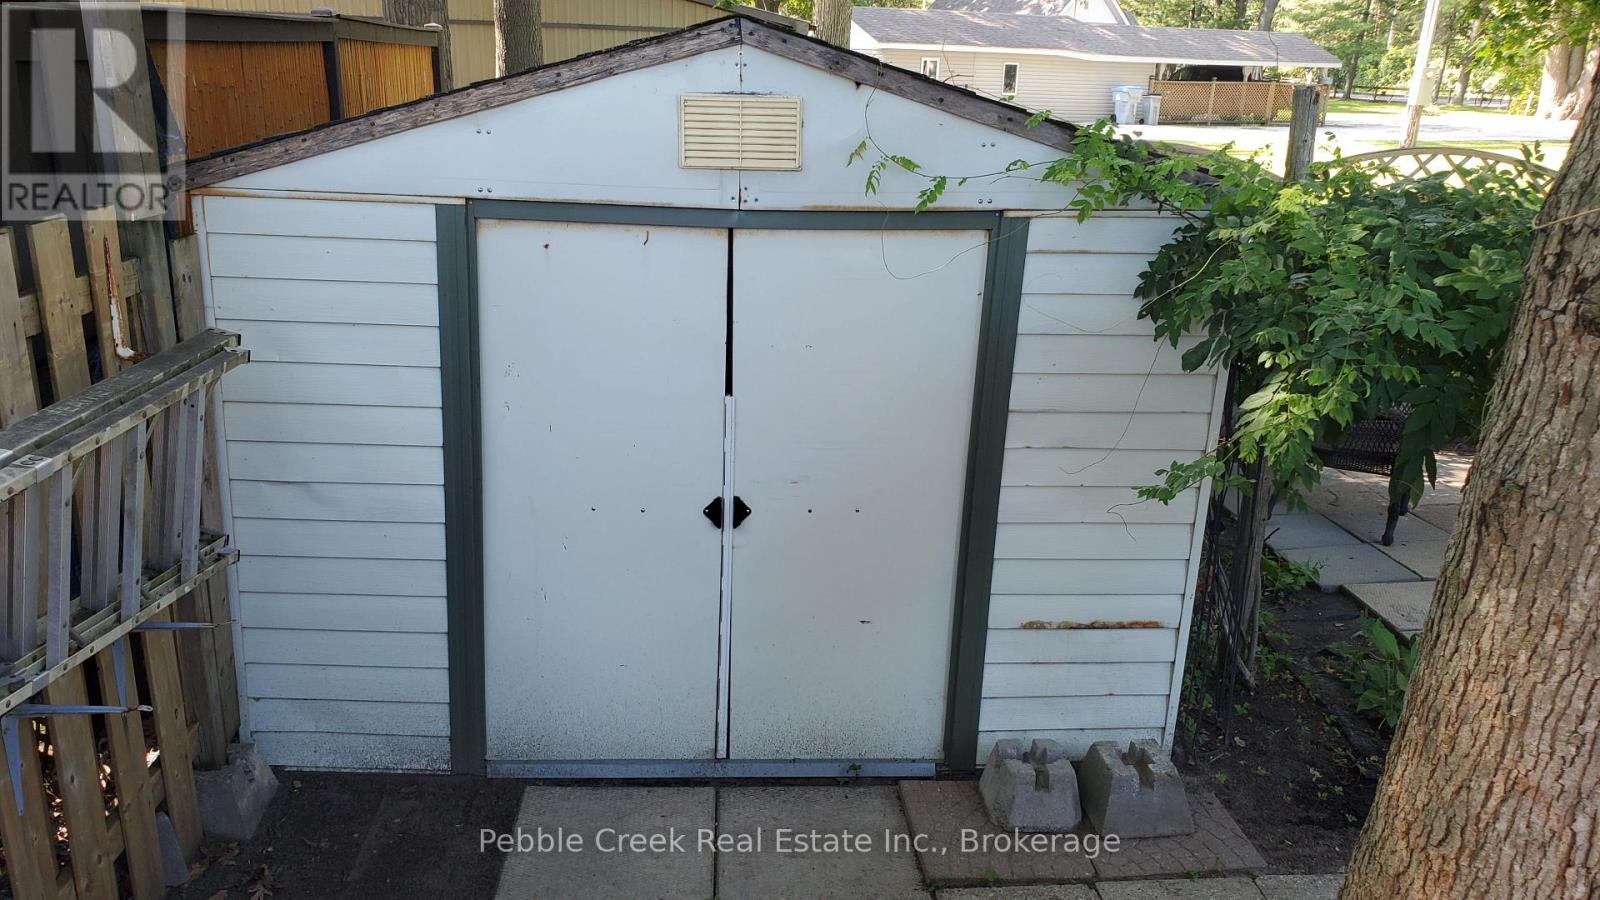
| Structure | Patio(s), Deck, Shed |
Building
| BathroomTotal | 1 |
| BedroomsAboveGround | 2 |
| BedroomsTotal | 2 |
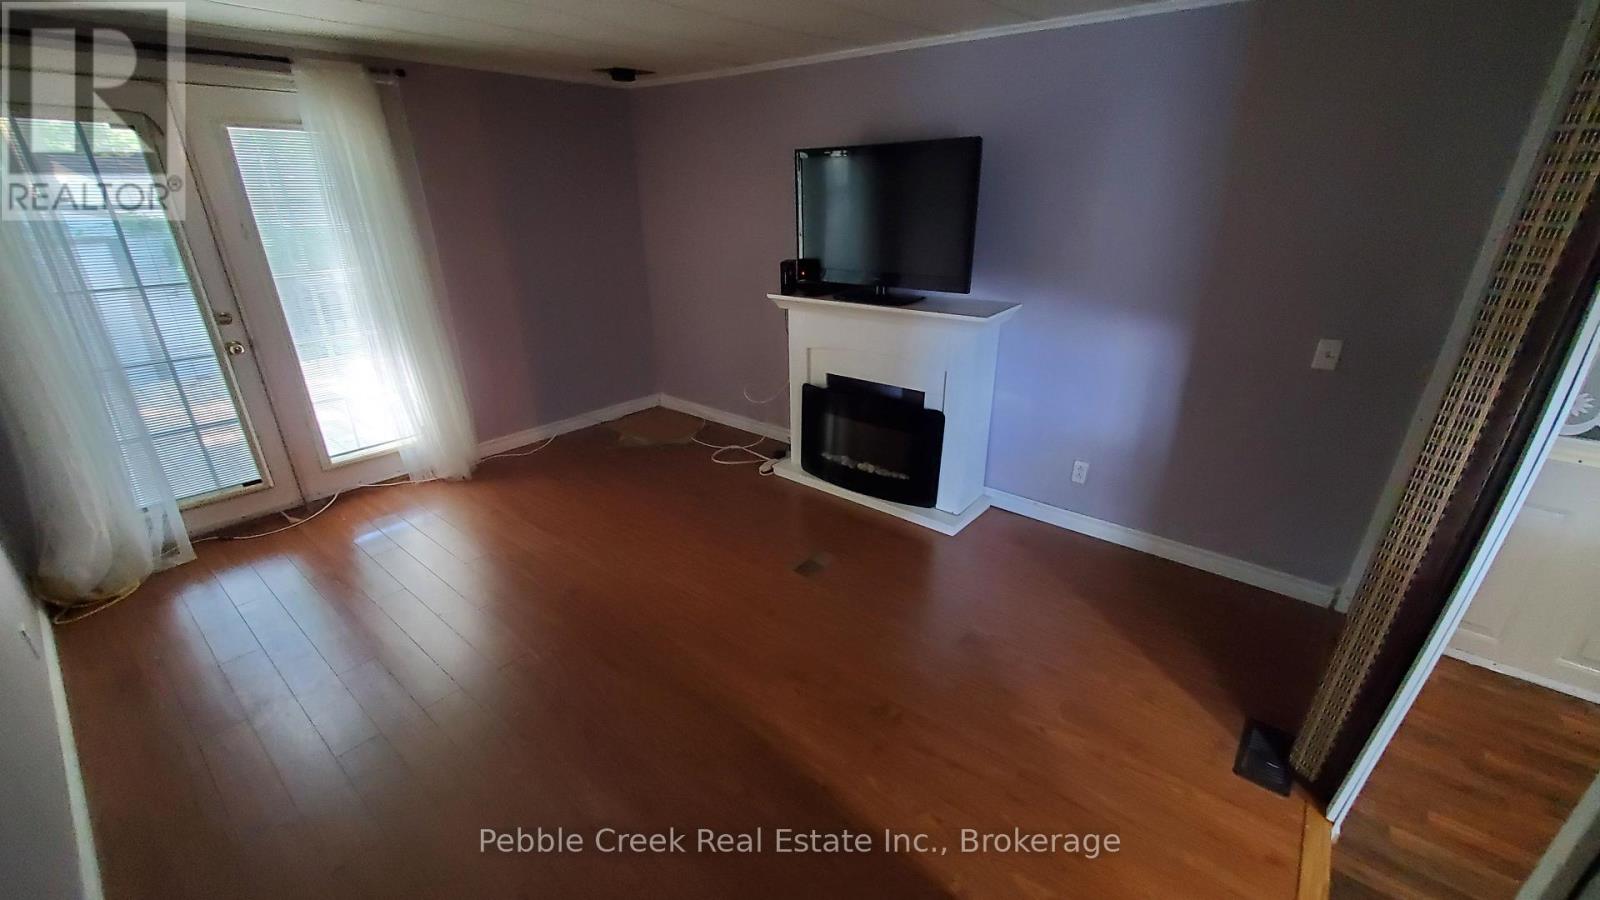
| Amenities | Canopy, Fireplace(s) |
| Appliances | Water Heater - Tankless, Freezer, Microwave, Stove, Washer, Refrigerator |
| BasementType | None |
| CoolingType | None, Window Air Conditioner |
| ExteriorFinish | Vinyl Siding |
| FireplacePresent | Yes |
| FoundationType | Block |
| HeatingFuel | Natural Gas |
| HeatingType | Forced Air |
| SizeInterior | 700 - 1100 Sqft |
| Type | Mobile Home |
| UtilityWater | Municipal Water |
Parking
| No Garage |
Land
| Acreage | No |
| FenceType | Partially Fenced |
| LandAmenities | Beach, Golf Nearby, Place Of Worship |
| Sewer | Septic System |
| SurfaceWater | River/stream |
Rooms
| Level | Type | Length | Width | Dimensions |
|---|---|---|---|---|
| Main Level | Living Room | 5.82 m | 3.1 m | 5.82 m x 3.1 m |
| Main Level | Bathroom | 2.44 m | 1.88 m | 2.44 m x 1.88 m |
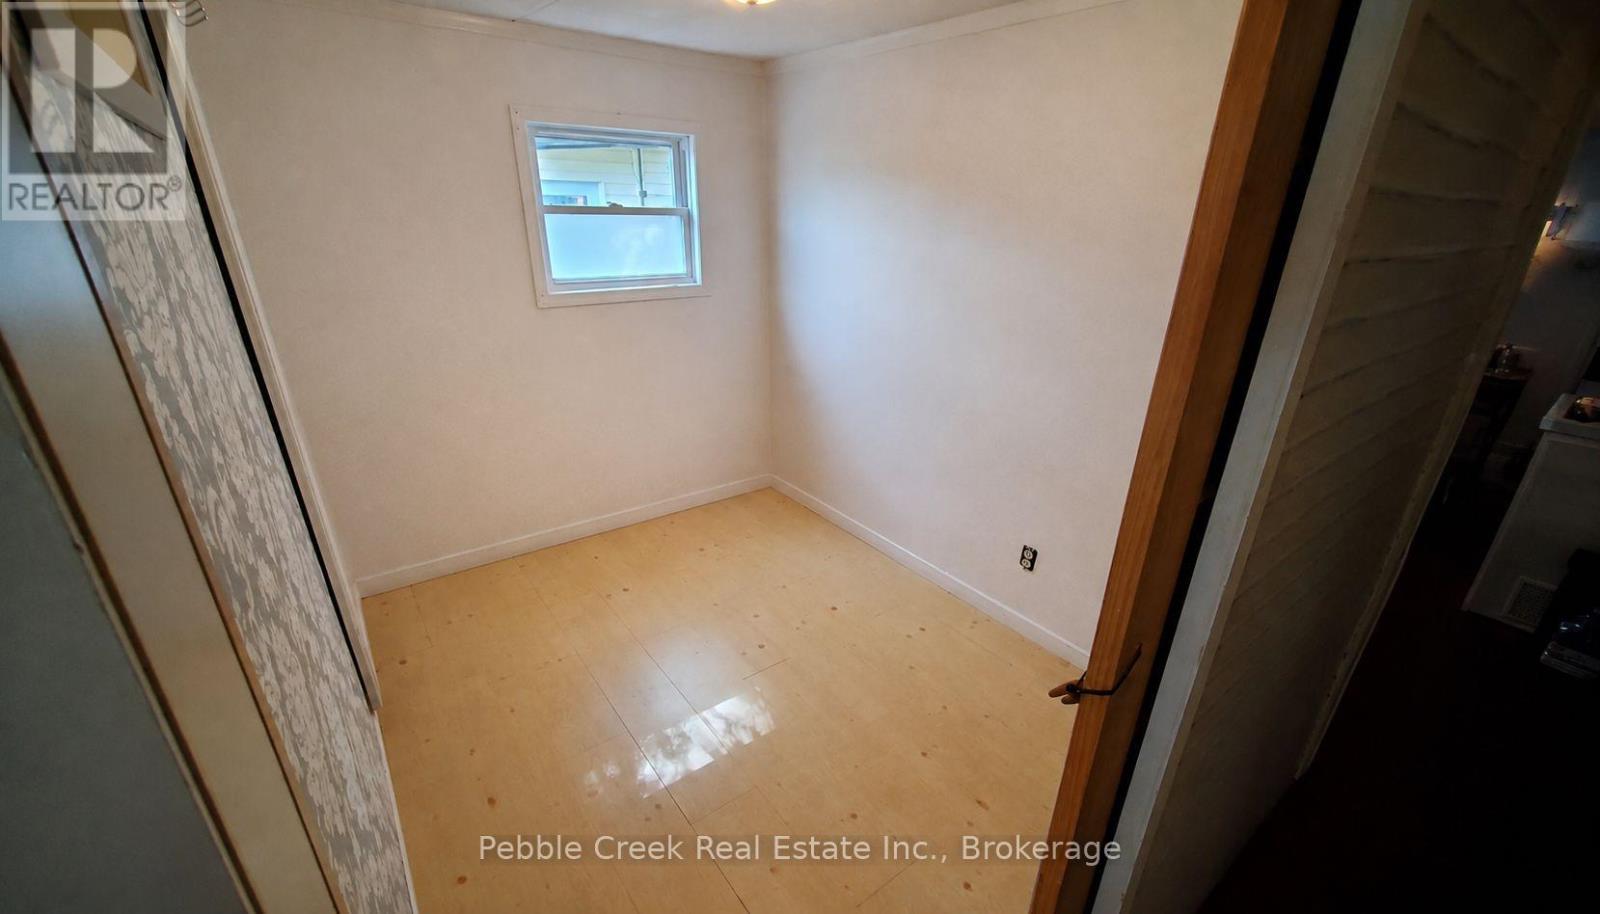
| Main Level | Bedroom | 2.44 m | 1.96 m | 2.44 m x 1.96 m |
| Main Level | Kitchen | 5.26 m | 3.3 m | 5.26 m x 3.3 m |
| Main Level | Bedroom 2 | 4.27 m | 3.23 m | 4.27 m x 3.23 m |
| Main Level | Furnace | 7.01 m | 2.31 m | 7.01 m x 2.31 m |
| Main Level | Mud Room | 2.31 m | 1.83 m | 2.31 m x 1.83 m |
Utilities
| Cable | Installed |
| Electricity | Installed |
Interested?
Contact us for more information

The trademarks REALTOR®, REALTORS®, and the REALTOR® logo are controlled by The Canadian Real Estate Association (CREA) and identify real estate professionals who are members of CREA. The trademarks MLS®, Multiple Listing Service® and the associated logos are owned by The Canadian Real Estate Association (CREA) and identify the quality of services provided by real estate professionals who are members of CREA. The trademark DDF® is owned by The Canadian Real Estate Association (CREA) and identifies CREA's Data Distribution Facility (DDF®)
August 11 2026 02:59:07
Muskoka Haliburton Orillia – The Lakelands Association of REALTORS®
Pebble Creek Real Estate Inc.