
6 - 391 Joseph Street Saugeen Shores, Ontario N0H 2C2

$649,000Maintenance, Common Area Maintenance, Parking
$545 Monthly
Maintenance, Common Area Maintenance, Parking
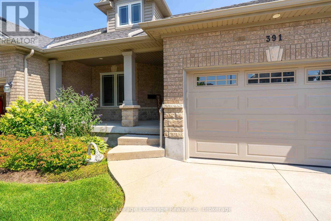
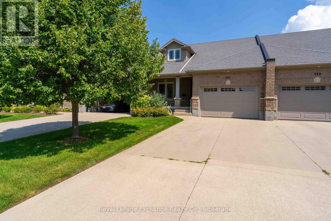
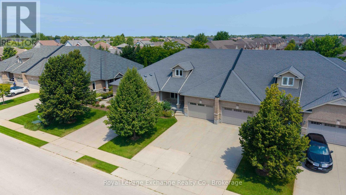
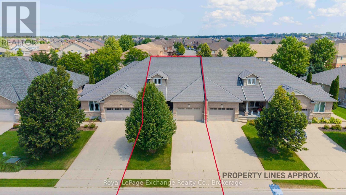
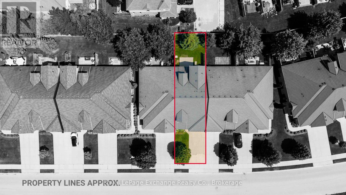
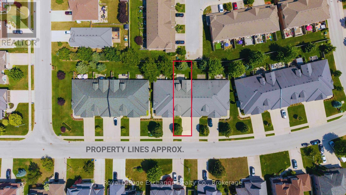
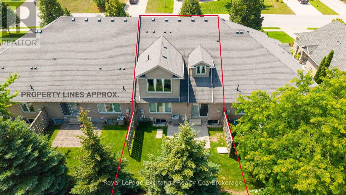
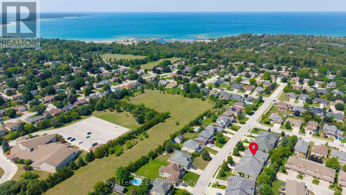
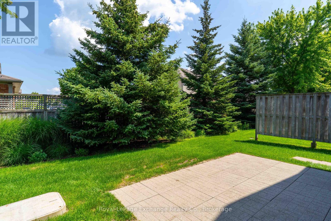
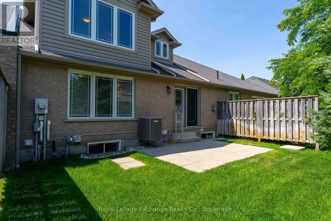
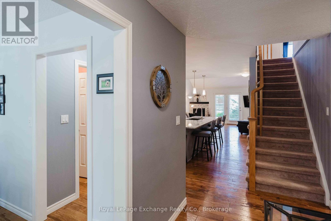
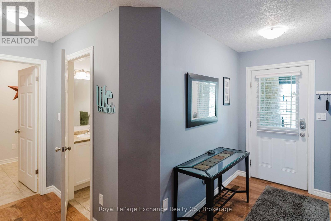
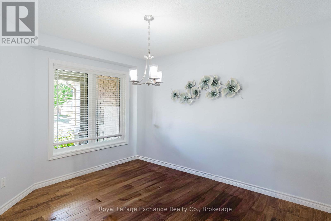

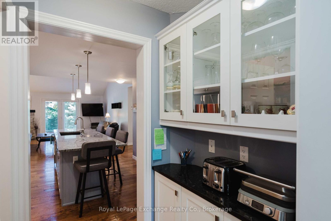
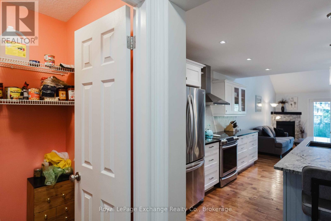
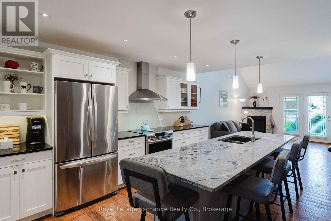
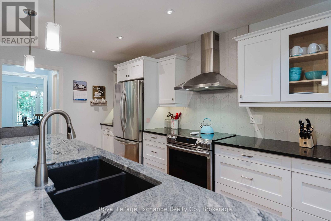
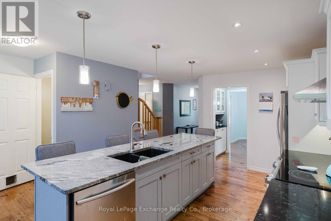
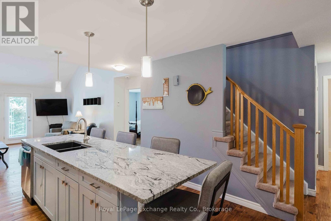
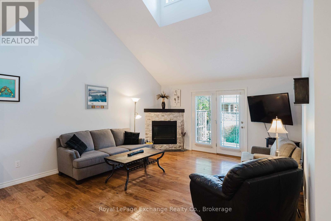
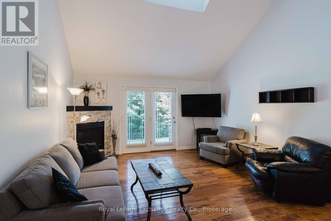
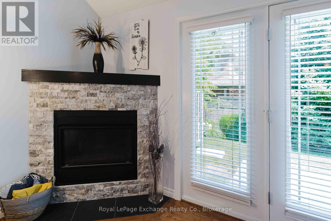
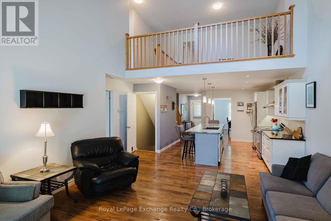
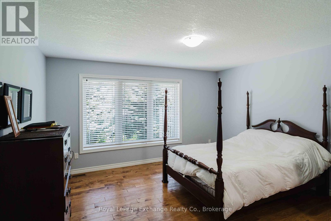
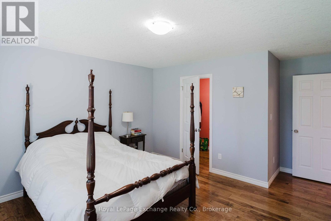
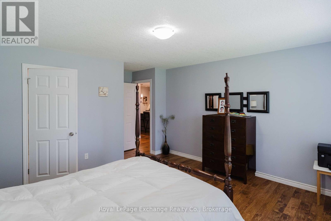
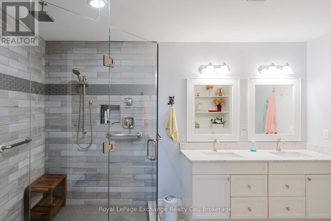
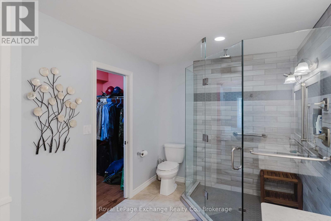
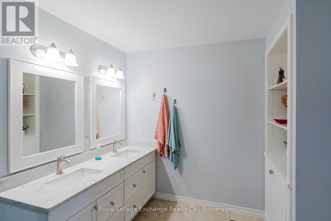
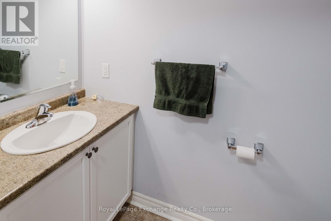
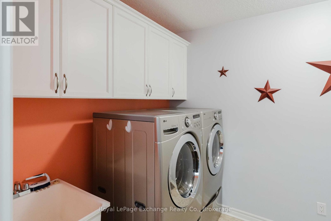
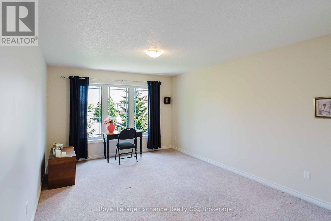
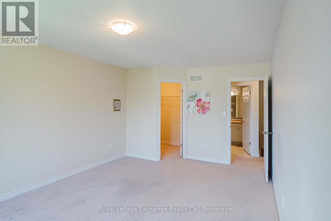
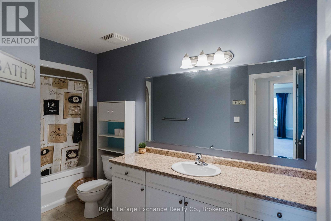
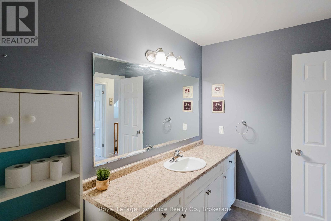
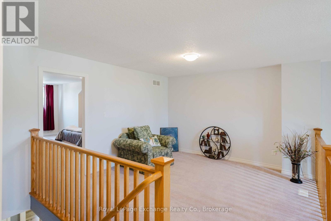
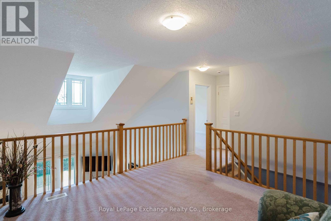
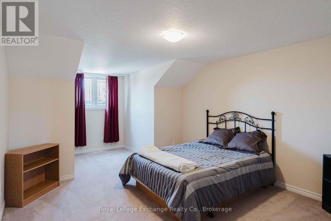
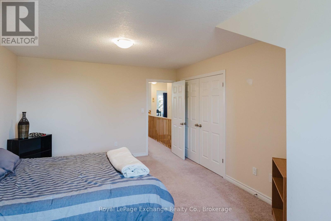
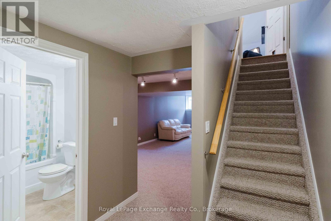
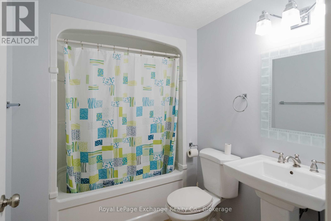
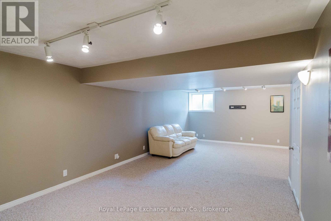
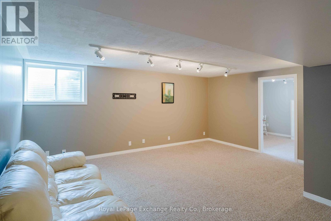
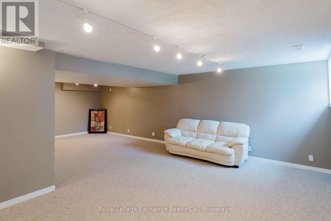
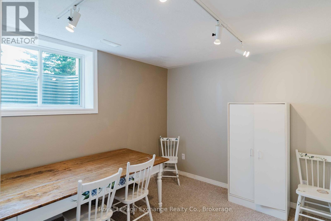
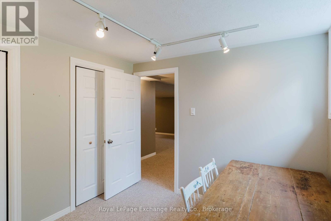
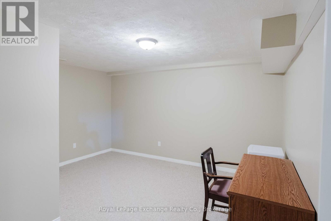
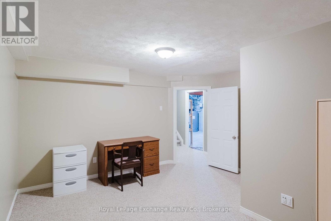
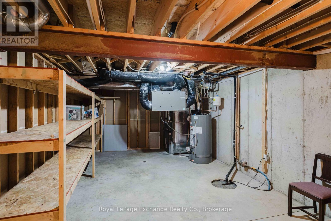
$545 MonthlySimplify your life and join the carefree condo lifestyle! This is your opportunity to own a beautifully upgraded condo among a small grouping of similar units fronting on Joseph Street in Port Elgin. With everything you need on the main floor including eat in kitchen, separate dining room, living room with gas fireplace , 2pc, master bedroom with ensuite bath and laundry room, your need to use stairs is limited. For the weekend guests this unit has a second floor with two bedrooms, a four piece and and family room overlooking the living room. The fully finished basement offers even more space with a fourth bedroom, office, rec room and utility room. With no snow to shovel and no grass to cut, you will enjoy that free time time you have alwasy dreamed of! (id:13139)
Open House
This property has open houses!
1:00 pm
Ends at:2:30 pm
Property Details
| MLS® Number | X13661604 |
| Property Type | Single Family |
| Community Name | Saugeen Shores |
| CommunityFeatures | Pets Allowed With Restrictions |
| EquipmentType | Water Heater |
| ParkingSpaceTotal | 3 |
| RentalEquipmentType | Water Heater |
| Structure | Deck, Porch |
Building
| BathroomTotal | 4 |
| BedroomsAboveGround | 3 |
| BedroomsBelowGround | 1 |
| BedroomsTotal | 4 |
| Age | 11 To 15 Years |
| Amenities | Fireplace(s) |
| Appliances | Garage Door Opener Remote(s), Dishwasher, Dryer, Stove, Washer, Refrigerator |
| BasementDevelopment | Partially Finished |
| BasementType | Full (partially Finished) |
| CoolingType | Central Air Conditioning, Air Exchanger |
| ExteriorFinish | Brick |
| FireplacePresent | Yes |
| FireplaceTotal | 1 |
| FlooringType | Laminate, Tile |
| FoundationType | Poured Concrete |
| HalfBathTotal | 1 |
| HeatingFuel | Natural Gas |
| HeatingType | Forced Air |
| StoriesTotal | 2 |
| SizeInterior | 1200 - 1399 Sqft |
| Type | Row / Townhouse |
Parking
| Attached Garage | |
| Garage |
Land
| Acreage | No |
| LandscapeFeatures | Landscaped, Lawn Sprinkler |
| ZoningDescription | Dh |
Rooms
| Level | Type | Length | Width | Dimensions |
|---|---|---|---|---|
| Second Level | Family Room | 5.76 m | 3.87 m | 5.76 m x 3.87 m |
| Second Level | Bedroom 2 | 3.52 m | 5.08 m | 3.52 m x 5.08 m |
| Second Level | Bedroom 3 | 3.86 m | 6.09 m | 3.86 m x 6.09 m |
| Second Level | Bathroom | 3.94 m | 2 m | 3.94 m x 2 m |
| Lower Level | Recreational, Games Room | 5.54 m | 8.08 m | 5.54 m x 8.08 m |
| Lower Level | Bedroom 4 | 3.37 m | 2.84 m | 3.37 m x 2.84 m |
| Lower Level | Bathroom | 2.48 m | 1.86 m | 2.48 m x 1.86 m |
| Lower Level | Office | 4.08 m | 4.48 m | 4.08 m x 4.48 m |
| Lower Level | Utility Room | 4.84 m | 7.93 m | 4.84 m x 7.93 m |
| Main Level | Foyer | 1.87 m | 3.78 m | 1.87 m x 3.78 m |
| Main Level | Dining Room | 2.99 m | 3.53 m | 2.99 m x 3.53 m |
| Main Level | Kitchen | 10 m | 4.96 m | 10 m x 4.96 m |
| Main Level | Primary Bedroom | 4.35 m | 5.08 m | 4.35 m x 5.08 m |
| Main Level | Bathroom | 3.95 m | 3.07 m | 3.95 m x 3.07 m |
| Main Level | Laundry Room | 2 m | 3.22 m | 2 m x 3.22 m |
| Main Level | Bathroom | 2.15 m | 1.01 m | 2.15 m x 1.01 m |
https://www.realtor.ca/real-estate/30140549/6-391-joseph-street-saugeen-shores-saugeen-shores
Interested?
Contact us for more information

The trademarks REALTOR®, REALTORS®, and the REALTOR® logo are controlled by The Canadian Real Estate Association (CREA) and identify real estate professionals who are members of CREA. The trademarks MLS®, Multiple Listing Service® and the associated logos are owned by The Canadian Real Estate Association (CREA) and identify the quality of services provided by real estate professionals who are members of CREA. The trademark DDF® is owned by The Canadian Real Estate Association (CREA) and identifies CREA's Data Distribution Facility (DDF®)
October 20 2026 03:59:16
Muskoka Haliburton Orillia – The Lakelands Association of REALTORS®
Royal LePage Exchange Realty Co.