
1 Five Finger Lane Whitestone (Hagerman), Ontario P0A 1G0

$989,000
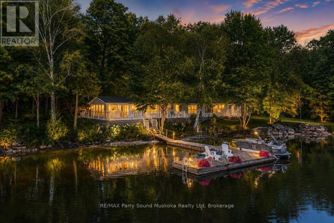
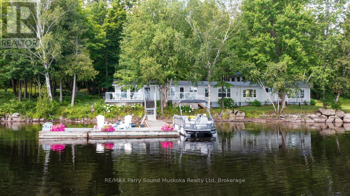
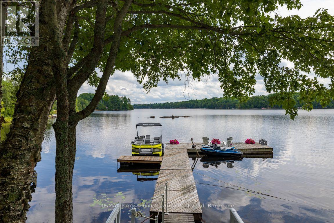
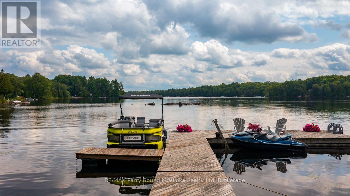
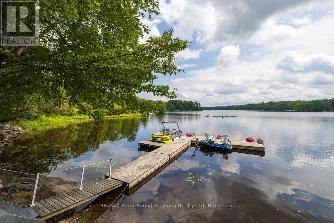
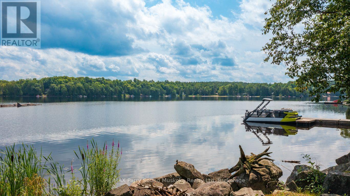
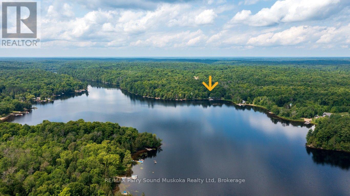
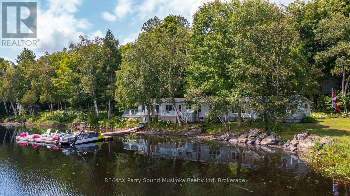
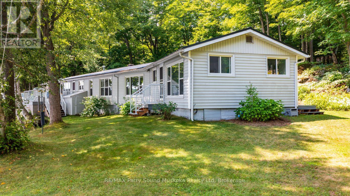
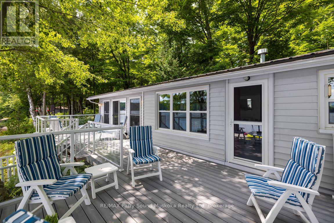
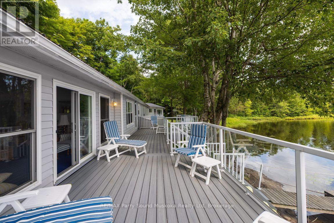
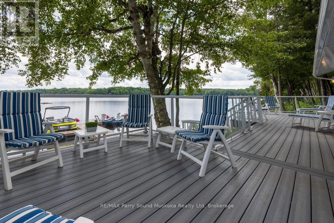
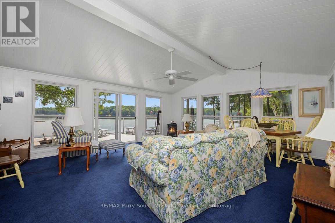
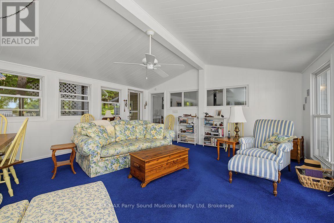
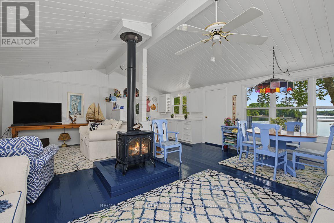
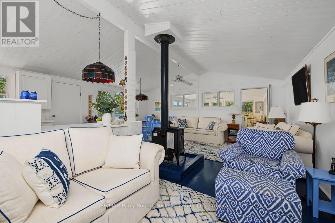
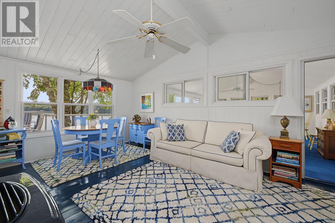
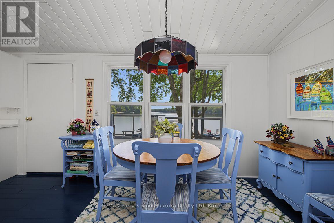
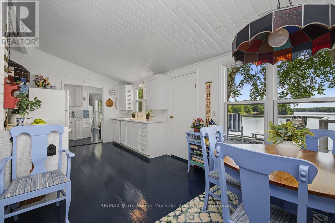
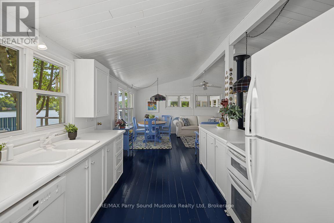
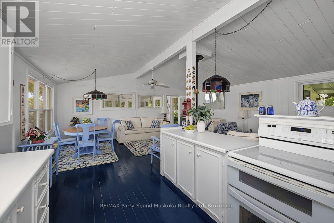
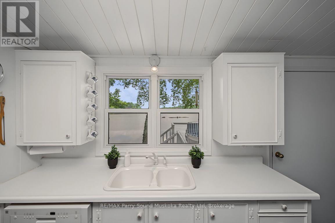
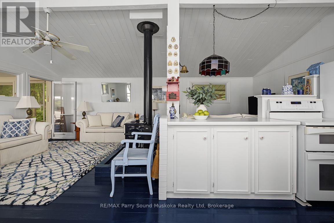
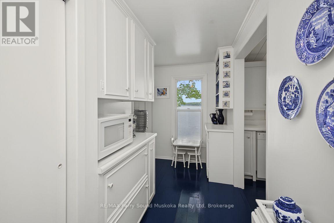
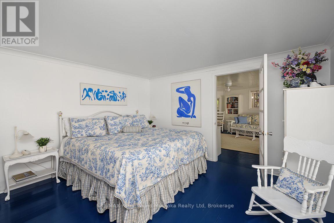
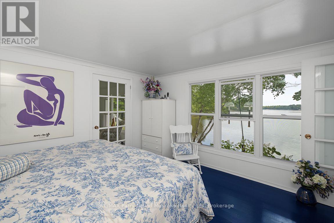
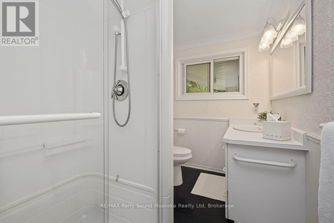
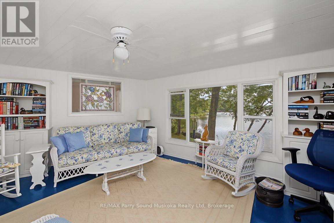
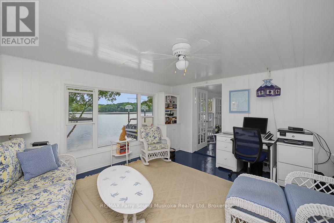
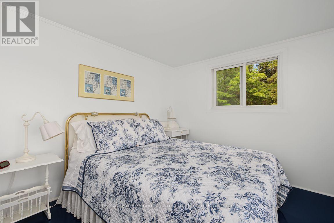
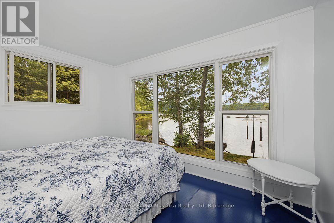
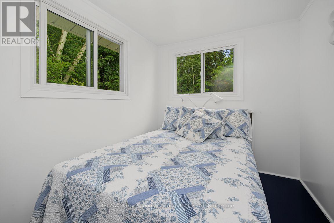
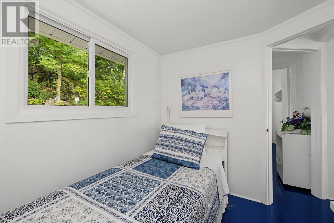
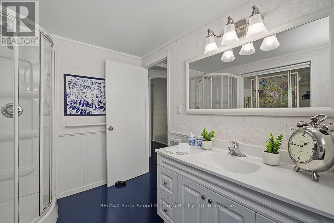
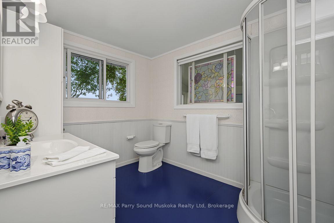
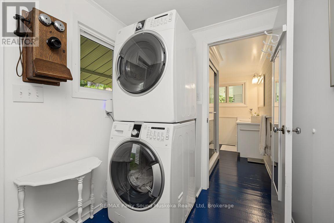
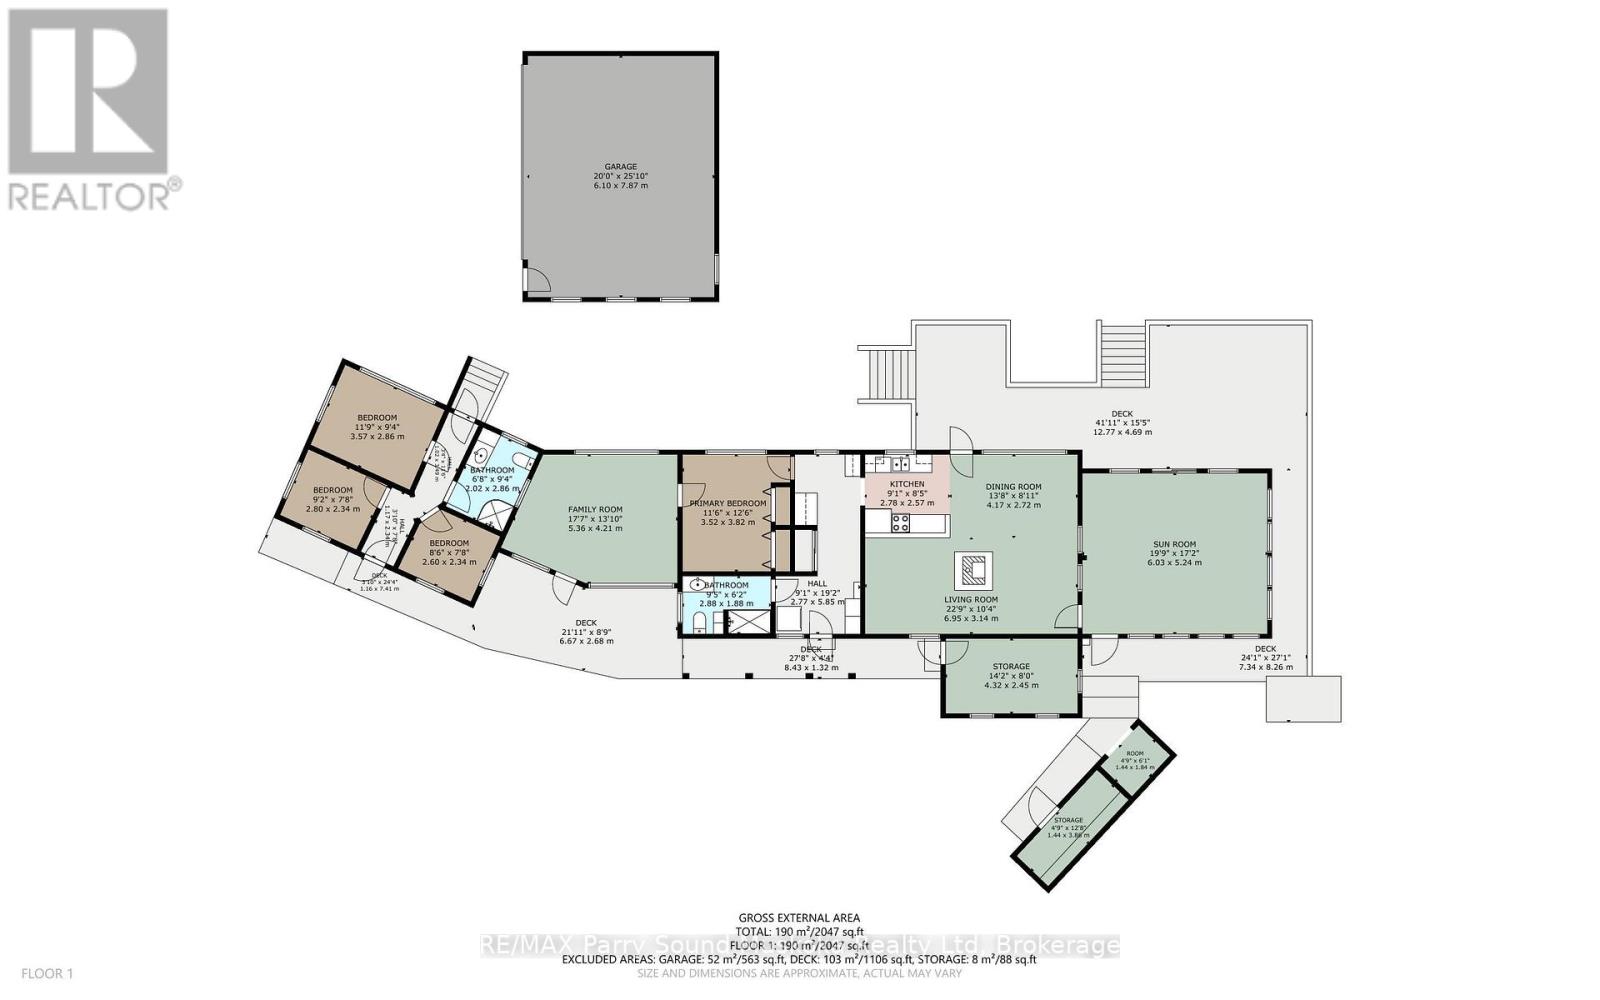
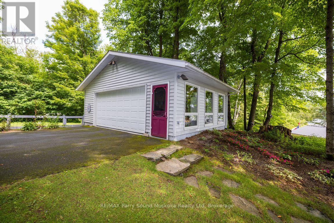
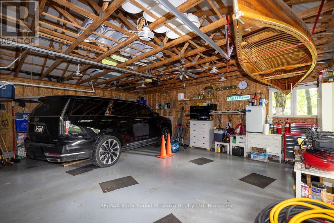
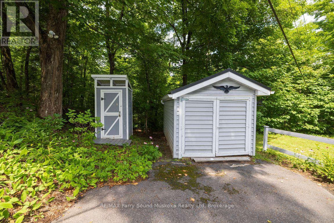
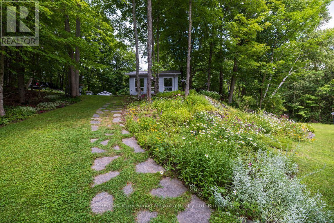
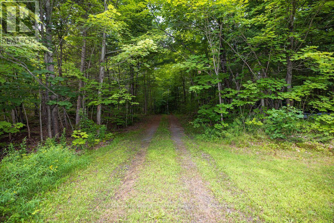
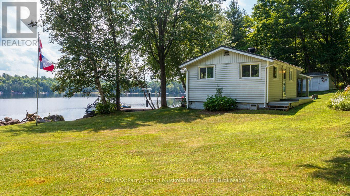
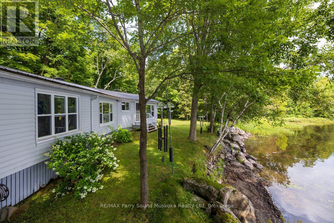
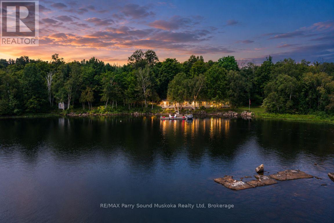
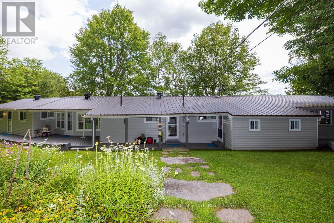
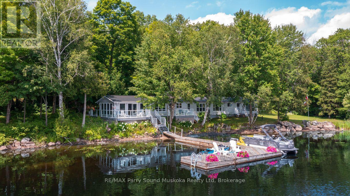
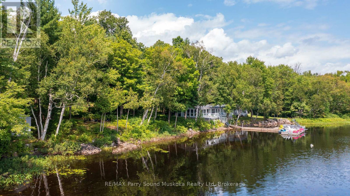
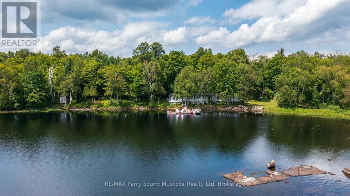
IMAGINE 347 ft WATERFRONT on WHITESTONE LAKE! 1.8 ACRES OF ULTIMATE PRIVACY! PRIME LEVEL LOT, This Sprawling Ranch Lake House has been lovingly enjoyed & maintained for years! Over 2000 sq ft, 4 Bedrooms, 2 Baths, DETACHED DOUBLE GARAGE FOR THE TOYS! Relax in the Living Room/Sunroom overlooking lake, Featuring cozy propane gas fireplace & walkout to lakeside deck, Open concept kitchen, dining & sitting room, Extended family/guests will enjoy the central Private & Quiet Family room, Private wing boasts 3 guest rooms & convenient 3 pc bath, Main floor laundry, Water system equipped with UV light treatment, Metal roofing system, Multiple walkouts to large sundeck for extended outdoor enjoyment, Large docking system ideal for the toys, Waterfront relaxation, Natural firm sandy base shoreline leads to deep water ideal for swimming/diving, Five Finger Lane road is kept open year round, Offering future opportunity to upgrade this 3 season cottage to 4 season use, Enjoy miles of Boating & Fishing Enjoyment, Short drive to Whitestone Community Centre, Nursing Station, Library, Boat Launch, Marina, Amenities & Gas at 'Duck Rock' Store, Restaurant, Saturday Summer Market in near by McKellar, Excellent local amenities, Just 25 mins to Parry Sound, Hwy 400 for quick highway access. Don't miss this WHITESTONE LAKE COTTAGE PARADISE! (id:13139)
Property Details
| MLS® Number | X13659296 |
| Property Type | Single Family |
| Community Name | Hagerman |
| Easement | Unknown |
| EquipmentType | Propane Tank |
| Features | Irregular Lot Size |
| ParkingSpaceTotal | 8 |
| RentalEquipmentType | Propane Tank |
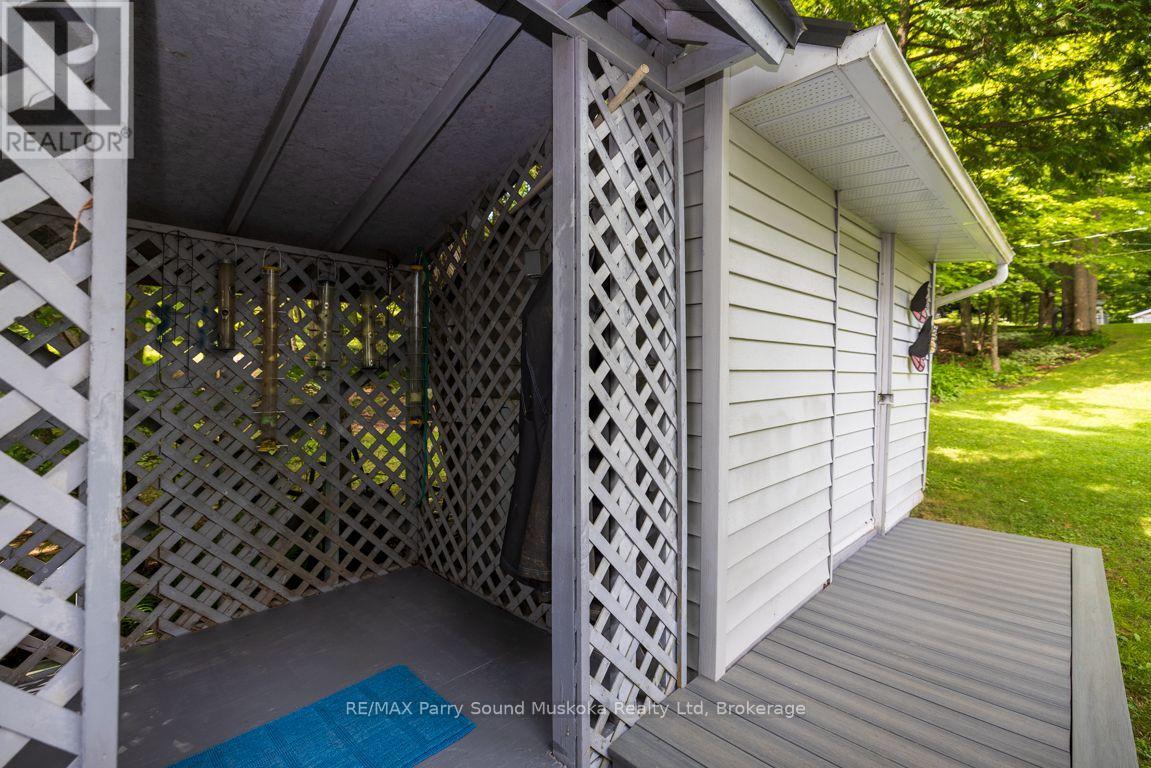
| Structure | Deck, Shed, Dock |
| ViewType | Lake View, Direct Water View |
| WaterFrontType | Waterfront On Lake |
Building
| BathroomTotal | 2 |
| BedroomsAboveGround | 4 |
| BedroomsTotal | 4 |
| Amenities | Fireplace(s) |
| Appliances | Dryer, Stove, Washer, Refrigerator |
| ArchitecturalStyle | Bungalow |
| BasementType | Crawl Space |
| ConstructionStyleAttachment | Detached |
| CoolingType | None |
| ExteriorFinish | Vinyl Siding |
| FireplacePresent | Yes |
| FireplaceTotal | 1 |
| FoundationType | Block, Wood/piers |
| HeatingFuel | Electric, Propane |
| HeatingType | Baseboard Heaters |
| StoriesTotal | 1 |
| SizeInterior | 2000 - 2500 Sqft |
| Type | House |
| UtilityWater | Lake/river Water Intake |
Parking
| Detached Garage | |
| Garage |
Land
| AccessType | Year-round Access, Private Docking |
| Acreage | No |
| LandscapeFeatures | Landscaped |
| Sewer | Septic System |
| SizeDepth | 297 Ft ,6 In |
| SizeFrontage | 347 Ft |
| SizeIrregular | 347 X 297.5 Ft |
| SizeTotalText | 347 X 297.5 Ft |
Rooms
| Level | Type | Length | Width | Dimensions |
|---|---|---|---|---|
| Main Level | Living Room | 6.95 m | 3.14 m | 6.95 m x 3.14 m |
| Main Level | Bathroom | 2.86 m | 2.02 m | 2.86 m x 2.02 m |
| Main Level | Foyer | 5.85 m | 2.77 m | 5.85 m x 2.77 m |
| Main Level | Dining Room | 4.17 m | 2.72 m | 4.17 m x 2.72 m |
| Main Level | Other | 4.32 m | 2.45 m | 4.32 m x 2.45 m |
| Main Level | Other | 3.88 m | 1.44 m | 3.88 m x 1.44 m |
| Main Level | Other | 1.84 m | 1.44 m | 1.84 m x 1.44 m |
| Main Level | Kitchen | 2.78 m | 2.57 m | 2.78 m x 2.57 m |
| Main Level | Sunroom | 6.03 m | 5.24 m | 6.03 m x 5.24 m |
| Main Level | Family Room | 5.36 m | 4.21 m | 5.36 m x 4.21 m |
| Main Level | Primary Bedroom | 3.82 m | 3.52 m | 3.82 m x 3.52 m |
| Main Level | Bathroom | 2.88 m | 1.88 m | 2.88 m x 1.88 m |
| Main Level | Bedroom 2 | 3.57 m | 2.86 m | 3.57 m x 2.86 m |
| Main Level | Bedroom 3 | 2.8 m | 2.34 m | 2.8 m x 2.34 m |
| Main Level | Bedroom 4 | 2.6 m | 2.34 m | 2.6 m x 2.34 m |
https://www.realtor.ca/real-estate/30137800/1-five-finger-lane-whitestone-hagerman-hagerman
Interested?
Contact us for more information

The trademarks REALTOR®, REALTORS®, and the REALTOR® logo are controlled by The Canadian Real Estate Association (CREA) and identify real estate professionals who are members of CREA. The trademarks MLS®, Multiple Listing Service® and the associated logos are owned by The Canadian Real Estate Association (CREA) and identify the quality of services provided by real estate professionals who are members of CREA. The trademark DDF® is owned by The Canadian Real Estate Association (CREA) and identifies CREA's Data Distribution Facility (DDF®)
August 11 2026 02:30:30
Muskoka Haliburton Orillia – The Lakelands Association of REALTORS®
RE/MAX Parry Sound Muskoka Realty Ltd