
63 Georgian Manor Drive Collingwood, Ontario L9Y 5P4

$2,450,000
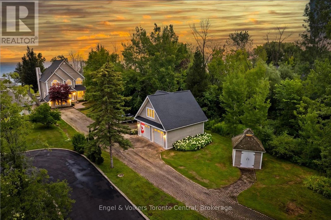
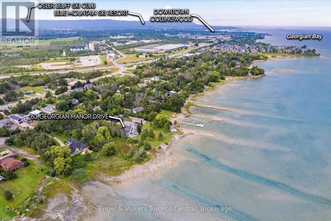
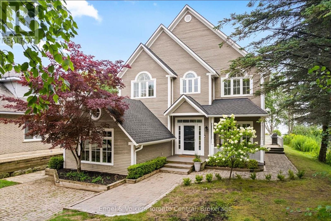
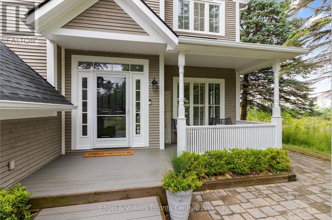
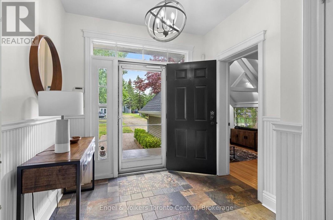
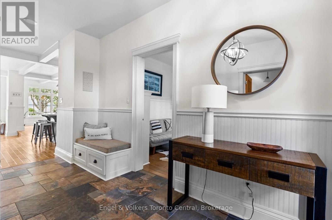
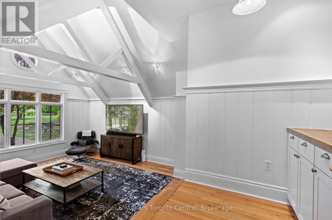
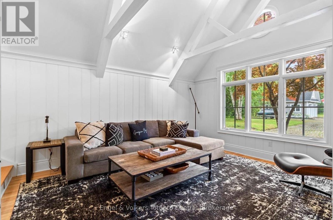
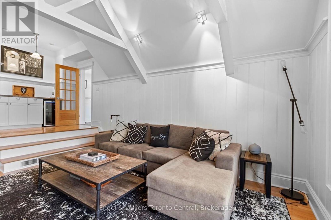
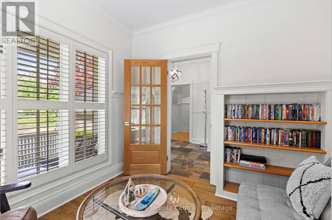
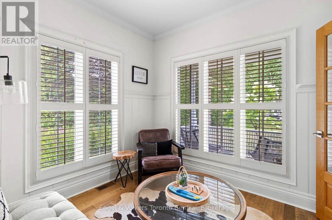
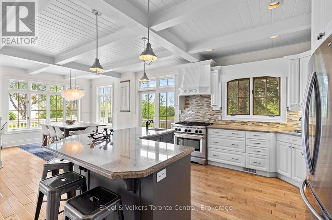
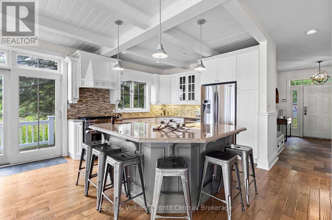
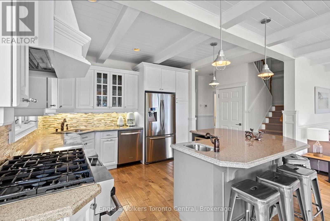
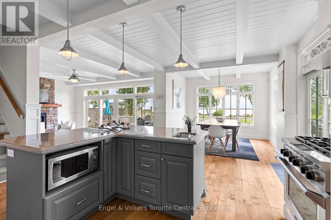
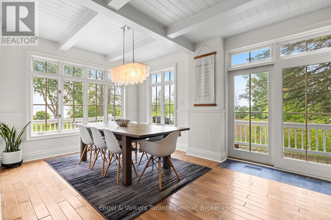
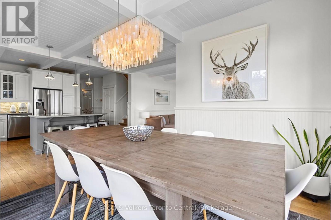
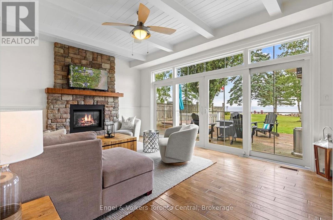
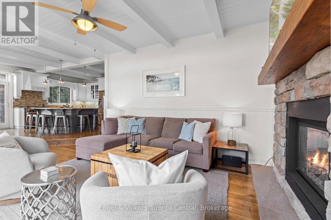
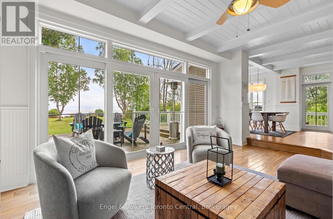
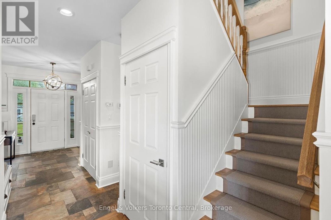
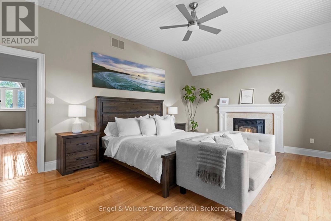
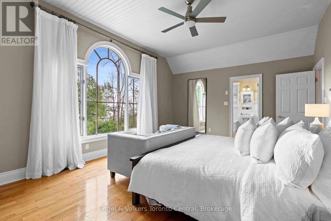
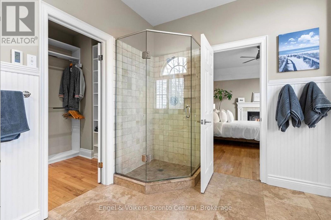
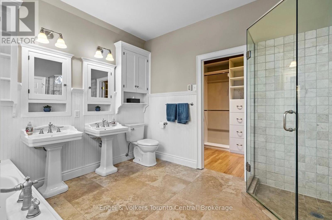
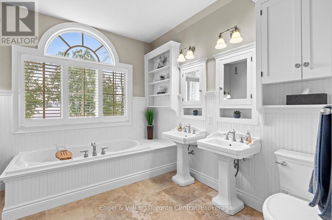
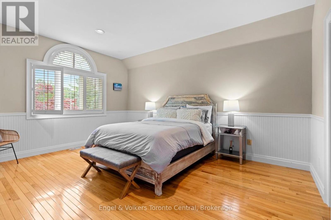
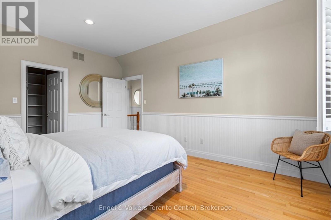
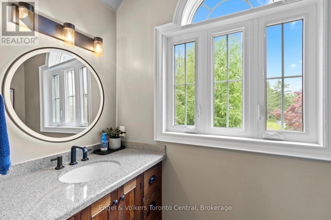
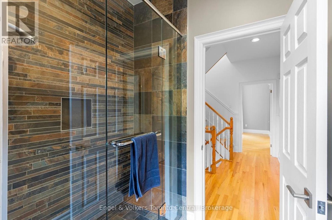
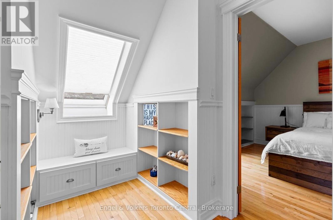
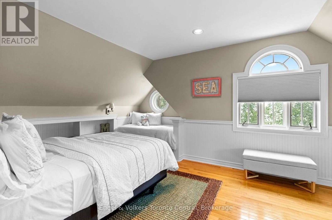
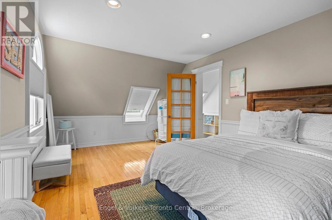
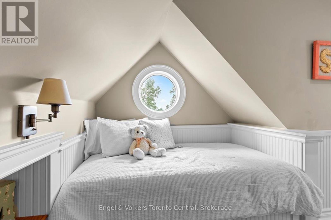
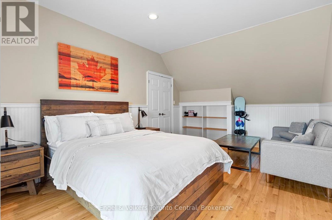
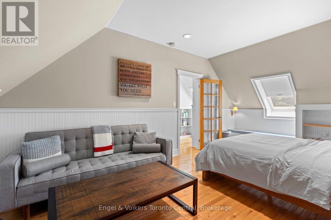
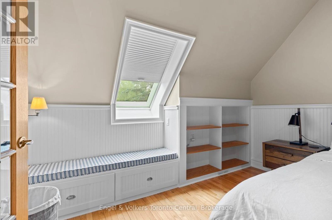
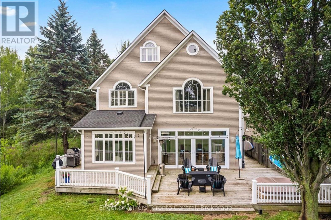
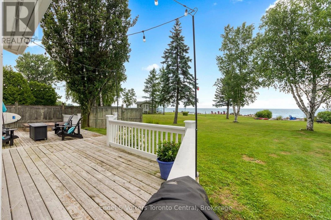
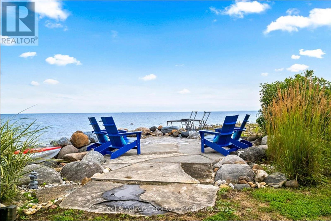
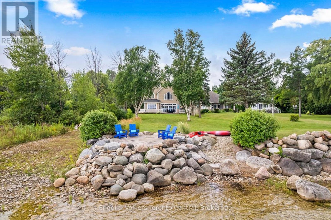
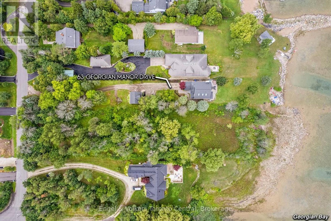
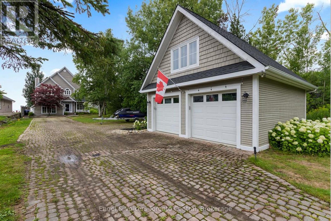
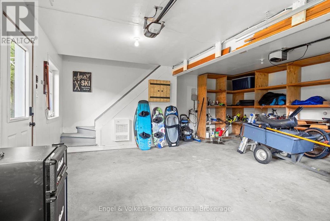
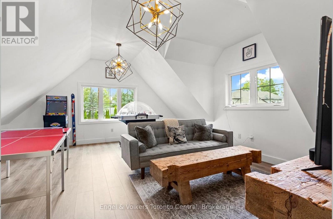
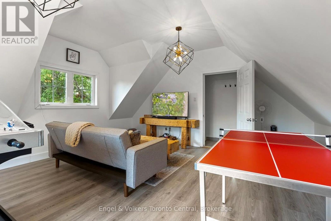
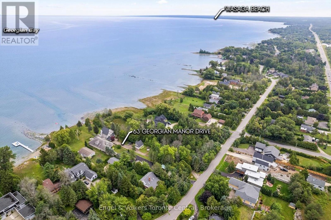
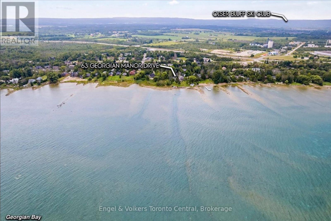
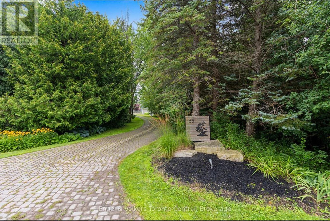
Wake up to spectacular sunrises, unwind with unforgettable sunsets, and enjoy panoramic 180-degree views across Nottawasaga Bay from this exceptional waterfront property. Beautifully landscaped with an expansive flagstone patio, this is a setting designed for relaxing, entertaining, and embracing Georgian Bay living.The custom-built 3,300 sq. ft. home offers five bedrooms plus a den and three bathrooms, combining timeless craftsmanship with thoughtfully designed living spaces. The spacious primary suite features a luxurious ensuite with heated floors, while custom millwork and quality finishes are showcased throughout.Designed for entertaining, the chef-inspired kitchen flows seamlessly into the open-concept living and dining areas, all positioned to capture breathtaking water views. A spacious sunken family room with a built-in bar provides the perfect gathering place for family and friends in every season.A detached garage with a newly finished upper level offers exceptional flexibility as guest accommodations, a private retreat for children or grandchildren, a home office, studio, or recreation space.Ideally located just minutes from downtown Collingwood, golf courses, skiing, marinas, and miles of trails, this remarkable waterfront property offers the perfect balance of luxury, privacy, and four-season recreation. Conveniently situated approximately 90 minutes from Toronto Pearson International Airport, this is an exceptional opportunity to enjoy the Georgian Bay lifestyle at its finest. (id:13139)
Property Details
| MLS® Number | S13658890 |
| Property Type | Single Family |
| Community Name | Collingwood |
| Easement | Environment Protected, None |
| EquipmentType | Water Heater - Gas, Water Heater |
| ParkingSpaceTotal | 12 |
| RentalEquipmentType | Water Heater - Gas, Water Heater |
| ViewType | Lake View, Direct Water View |
| WaterFrontType | Waterfront |
Building
| BathroomTotal | 3 |
| BedroomsAboveGround | 5 |
| BedroomsTotal | 5 |
| Age | 31 To 50 Years |
| Amenities | Fireplace(s) |
| Appliances | Central Vacuum |
| BasementType | Crawl Space |
| ConstructionStyleAttachment | Detached |
| CoolingType | Central Air Conditioning |
| ExteriorFinish | Wood |
| FireplacePresent | Yes |
| FireplaceTotal | 2 |
| FoundationType | Concrete |
| HalfBathTotal | 1 |
| HeatingFuel | Natural Gas |
| HeatingType | Forced Air |
| StoriesTotal | 3 |
| SizeInterior | 3000 - 3500 Sqft |
| Type | House |
| UtilityWater | Municipal Water |
Parking
| Detached Garage | |
| Garage |
Land
| Acreage | No |
| Sewer | Septic System |
| SizeDepth | 340 Ft |
| SizeFrontage | 60 Ft ,4 In |
| SizeIrregular | 60.4 X 340 Ft |
| SizeTotalText | 60.4 X 340 Ft |
| ZoningDescription | Sr |
Rooms
| Level | Type | Length | Width | Dimensions |
|---|---|---|---|---|
| Second Level | Primary Bedroom | 5.79 m | 4.08 m | 5.79 m x 4.08 m |
| Second Level | Bedroom 2 | 4.9 m | 3.65 m | 4.9 m x 3.65 m |
| Second Level | Bedroom 3 | 3.65 m | 3.03 m | 3.65 m x 3.03 m |
| Third Level | Bedroom 5 | 5.74 m | 3.27 m | 5.74 m x 3.27 m |
| Third Level | Bedroom 4 | 6.01 m | 3.55 m | 6.01 m x 3.55 m |
| Ground Level | Living Room | 5.48 m | 4.08 m | 5.48 m x 4.08 m |
| Ground Level | Dining Room | 3.45 m | 3 m | 3.45 m x 3 m |
| Ground Level | Kitchen | 5.28 m | 3.53 m | 5.28 m x 3.53 m |
| Ground Level | Family Room | 4.24 m | 4.14 m | 4.24 m x 4.14 m |
| Ground Level | Office | 2.97 m | 2.89 m | 2.97 m x 2.89 m |
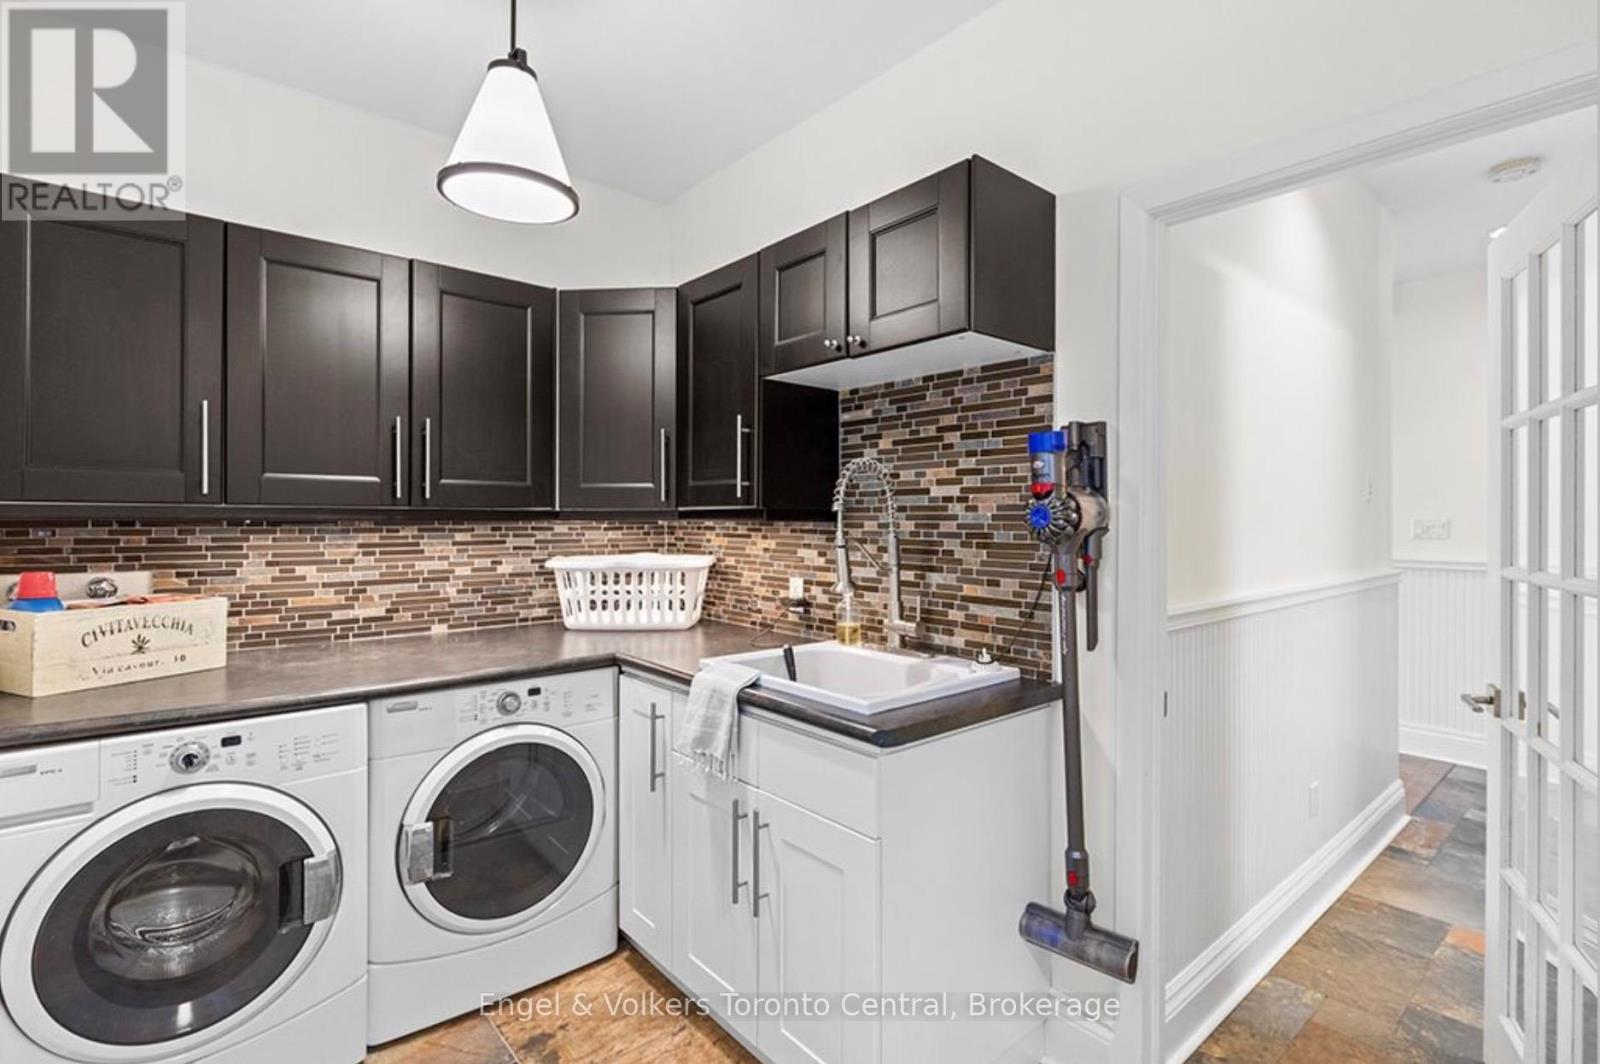
| Ground Level | Laundry Room | 4.26 m | 2 m | 4.26 m x 2 m |
https://www.realtor.ca/real-estate/30137419/63-georgian-manor-drive-collingwood-collingwood
Interested?
Contact us for more information

The trademarks REALTOR®, REALTORS®, and the REALTOR® logo are controlled by The Canadian Real Estate Association (CREA) and identify real estate professionals who are members of CREA. The trademarks MLS®, Multiple Listing Service® and the associated logos are owned by The Canadian Real Estate Association (CREA) and identify the quality of services provided by real estate professionals who are members of CREA. The trademark DDF® is owned by The Canadian Real Estate Association (CREA) and identifies CREA's Data Distribution Facility (DDF®)
September 24 2026 04:57:38
Muskoka Haliburton Orillia – The Lakelands Association of REALTORS®
Engel & Volkers Toronto Central