
7 Yonge Street S Brockton, Ontario N0G 2V0

$474,900
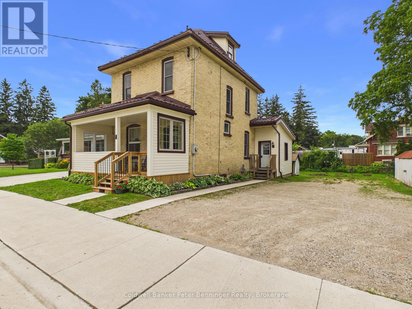
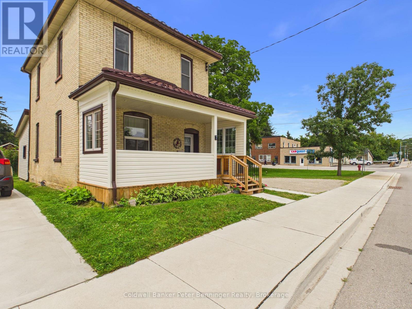
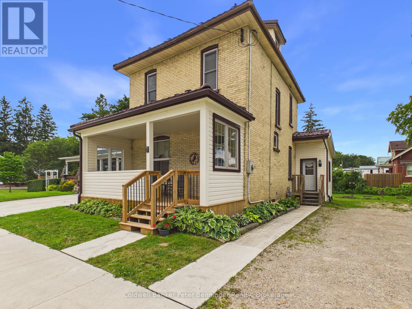
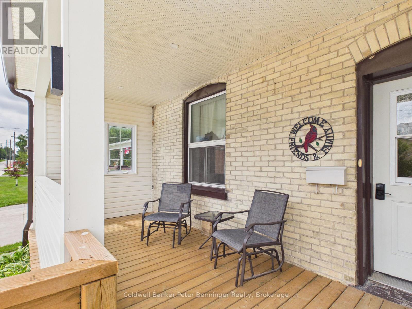
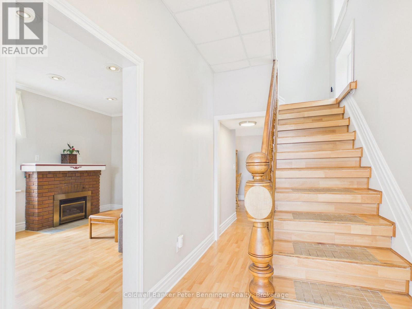
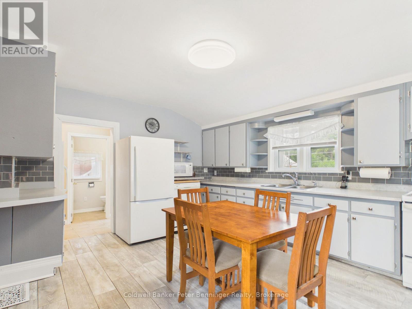
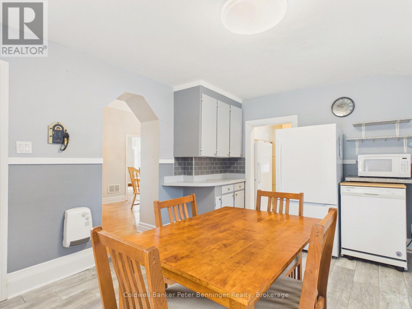
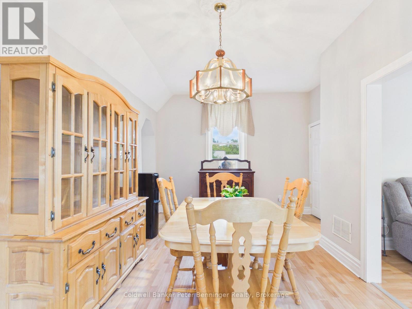
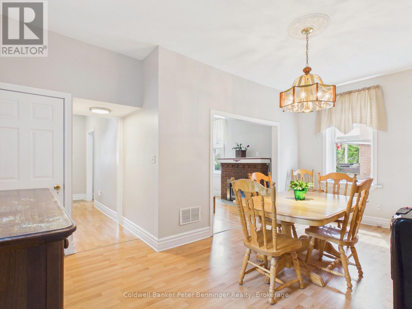
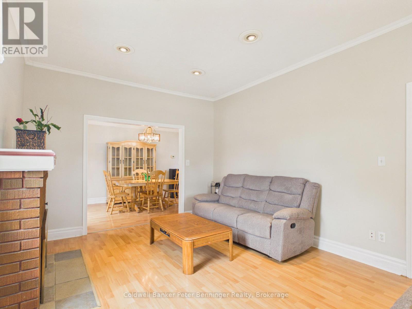
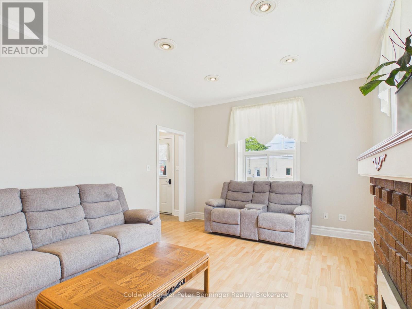
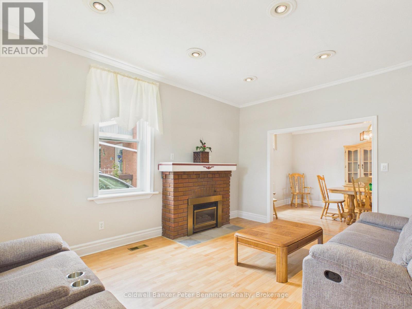
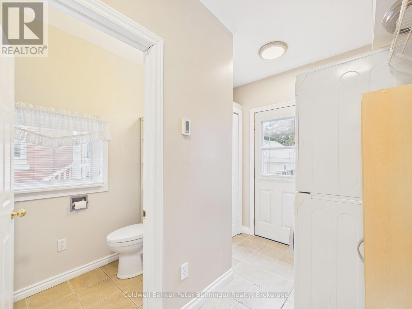
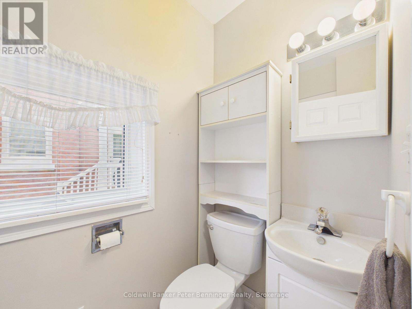
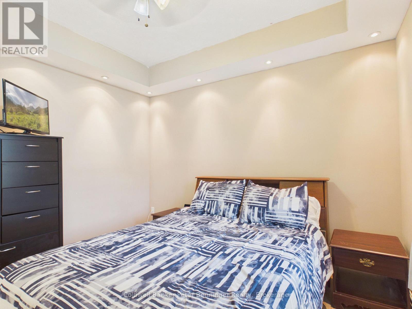
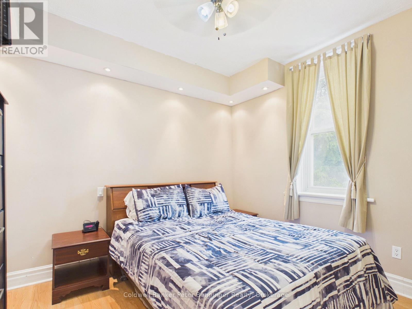
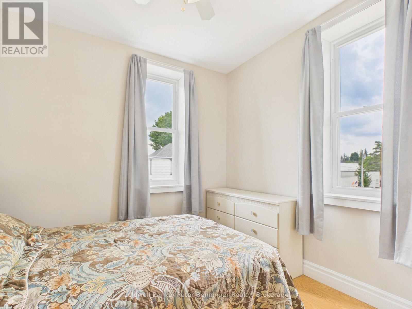
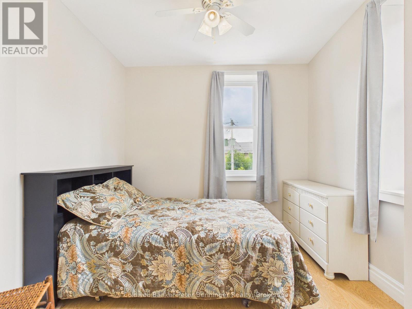
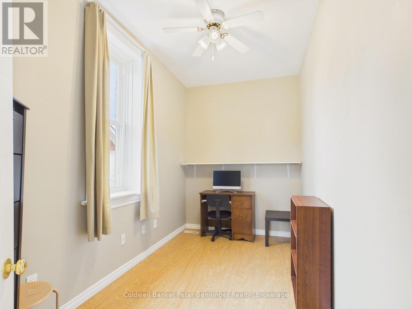
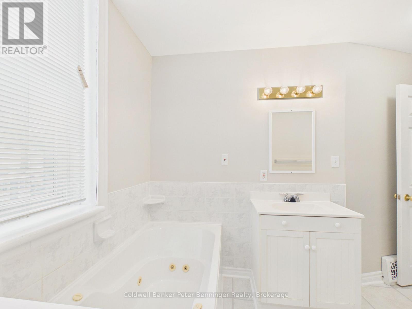
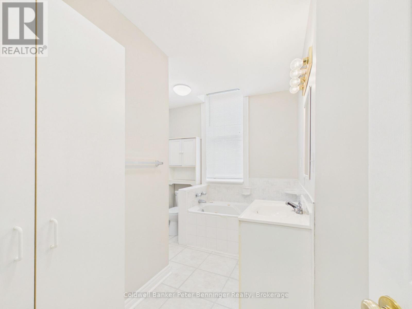
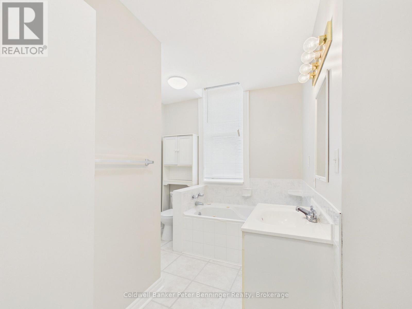
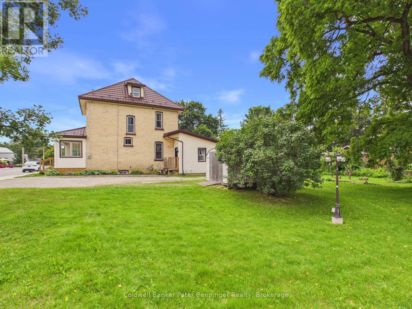
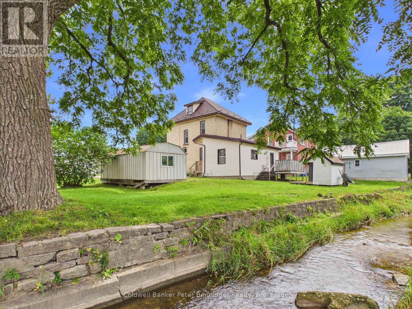
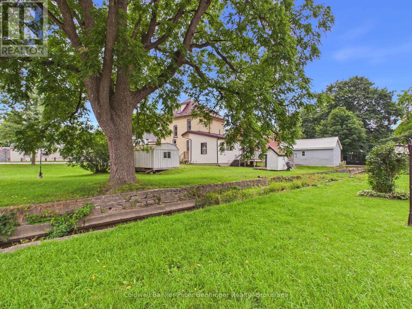
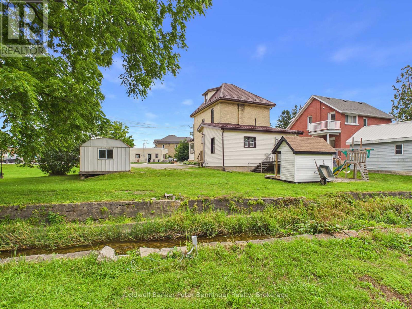
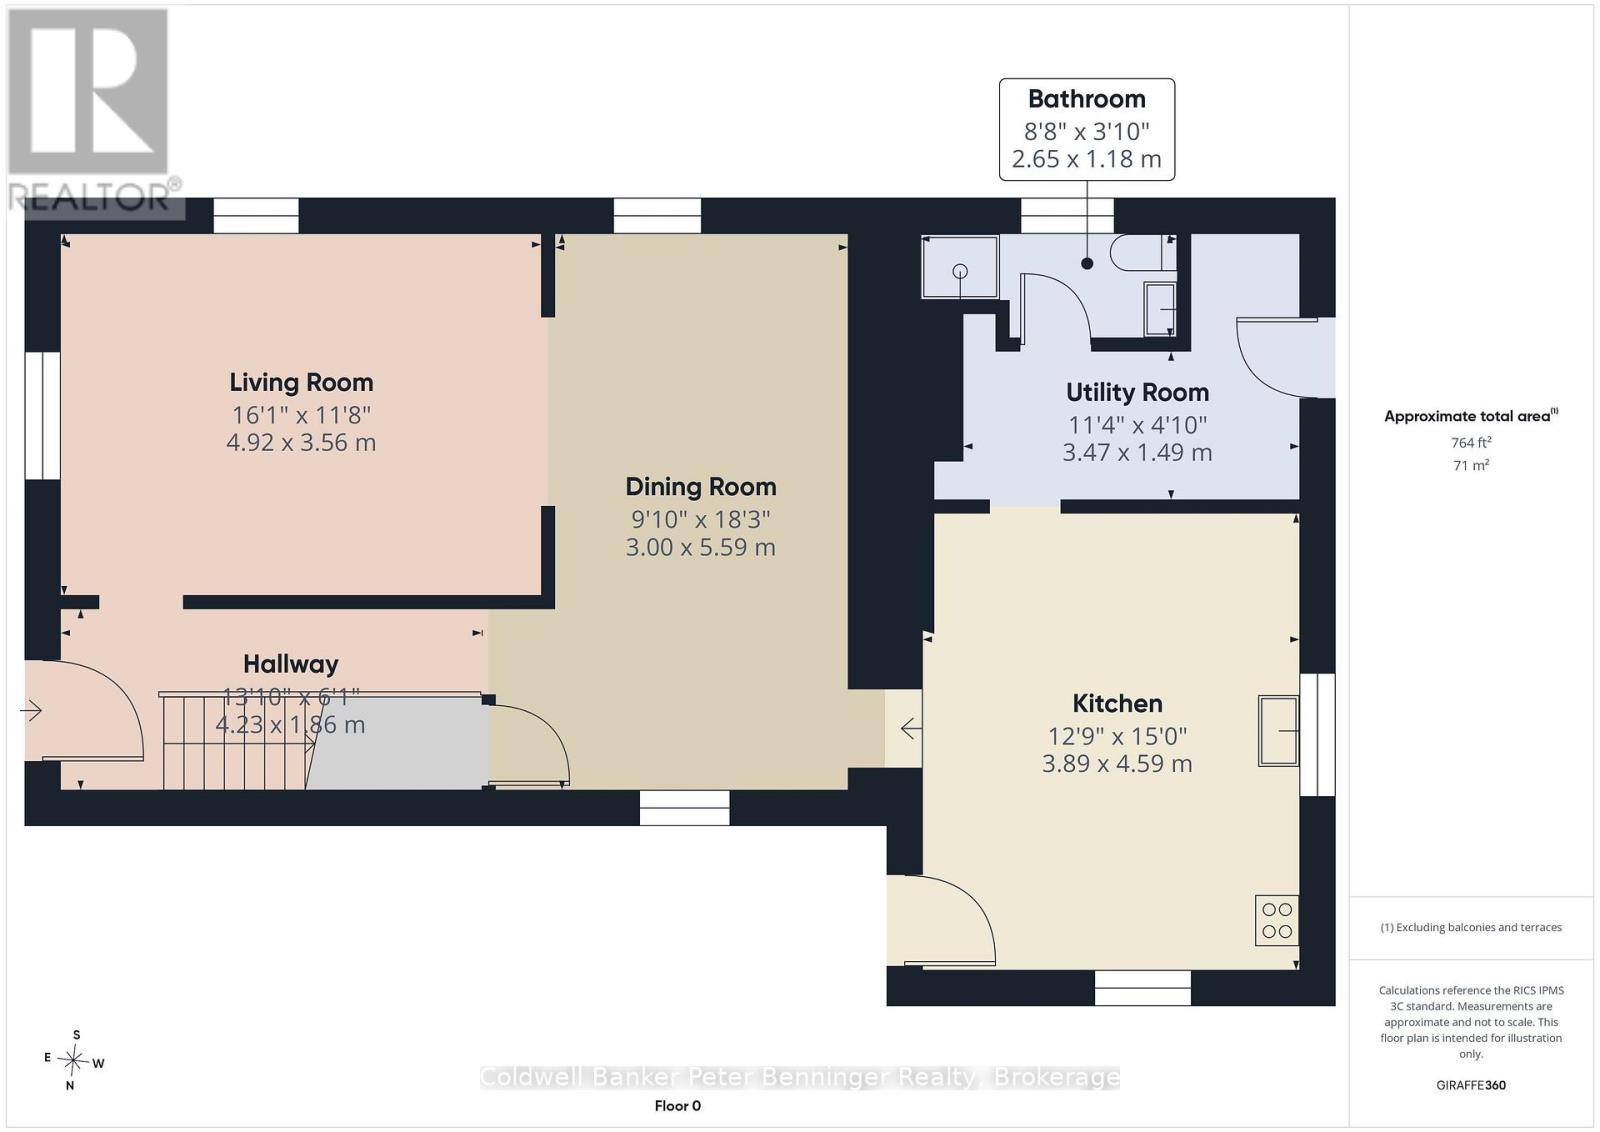
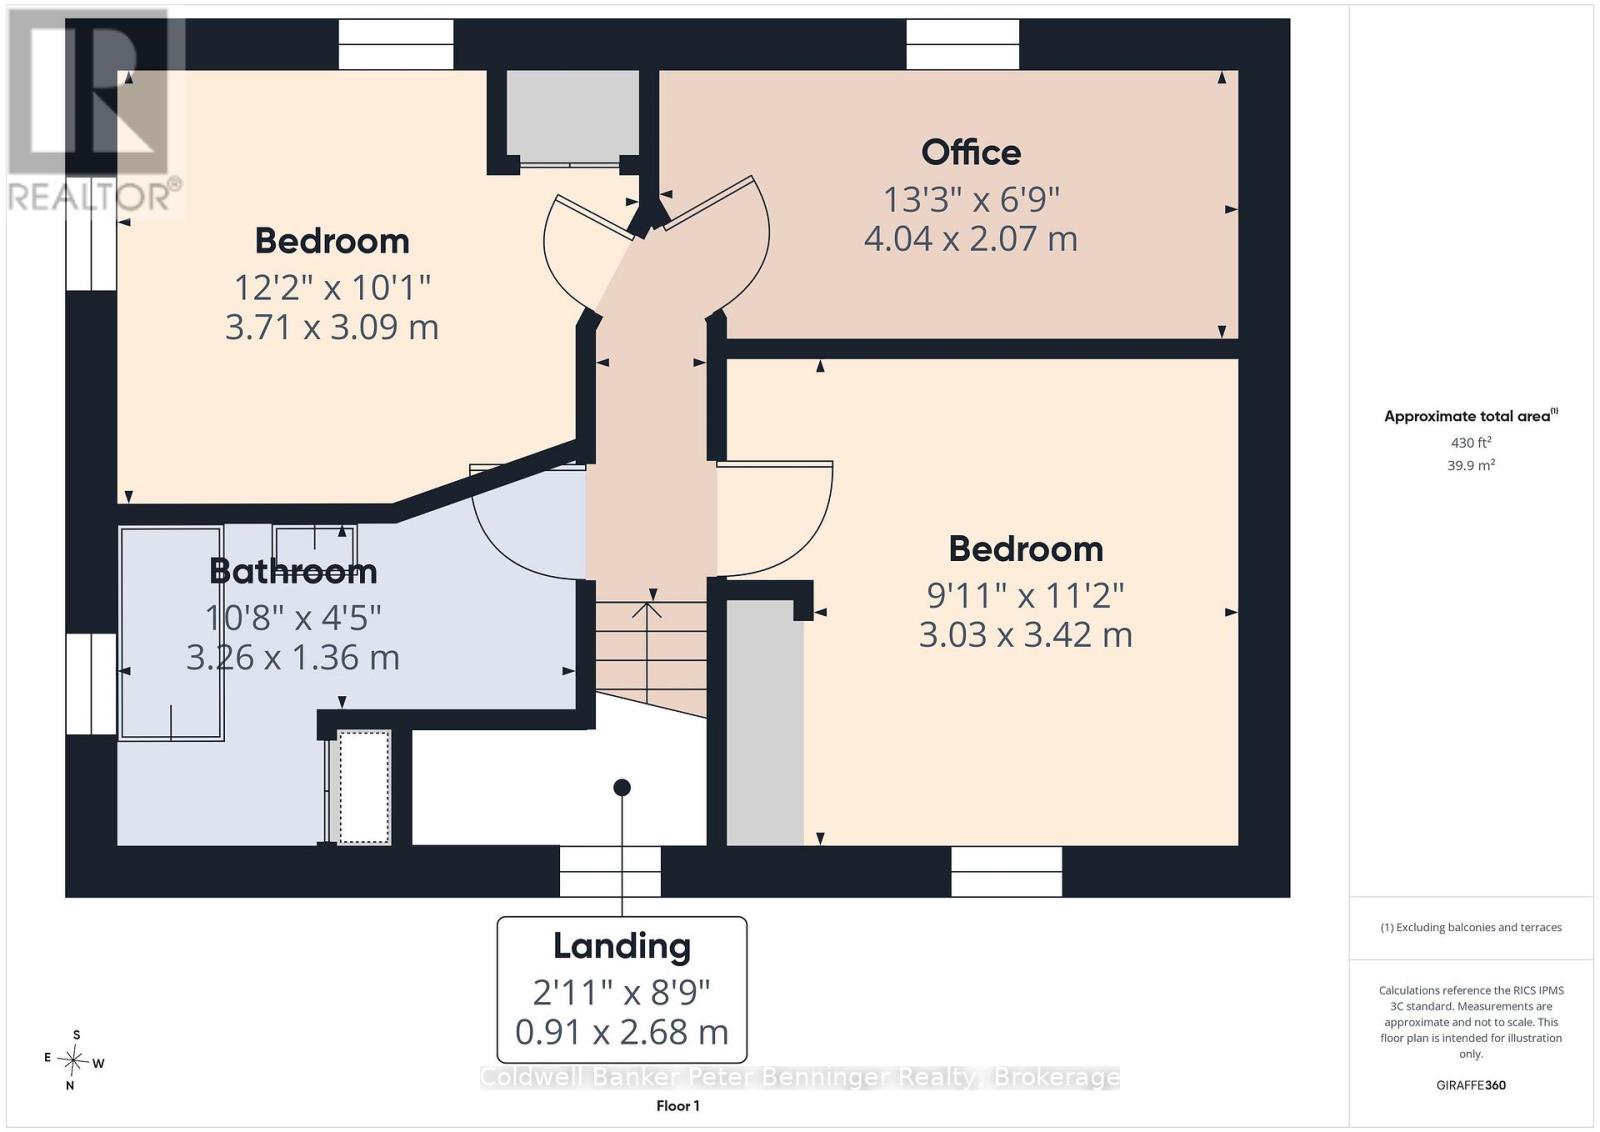
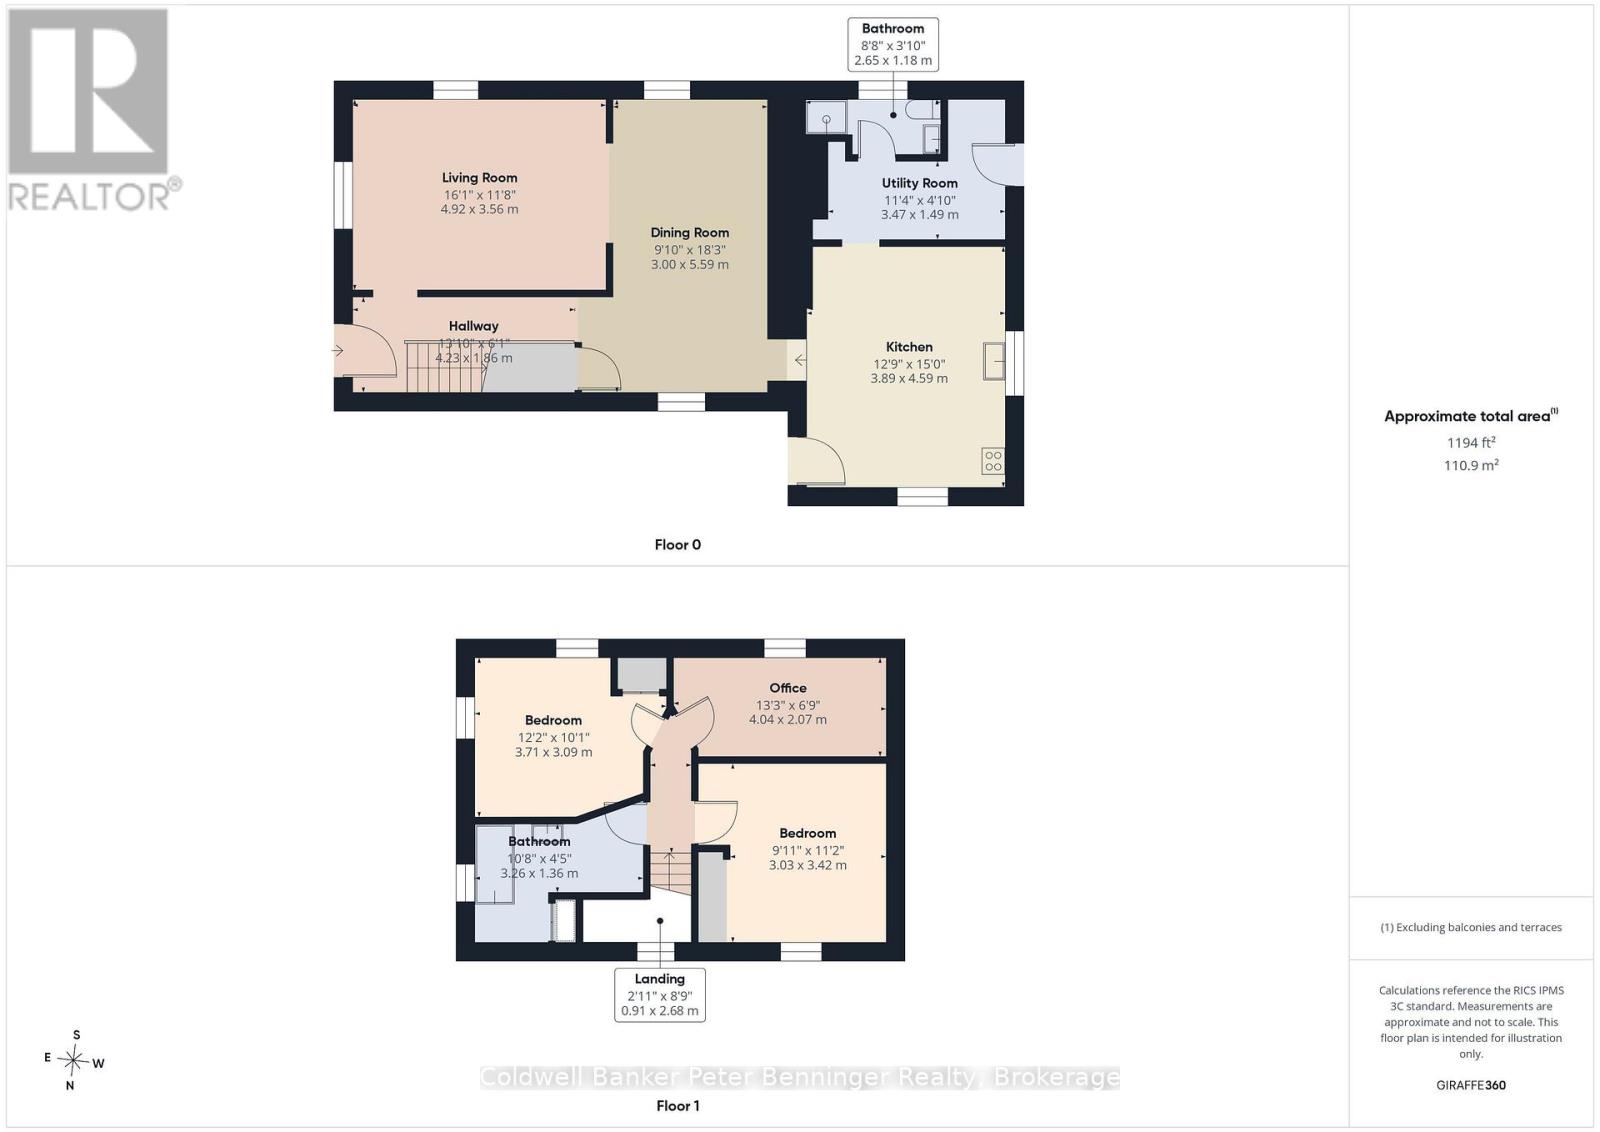
Welcome to this charming 2 storey solid yellow brick home offering approximatley 1650 sq ft. of comfortable carpet-free living space. Combining classic character with thoughtful updates, this home is ready for it's next owners. The rear addition features a spacious kitchen, convenient main floor laundry, and a 3 piece bathroom, while the original portion of the home offers inviting living and dining rooms - perfect for family gatherings and entertaining. Upstairs you will find 3 bedrooms and a second 3 piece bathroom. A full walk up attic provides an abundance of storage space. Recent updates include replacement windows, metal roof, updated electrical panel, generator backup, and a gas furnace which was installed in late spring 2026. Situated on a generous 113 X 115 foot lot, the property is enhanced by picturesque Silver Creek meandering through the backyard, creating a peaceful natural setting to enjoy year round. This charming home offers the perfect blend of historical appeal, modern updates and a beautiful lot in a truly unique setting. Call today for your personal viewing. (id:13139)
Property Details
| MLS® Number | X13658706 |
| Property Type | Single Family |
| Community Name | Brockton |
| AmenitiesNearBy | Golf Nearby, Hospital, Park, Place Of Worship |
| EquipmentType | None |
| Features | Irregular Lot Size, Flat Site, Carpet Free, Sump Pump |
| ParkingSpaceTotal | 8 |
| RentalEquipmentType | None |
| Structure | Deck, Porch, Shed |
Building
| BathroomTotal | 2 |
| BedroomsAboveGround | 3 |
| BedroomsTotal | 3 |
| Age | 100+ Years |
| Amenities | Fireplace(s) |
| Appliances | Water Heater, Water Meter, Water Softener, Dishwasher, Dryer, Freezer, Stove, Washer, Window Coverings, Refrigerator |
| BasementDevelopment | Unfinished,partially Finished |
| BasementType | Crawl Space, N/a (unfinished), N/a (partially Finished) |
| ConstructionStyleAttachment | Detached |
| CoolingType | Central Air Conditioning, Air Exchanger |
| ExteriorFinish | Brick, Vinyl Siding |
| FireProtection | Smoke Detectors |
| FireplacePresent | Yes |
| FireplaceTotal | 1 |
| FoundationType | Stone |
| HeatingFuel | Natural Gas |
| HeatingType | Forced Air |
| StoriesTotal | 2 |
| SizeInterior | 1500 - 2000 Sqft |
| Type | House |
| UtilityPower | Generator |
| UtilityWater | Municipal Water |
Parking
| No Garage |
Land
| Acreage | No |
| LandAmenities | Golf Nearby, Hospital, Park, Place Of Worship |
| LandscapeFeatures | Landscaped |
| Sewer | Sanitary Sewer |
| SizeDepth | 115 Ft ,3 In |
| SizeFrontage | 113 Ft ,8 In |
| SizeIrregular | 113.7 X 115.3 Ft |
| SizeTotalText | 113.7 X 115.3 Ft|under 1/2 Acre |
| ZoningDescription | C1-b |
Rooms
| Level | Type | Length | Width | Dimensions |
|---|---|---|---|---|
| Second Level | Bedroom | 2.07 m | 4.12 m | 2.07 m x 4.12 m |
| Second Level | Primary Bedroom | 3.41 m | 3.38 m | 3.41 m x 3.38 m |
| Second Level | Bedroom | 2.78 m | 2.47 m | 2.78 m x 2.47 m |
| Second Level | Bathroom | 2.16 m | 3.29 m | 2.16 m x 3.29 m |
| Main Level | Kitchen | 3.9 m | 4.3 m | 3.9 m x 4.3 m |
| Main Level | Dining Room | 5.58 m | 3.02 m | 5.58 m x 3.02 m |
| Main Level | Living Room | 4.91 m | 3.57 m | 4.91 m x 3.57 m |
| Main Level | Bathroom | 0.95 m | 1.74 m | 0.95 m x 1.74 m |
| Main Level | Laundry Room | 2.04 m | 2.07 m | 2.04 m x 2.07 m |
Utilities
| Cable | Installed |
| Electricity | Installed |
| Sewer | Installed |
https://www.realtor.ca/real-estate/30137273/7-yonge-street-s-brockton-brockton
Interested?
Contact us for more information

The trademarks REALTOR®, REALTORS®, and the REALTOR® logo are controlled by The Canadian Real Estate Association (CREA) and identify real estate professionals who are members of CREA. The trademarks MLS®, Multiple Listing Service® and the associated logos are owned by The Canadian Real Estate Association (CREA) and identify the quality of services provided by real estate professionals who are members of CREA. The trademark DDF® is owned by The Canadian Real Estate Association (CREA) and identifies CREA's Data Distribution Facility (DDF®)
August 10 2026 06:59:52
Muskoka Haliburton Orillia – The Lakelands Association of REALTORS®
Coldwell Banker Peter Benninger Realty, Exp Realty