
58 Washburn Drive Guelph (Grange Road), Ontario N1E 0B2

$1,079,900
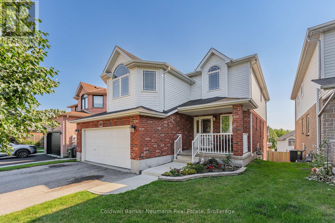
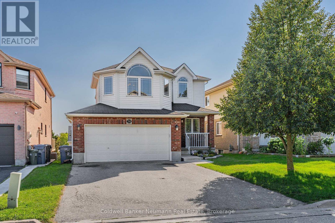
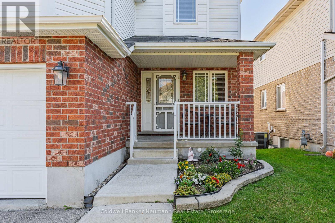
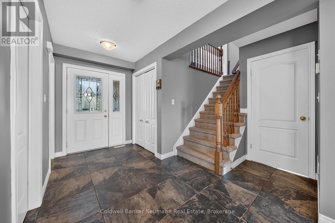
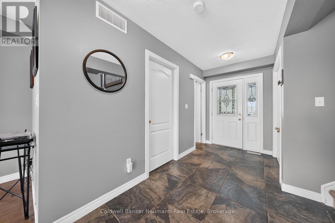
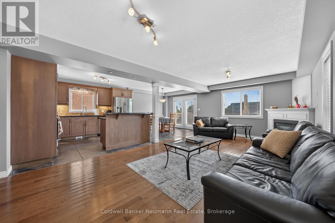
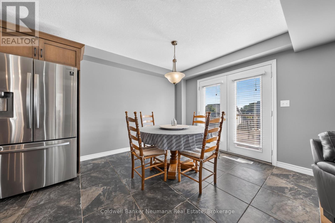
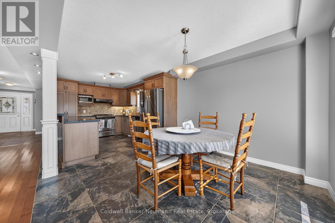
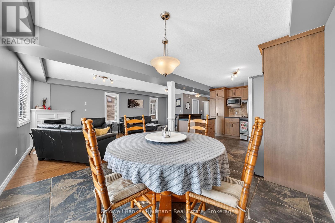
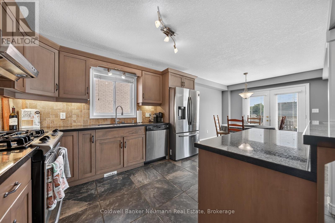
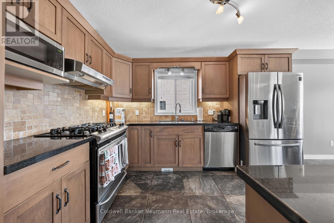
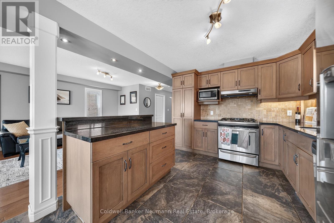
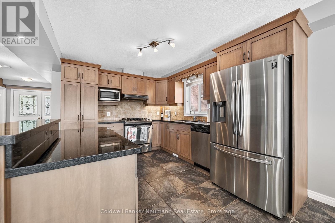
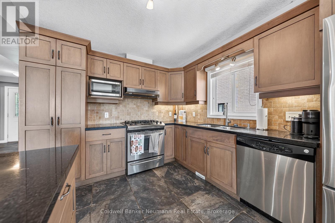
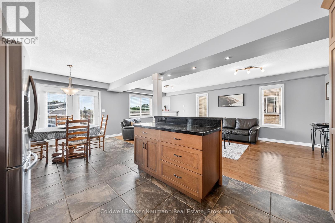
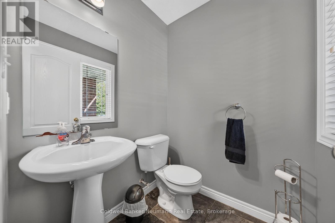
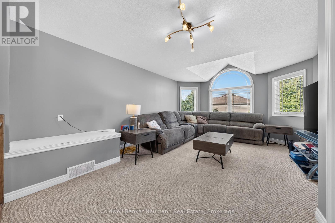
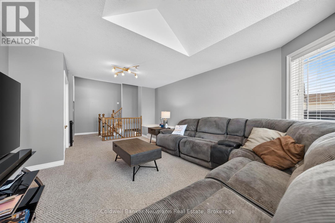
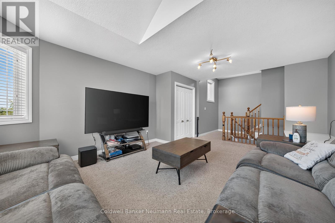
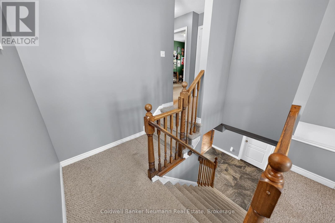
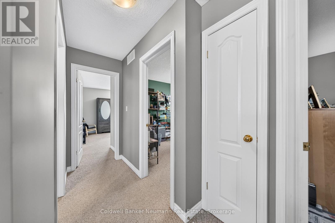
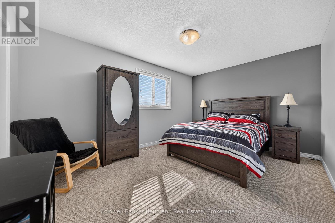

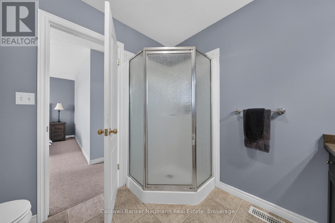
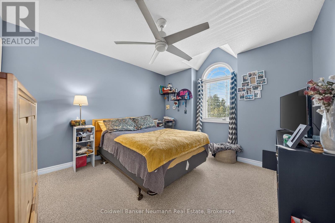
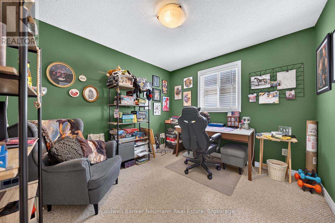
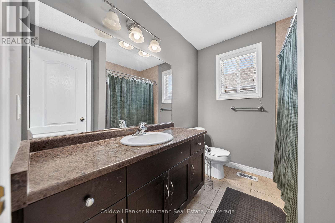
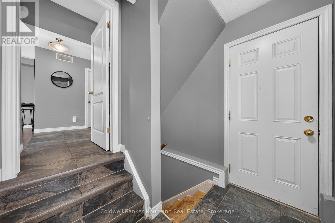
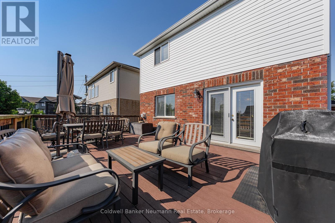
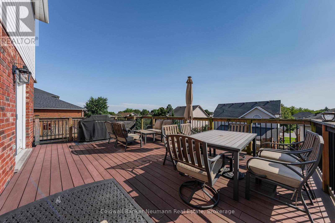
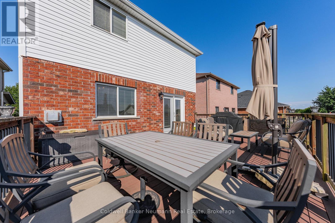
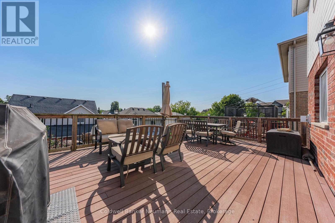
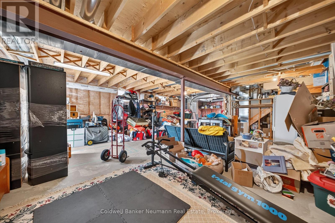

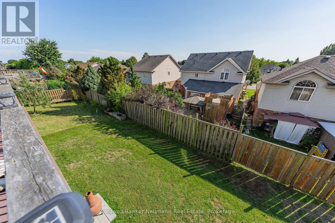
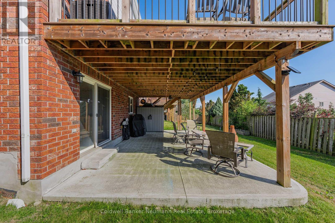
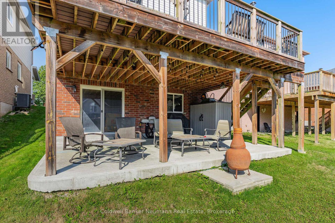
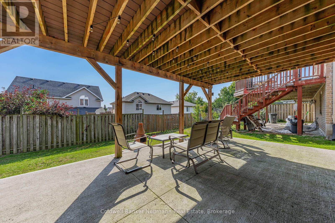
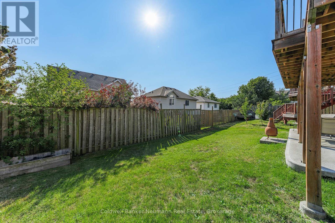
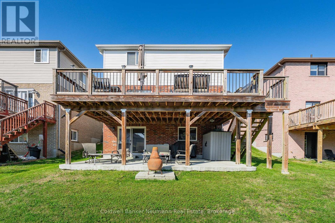
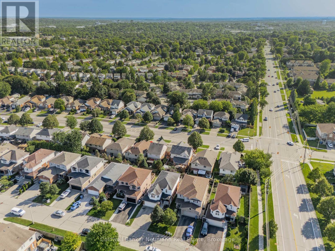
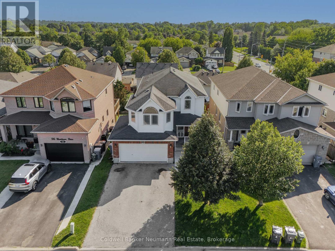
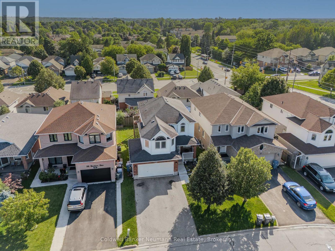
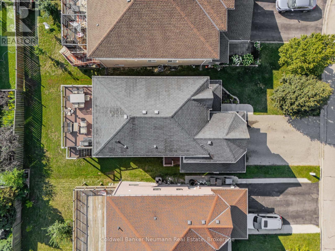
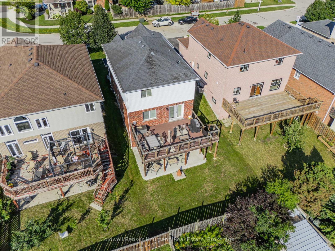
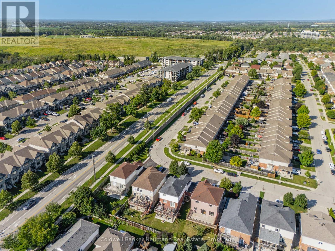
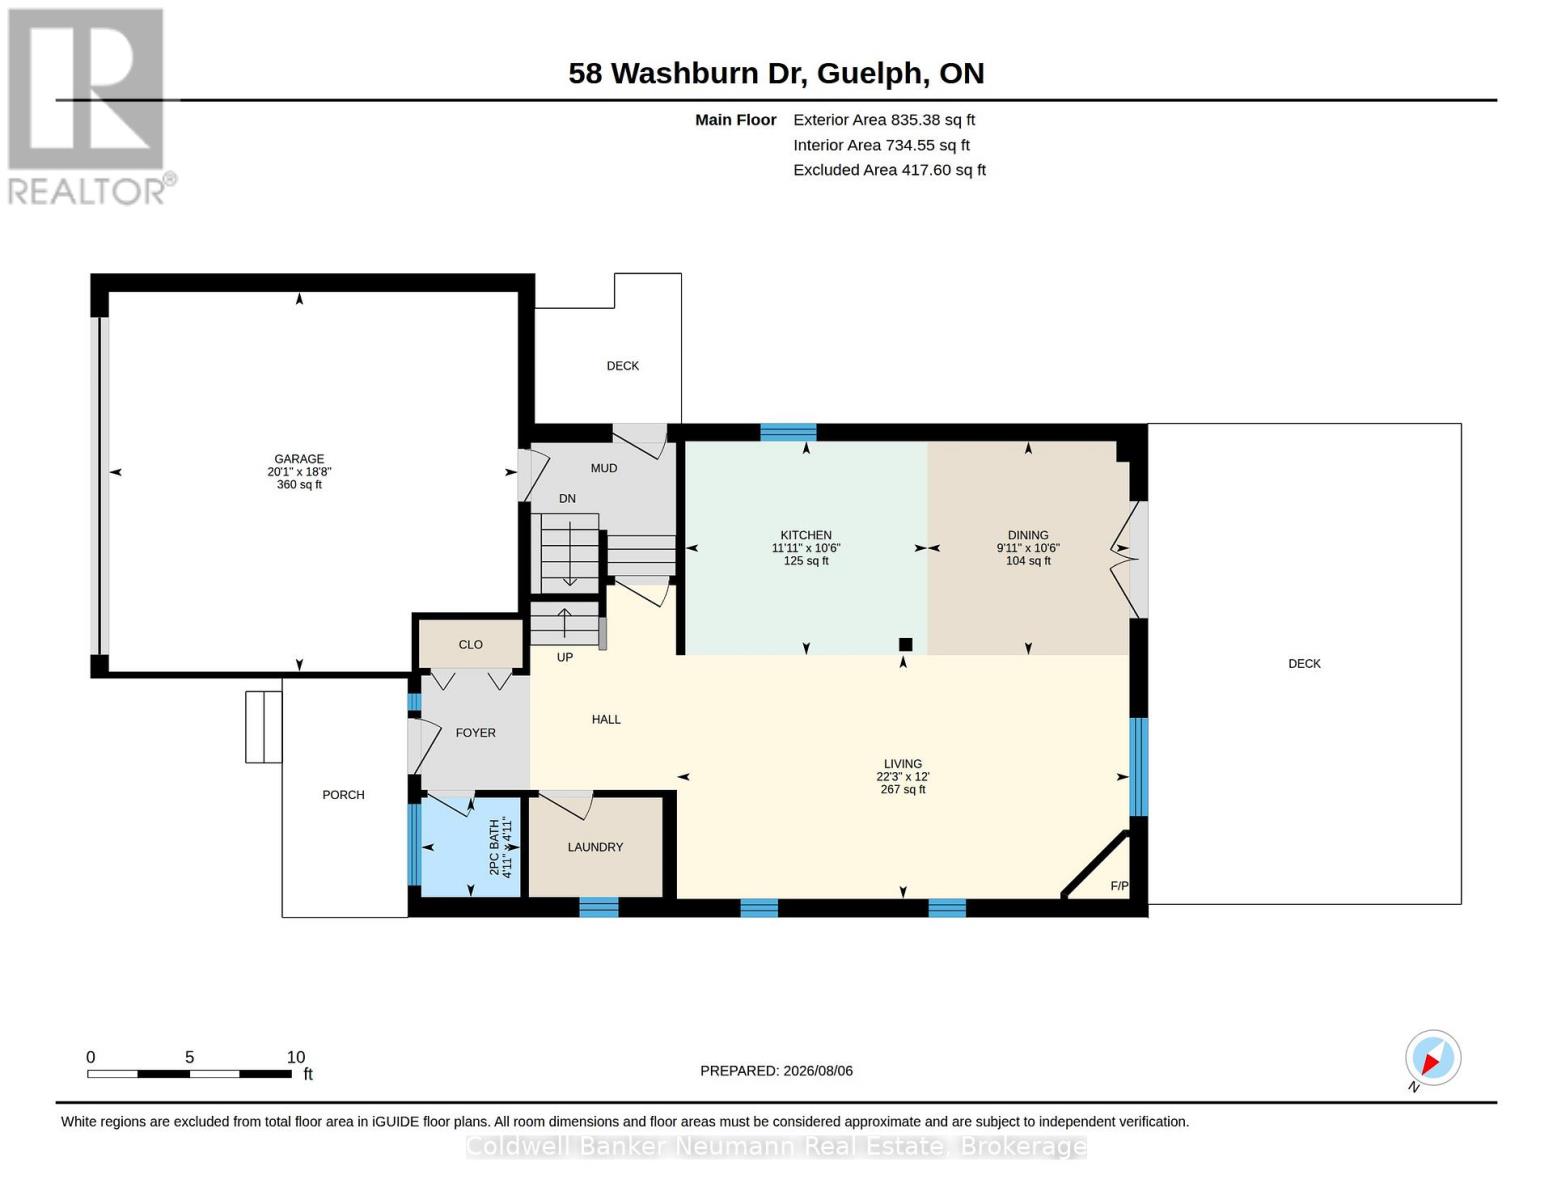
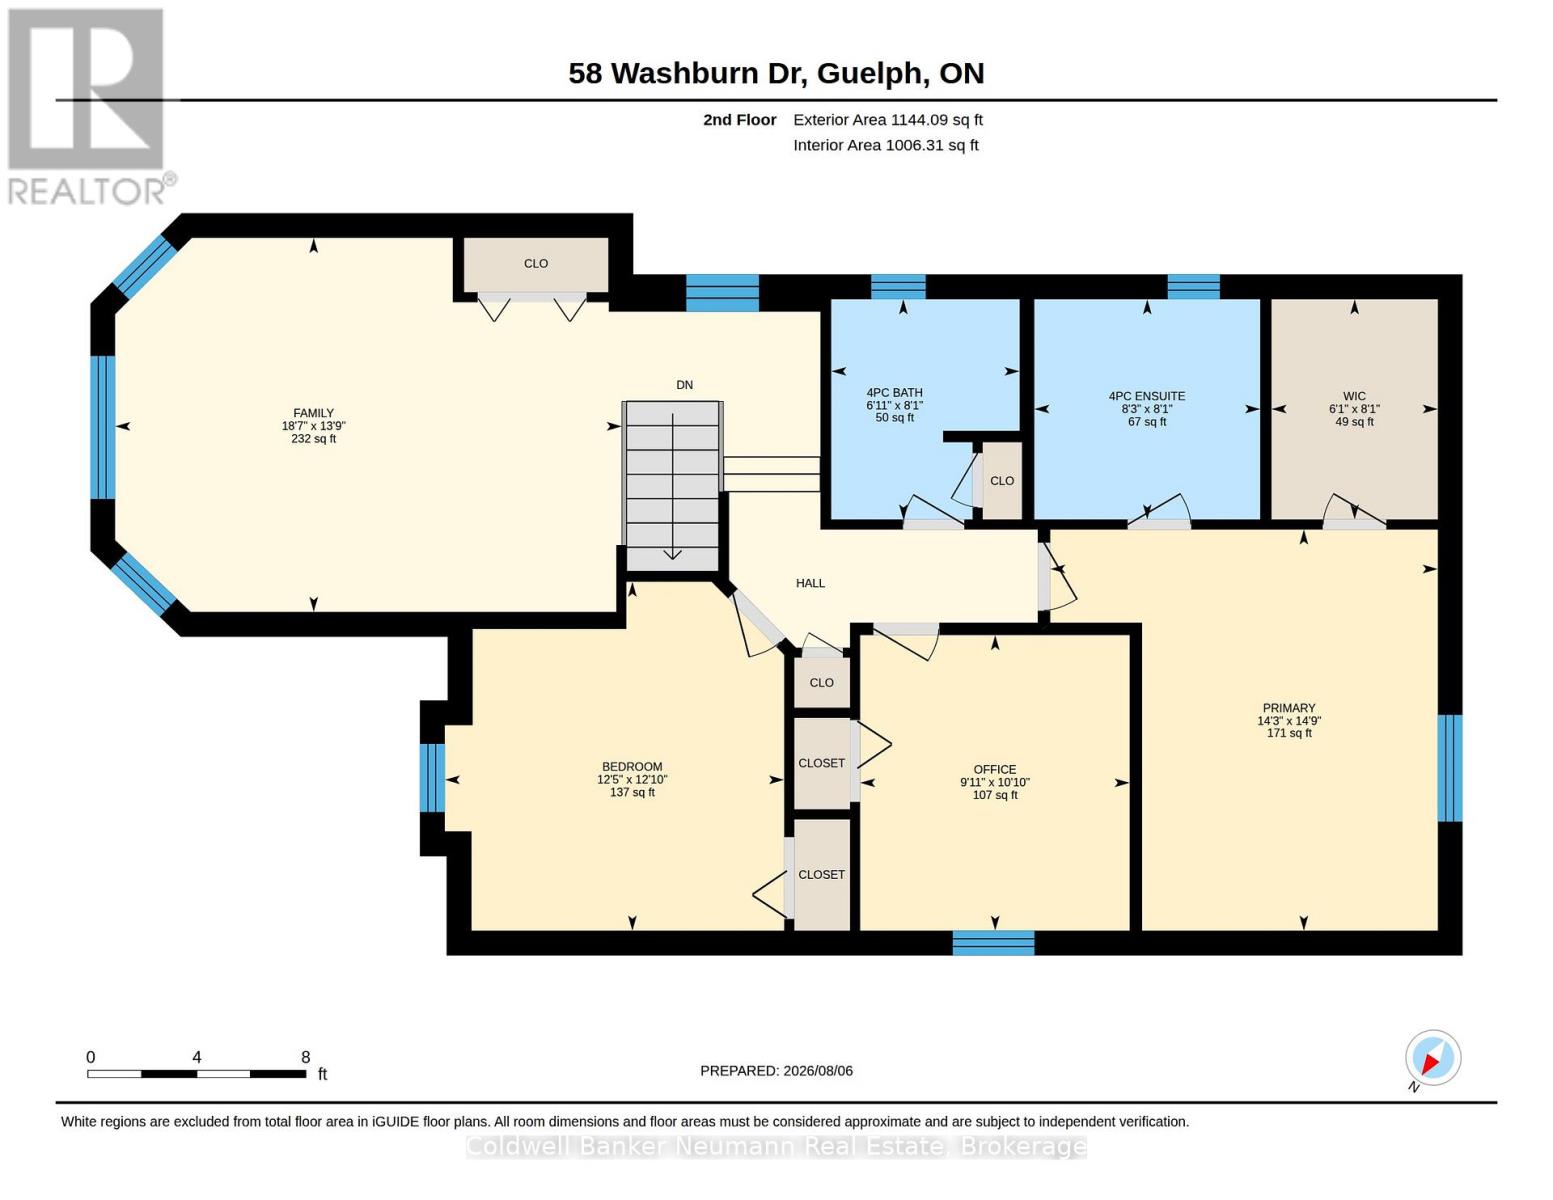
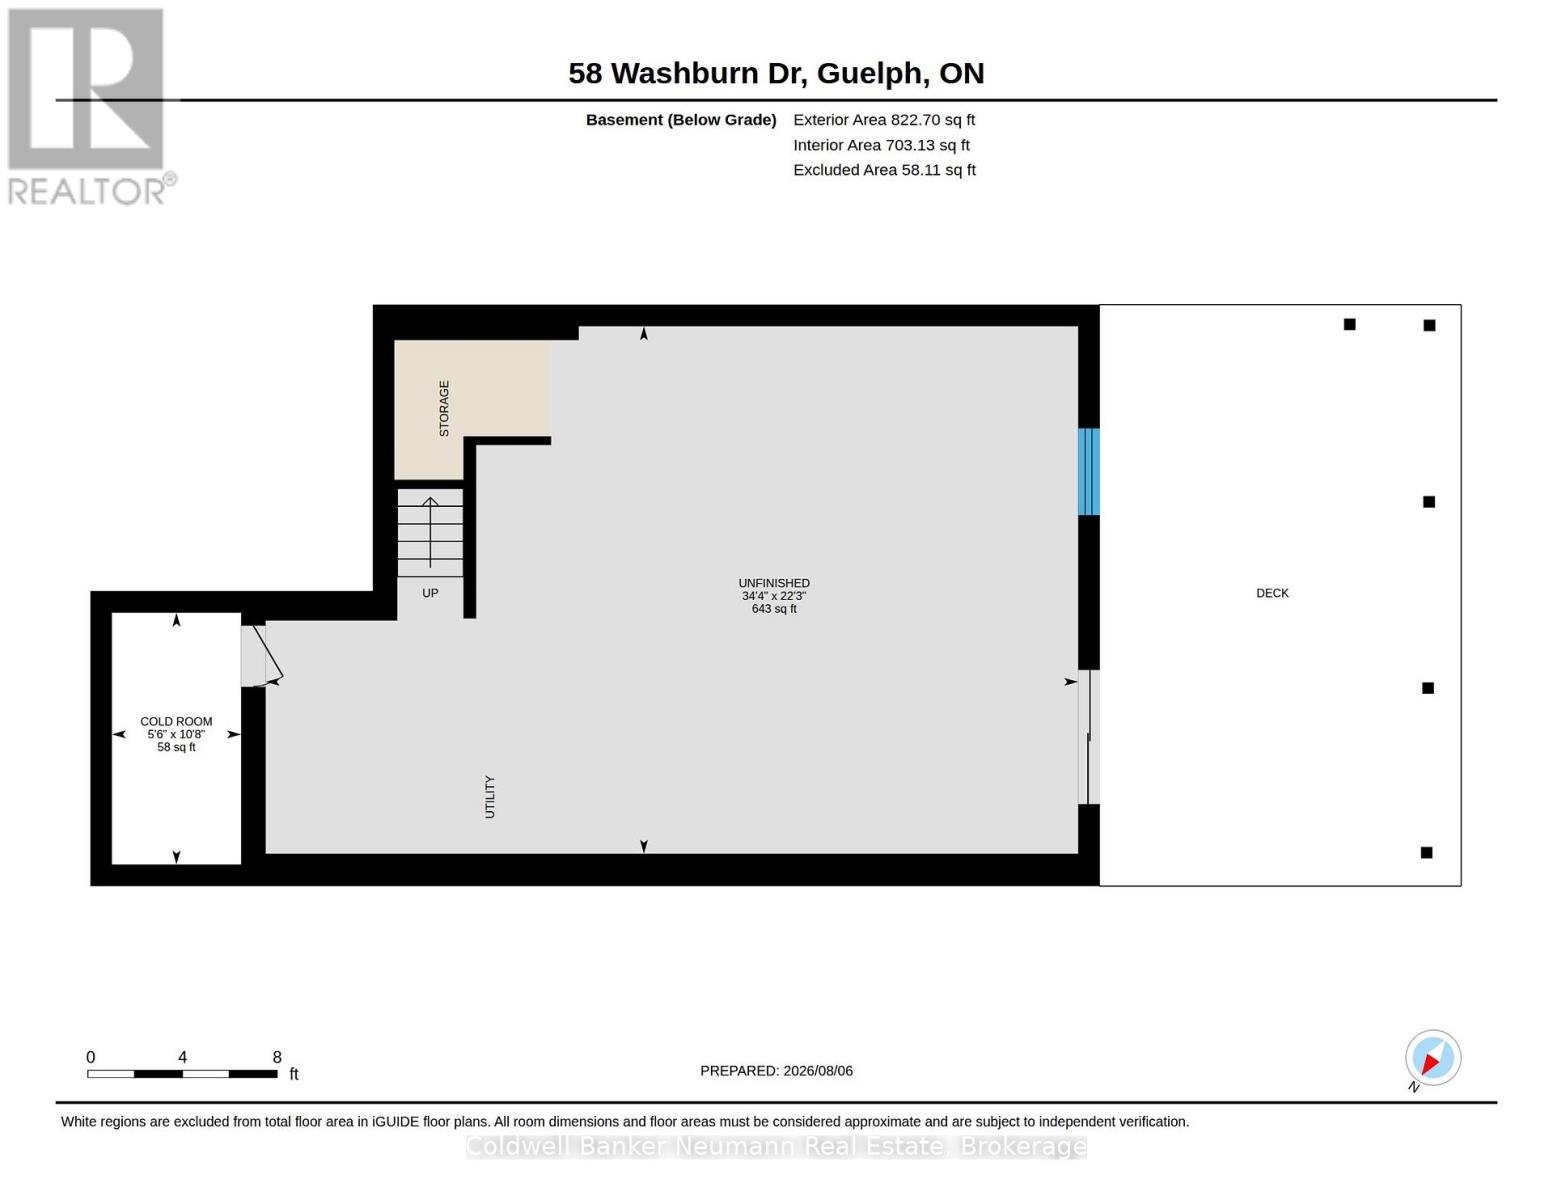
Welcome to 58 Washburn Dr - a fantastic opportunity in a highly desirable East Guelph neighbourhood! This spacious and versatile 3-bedroom, 2.5-bathroom home offers a thoughtfully designed layout with room to grow. Enjoy a spacious and open concept main floor with walkout to a oversized deck- perfect for entertaining.The second-floor living room is a unique and inviting feature, providing additional living space and the flexibility to use it as a family room, home office, or easily convert it to a 4th bedroom if desired. . The generous primary bedroom features a private ensuite, while the unfinished walkout basement offers exciting potential to create additional living space, a recreation area, home gym, or future accessory apartment. A double-car garage adds convenience, storage, and plenty of parking.With its generous living space, flexible floor plan, desirable features, and excellent potential, 58 Washburn Dr is a wonderful opportunity to make a home that truly works for you and your family. Don't miss your chance to see everything this exceptional property has to offer! (id:13139)
Property Details
| MLS® Number | X13658686 |
| Property Type | Single Family |
| Community Name | Grange Road |
| EquipmentType | Water Heater |
| ParkingSpaceTotal | 4 |
| RentalEquipmentType | Water Heater |
Building
| BathroomTotal | 3 |
| BedroomsAboveGround | 3 |
| BedroomsTotal | 3 |
| Appliances | Dishwasher, Dryer, Stove, Washer, Refrigerator |
| BasementDevelopment | Unfinished |
| BasementFeatures | Walk Out |
| BasementType | Full, N/a, N/a (unfinished) |
| ConstructionStyleAttachment | Detached |
| CoolingType | Central Air Conditioning |
| ExteriorFinish | Brick, Aluminum Siding |
| FireplacePresent | Yes |
| FoundationType | Concrete |
| HalfBathTotal | 1 |
| HeatingFuel | Natural Gas |
| HeatingType | Forced Air |
| StoriesTotal | 2 |
| SizeInterior | 1500 - 2000 Sqft |
| Type | House |
| UtilityWater | Municipal Water |
Parking
| Attached Garage | |
| Garage |
Land
| Acreage | No |
| Sewer | Sanitary Sewer |
| SizeDepth | 106 Ft ,7 In |
| SizeFrontage | 39 Ft ,4 In |
| SizeIrregular | 39.4 X 106.6 Ft |
| SizeTotalText | 39.4 X 106.6 Ft |
Rooms
| Level | Type | Length | Width | Dimensions |
|---|---|---|---|---|
| Second Level | Bathroom | 2.46 m | 2.11 m | 2.46 m x 2.11 m |
| Second Level | Bathroom | 2.46 m | 2.53 m | 2.46 m x 2.53 m |
| Second Level | Bedroom | 3.91 m | 3.8 m | 3.91 m x 3.8 m |
| Second Level | Family Room | 4.19 m | 5.67 m | 4.19 m x 5.67 m |
| Second Level | Bedroom | 3.31 m | 3.02 m | 3.31 m x 3.02 m |
| Second Level | Primary Bedroom | 4.49 m | 4.34 m | 4.49 m x 4.34 m |
| Main Level | Bathroom | 1.49 m | 1.49 m | 1.49 m x 1.49 m |
| Main Level | Dining Room | 3.21 m | 3.03 m | 3.21 m x 3.03 m |
| Main Level | Kitchen | 3.21 m | 3.63 m | 3.21 m x 3.63 m |
| Main Level | Living Room | 3.65 m | 6.78 m | 3.65 m x 6.78 m |
https://www.realtor.ca/real-estate/30137271/58-washburn-drive-guelph-grange-road-grange-road
Interested?
Contact us for more information

The trademarks REALTOR®, REALTORS®, and the REALTOR® logo are controlled by The Canadian Real Estate Association (CREA) and identify real estate professionals who are members of CREA. The trademarks MLS®, Multiple Listing Service® and the associated logos are owned by The Canadian Real Estate Association (CREA) and identify the quality of services provided by real estate professionals who are members of CREA. The trademark DDF® is owned by The Canadian Real Estate Association (CREA) and identifies CREA's Data Distribution Facility (DDF®)
August 10 2026 06:59:52
Muskoka Haliburton Orillia – The Lakelands Association of REALTORS®
Coldwell Banker Neumann Real Estate