
613154 Sideroad 50 West Grey, Ontario N0C 1K0

$699,000
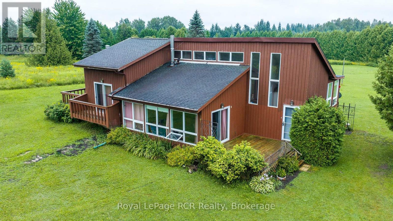
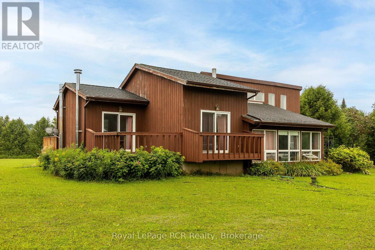
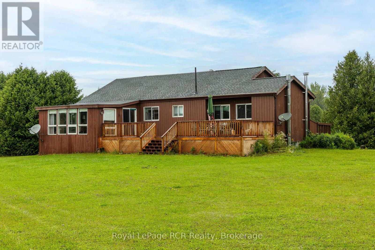
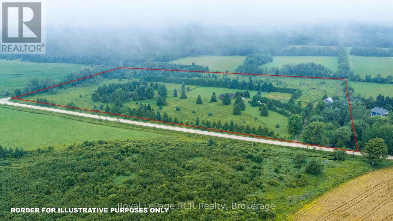
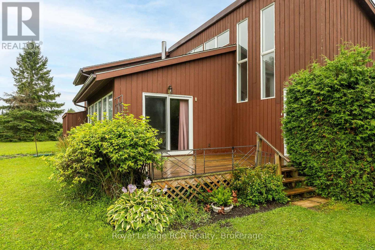
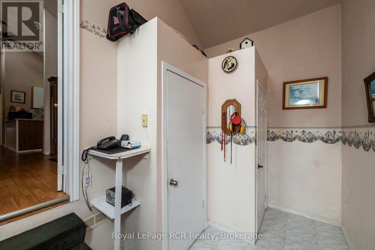
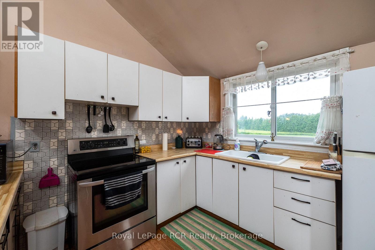
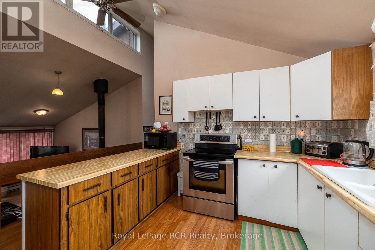
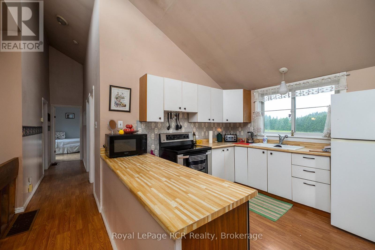
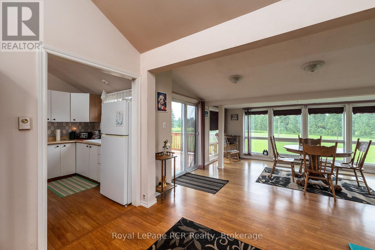
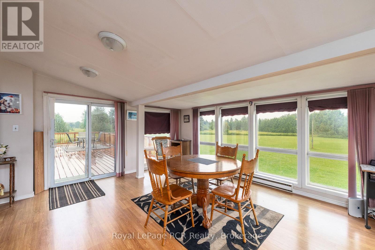
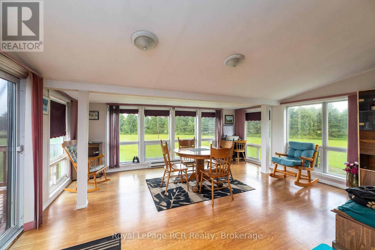
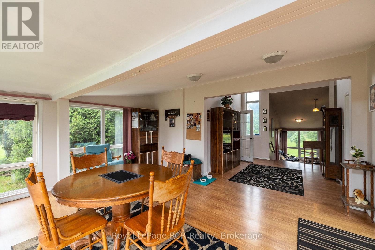
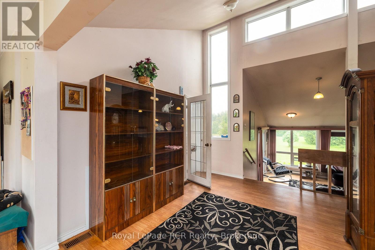
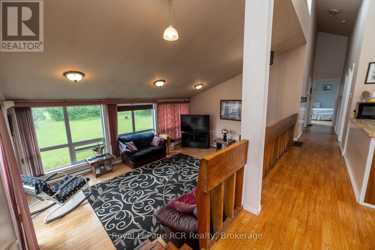
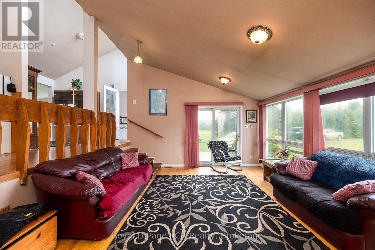
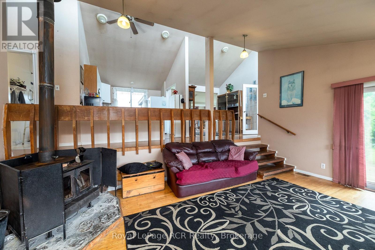
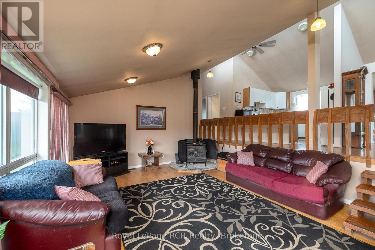
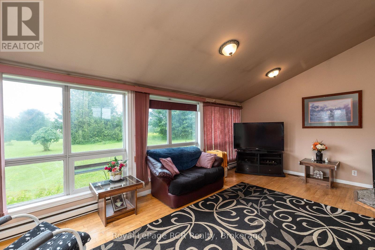
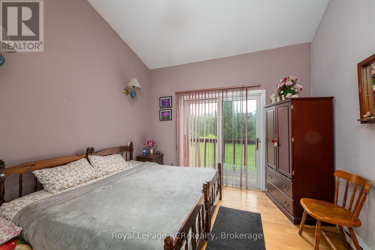
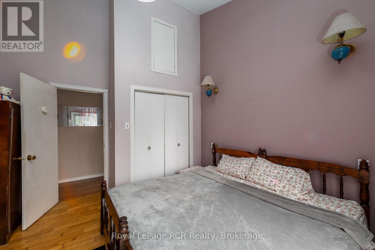
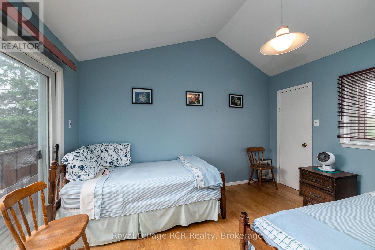
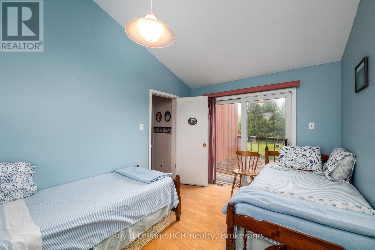
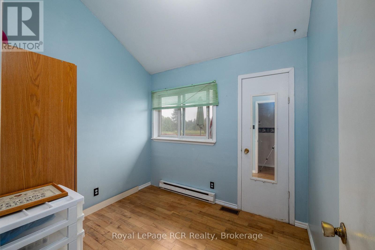
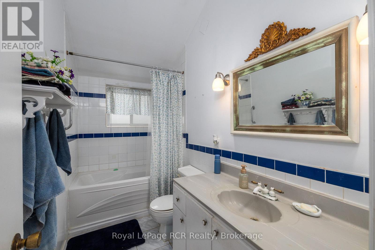
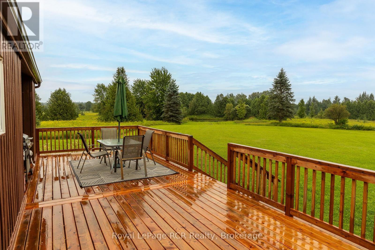
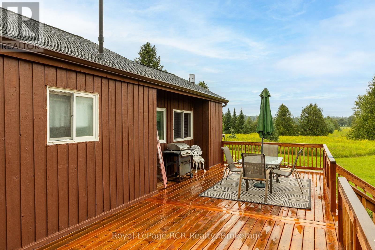
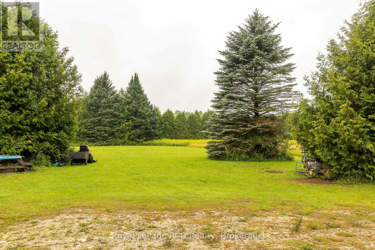
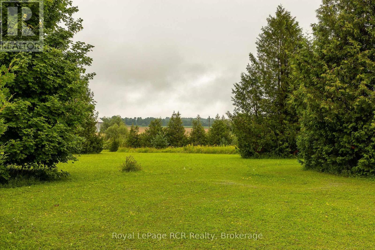
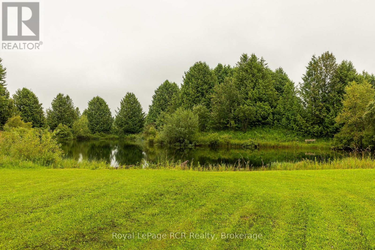
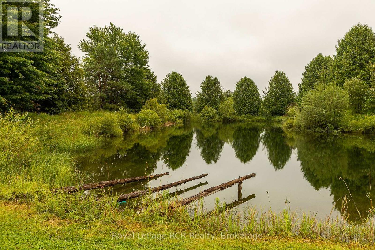
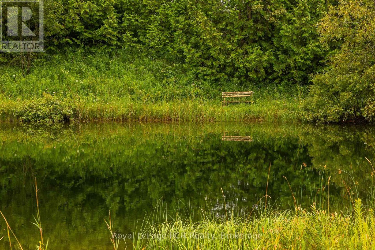
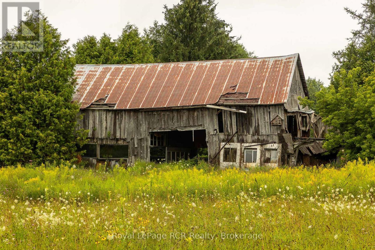
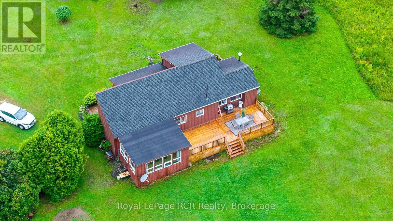
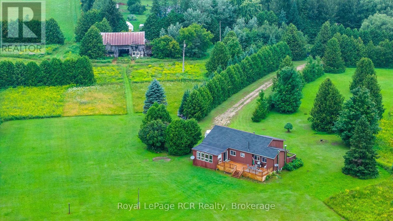
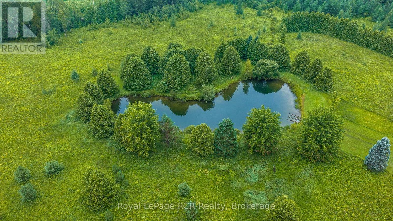
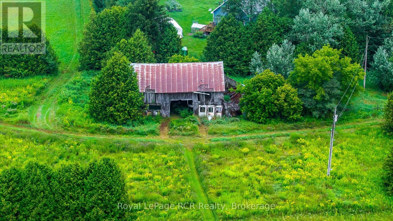
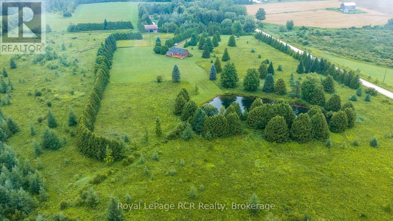
22 acre country package with pond, contemporary style bungalow, trees and fields in a quiet location. Built in 1989, the home was situated to enjoy privacy and country views. The rooms are filled with natural light through the oversized windows in every room. There is a sunken living room, kitchen and dining room with walkout to deck, three bedrooms and a full bathroom. Vaulted ceilings add an airy feeling to the home. There is a great mudroom entrance with lots of room for coats and boots, with access to the basement where you will find the laundry facilities and the mechanicals for the home including the forced air oil furnace, uv filter, water softener and 200 amp electrical panel. Lots to enjoy on the property with the spring fed pond, large yard area, some trees for privacy and fields that were previously farmed. Central location on a quiet road just south of Priceville, half way between Durham and Flesherton. (id:13139)
Property Details
| MLS® Number | X13657932 |
| Property Type | Single Family |
| Community Name | West Grey |
| ParkingSpaceTotal | 20 |
| Structure | Deck |
Building
| BathroomTotal | 1 |
| BedroomsAboveGround | 3 |
| BedroomsTotal | 3 |
| Age | 31 To 50 Years |
| Amenities | Fireplace(s) |
| Appliances | Water Heater, Water Softener, Water Treatment, Dryer, Stove, Washer, Refrigerator |
| ArchitecturalStyle | Contemporary |
| BasementDevelopment | Unfinished |
| BasementType | Partial (unfinished) |
| ConstructionStyleAttachment | Detached |
| CoolingType | None |
| ExteriorFinish | Wood |
| FireplacePresent | Yes |
| FireplaceTotal | 2 |
| FireplaceType | Woodstove |
| FoundationType | Poured Concrete |
| HeatingFuel | Oil |
| HeatingType | Forced Air |
| SizeInterior | 1100 - 1500 Sqft |
| Type | House |
| UtilityWater | Dug Well |
Parking
| No Garage |
Land
| Acreage | Yes |
| Sewer | Septic System |
| SizeDepth | 877 Ft |
| SizeFrontage | 1106 Ft |
| SizeIrregular | 1106 X 877 Ft |
| SizeTotalText | 1106 X 877 Ft|10 - 24.99 Acres |
| SurfaceWater | Lake/pond |
| ZoningDescription | A2, Ne |
Rooms
| Level | Type | Length | Width | Dimensions |
|---|---|---|---|---|
| Main Level | Foyer | 1.6 m | 3.43 m | 1.6 m x 3.43 m |
| Main Level | Sunroom | 4.39 m | 5.38 m | 4.39 m x 5.38 m |
| Main Level | Dining Room | 3.05 m | 3.48 m | 3.05 m x 3.48 m |
| Main Level | Kitchen | 2.92 m | 3.05 m | 2.92 m x 3.05 m |
| Main Level | Living Room | 4.42 m | 5.79 m | 4.42 m x 5.79 m |
| Main Level | Bedroom | 2.39 m | 2.79 m | 2.39 m x 2.79 m |
| Main Level | Bedroom | 2.9 m | 3.96 m | 2.9 m x 3.96 m |
| Main Level | Primary Bedroom | 3.3 m | 3.61 m | 3.3 m x 3.61 m |
Utilities
| Electricity | Installed |
https://www.realtor.ca/real-estate/30136222/613154-sideroad-50-west-grey-west-grey
Interested?
Contact us for more information

The trademarks REALTOR®, REALTORS®, and the REALTOR® logo are controlled by The Canadian Real Estate Association (CREA) and identify real estate professionals who are members of CREA. The trademarks MLS®, Multiple Listing Service® and the associated logos are owned by The Canadian Real Estate Association (CREA) and identify the quality of services provided by real estate professionals who are members of CREA. The trademark DDF® is owned by The Canadian Real Estate Association (CREA) and identifies CREA's Data Distribution Facility (DDF®)
August 10 2026 04:59:11
Muskoka Haliburton Orillia – The Lakelands Association of REALTORS®
Royal LePage Rcr Realty