
35 Conservation Way Collingwood, Ontario L9Y 0G9

$16,000 Monthly
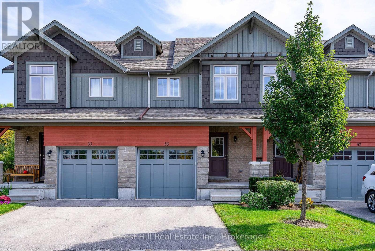
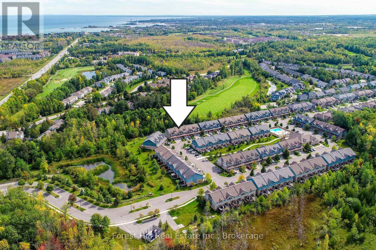
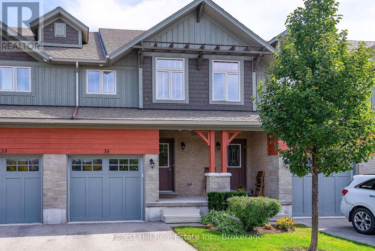
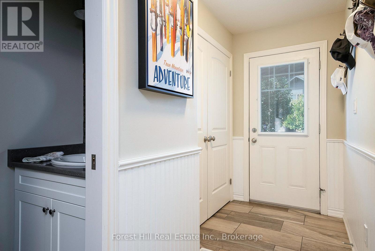
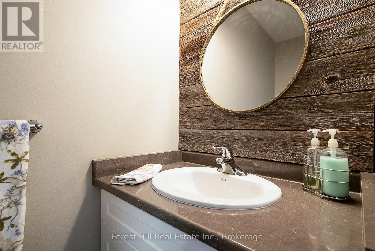
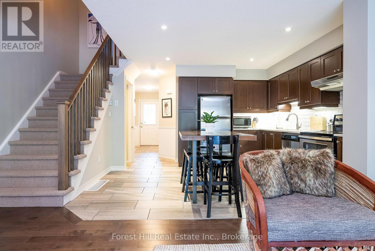
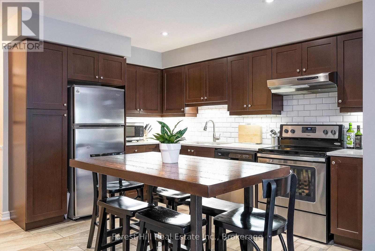
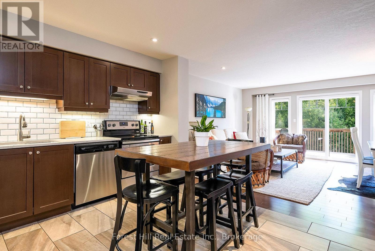
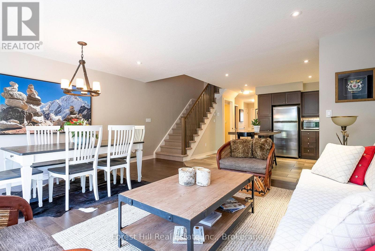
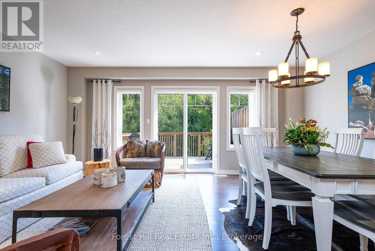
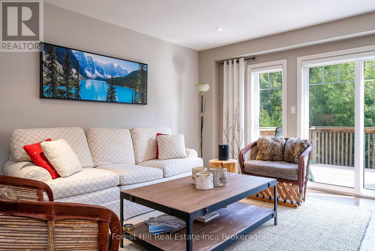
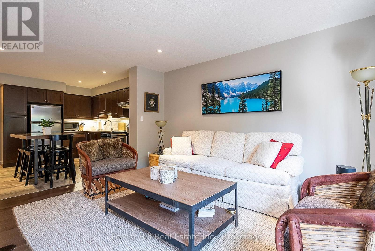
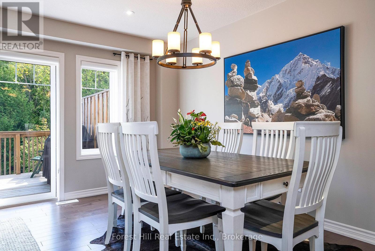
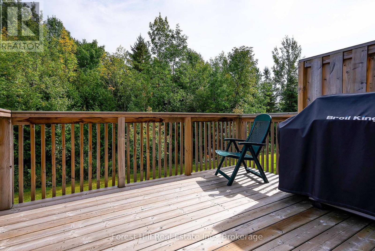
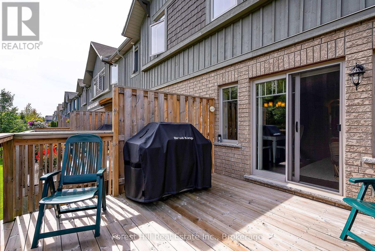
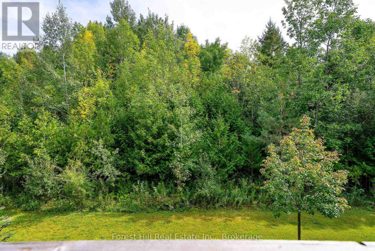
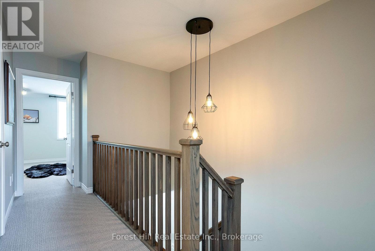
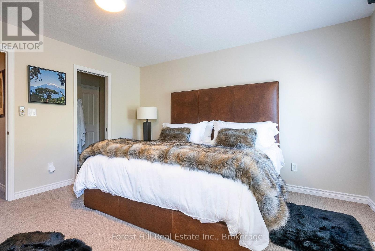
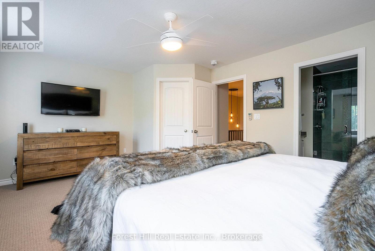
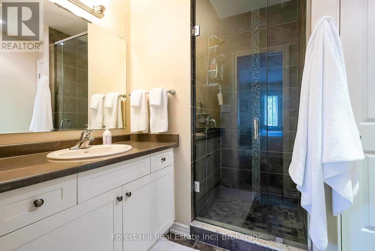
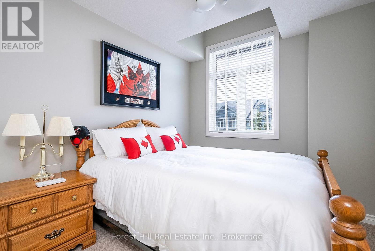
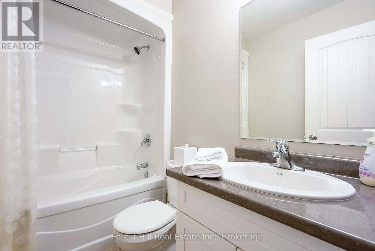
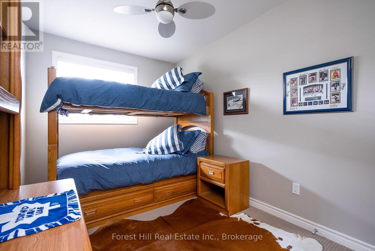
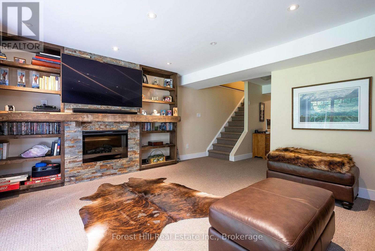
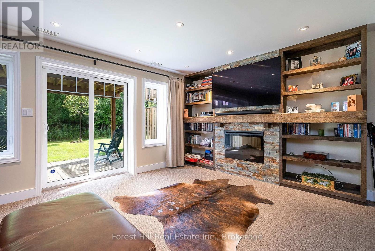
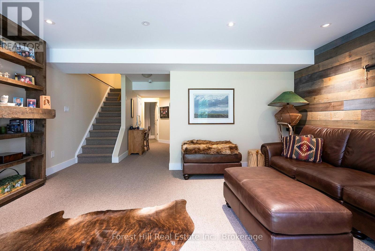
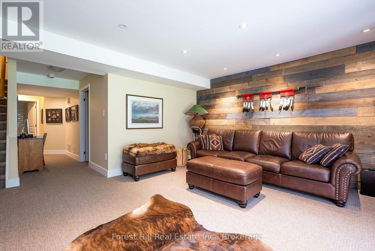
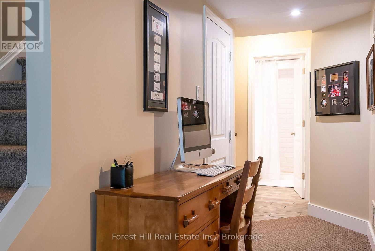
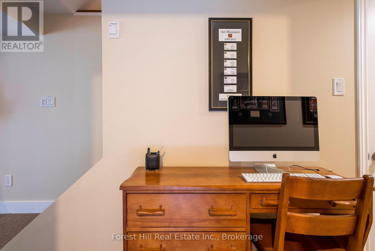
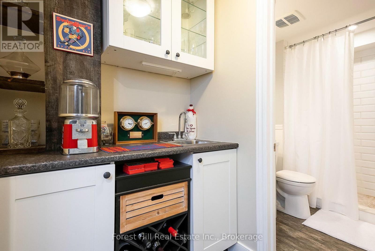
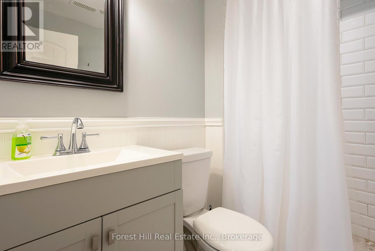
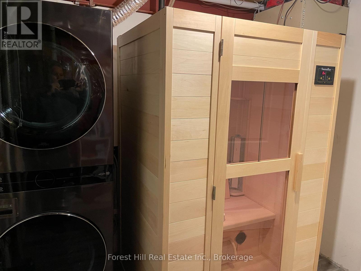
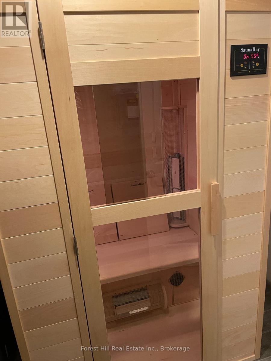
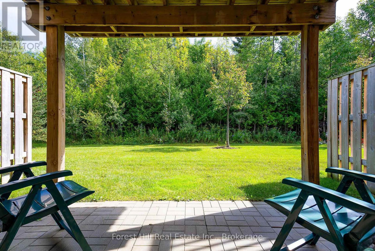
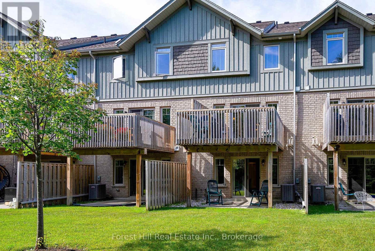
Ski Season Lease in Silver Glen Preserve Community - Available December 1st - end of March. Excellent executive style townhome to enjoy this winter season! Tastefully decorated and completely furnished offering, open-concept kitchen combined with living / dining area that walks out to the deck overlooking protected green space. Upper level has 3 bedrooms; spacious primary room with a king bed, walk-in closet and ensuite with standup shower. Two further bedrooms; one with a queen bed and the other with a twin bunkbed. Lower level is fully finished and is perfect for entertaining family and friends! Featuring a media / games room, 4K TV with surround theatre system, built-in cabinets with electric fireplace, wet bar, access to a computer, modern 3 pc bath and walk-out to patio. LG stacked washer / dryer and custom two person SaunaRay unit, perfect after a long day on the slopes! Everything is at your doorstep! Downhill and cross country ski-ing, snow-shoeing, ice-skating, short drive to downtown Collingwood shops and restaurants, Thornbury, Blue Mountain and Scandinave Spa. Cable and Internet included. Utilities in addition to listing price. 50% non refundable deposit due upon signing lease. Balance due 2 weeks prior to occupancy. Please view the iGUIDE 3D tour, 360-degree images and photos in media. Call today to book your showing! (id:13139)
Property Details
| MLS® Number | S13658948 |
| Property Type | Single Family |
| Community Name | Collingwood |
| AmenitiesNearBy | Hospital |
| CommunityFeatures | Pets Allowed With Restrictions |
| Features | Sump Pump, Sauna |
| ParkingSpaceTotal | 1 |
Building
| BathroomTotal | 4 |
| BedroomsAboveGround | 3 |
| BedroomsTotal | 3 |
| Age | 16 To 30 Years |
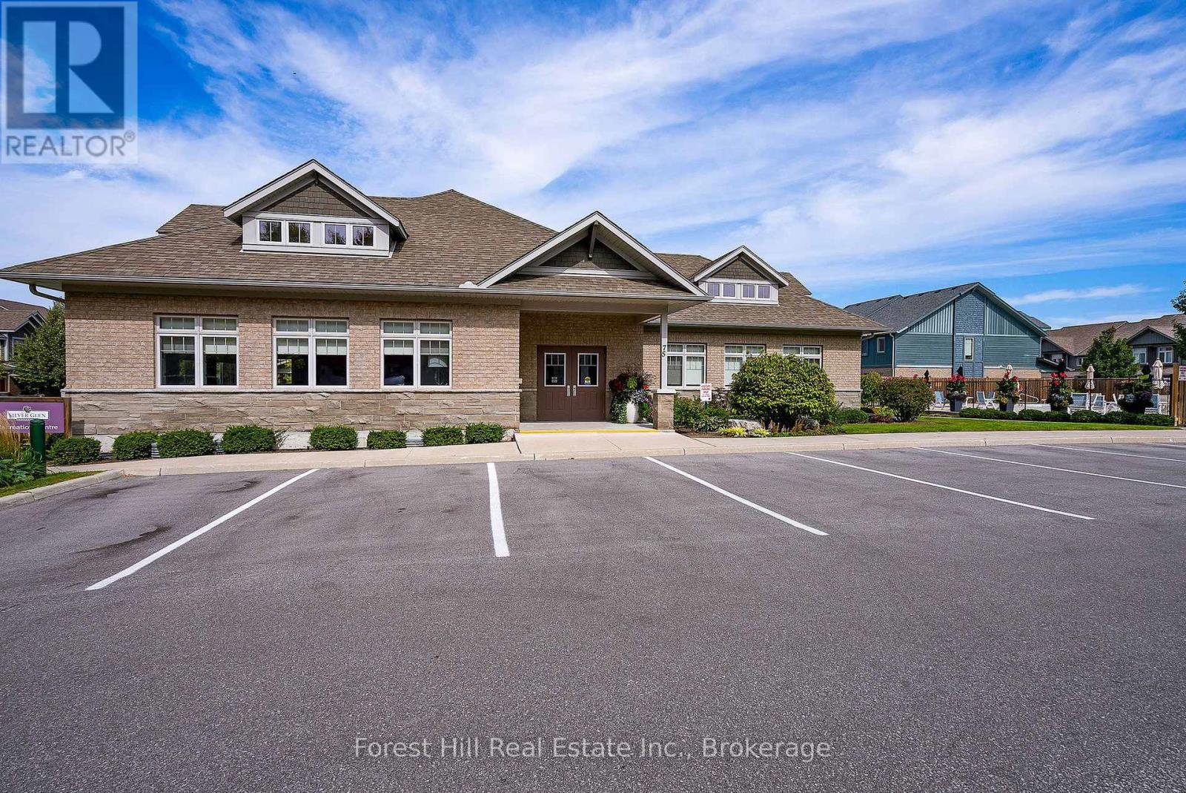
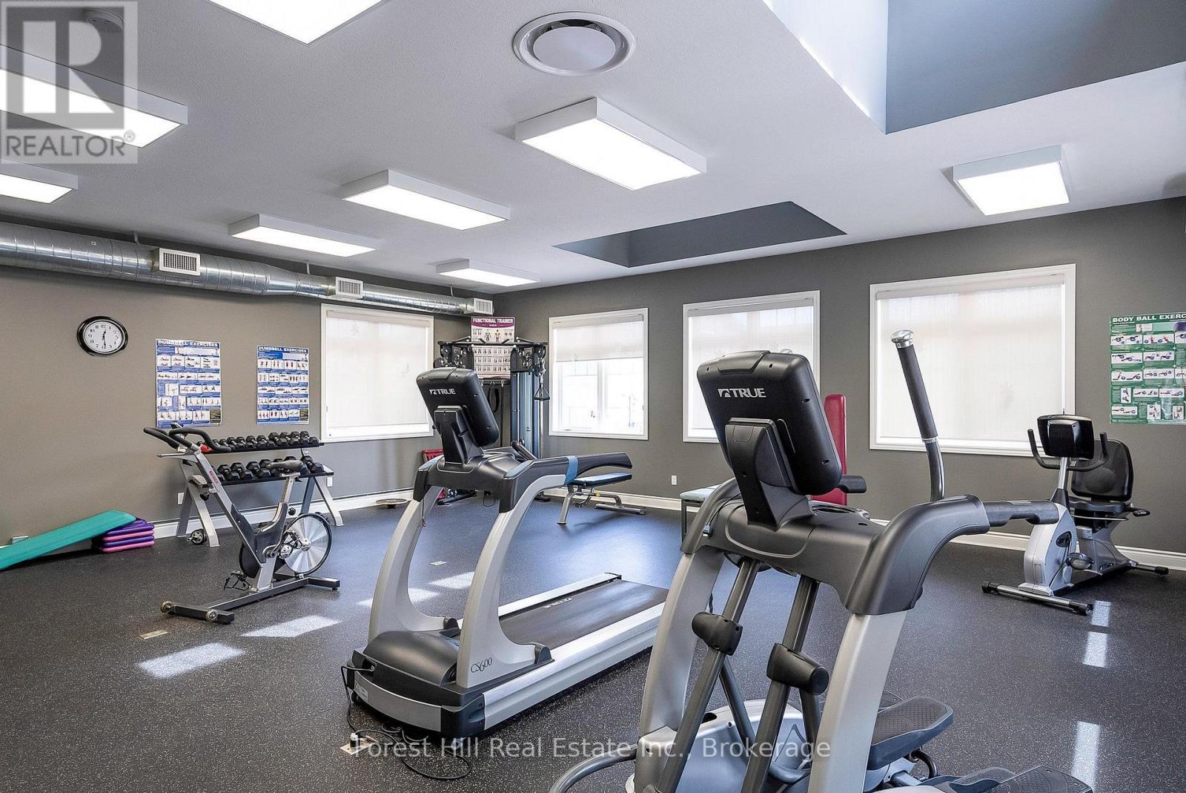
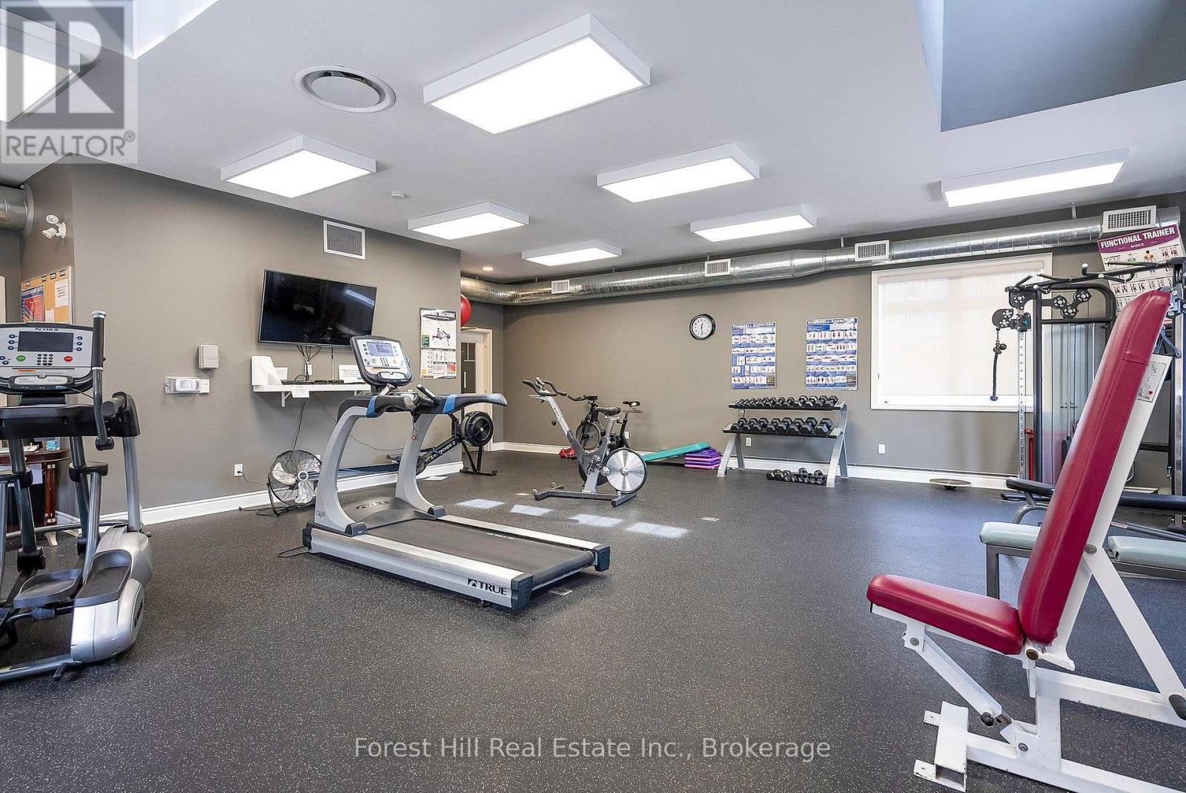
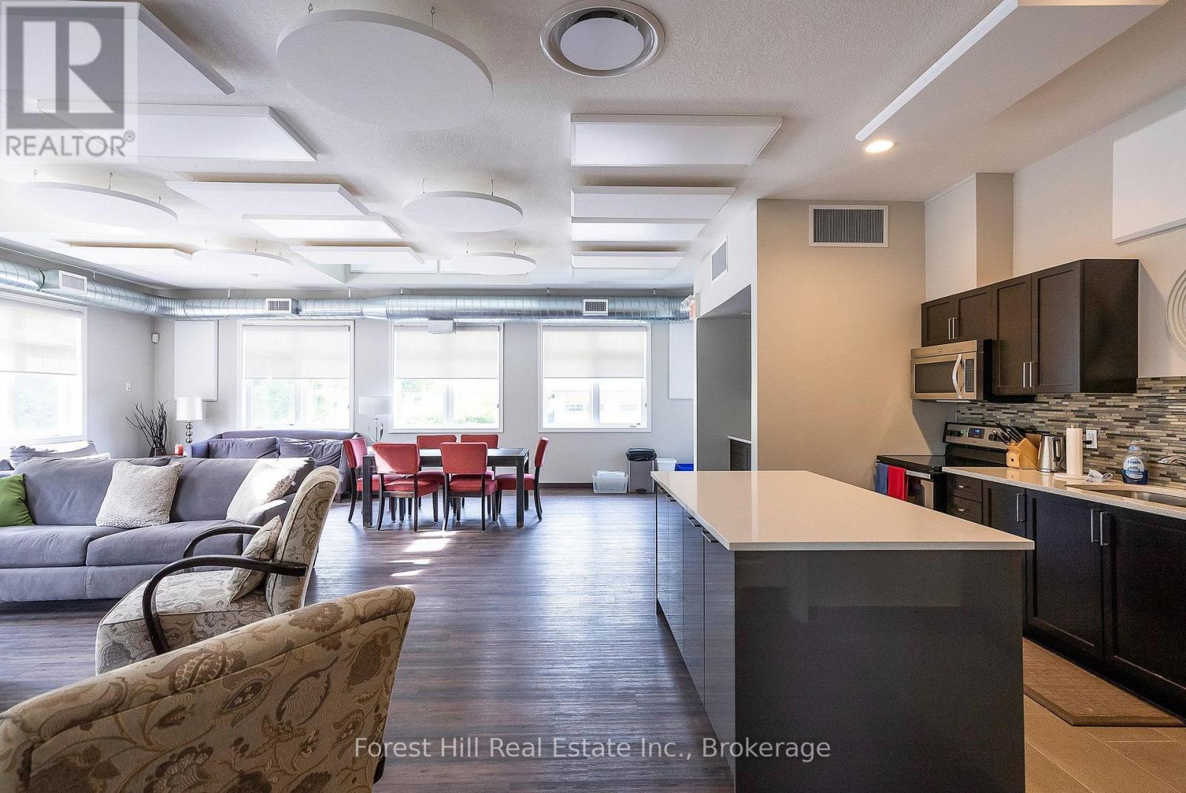
| Amenities | Exercise Centre, Party Room, Visitor Parking |
| Appliances | Dishwasher, Dryer, Furniture, Sauna, Stove, Washer, Refrigerator |
| BasementDevelopment | Finished |
| BasementFeatures | Walk Out |
| BasementType | Full, N/a (finished) |
| CoolingType | Central Air Conditioning |
| ExteriorFinish | Wood, Stone |
| HalfBathTotal | 1 |
| HeatingFuel | Natural Gas |
| HeatingType | Forced Air |
| StoriesTotal | 2 |
| SizeInterior | 1400 - 1599 Sqft |
| Type | Row / Townhouse |
Parking
| Attached Garage | |
| Garage |
Land
| Acreage | No |
| LandAmenities | Hospital |
Rooms
| Level | Type | Length | Width | Dimensions |
|---|---|---|---|---|
| Second Level | Primary Bedroom | 5.31 m | 4.09 m | 5.31 m x 4.09 m |
| Second Level | Bedroom 2 | 2.47 m | 4.15 m | 2.47 m x 4.15 m |
| Second Level | Bedroom 3 | 2.72 m | 3.37 m | 2.72 m x 3.37 m |
https://www.realtor.ca/real-estate/30137420/35-conservation-way-collingwood-collingwood
Interested?
Contact us for more information

The trademarks REALTOR®, REALTORS®, and the REALTOR® logo are controlled by The Canadian Real Estate Association (CREA) and identify real estate professionals who are members of CREA. The trademarks MLS®, Multiple Listing Service® and the associated logos are owned by The Canadian Real Estate Association (CREA) and identify the quality of services provided by real estate professionals who are members of CREA. The trademark DDF® is owned by The Canadian Real Estate Association (CREA) and identifies CREA's Data Distribution Facility (DDF®)
August 10 2026 07:28:08
Muskoka Haliburton Orillia – The Lakelands Association of REALTORS®
Forest Hill Real Estate Inc.