
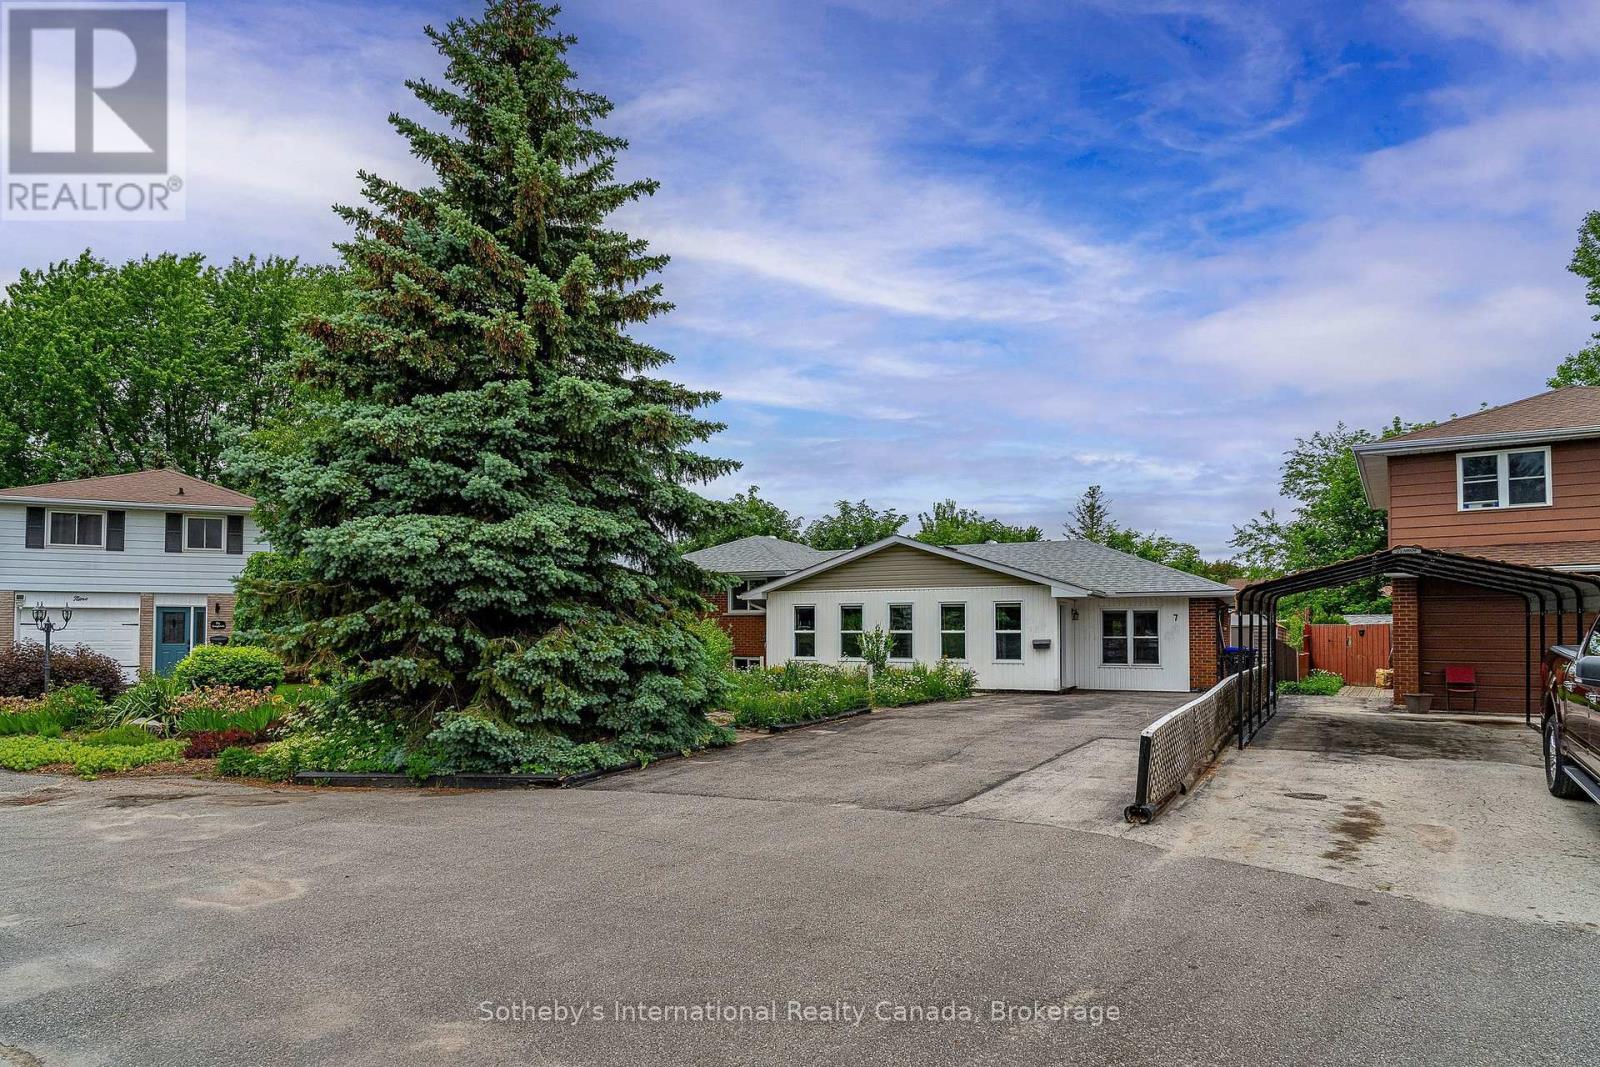
7 Whipps Court Collingwood, Ontario L9Y 4B7

$599,995
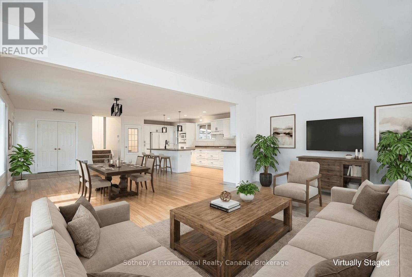
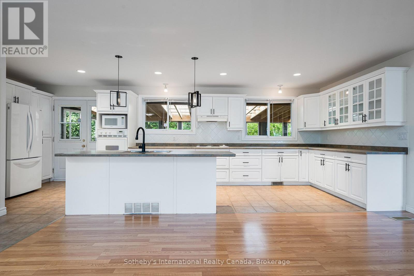
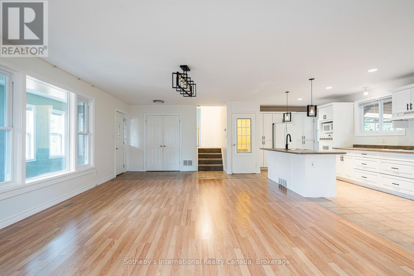
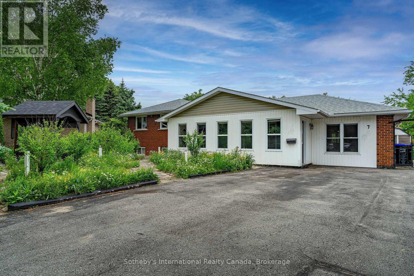
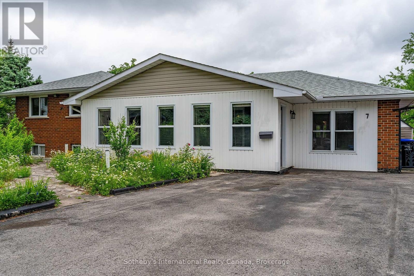
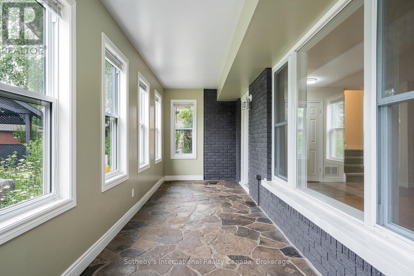
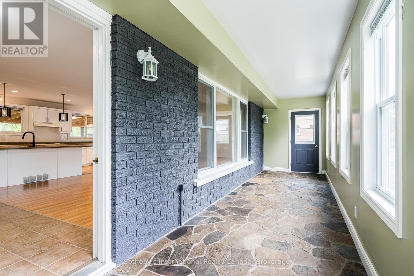
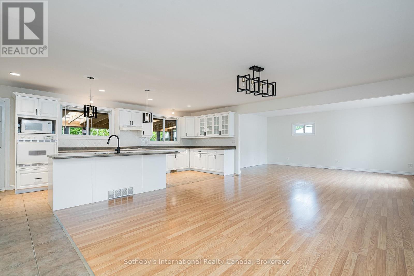
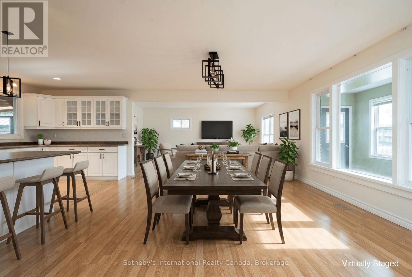
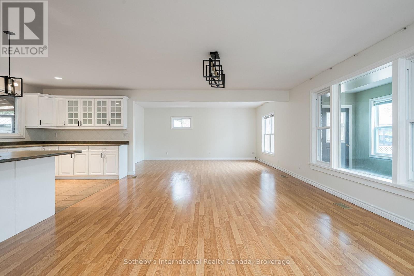
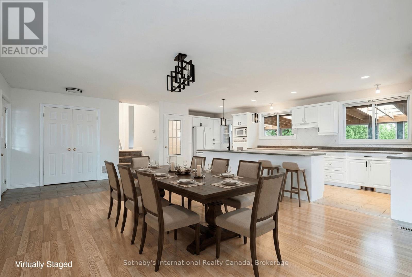
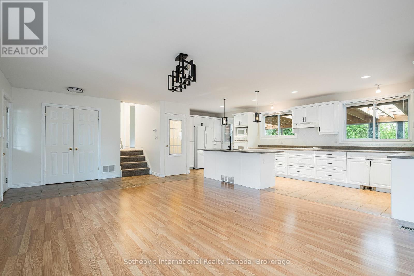
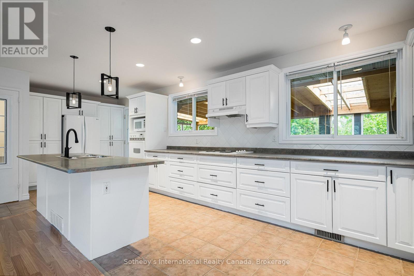
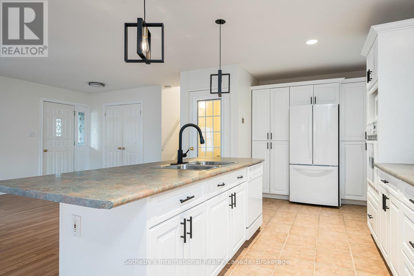
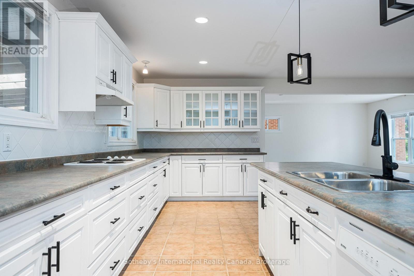
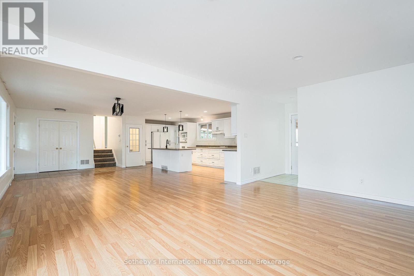
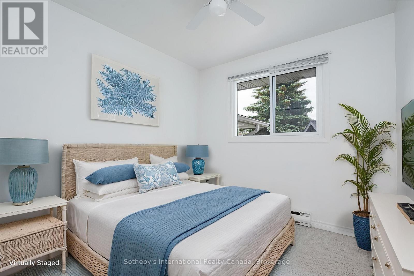
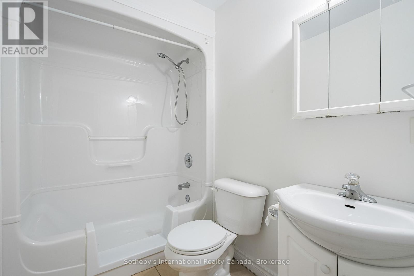
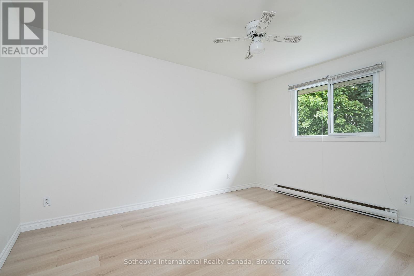
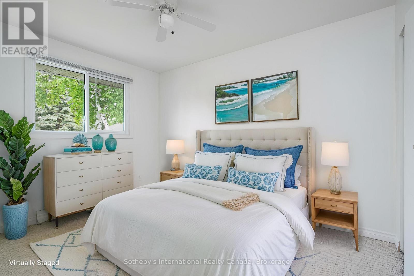
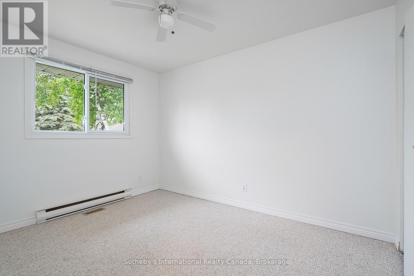
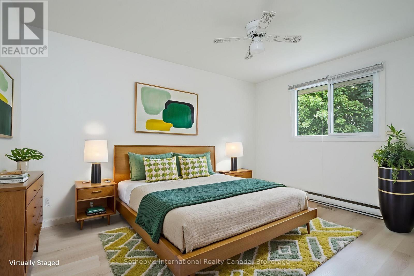
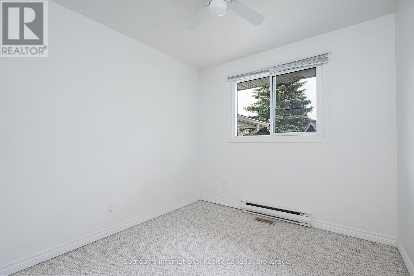
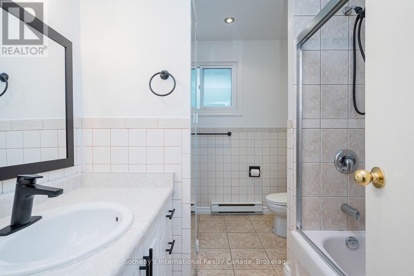
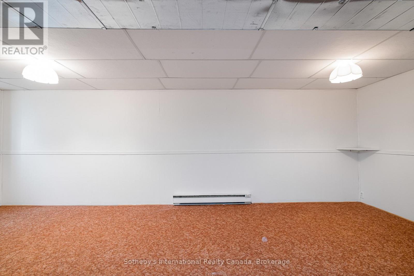
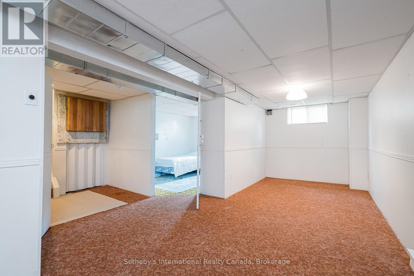
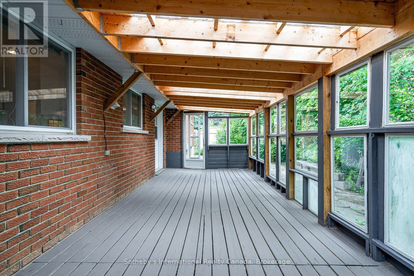
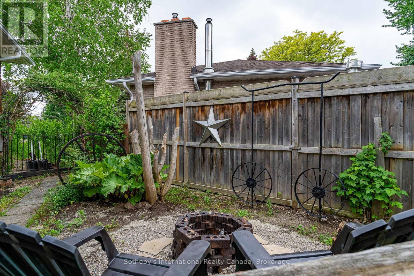
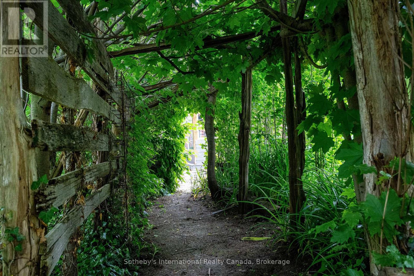
Welcome to a home that lets you live Collingwood the way people move here to live it. Trails, Georgian Bay, golf, skiing, downtown shops and restaurants, and everyday amenities all sit minutes from the door, so four full seasons of lifestyle stay within easy reach, from morning hikes to lake days to first tracks on the hill. Set on a quiet cul-de-sac in Collingwood's sought-after west end, this cherished family home is wrapped in mature trees, a private retreat right in the heart of town. It is the kind of established, walkable pocket that is hard to find and easy to fall for. The side-split layout offers open-concept principal rooms, thoughtful updates throughout, and genuine room to grow into over the years. The kitchen is the heart of it all. Bright and spacious, with generous cabinetry and a large island, it flows easily into the living and dining areas, ready for both everyday life and relaxed entertaining with family and friends. Four bedrooms and two bathrooms leave ample space for family, guests, or a dedicated home office. The lower level adds flexible living space for a family room, movie nights, a games area, or a playroom, plus a laundry room with a utility sink and toilet, an easy opportunity to add a third full bath down the road. Storage is generous throughout, with room for seasonal gear, hobbies, and everyday life. Outside is your own private oasis. The beautifully treed backyard offers exceptional privacy and a calm place to relax, garden, or gather with friends around a summer evening. Start the morning with coffee in the three-season sunroom overlooking the yard, unwind on the covered front porch, or simply take in the quiet of this natural setting as the seasons turn around you. Best of all, it delivers rare value in today's market. For a first-time buyer or a growing family, it is a real chance to own a spacious, well-loved home in one of Collingwood's most established neighborhoods, where location, lifestyle, and affordability come together. (id:13139)
Property Details
| MLS® Number | S13665922 |
| Property Type | Single Family |
| Community Name | Collingwood |
| EquipmentType | Water Heater |
| Features | Irregular Lot Size |
| ParkingSpaceTotal | 4 |
| RentalEquipmentType | Water Heater |
Building
| BathroomTotal | 3 |
| BedroomsAboveGround | 3 |
| BedroomsBelowGround | 1 |
| BedroomsTotal | 4 |
| Appliances | Range, Water Heater, Cooktop, Dishwasher, Dryer, Oven, Washer, Window Coverings, Refrigerator |
| BasementDevelopment | Partially Finished |
| BasementType | None, N/a (partially Finished) |
| ConstructionStyleAttachment | Detached |
| ConstructionStyleSplitLevel | Sidesplit |
| CoolingType | Central Air Conditioning |
| ExteriorFinish | Brick, Aluminum Siding |
| FoundationType | Concrete |
| HalfBathTotal | 1 |
| HeatingFuel | Natural Gas |
| HeatingType | Forced Air |
| SizeInterior | 1100 - 1500 Sqft |
| Type | House |
| UtilityWater | Municipal Water |
Parking
| No Garage |
Land
| Acreage | No |
| Sewer | Sanitary Sewer |
| SizeDepth | 107 Ft ,4 In |
| SizeFrontage | 41 Ft ,6 In |
| SizeIrregular | 41.5 X 107.4 Ft |
| SizeTotalText | 41.5 X 107.4 Ft |
Rooms
| Level | Type | Length | Width | Dimensions |
|---|---|---|---|---|
| Second Level | Bedroom | 2.79 m | 2.68 m | 2.79 m x 2.68 m |
| Second Level | Primary Bedroom | 3.1 m | 3.97 m | 3.1 m x 3.97 m |
| Second Level | Bedroom | 2.6 m | 3.67 m | 2.6 m x 3.67 m |
| Basement | Recreational, Games Room | 5.24 m | 6.89 m | 5.24 m x 6.89 m |
| Basement | Bedroom | 2.29 m | 3.22 m | 2.29 m x 3.22 m |
| Main Level | Dining Room | 3.53 m | 5.27 m | 3.53 m x 5.27 m |
| Main Level | Living Room | 6.88 m | 4.33 m | 6.88 m x 4.33 m |
| Main Level | Kitchen | 7.38 m | 2.67 m | 7.38 m x 2.67 m |
https://www.realtor.ca/real-estate/30145134/7-whipps-court-collingwood-collingwood
Interested?
Contact us for more information

The trademarks REALTOR®, REALTORS®, and the REALTOR® logo are controlled by The Canadian Real Estate Association (CREA) and identify real estate professionals who are members of CREA. The trademarks MLS®, Multiple Listing Service® and the associated logos are owned by The Canadian Real Estate Association (CREA) and identify the quality of services provided by real estate professionals who are members of CREA. The trademark DDF® is owned by The Canadian Real Estate Association (CREA) and identifies CREA's Data Distribution Facility (DDF®)
August 12 2026 02:28:53
Muskoka Haliburton Orillia – The Lakelands Association of REALTORS®
Sotheby's International Realty Canada