
7 Hillside Court St. Marys, Ontario N4X 1C3

$3,150 Monthly
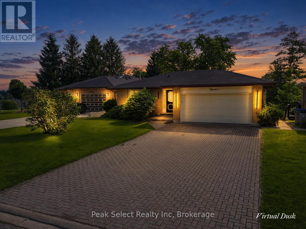
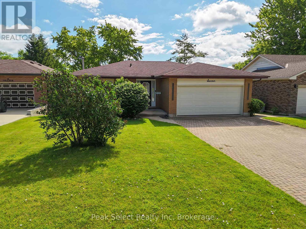
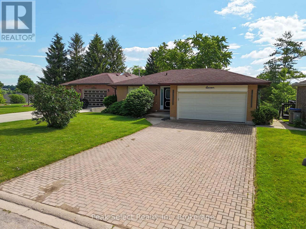
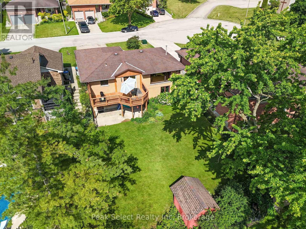
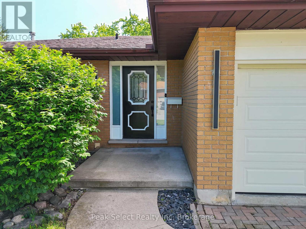
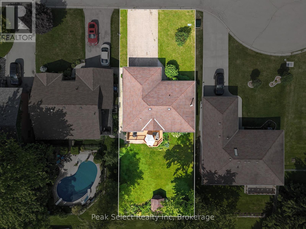
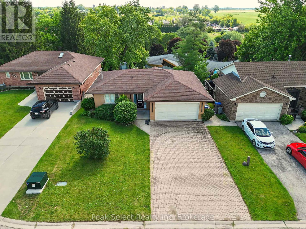
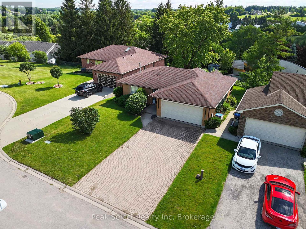
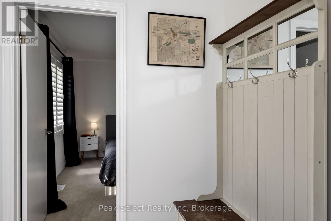
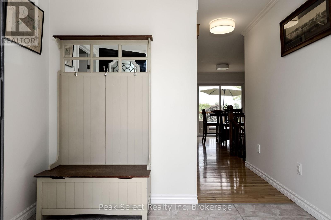
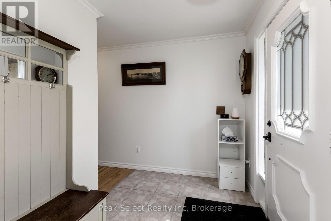
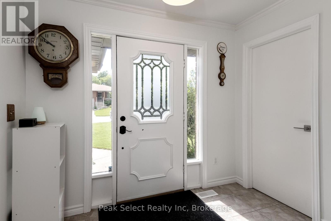
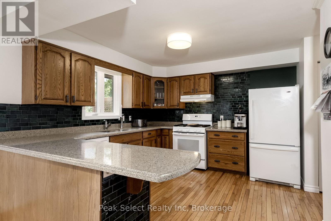
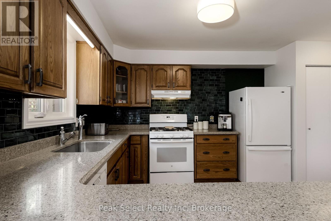
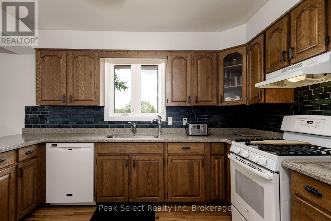
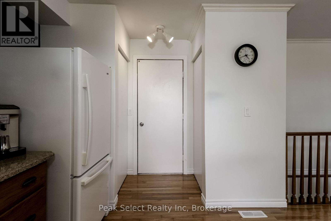
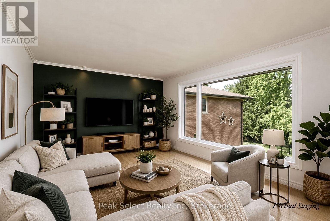
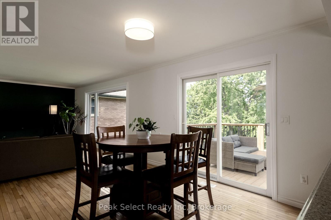
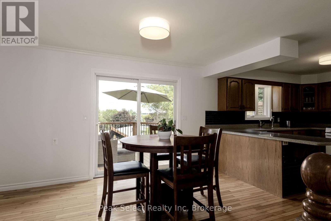
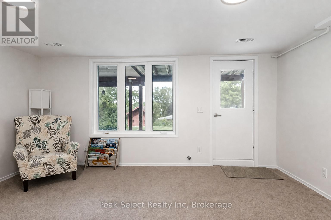
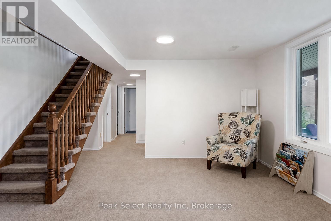
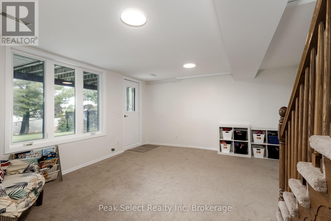
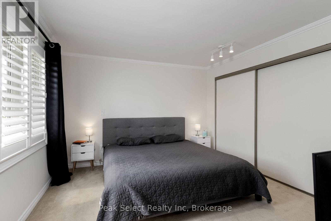
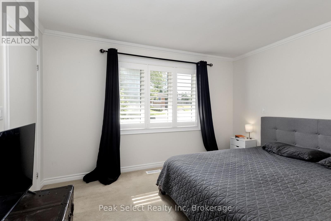
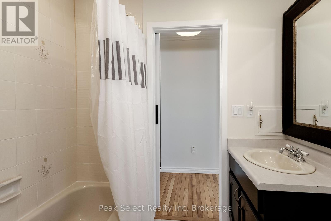
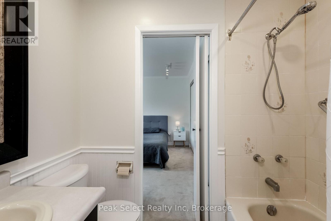
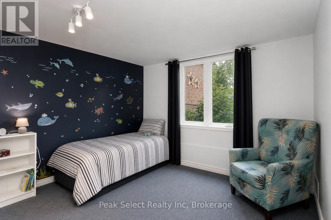
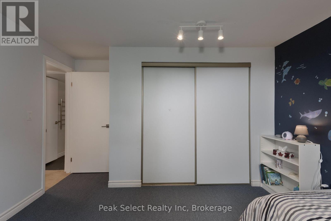
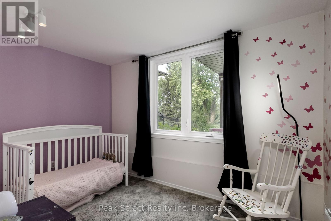
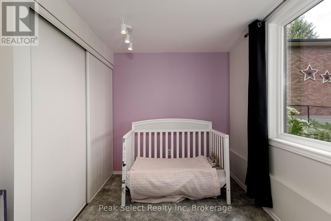
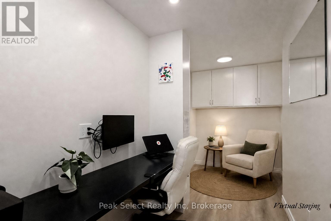
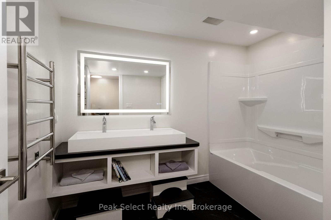
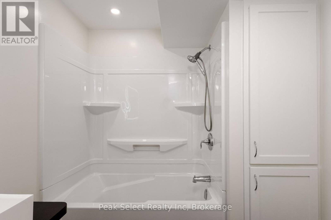
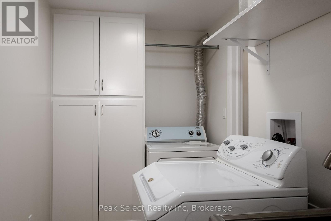
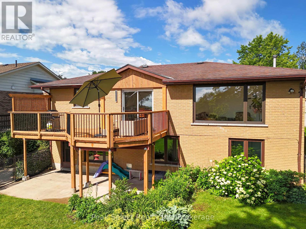
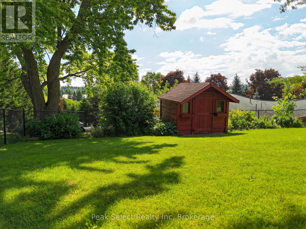
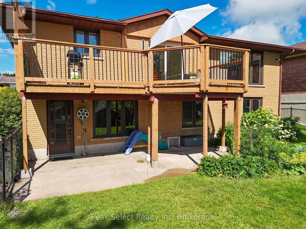
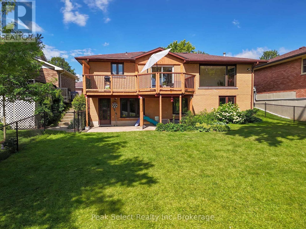
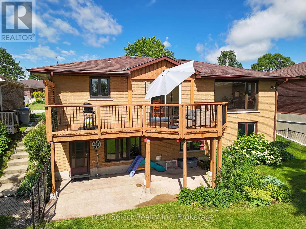
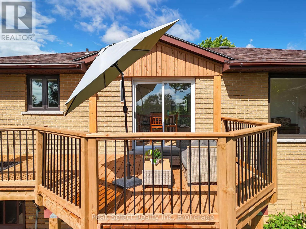
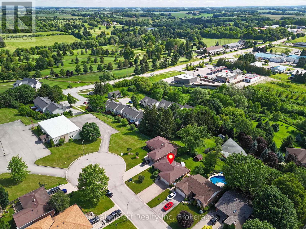
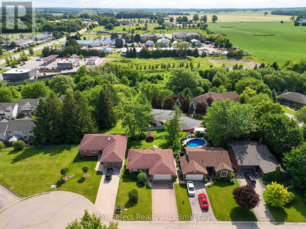
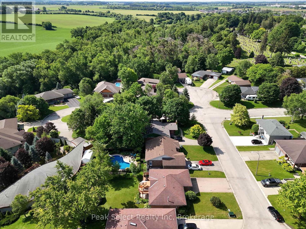
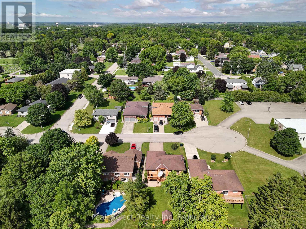
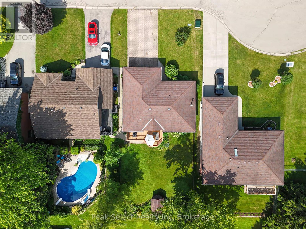
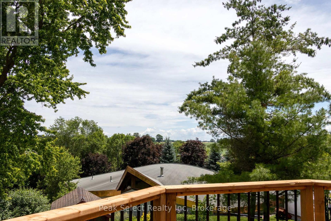
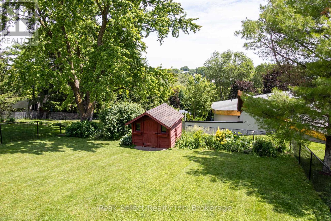
7 Hillside Court is an updated 3-bed, 2-bath bungalow for lease on a quiet court in St. Marys. The main floor is bright and open, with the kitchen, dining, and living areas all flowing together. The kitchen has lots of cabinetry, good counter space, and a pantry.Off the dining area, patio doors open to a new upper deck (2025). The whole place is freshly painted and move-in ready, with new living room and primary bedroom windows (2026).The finished walkout basement adds real space. It has a renovated bathroom, a new laundry area with built-in cabinets, and an office, all updated in 2025. Good setup for working from home.Outside there's a large fully fenced backyard and an attached double-car garage.You're minutes from the golf course, grocery stores, and downtown St. Marys, with easy access to shops, cafés, parks, and the walking trails along Trout Creek.A comfortable, move-in-ready home on one of the nicest courts in town. (id:13139)
Property Details
| MLS® Number | X13612478 |
| Property Type | Single Family |
| Community Name | St. Marys |
| AmenitiesNearBy | Golf Nearby, Public Transit, Place Of Worship |
| CommunityFeatures | Community Centre, School Bus |
| EquipmentType | Water Heater |
| Features | Cul-de-sac, Sloping |
| ParkingSpaceTotal | 6 |
| RentalEquipmentType | Water Heater |
| Structure | Deck, Porch, Shed |
Building
| BathroomTotal | 2 |
| BedroomsAboveGround | 1 |
| BedroomsBelowGround | 2 |
| BedroomsTotal | 3 |
| Age | 31 To 50 Years |
| Appliances | Water Meter, Water Softener, All, Blinds, Dishwasher, Dryer, Stove, Washer, Window Coverings, Refrigerator |
| ArchitecturalStyle | Bungalow |
| BasementDevelopment | Finished |
| BasementFeatures | Walk Out |
| BasementType | N/a, N/a (finished) |
| ConstructionStyleAttachment | Detached |
| CoolingType | Central Air Conditioning |
| ExteriorFinish | Concrete, Shingles |
| FireProtection | Smoke Detectors |
| FoundationType | Concrete |
| HeatingFuel | Natural Gas |
| HeatingType | Forced Air |
| StoriesTotal | 1 |
| SizeInterior | 1100 - 1500 Sqft |
| Type | House |
| UtilityWater | Municipal Water |
Parking
| Attached Garage | |
| Garage |
Land
| Acreage | No |
| LandAmenities | Golf Nearby, Public Transit, Place Of Worship |
| LandscapeFeatures | Landscaped |
| Sewer | Sanitary Sewer |
| SizeDepth | 125 Ft ,3 In |
| SizeFrontage | 51 Ft ,9 In |
| SizeIrregular | 51.8 X 125.3 Ft |
| SizeTotalText | 51.8 X 125.3 Ft|under 1/2 Acre |
Rooms
| Level | Type | Length | Width | Dimensions |
|---|---|---|---|---|
| Lower Level | Laundry Room | 1.86 m | 4.08 m | 1.86 m x 4.08 m |
| Lower Level | Office | 4.44 m | 2.14 m | 4.44 m x 2.14 m |
| Lower Level | Utility Room | 1.65 m | 2.1 m | 1.65 m x 2.1 m |
| Lower Level | Recreational, Games Room | 5 m | 4.45 m | 5 m x 4.45 m |
| Lower Level | Bedroom | 3.55 m | 2.55 m | 3.55 m x 2.55 m |
| Lower Level | Bedroom | 3.61 m | 3.8 m | 3.61 m x 3.8 m |
| Lower Level | Bathroom | 2.96 m | 2.16 m | 2.96 m x 2.16 m |
| Main Level | Kitchen | 3.92 m | 3.57 m | 3.92 m x 3.57 m |
| Main Level | Dining Room | 3.21 m | 3.57 m | 3.21 m x 3.57 m |
| Main Level | Living Room | 5.64 m | 3.76 m | 5.64 m x 3.76 m |
| Main Level | Primary Bedroom | 3.9 m | 4.43 m | 3.9 m x 4.43 m |
| Main Level | Bathroom | 1.55 m | 2.29 m | 1.55 m x 2.29 m |
| Main Level | Foyer | 2.76 m | 2.06 m | 2.76 m x 2.06 m |
Utilities
| Cable | Installed |
| Electricity | Installed |
https://www.realtor.ca/real-estate/30086516/7-hillside-court-st-marys-st-marys
Interested?
Contact us for more information

The trademarks REALTOR®, REALTORS®, and the REALTOR® logo are controlled by The Canadian Real Estate Association (CREA) and identify real estate professionals who are members of CREA. The trademarks MLS®, Multiple Listing Service® and the associated logos are owned by The Canadian Real Estate Association (CREA) and identify the quality of services provided by real estate professionals who are members of CREA. The trademark DDF® is owned by The Canadian Real Estate Association (CREA) and identifies CREA's Data Distribution Facility (DDF®)
August 11 2026 07:00:12
Muskoka Haliburton Orillia – The Lakelands Association of REALTORS®
Peak Select Realty Inc