
33 Princess Street E Central Huron (Clinton), Ontario N0M 1L0

$649,900
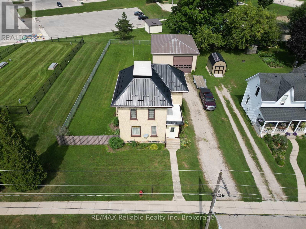
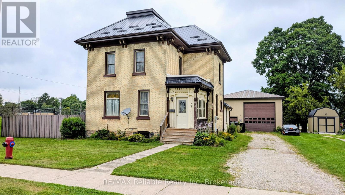
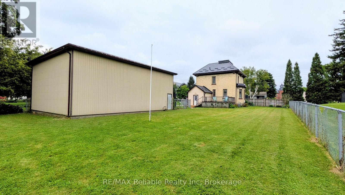
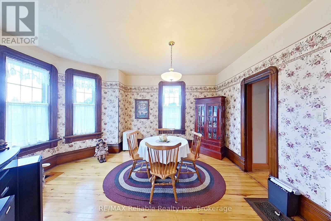
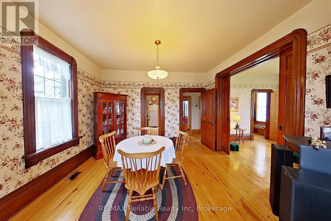
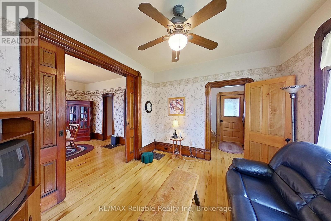
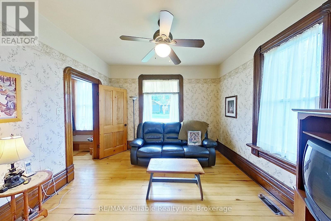
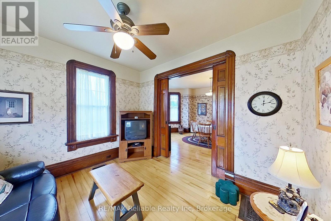
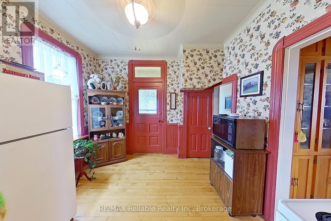
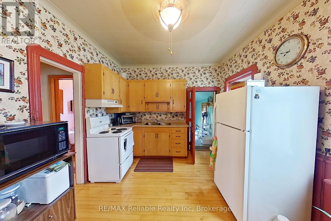
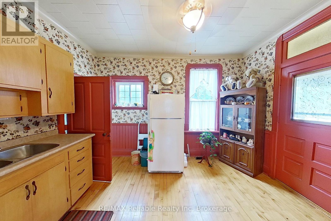
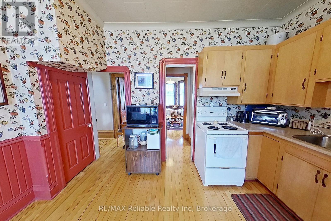
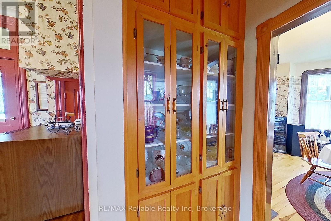
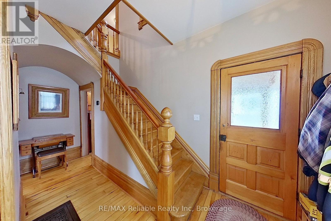
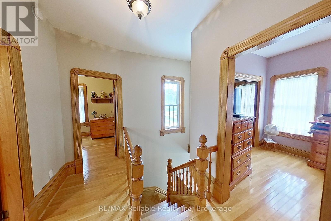
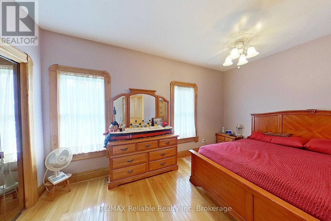
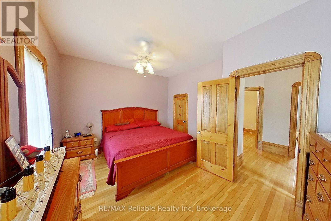
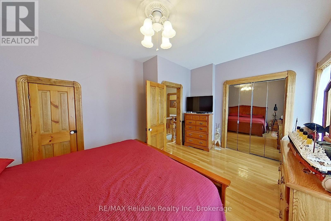
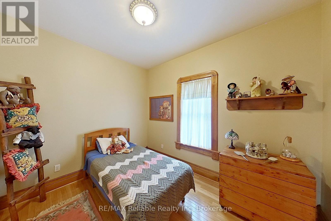
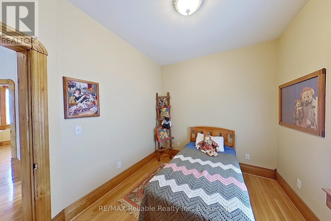
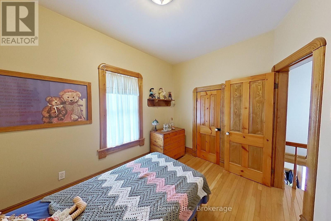
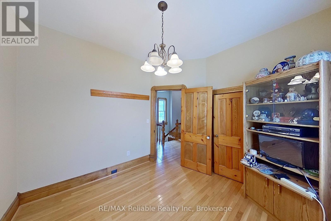
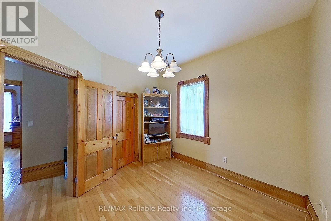
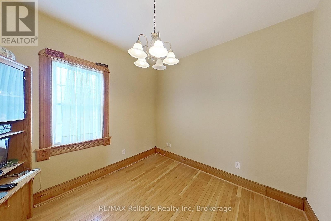
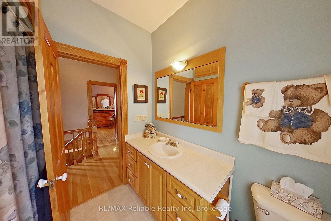
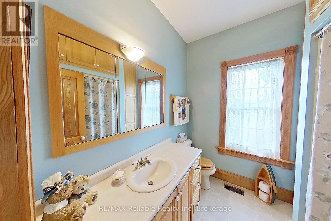
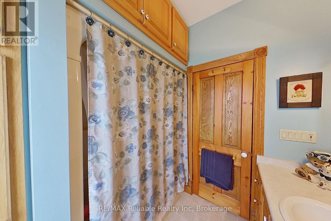
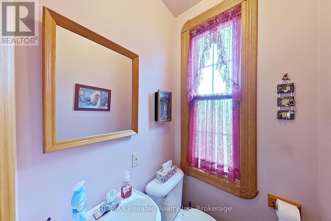
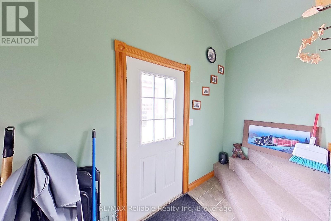
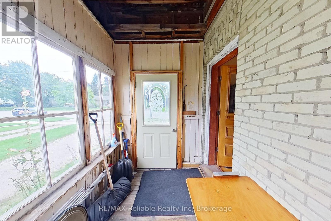
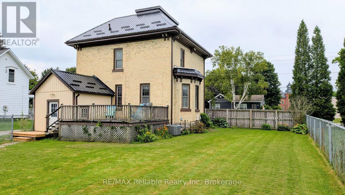
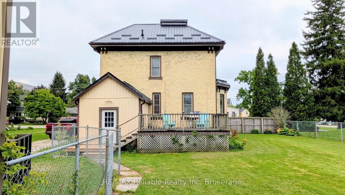
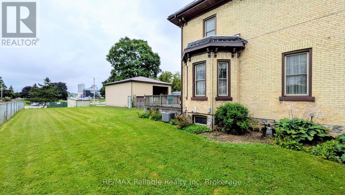
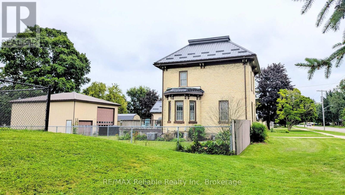
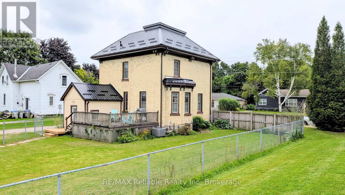
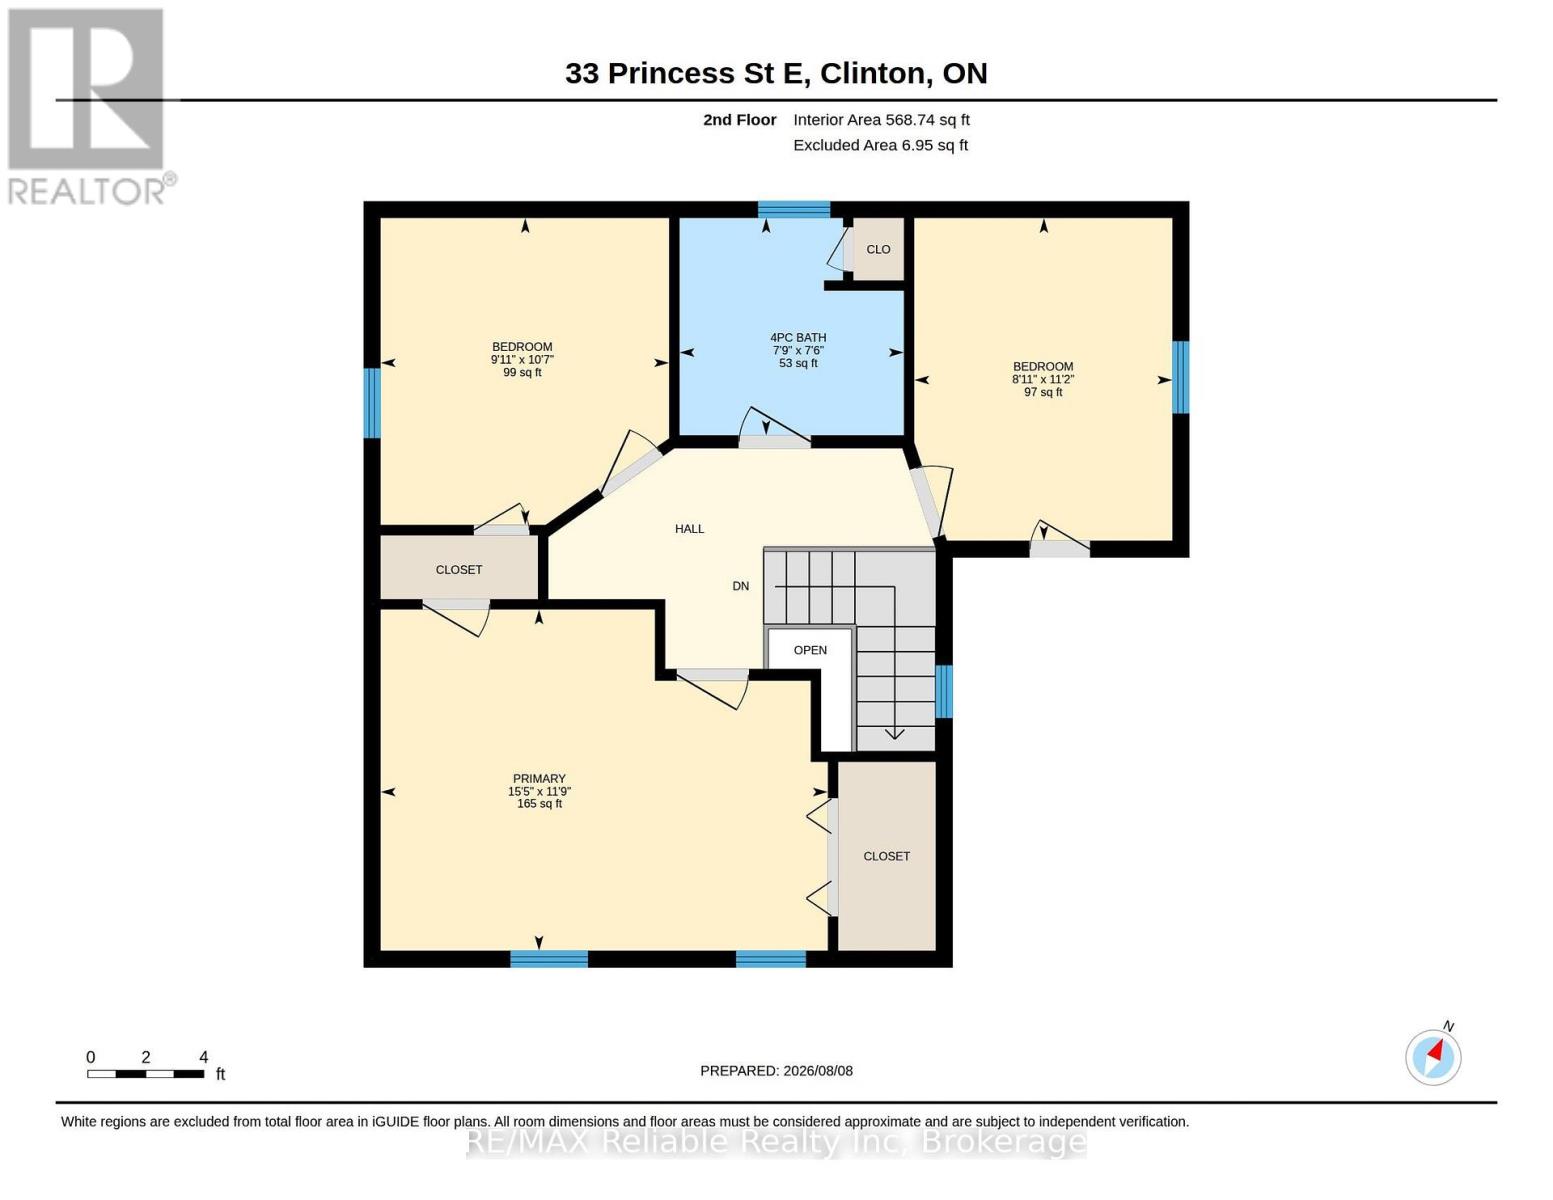
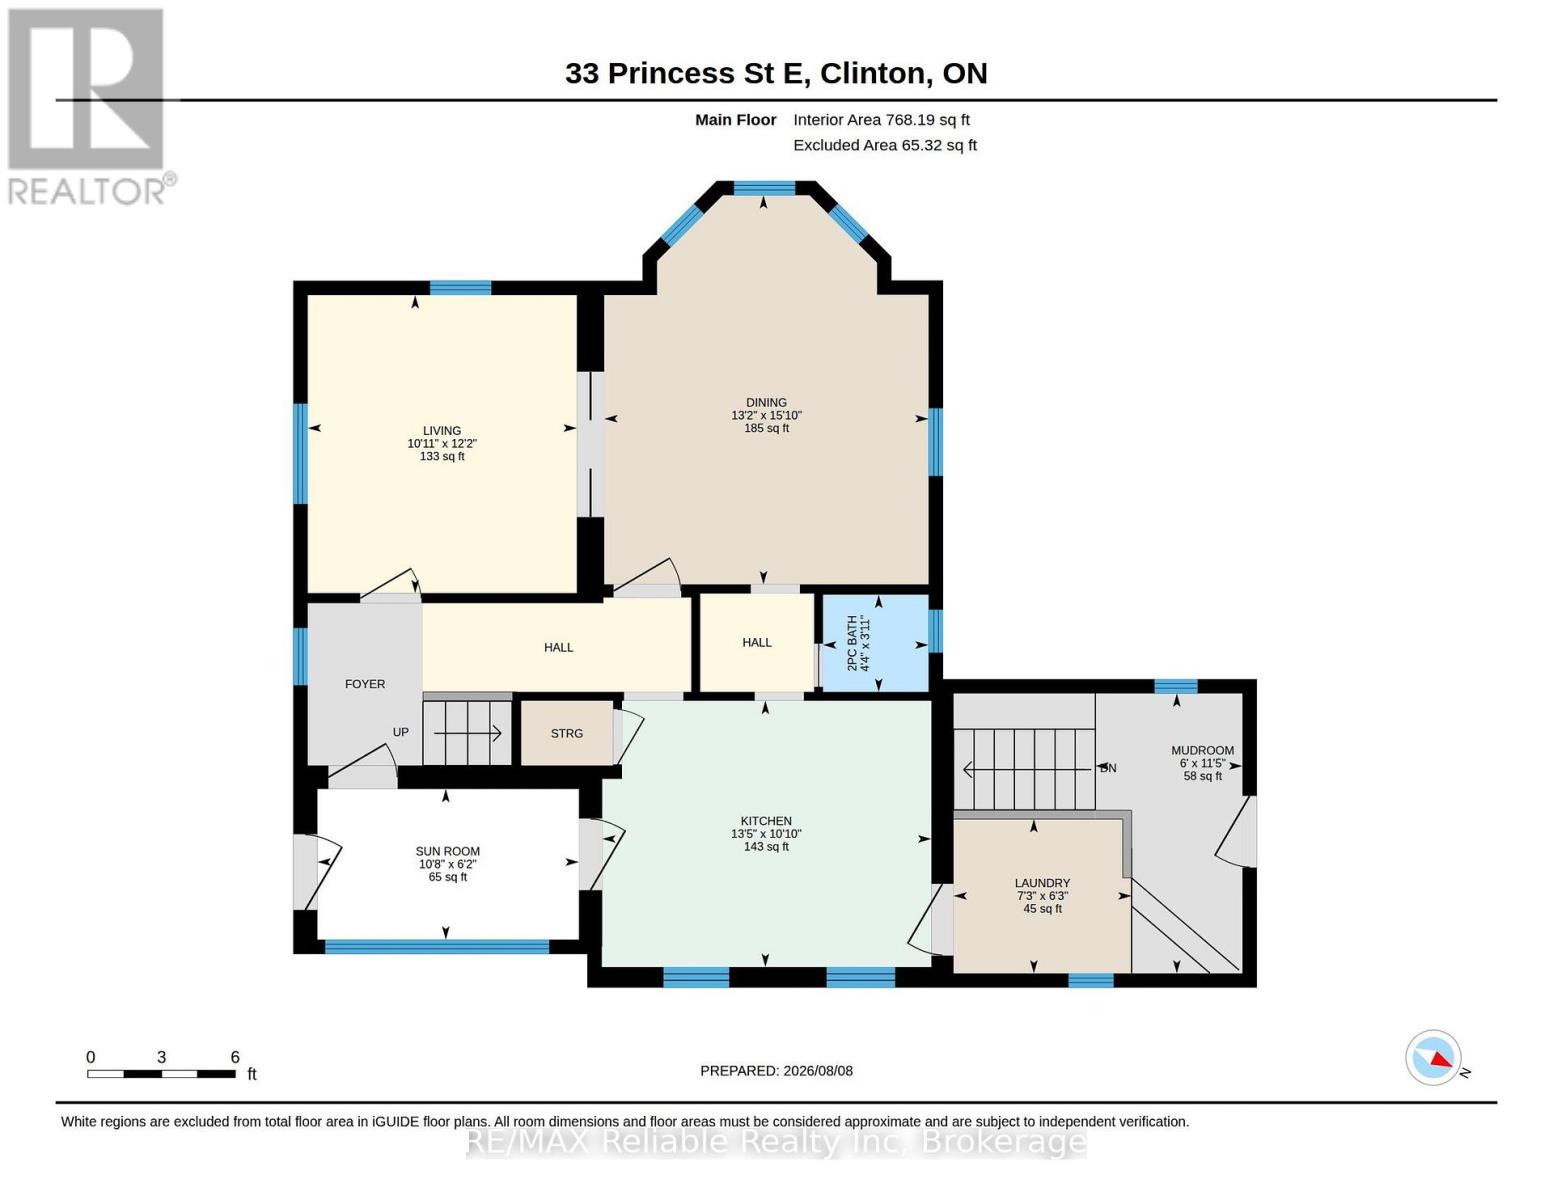
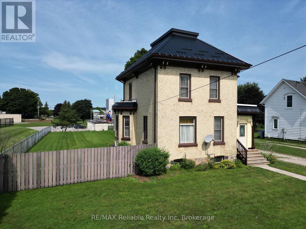
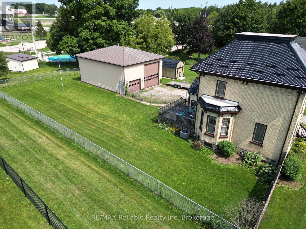
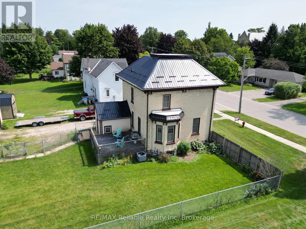
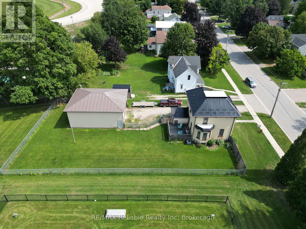
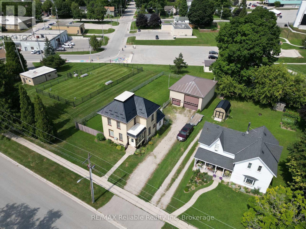
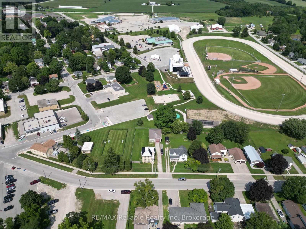
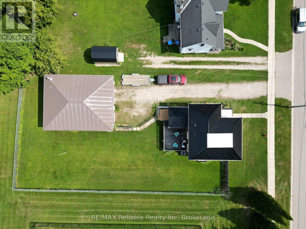
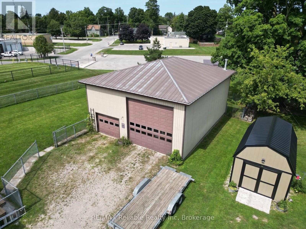
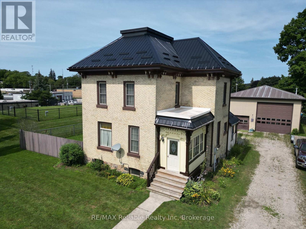
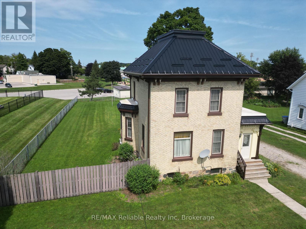
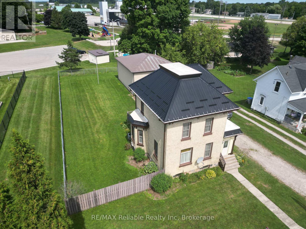
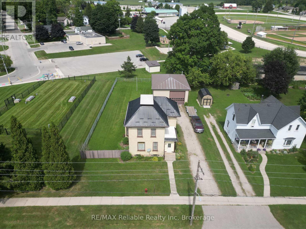
Welcome to this exceptional two-storey brick home situated in the Town of Clinton. Stepping inside, you are immediately greeted by rich hardwood floors and character-defining original woodwork. The main level offers an expansive layout featuring a bright living room, a formal dining room, and a well-appointed kitchen, alongside a convenient two-piece bathroom. A versatile sunroom and a practical mudroom add extra functionality, providing ample space for daily living and storage. Upstairs, you will find three comfortable bedrooms and a full four-piece bathroom. The home also features a newer Steel roof (2023k. Outdoors, the fenced yard offers security and privacy, while the standout feature is a massive 32-foot by 40-foot insulated shed equipped with heat, hydro, and running water-making it an ideal setup for business owners, tradespeople, or hobbyists needing a dedicated workshop. Location is everything, and this home places you within a short walk to all five local schools. You are also just minutes away from downtown shopping, a family friendly park, the racetrack, and the casino, combining ultimate convenience with an outstanding neighborhood setting. Call today to set up a private viewing. (id:13139)
Property Details
| MLS® Number | X13662408 |
| Property Type | Single Family |
| Community Name | Clinton |
| AmenitiesNearBy | Hospital, Park, Schools |
| CommunityFeatures | Community Centre |
| EquipmentType | Furnace |
| Features | Carpet Free |
| ParkingSpaceTotal | 6 |
| RentalEquipmentType | Furnace |
| Structure | Shed |
Building
| BathroomTotal | 2 |
| BedroomsAboveGround | 3 |
| BedroomsTotal | 3 |
| Age | 100+ Years |
| Appliances | Water Heater, Dryer, Freezer, Stove, Washer, Window Coverings, Refrigerator |
| BasementDevelopment | Unfinished |
| BasementType | N/a (unfinished) |
| ConstructionStyleAttachment | Detached |
| CoolingType | Central Air Conditioning |
| ExteriorFinish | Brick |
| FoundationType | Stone |
| HalfBathTotal | 1 |
| HeatingFuel | Natural Gas |
| HeatingType | Forced Air |
| StoriesTotal | 2 |
| SizeInterior | 1100 - 1500 Sqft |
| Type | House |
| UtilityWater | Municipal Water |
Parking
| No Garage |
Land
| Acreage | No |
| LandAmenities | Hospital, Park, Schools |
| Sewer | Sanitary Sewer |
| SizeDepth | 170 Ft ,3 In |
| SizeFrontage | 82 Ft ,6 In |
| SizeIrregular | 82.5 X 170.3 Ft |
| SizeTotalText | 82.5 X 170.3 Ft|under 1/2 Acre |
| ZoningDescription | R1 |
Rooms
| Level | Type | Length | Width | Dimensions |
|---|---|---|---|---|
| Second Level | Bathroom | 2.36 m | 2.29 m | 2.36 m x 2.29 m |
| Second Level | Primary Bedroom | 4.71 m | 3.59 m | 4.71 m x 3.59 m |
| Second Level | Bedroom | 2.72 m | 3.4 m | 2.72 m x 3.4 m |
| Second Level | Bedroom | 3.04 m | 3.23 m | 3.04 m x 3.23 m |
| Main Level | Dining Room | 4.83 m | 4.03 m | 4.83 m x 4.03 m |
| Main Level | Kitchen | 3.31 m | 4.09 m | 3.31 m x 4.09 m |
| Main Level | Living Room | 3.7 m | 3.34 m | 3.7 m x 3.34 m |
| Main Level | Sunroom | 1.87 m | 3.25 m | 1.87 m x 3.25 m |
| Main Level | Mud Room | 3.48 m | 1.83 m | 3.48 m x 1.83 m |
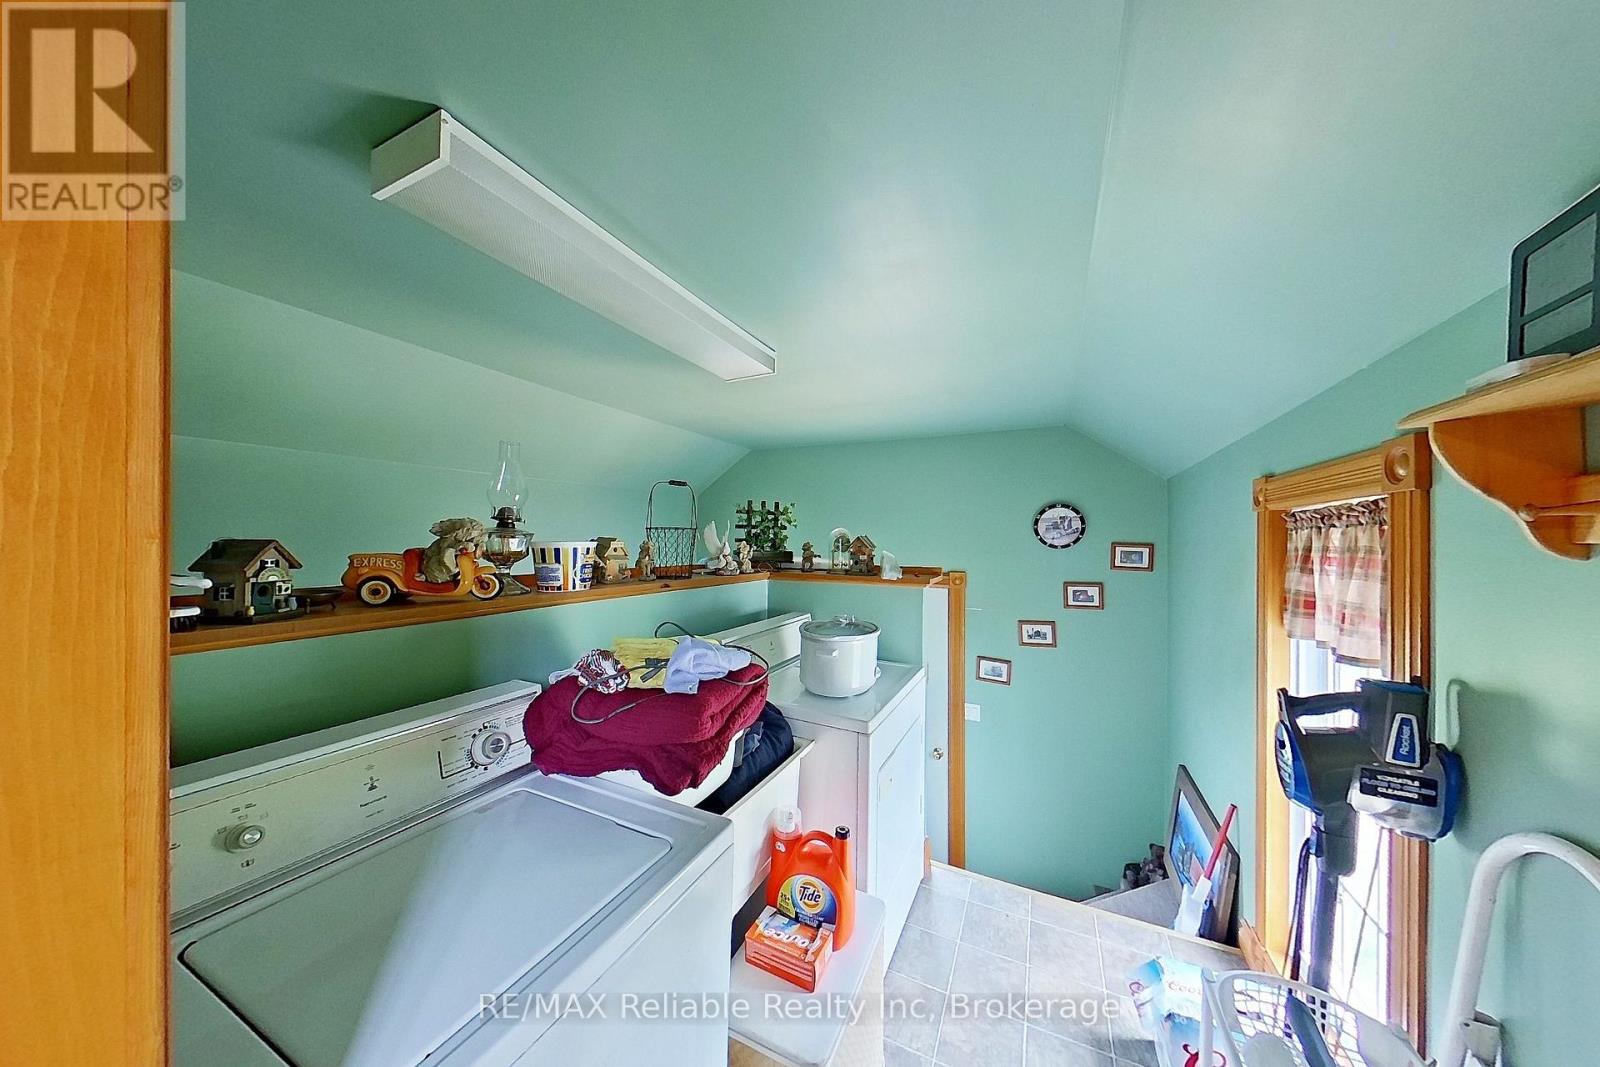
| Main Level | Laundry Room | 1.92 m | 2.21 m | 1.92 m x 2.21 m |
| Main Level | Bathroom | 1.21 m | 1.31 m | 1.21 m x 1.31 m |
https://www.realtor.ca/real-estate/30140978/33-princess-street-e-central-huron-clinton-clinton
Interested?
Contact us for more information

The trademarks REALTOR®, REALTORS®, and the REALTOR® logo are controlled by The Canadian Real Estate Association (CREA) and identify real estate professionals who are members of CREA. The trademarks MLS®, Multiple Listing Service® and the associated logos are owned by The Canadian Real Estate Association (CREA) and identify the quality of services provided by real estate professionals who are members of CREA. The trademark DDF® is owned by The Canadian Real Estate Association (CREA) and identifies CREA's Data Distribution Facility (DDF®)
September 01 2026 02:00:08
Muskoka Haliburton Orillia – The Lakelands Association of REALTORS®
RE/MAX Reliable Realty Inc