
025359 Euph-St Vincent Townline Meaford, Ontario N4L 1W5

$699,000
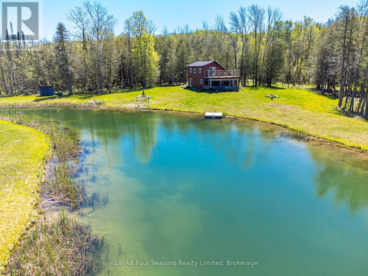
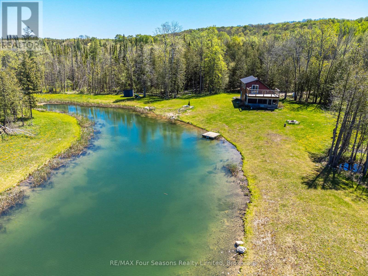
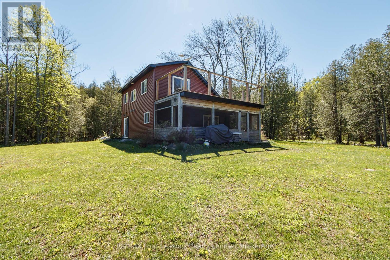
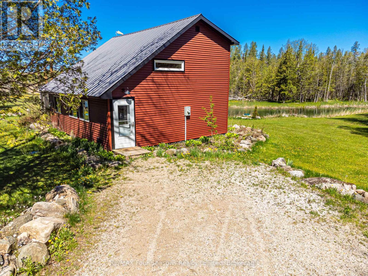
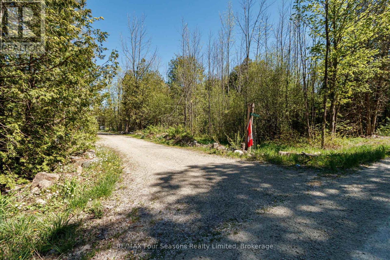
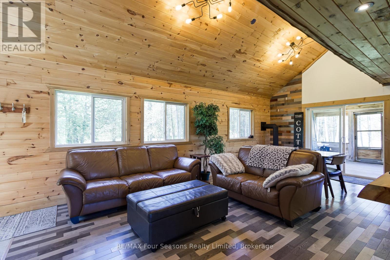
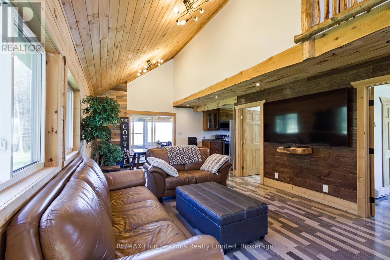
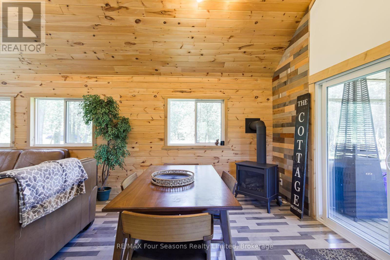
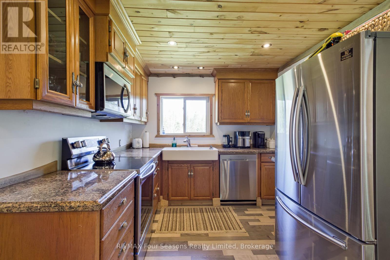
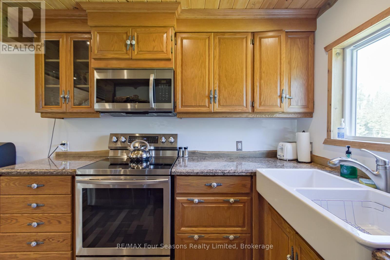
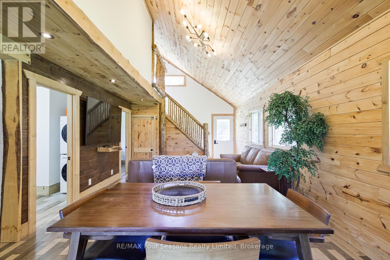
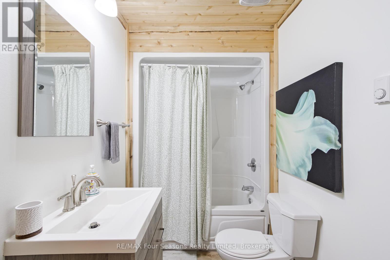
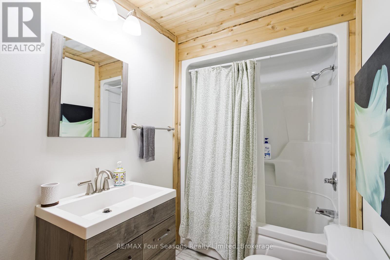
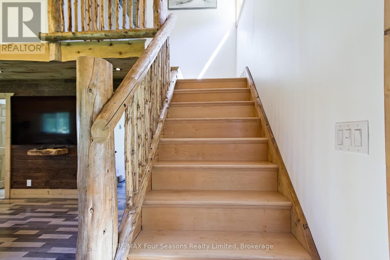

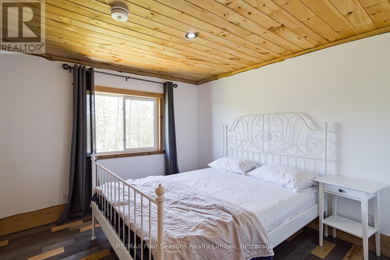
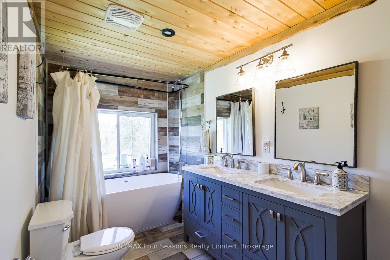
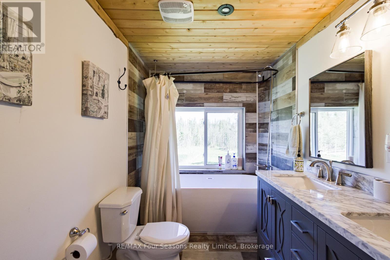
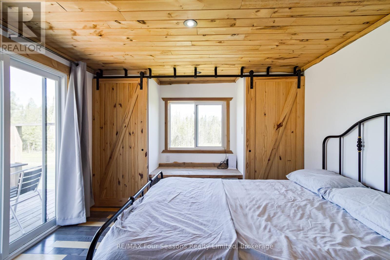
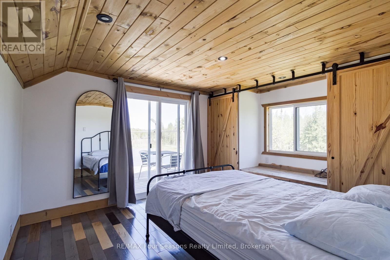
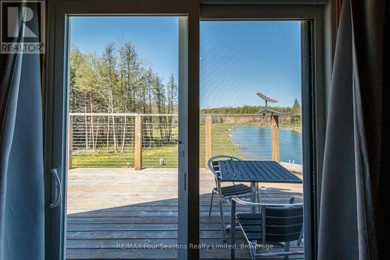
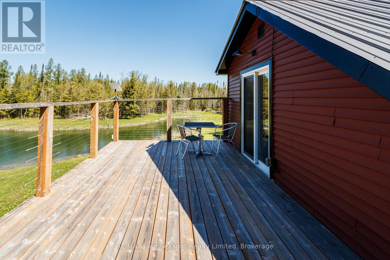
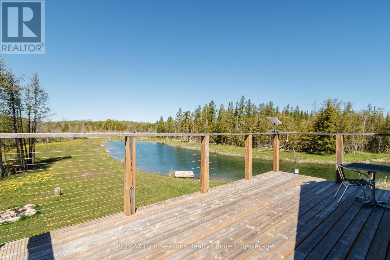
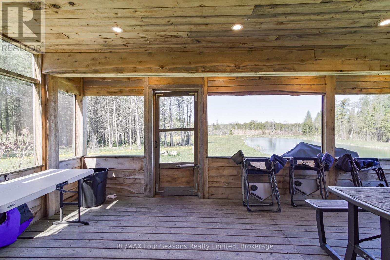
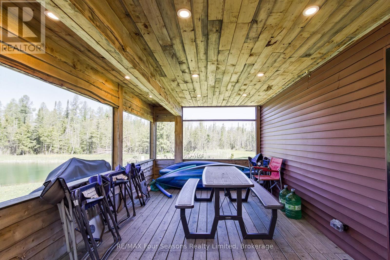
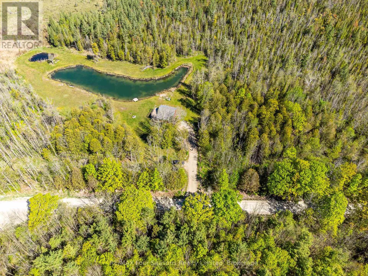
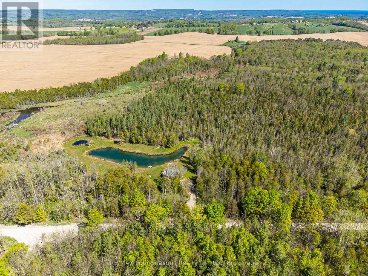
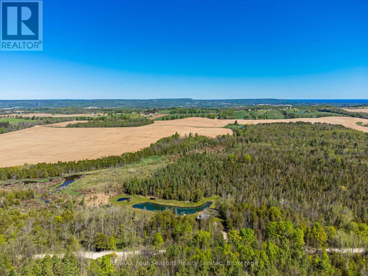
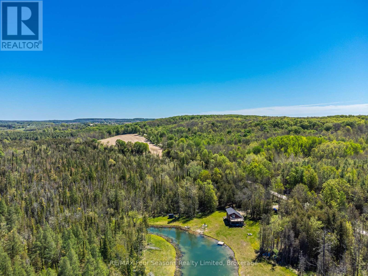
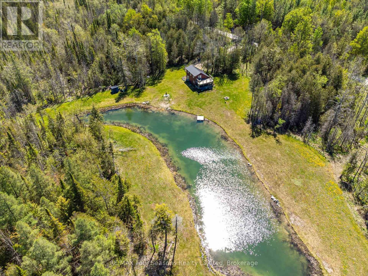
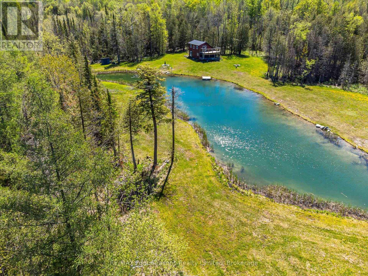
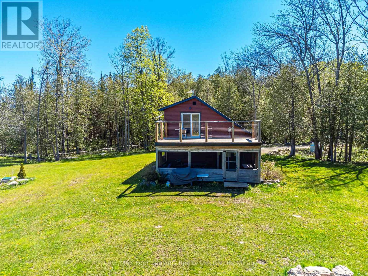
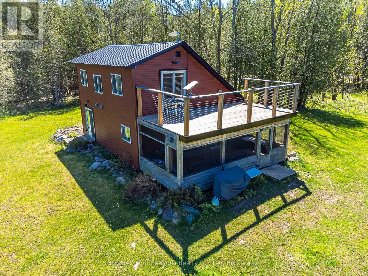
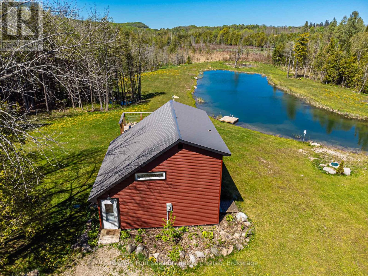
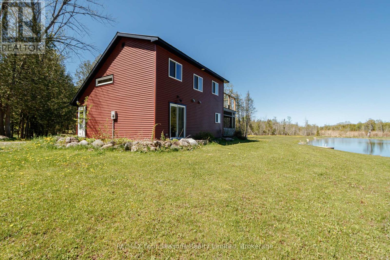
Set on 25 private acres with ponds, Rocklyn Creek, and forested surroundings, this unique property offers the ultimate Grey County retreat. Located just a short drive to Meaford, Blue Mountain, and the area's private ski clubs, it combines privacy, recreation, and convenience in one exceptional setting. The property features a large stocked trout pond, scenic walking trails, and endless space to enjoy the outdoors year-round. The renovated 3-bedroom, 2-bathroom home features warm wood finishes throughout, custom cedar details sourced from the property, hardwood floors, and a cozy propane fireplace. Enjoy peaceful views from the screened-in porch or the upper-level deck overlooking the pond and surrounding trees. The property produces over $40k of annual rental income. (id:13139)
Property Details
| MLS® Number | X13669802 |
| Property Type | Single Family |
| Community Name | Meaford |
| Features | Wooded Area, Partially Cleared, Flat Site, Sump Pump |
| ParkingSpaceTotal | 6 |
| Structure | Deck, Porch |
| ViewType | View Of Water |
Building
| BathroomTotal | 2 |
| BedroomsAboveGround | 3 |
| BedroomsTotal | 3 |
| Age | 51 To 99 Years |
| Amenities | Fireplace(s) |
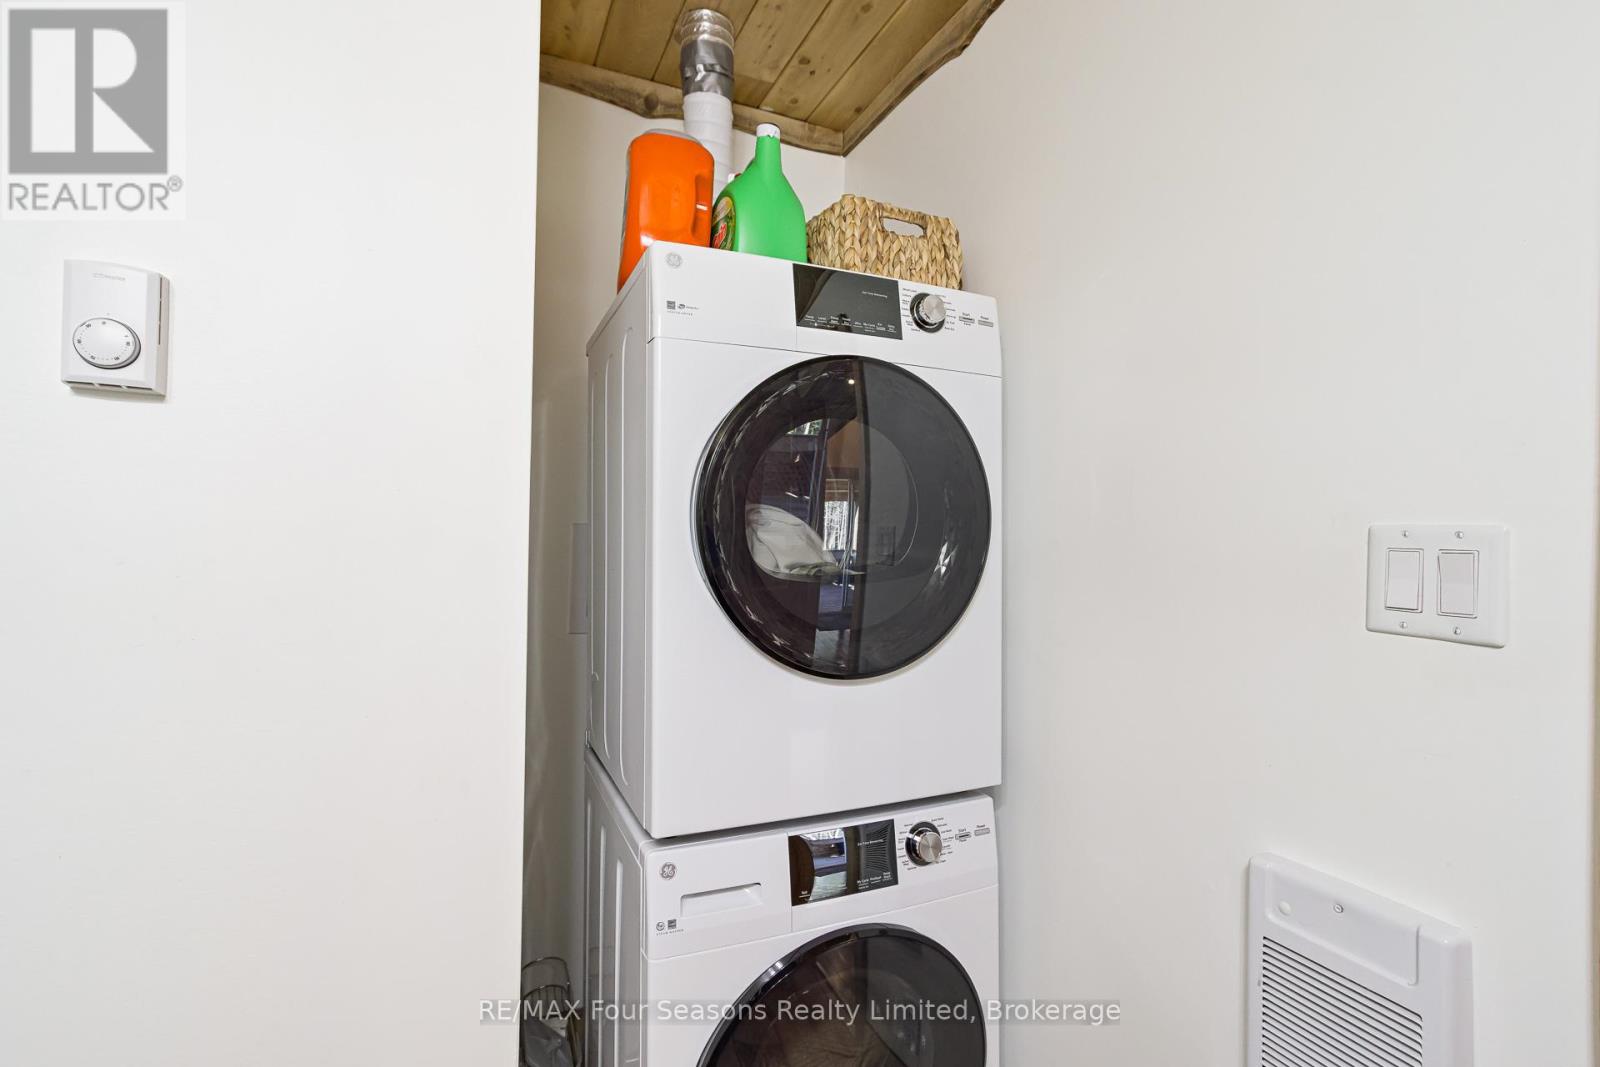
| Appliances | Water Heater, Dishwasher, Dryer, Washer, Refrigerator |
| BasementDevelopment | Unfinished |
| BasementType | Crawl Space (unfinished) |
| ConstructionStyleAttachment | Detached |
| CoolingType | Window Air Conditioner |
| ExteriorFinish | Vinyl Siding |
| FireplacePresent | Yes |
| FireplaceTotal | 1 |
| FoundationType | Block |
| HeatingFuel | Electric |
| HeatingType | Baseboard Heaters |
| StoriesTotal | 2 |
| SizeInterior | 1100 - 1500 Sqft |
| Type | House |
| UtilityWater | Dug Well |
Parking
| No Garage |
Land
| Acreage | Yes |
| Sewer | Septic System |
| SizeDepth | 959 Ft |
| SizeFrontage | 1152 Ft |
| SizeIrregular | 1152 X 959 Ft |
| SizeTotalText | 1152 X 959 Ft|25 - 50 Acres |
| SurfaceWater | Lake/pond |
| ZoningDescription | Nec |
Rooms
| Level | Type | Length | Width | Dimensions |
|---|---|---|---|---|
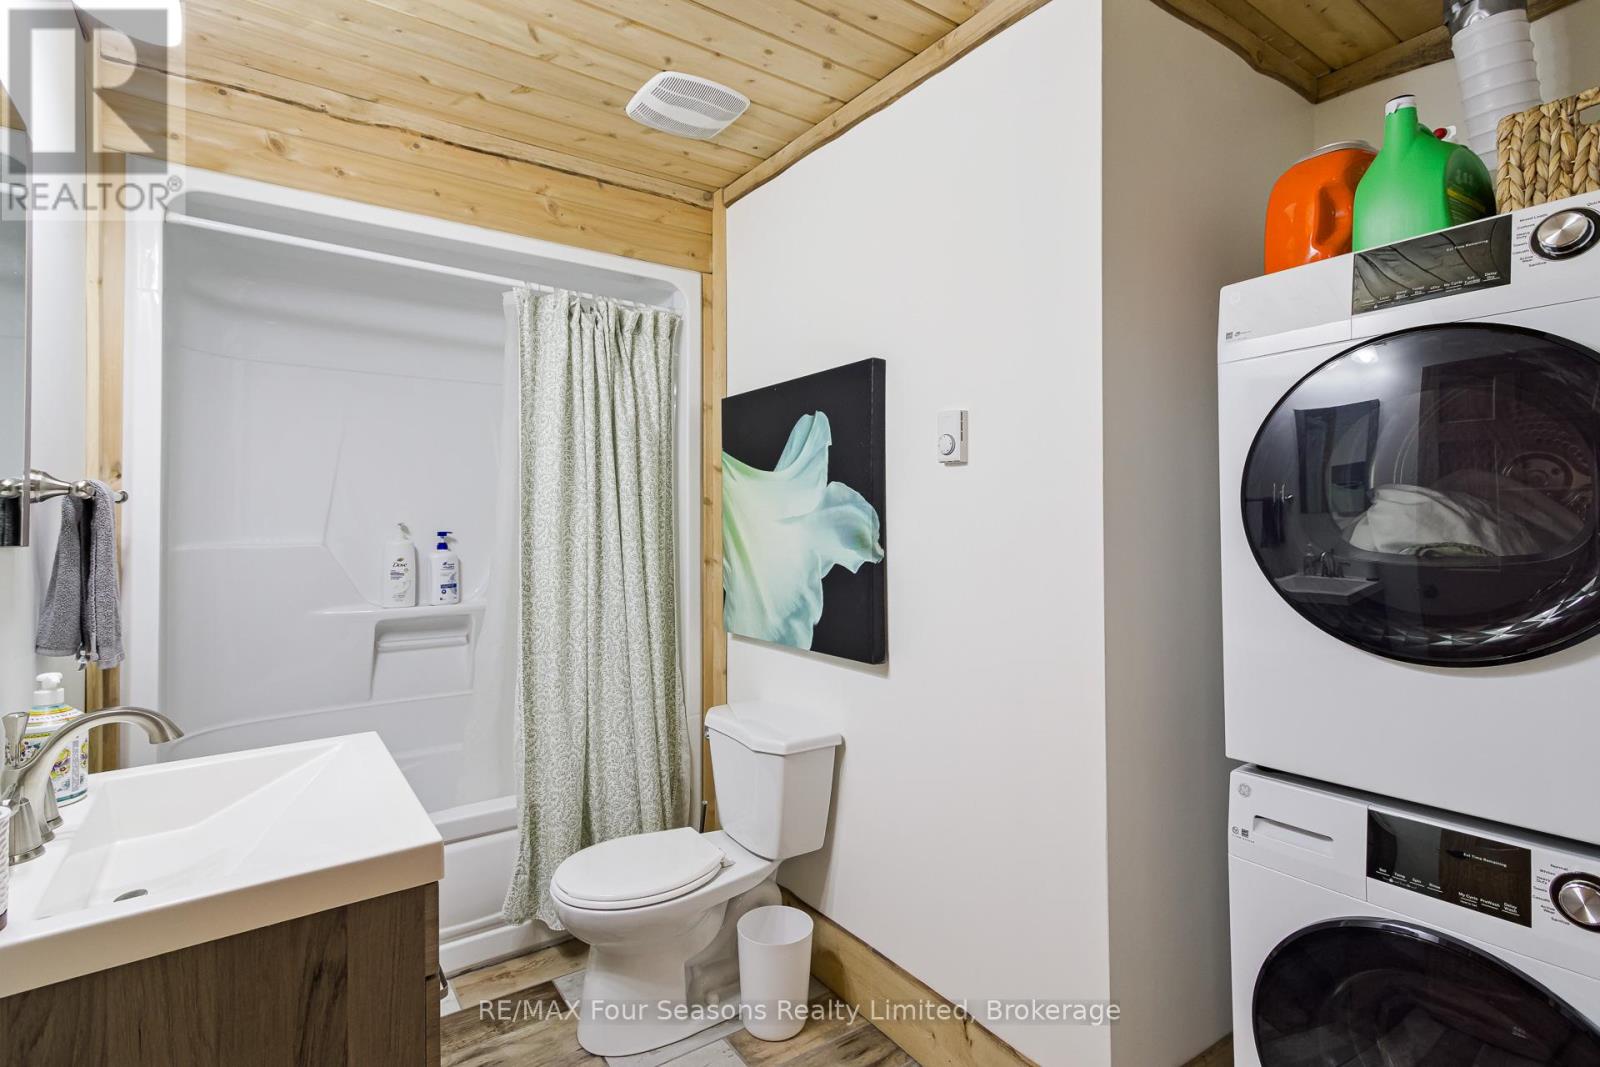
| Second Level | Bathroom | 2.95 m | 1.83 m | 2.95 m x 1.83 m |
| Second Level | Bedroom | 3.1 m | 2.92 m | 3.1 m x 2.92 m |
| Second Level | Primary Bedroom | 4.09 m | 5.38 m | 4.09 m x 5.38 m |
| Main Level | Bathroom | 3.07 m | 2.41 m | 3.07 m x 2.41 m |
| Main Level | Bedroom | 3.07 m | 2.89 m | 3.07 m x 2.89 m |
| Main Level | Dining Room | 3.94 m | 2.72 m | 3.94 m x 2.72 m |
| Main Level | Kitchen | 3.2 m | 2.72 m | 3.2 m x 2.72 m |
| Main Level | Living Room | 3.94 m | 4.52 m | 3.94 m x 4.52 m |
https://www.realtor.ca/real-estate/30149774/025359-euph-st-vincent-townline-meaford-meaford
Interested?
Contact us for more information

The trademarks REALTOR®, REALTORS®, and the REALTOR® logo are controlled by The Canadian Real Estate Association (CREA) and identify real estate professionals who are members of CREA. The trademarks MLS®, Multiple Listing Service® and the associated logos are owned by The Canadian Real Estate Association (CREA) and identify the quality of services provided by real estate professionals who are members of CREA. The trademark DDF® is owned by The Canadian Real Estate Association (CREA) and identifies CREA's Data Distribution Facility (DDF®)
August 13 2026 12:28:42
Muskoka Haliburton Orillia – The Lakelands Association of REALTORS®
RE/MAX Four Seasons Realty Limited