
18 Maple Trail Mcdougall, Ontario P2A 2W7

$769,000
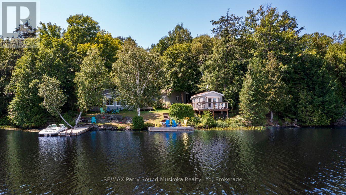
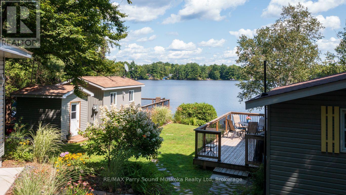
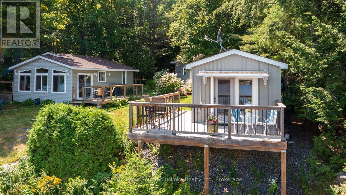
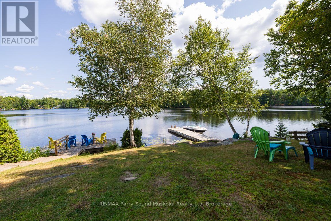
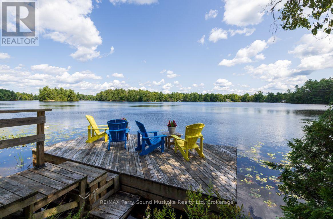
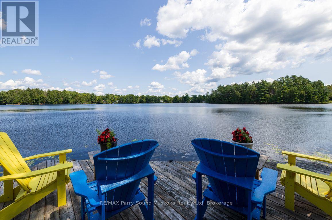
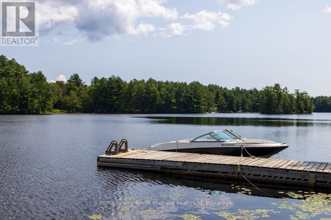
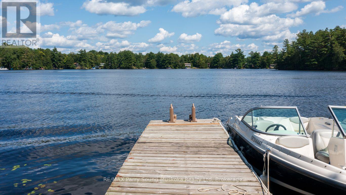
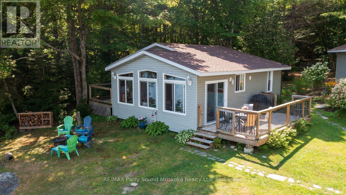
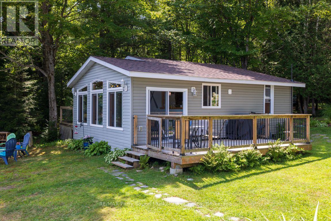
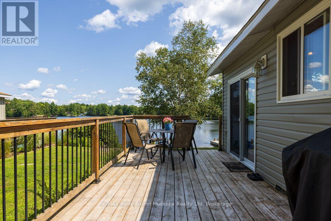
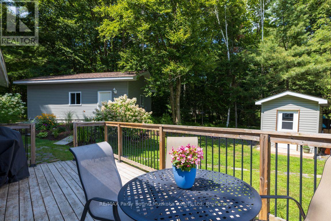
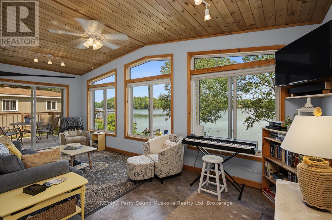
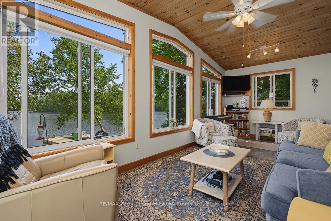
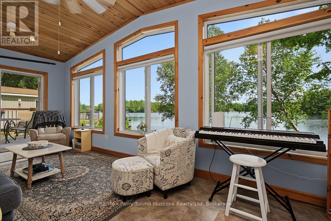
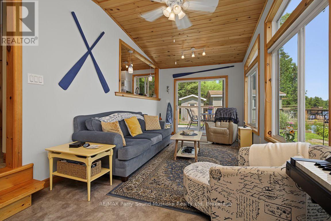
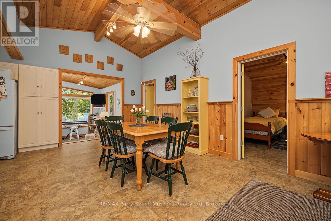
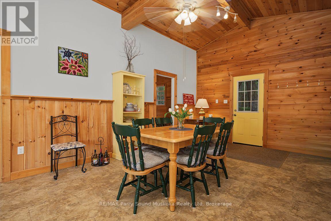
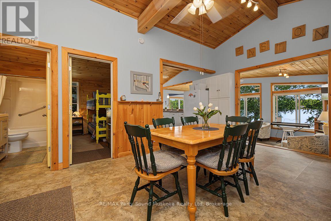
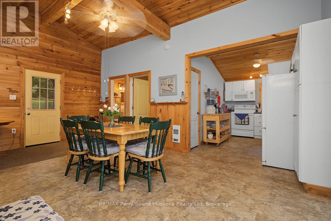
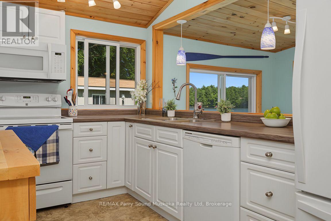
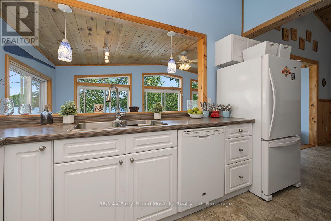
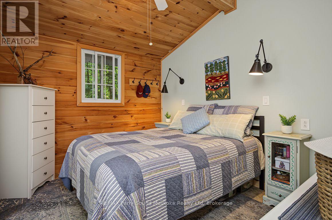
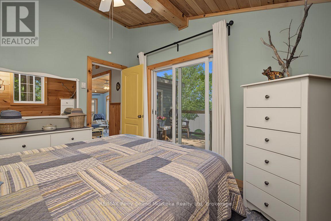
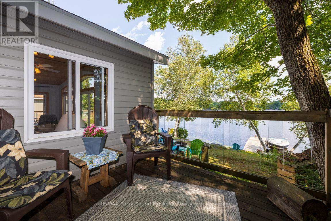
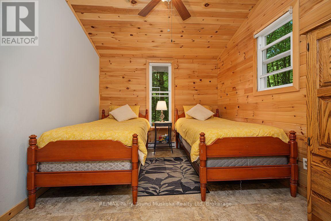
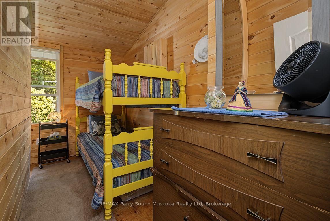
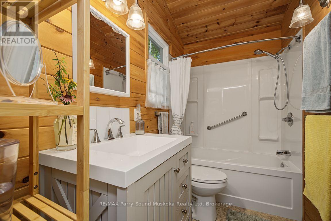
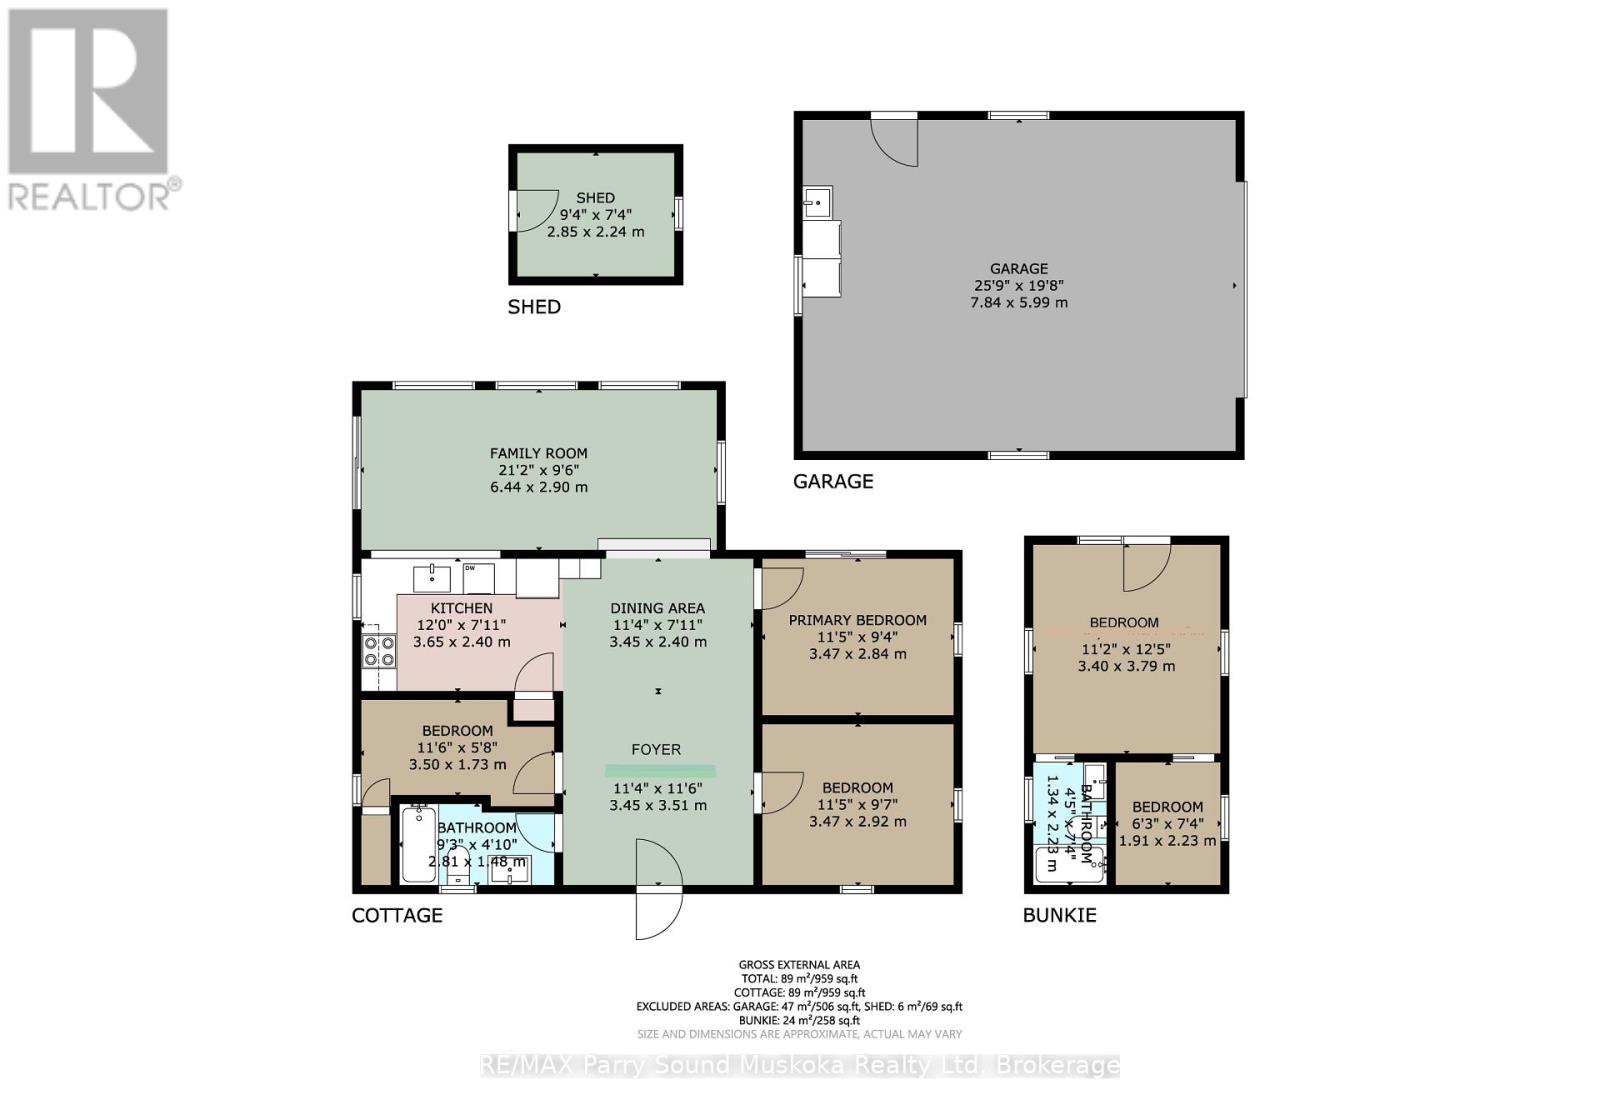
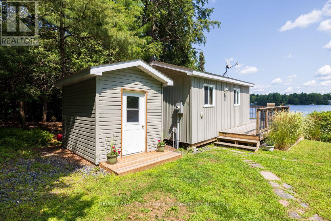
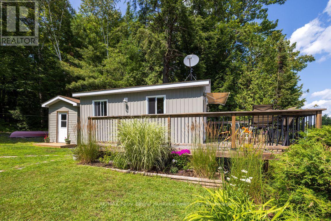
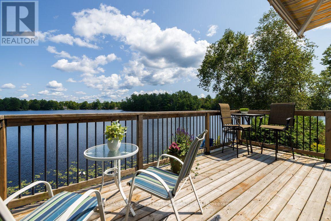
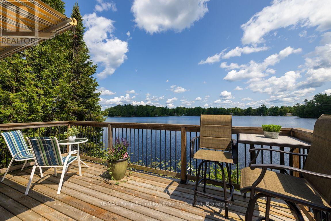
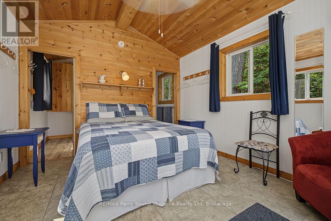
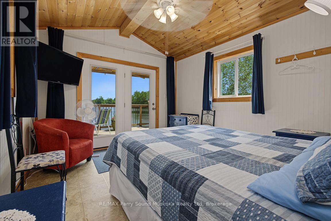
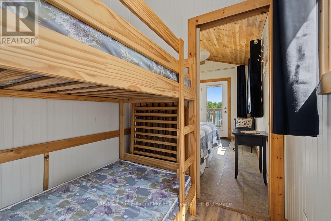
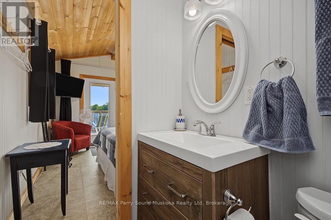
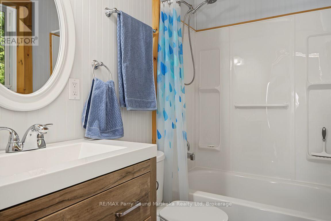
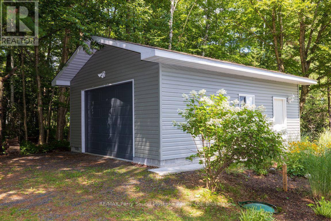
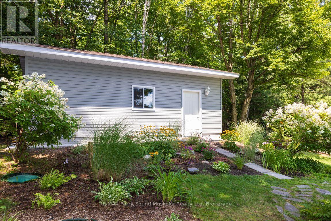
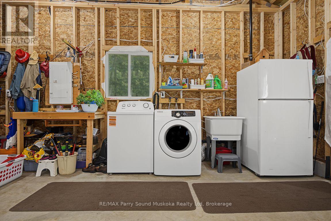
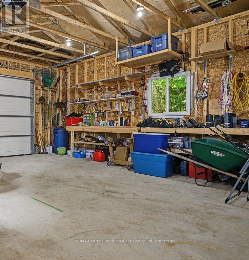
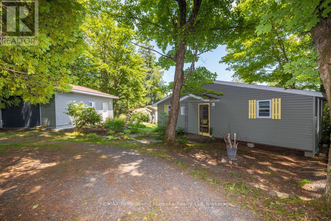
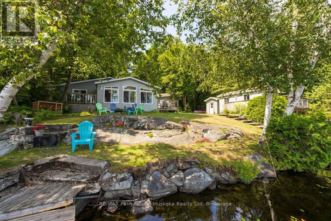
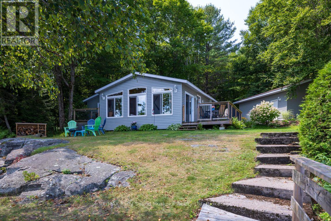
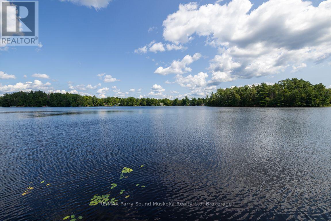
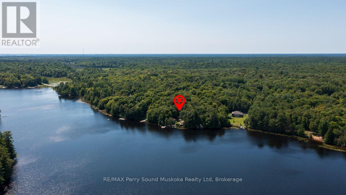
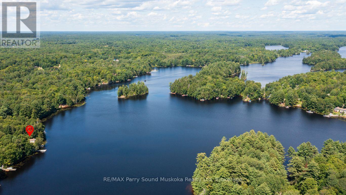
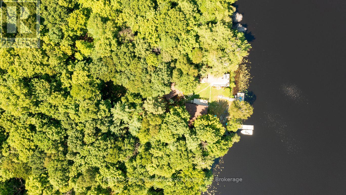
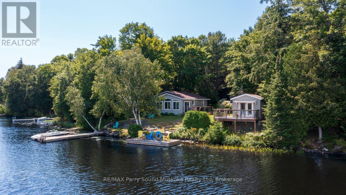
HARRIS LAKE'S BEST KEPT SECRET! NESTLED ON 121 FT OF PRIVATE EAST FACING SHORELINE! Prime Level lot with Easy Waterfront Access! Charming, Updated 3 bedroom Cottage + Desirable, Newer Lakeside Bunkie w/2nd bath, MULTIPLE RELAXATION AREAS/DECKS, 2 DOCKS, OFFER STUNNING PRIVATE LAKE VIEWS! Bright modern kitchen overlooks water, Living room wrapped in windows w/walkout to sundeck. Large family size dining room, Principal bedroom boasts walkout to private deck overlooking lake, Detached Garage (2022) 26' x 20' offers laundry area w/tub & excellent storage for the toys. This 3 season cottage is mostly turnkey & move in ready! Insulated (walls) & heated (requires floor insulation & 4 season water system added for year round use), Private road leads to this cottage escape and is plowable in winter, if desired. Just 15 mins to town, Easy access to highways & GTA, Enjoy Boating, Fishing, Swimming in Desirable, Island Dotted Harris Lake! Cottage Life Begins Here! (id:13139)
Property Details
| MLS® Number | X13668384 |
| Property Type | Single Family |
| Community Name | McDougall |
| Easement | Right Of Way |
| Features | Irregular Lot Size, Guest Suite |
| ParkingSpaceTotal | 8 |
| Structure | Dock |
| ViewType | Lake View, Direct Water View |
| WaterFrontType | Waterfront On Lake |
Building
| BathroomTotal | 2 |
| BedroomsAboveGround | 3 |
| BedroomsBelowGround | 1 |
| BedroomsTotal | 4 |
| Appliances | Dishwasher, Dryer, Stove, Washer, Refrigerator |
| ArchitecturalStyle | Bungalow |
| BasementType | None |
| ConstructionStyleAttachment | Detached |
| CoolingType | None |
| ExteriorFinish | Vinyl Siding |
| FoundationType | Wood/piers |
| HeatingFuel | Electric |
| HeatingType | Baseboard Heaters |
| StoriesTotal | 1 |
| SizeInterior | 700 - 1100 Sqft |
| Type | House |
| UtilityWater | Lake/river Water Intake |
Parking
| Detached Garage | |
| Garage |
Land
| AccessType | Public Road, Private Road, Private Docking |
| Acreage | No |
| Sewer | Septic System |
| SizeDepth | 170 Ft |
| SizeFrontage | 121 Ft |
| SizeIrregular | 121 X 170 Ft |
| SizeTotalText | 121 X 170 Ft |
Rooms
| Level | Type | Length | Width | Dimensions |
|---|---|---|---|---|
| Main Level | Foyer | 3.51 m | 3.45 m | 3.51 m x 3.45 m |
| Main Level | Dining Room | 3.45 m | 2.4 m | 3.45 m x 2.4 m |
| Main Level | Kitchen | 3.65 m | 2.4 m | 3.65 m x 2.4 m |
| Main Level | Family Room | 6.44 m | 2.9 m | 6.44 m x 2.9 m |
| Main Level | Primary Bedroom | 3.47 m | 2.84 m | 3.47 m x 2.84 m |
| Main Level | Bedroom 2 | 3.47 m | 2.92 m | 3.47 m x 2.92 m |
| Main Level | Bedroom 3 | 3.5 m | 1.73 m | 3.5 m x 1.73 m |
| Main Level | Bathroom | 2.81 m | 1.48 m | 2.81 m x 1.48 m |
| Ground Level | Bathroom | 2.23 m | 1.34 m | 2.23 m x 1.34 m |
| Ground Level | Bedroom | 3.79 m | 2.4 m | 3.79 m x 2.4 m |
| Ground Level | Other | 2.23 m | 1.91 m | 2.23 m x 1.91 m |
https://www.realtor.ca/real-estate/30148029/18-maple-trail-mcdougall-mcdougall
Interested?
Contact us for more information

The trademarks REALTOR®, REALTORS®, and the REALTOR® logo are controlled by The Canadian Real Estate Association (CREA) and identify real estate professionals who are members of CREA. The trademarks MLS®, Multiple Listing Service® and the associated logos are owned by The Canadian Real Estate Association (CREA) and identify the quality of services provided by real estate professionals who are members of CREA. The trademark DDF® is owned by The Canadian Real Estate Association (CREA) and identifies CREA's Data Distribution Facility (DDF®)
August 13 2026 03:00:15
Muskoka Haliburton Orillia – The Lakelands Association of REALTORS®
RE/MAX Parry Sound Muskoka Realty Ltd