
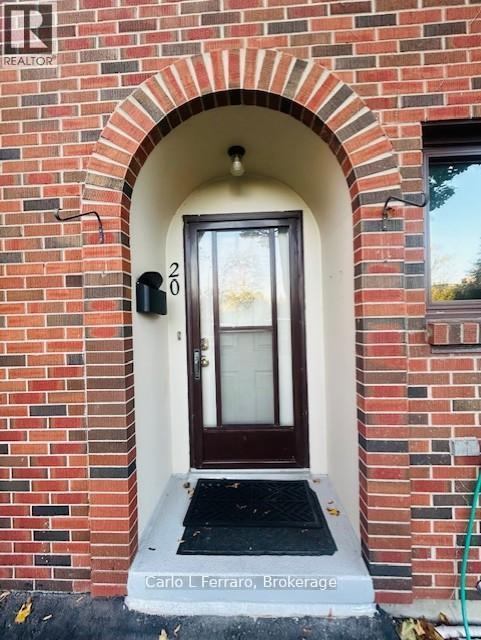
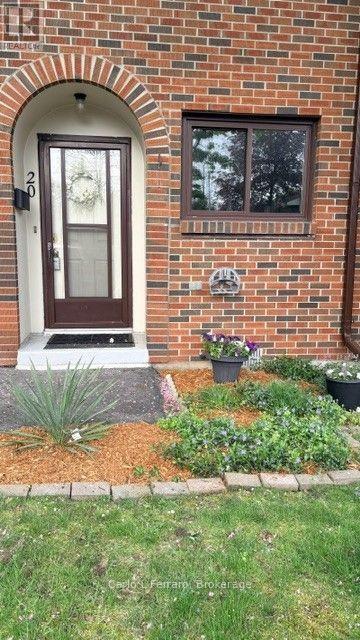
#20 - 41 Rhonda Road Guelph (Willow West/sugarbush/west Acres), Ontario N1H 6H1


$489,900Maintenance, Water, Common Area Maintenance, Parking, Insurance
$345.95 Monthly
Maintenance, Water, Common Area Maintenance, Parking, Insurance
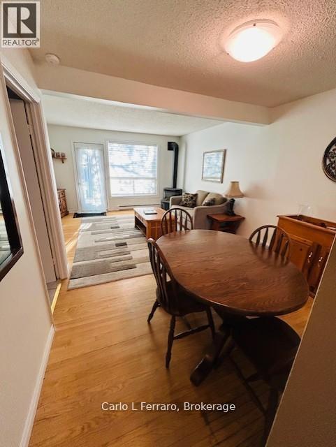
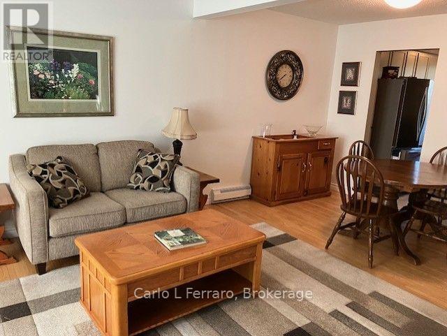
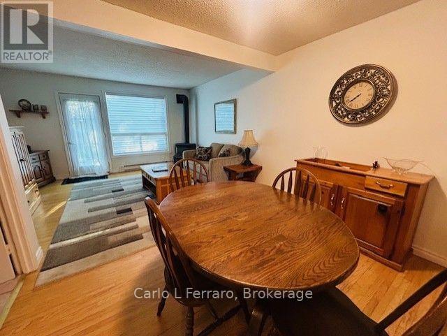
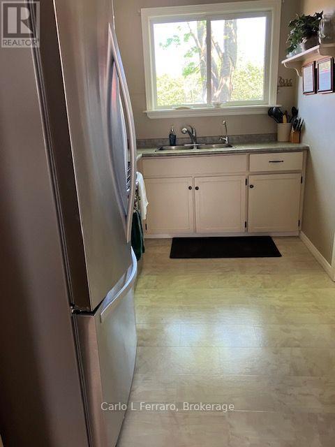
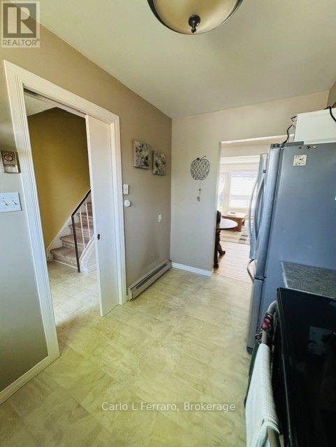
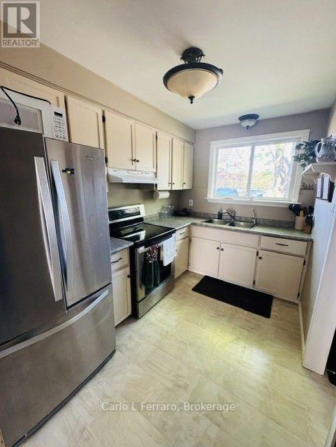
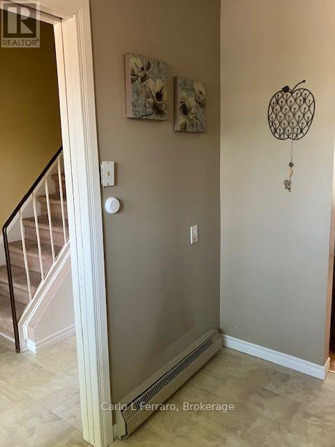
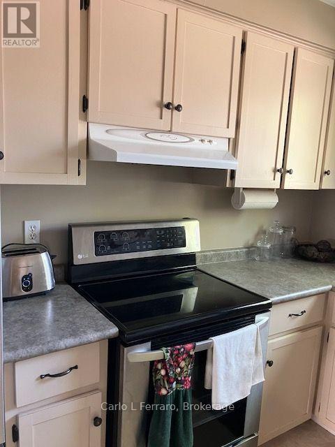
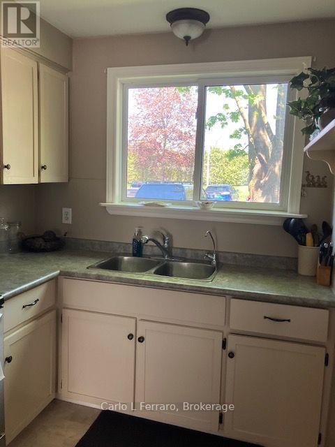
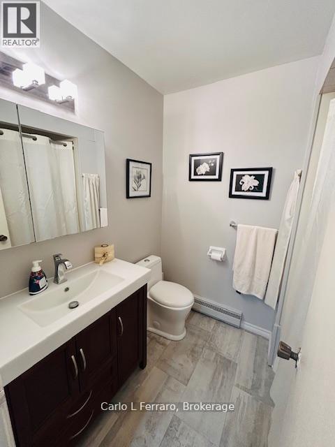
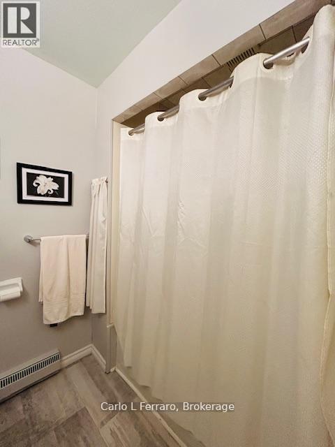
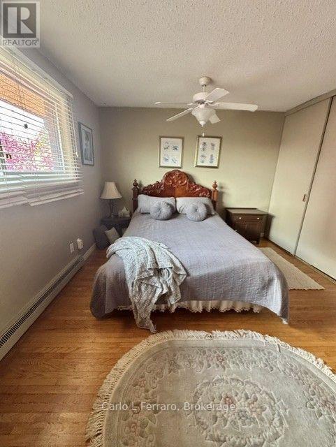
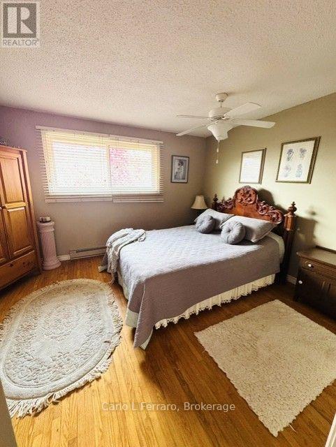
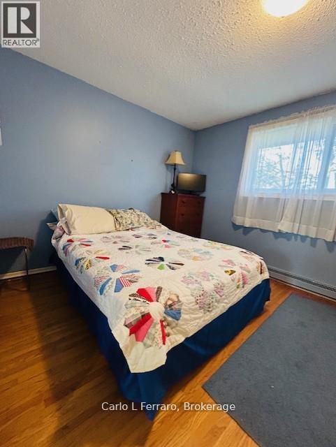
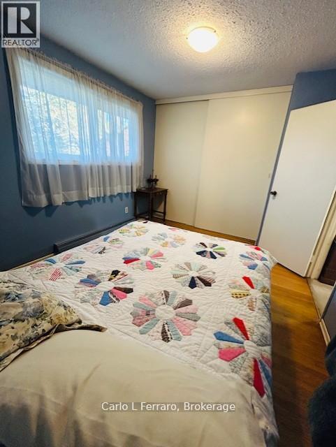
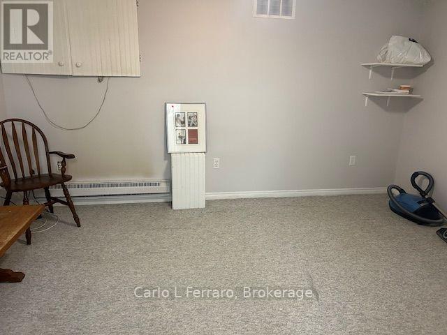
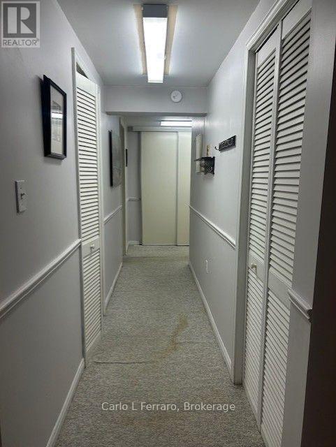
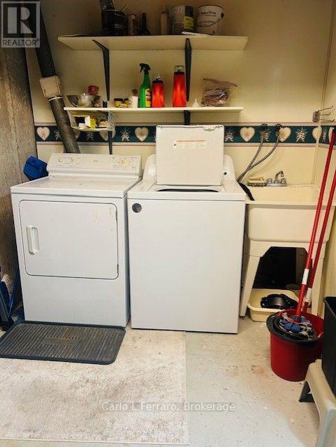
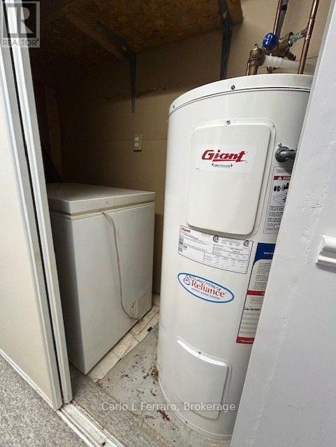
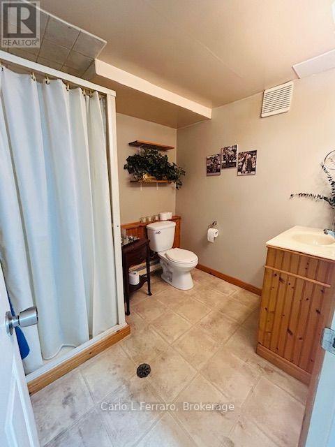
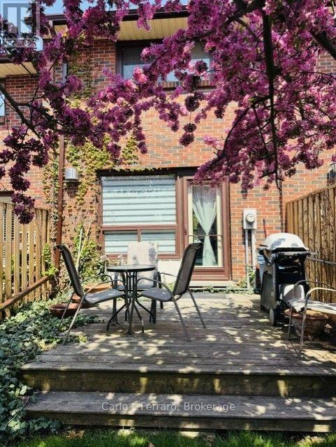
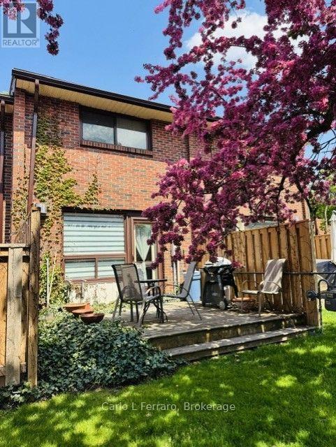
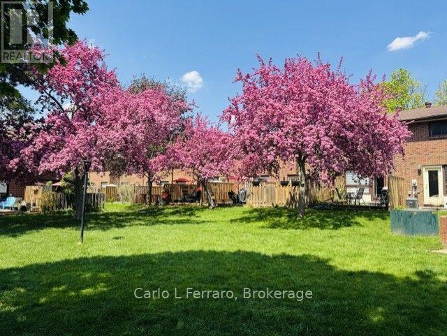
$345.95 MonthlyLovely well kept townhouse in a park like tranquil setting. Open concept main floor with gas fireplace which seller uses to heat the home, living room dining room combo, back door to private patio and great flat common area, kitchen and large foyer round out the main floor. Upstairs you will find a 4piece bat and two spacious bedrooms. Basement has rec room which could be used for gym area, office or playroom. Laundry/workshop area, storage under stairs, utility room with chest freezer and 3piece bath. Located in the west end close to schools, shopping, banks, food establishments, Hanlon expressway, bus routes etc. If you are looking for a great affordable starter home or looking to down size this quite friendly location is perfect. (id:13139)
Property Details
| MLS® Number | X13669310 |
| Property Type | Single Family |
| Community Name | Willow West/Sugarbush/West Acres |
| AmenitiesNearBy | Public Transit, Schools, Park |
| CommunityFeatures | Pets Allowed With Restrictions |
| EquipmentType | Water Heater |
| Features | Wooded Area, Open Space, Flat Site, Dry |
| ParkingSpaceTotal | 1 |
| RentalEquipmentType | Water Heater |
Building
| BathroomTotal | 2 |
| BedroomsAboveGround | 2 |
| BedroomsTotal | 2 |
| Amenities | Fireplace(s) |
| Appliances | Dryer, Freezer, Stove, Washer, Refrigerator |
| BasementDevelopment | Finished |
| BasementType | N/a (finished) |
| CoolingType | Wall Unit, Window Air Conditioner |
| ExteriorFinish | Brick |
| FireplacePresent | Yes |
| FireplaceTotal | 1 |
| FoundationType | Poured Concrete |
| HeatingFuel | Electric, Other |
| HeatingType | Baseboard Heaters, Other |
| StoriesTotal | 2 |
| SizeInterior | 900 - 999 Sqft |
| Type | Row / Townhouse |
Parking
| No Garage |
Land
| Acreage | No |
| LandAmenities | Public Transit, Schools, Park |
| ZoningDescription | R 3-10 |
Rooms
| Level | Type | Length | Width | Dimensions |
|---|---|---|---|---|
| Second Level | Bedroom | 4.3 m | 3.48 m | 4.3 m x 3.48 m |
| Second Level | Bedroom 2 | 3.63 m | 2.84 m | 3.63 m x 2.84 m |
| Basement | Recreational, Games Room | 3.99 m | 3.08 m | 3.99 m x 3.08 m |
| Basement | Laundry Room | 3.57 m | 2.13 m | 3.57 m x 2.13 m |
| Main Level | Dining Room | 2.47 m | 3.69 m | 2.47 m x 3.69 m |
| Main Level | Kitchen | 3.66 m | 2.16 m | 3.66 m x 2.16 m |
| Main Level | Foyer | 2.96 m | 1.98 m | 2.96 m x 1.98 m |
Interested?
Contact us for more information

The trademarks REALTOR®, REALTORS®, and the REALTOR® logo are controlled by The Canadian Real Estate Association (CREA) and identify real estate professionals who are members of CREA. The trademarks MLS®, Multiple Listing Service® and the associated logos are owned by The Canadian Real Estate Association (CREA) and identify the quality of services provided by real estate professionals who are members of CREA. The trademark DDF® is owned by The Canadian Real Estate Association (CREA) and identifies CREA's Data Distribution Facility (DDF®)
August 16 2026 02:30:27
Muskoka Haliburton Orillia – The Lakelands Association of REALTORS®
Carlo L Ferraro