
185 Escarpment Crescent Collingwood, Ontario L9Y 5B4

$1,800 Monthly
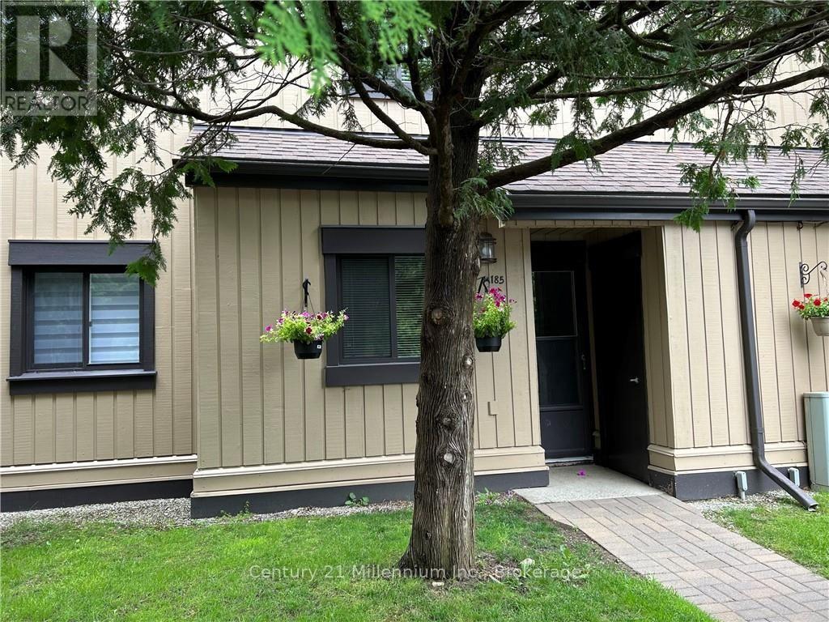
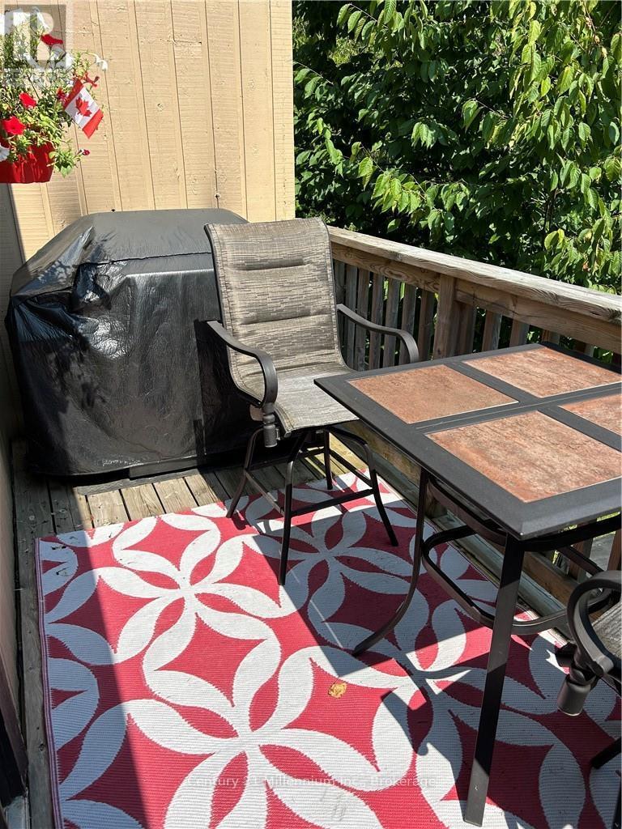
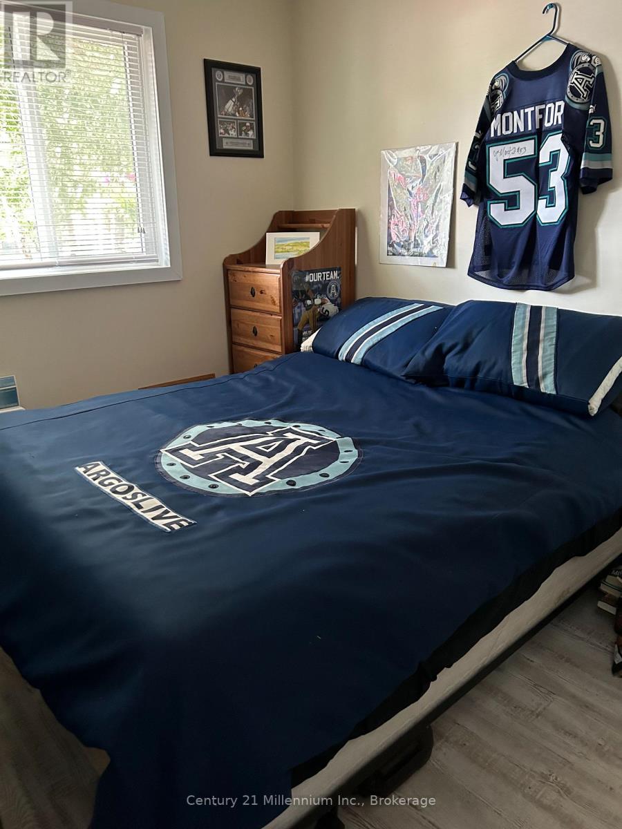
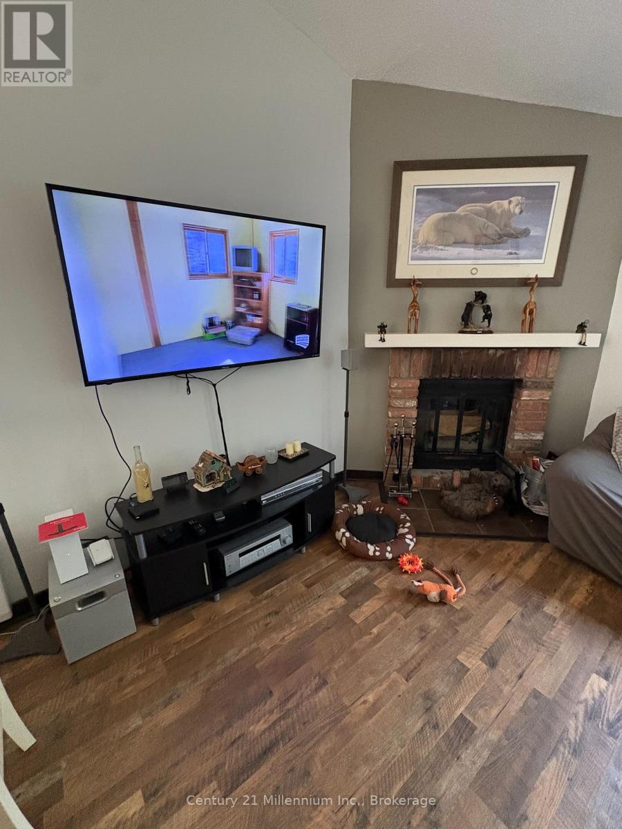
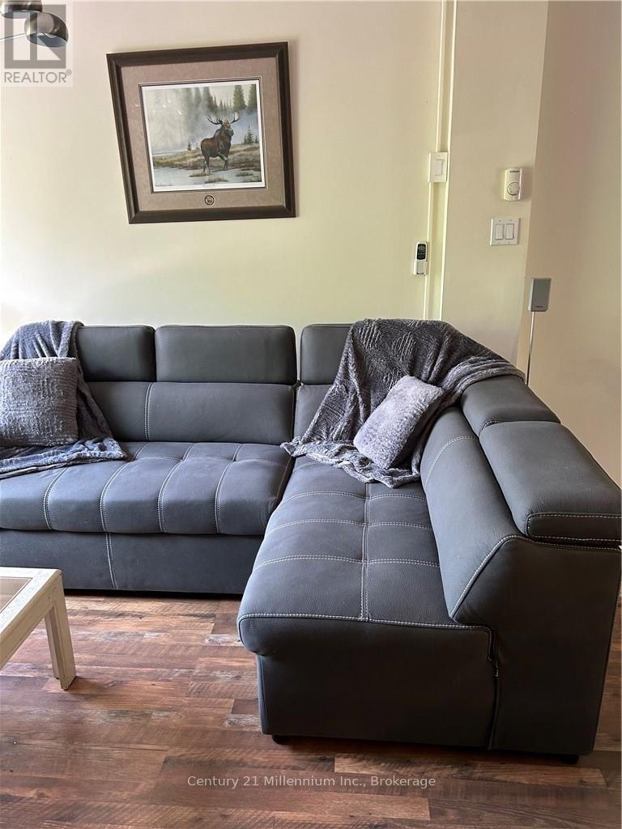
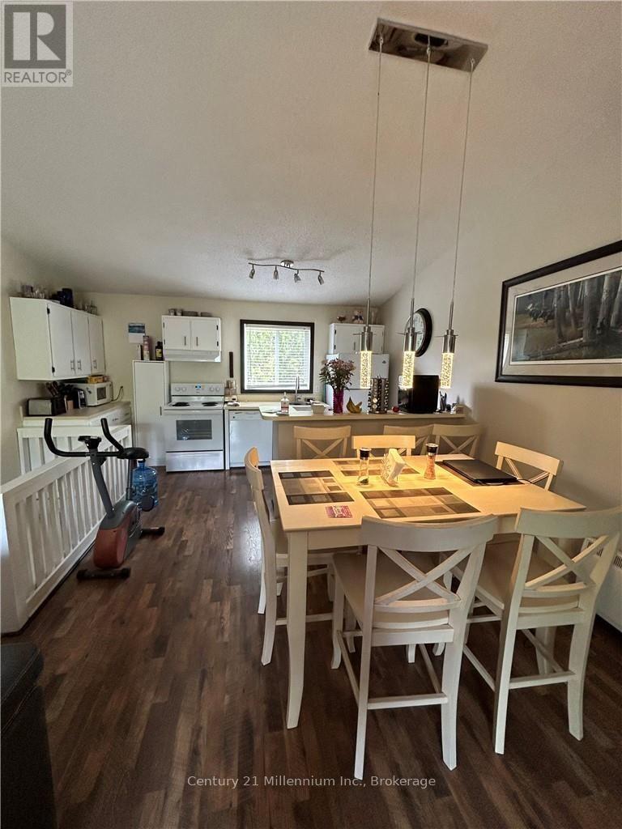
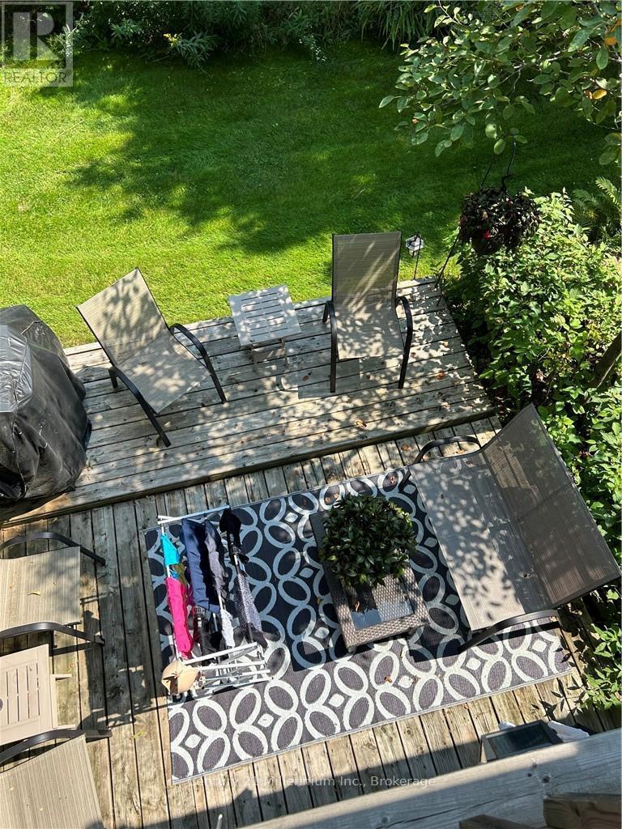
WINTER SEASON LEASE | DECEMBER 1 - MARCH 31st, 2027 | DATES FLEXIBLE Enjoy the winter season in this fully furnished 2-bedroom, 1-bathroom reverse-plan townhome, ideally located in central Collingwood and just 15 minutes from Blue Mountain Ski Resort. The reverse-plan layout features two bedrooms on the main level - both with a queen bed, full bathroom and stackable laundry. Up on the second level is a bright and inviting open-concept living space with vaulted ceiling, complete with comfortable furnishings and a cozy wood-burning fireplace-perfect for relaxing after a day on the slopes. Step out onto the balcony and enjoy the convenience of a gas BBQ. Centrally located close to downtown Collingwood, restaurants, shops, trails, and local amenities, this home offers an ideal base for enjoying everything the area has to offer throughout the winter season. A $2,000 Security/Utility Deposit is required, which includes a non-refundable $250 cleaning fee. Tenants must have a permanent address, proof of Tenant Insurance and supply their own towels and sheets. (id:13139)
Property Details
| MLS® Number | S13670494 |
| Property Type | Single Family |
| Community Name | Collingwood |
| CommunicationType | High Speed Internet |
| CommunityFeatures | Pets Not Allowed |
| Features | Balcony |
| ParkingSpaceTotal | 1 |
Building
| BathroomTotal | 1 |
| BedroomsAboveGround | 2 |
| BedroomsTotal | 2 |
| Amenities | Visitor Parking, Fireplace(s) |
| Appliances | Dishwasher, Dryer, Stove, Washer, Refrigerator |
| BasementType | None |
| CoolingType | None |
| ExteriorFinish | Wood |
| FireplacePresent | Yes |
| FireplaceTotal | 1 |
| HeatingFuel | Electric |
| HeatingType | Baseboard Heaters |
| StoriesTotal | 2 |
| SizeInterior | 800 - 899 Sqft |
| Type | Row / Townhouse |
Parking
| No Garage |
Land
| Acreage | No |
Rooms
| Level | Type | Length | Width | Dimensions |
|---|---|---|---|---|
| Second Level | Living Room | 5.7 m | 4.5 m | 5.7 m x 4.5 m |
| Second Level | Kitchen | 2.2 m | 4 m | 2.2 m x 4 m |
| Main Level | Primary Bedroom | 4.5 m | 3.1 m | 4.5 m x 3.1 m |
| Main Level | Bedroom 2 | 2.4 m | 3.29 m | 2.4 m x 3.29 m |
https://www.realtor.ca/real-estate/30150562/185-escarpment-crescent-collingwood-collingwood
Interested?
Contact us for more information

The trademarks REALTOR®, REALTORS®, and the REALTOR® logo are controlled by The Canadian Real Estate Association (CREA) and identify real estate professionals who are members of CREA. The trademarks MLS®, Multiple Listing Service® and the associated logos are owned by The Canadian Real Estate Association (CREA) and identify the quality of services provided by real estate professionals who are members of CREA. The trademark DDF® is owned by The Canadian Real Estate Association (CREA) and identifies CREA's Data Distribution Facility (DDF®)
August 13 2026 02:58:21
Muskoka Haliburton Orillia – The Lakelands Association of REALTORS®
Century 21 Millennium Inc.