
82 Kari Crescent Collingwood, Ontario L9Y 0Z7

$2,950 Monthly
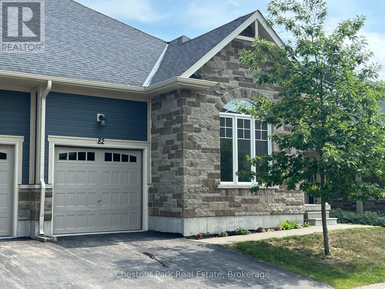
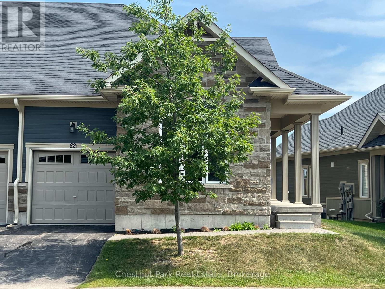
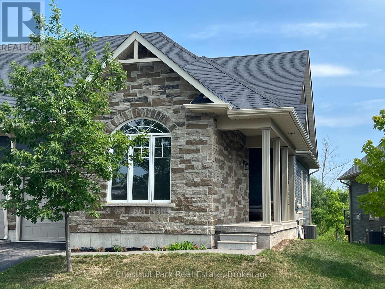
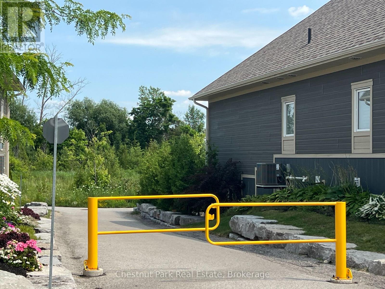
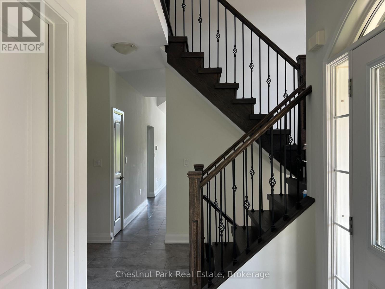
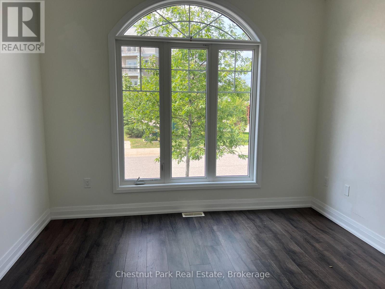
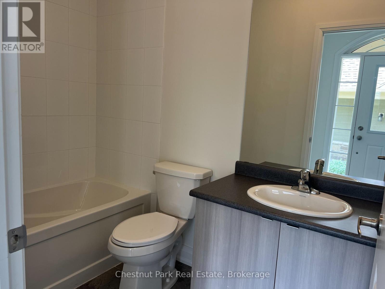
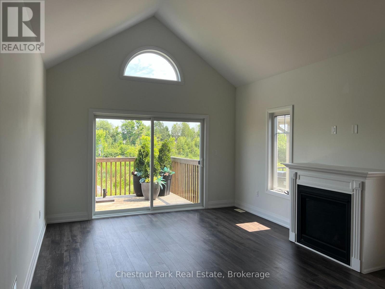
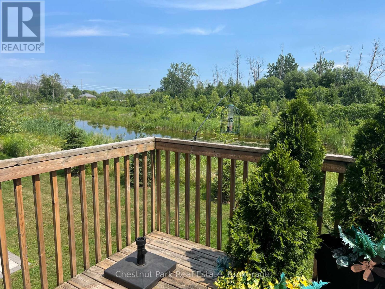
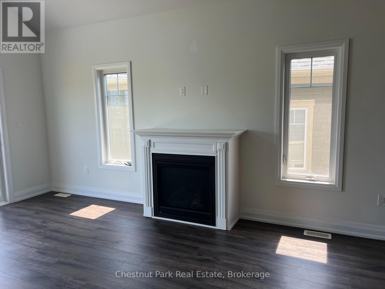
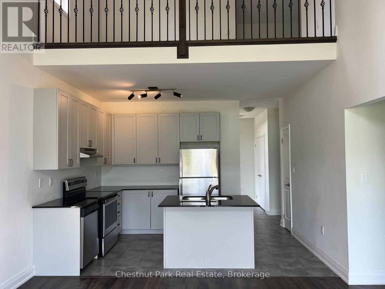
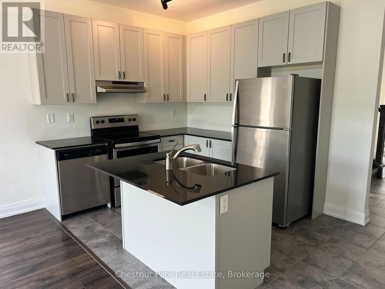
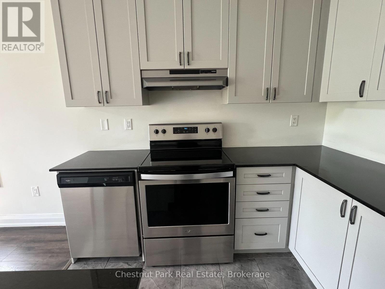
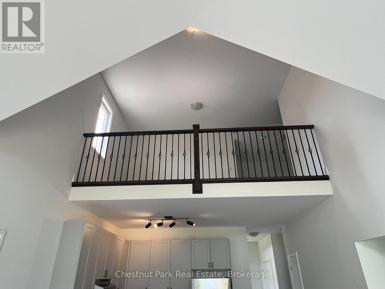
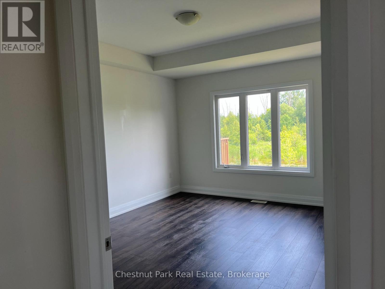
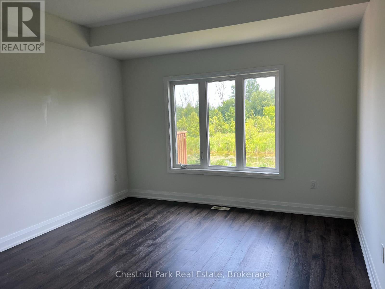
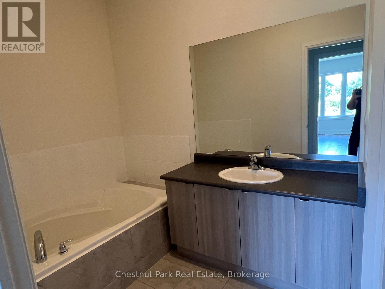
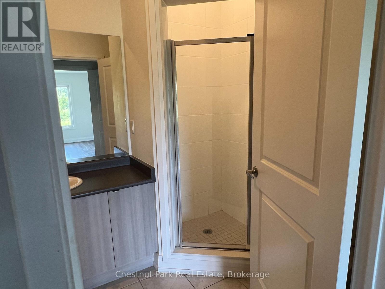
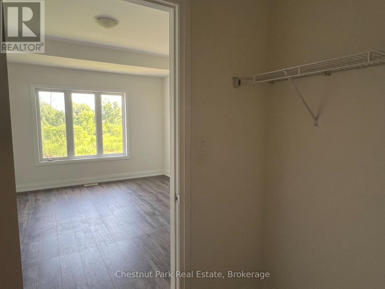
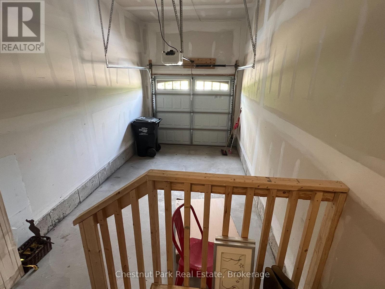
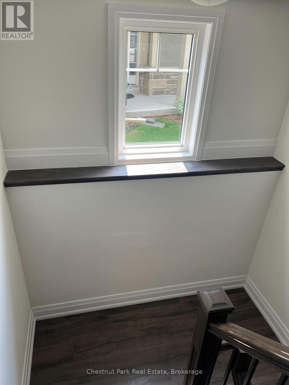
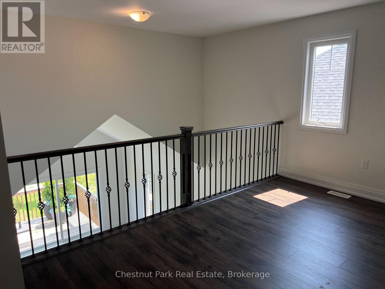
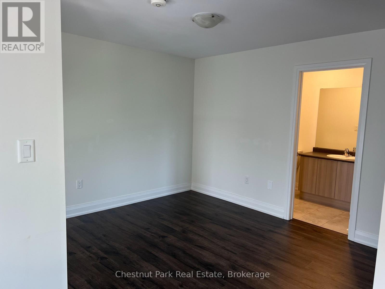
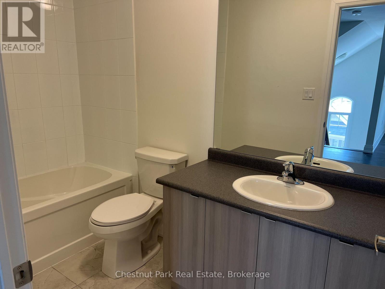
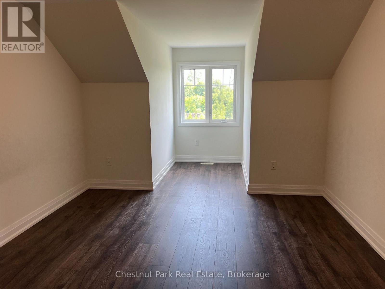
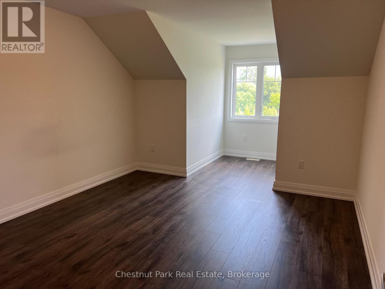
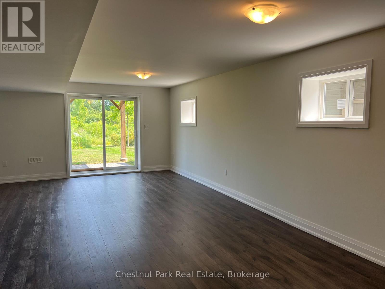
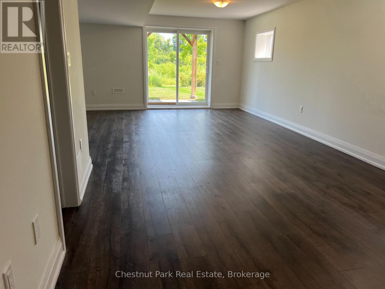
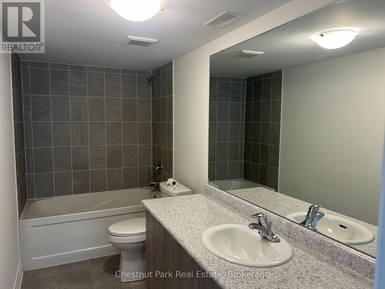
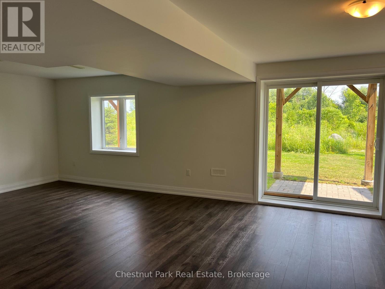
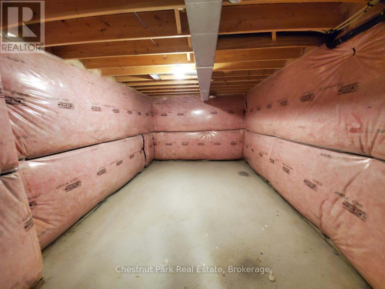
Balmoral Village - UNFURNISHED ANNUAL RENTAL available. This Cardiff Model features 3 bedrooms, 3.5 baths, a second floor loft and a finished walk-out basement. Appliances supplied are stove, refrigerator, dishwasher, clothes washer and clothes Dryer. Featuring a main floor primary bedroom with walk-in closet and 3 pc ensuite. Another bedroom on the main floor can be used as an office/study or tv room. A 4 pc bath is just outside this room if you want to use it for a bedroom. The great room has a walk-out to a deck overlooking the pond area and a cozy gas fireplace for those cold winter nights. The laundry room is located on the main floor and has a laundry sink and inside access to the single car garage. The upstairs loft is a great place to put your office or media area with a third bedroom and 4 pc bath on this floor for family, visitors or guests. The lower level has a recreation room with walk-out to the back yard, a games room area and a 4 pc bathroom. There is a large unfinished room in the basement offering plenty of storage. This unit backs on to the pond area. The rental includes access to all amenities at the Balmoral Village complex - indoor pool, exercise equipment. Small pets may be allowed subject to approval by the landlord. The unit is vacant to show. Book your appointment today. UTILITIES NOT INCLUDED. Tenant pays for Heat (gas), Hydro, Water, Water Heater Rental, Rental application with references, credit report, income verification, first and last months rent required at signing. Tenant to have liability insurance for lease term. (id:13139)
Property Details
| MLS® Number | S13673300 |
| Property Type | Single Family |
| Community Name | Collingwood |
| AmenitiesNearBy | Hospital, Public Transit |
| CommunityFeatures | Pets Allowed With Restrictions, Community Centre, School Bus |
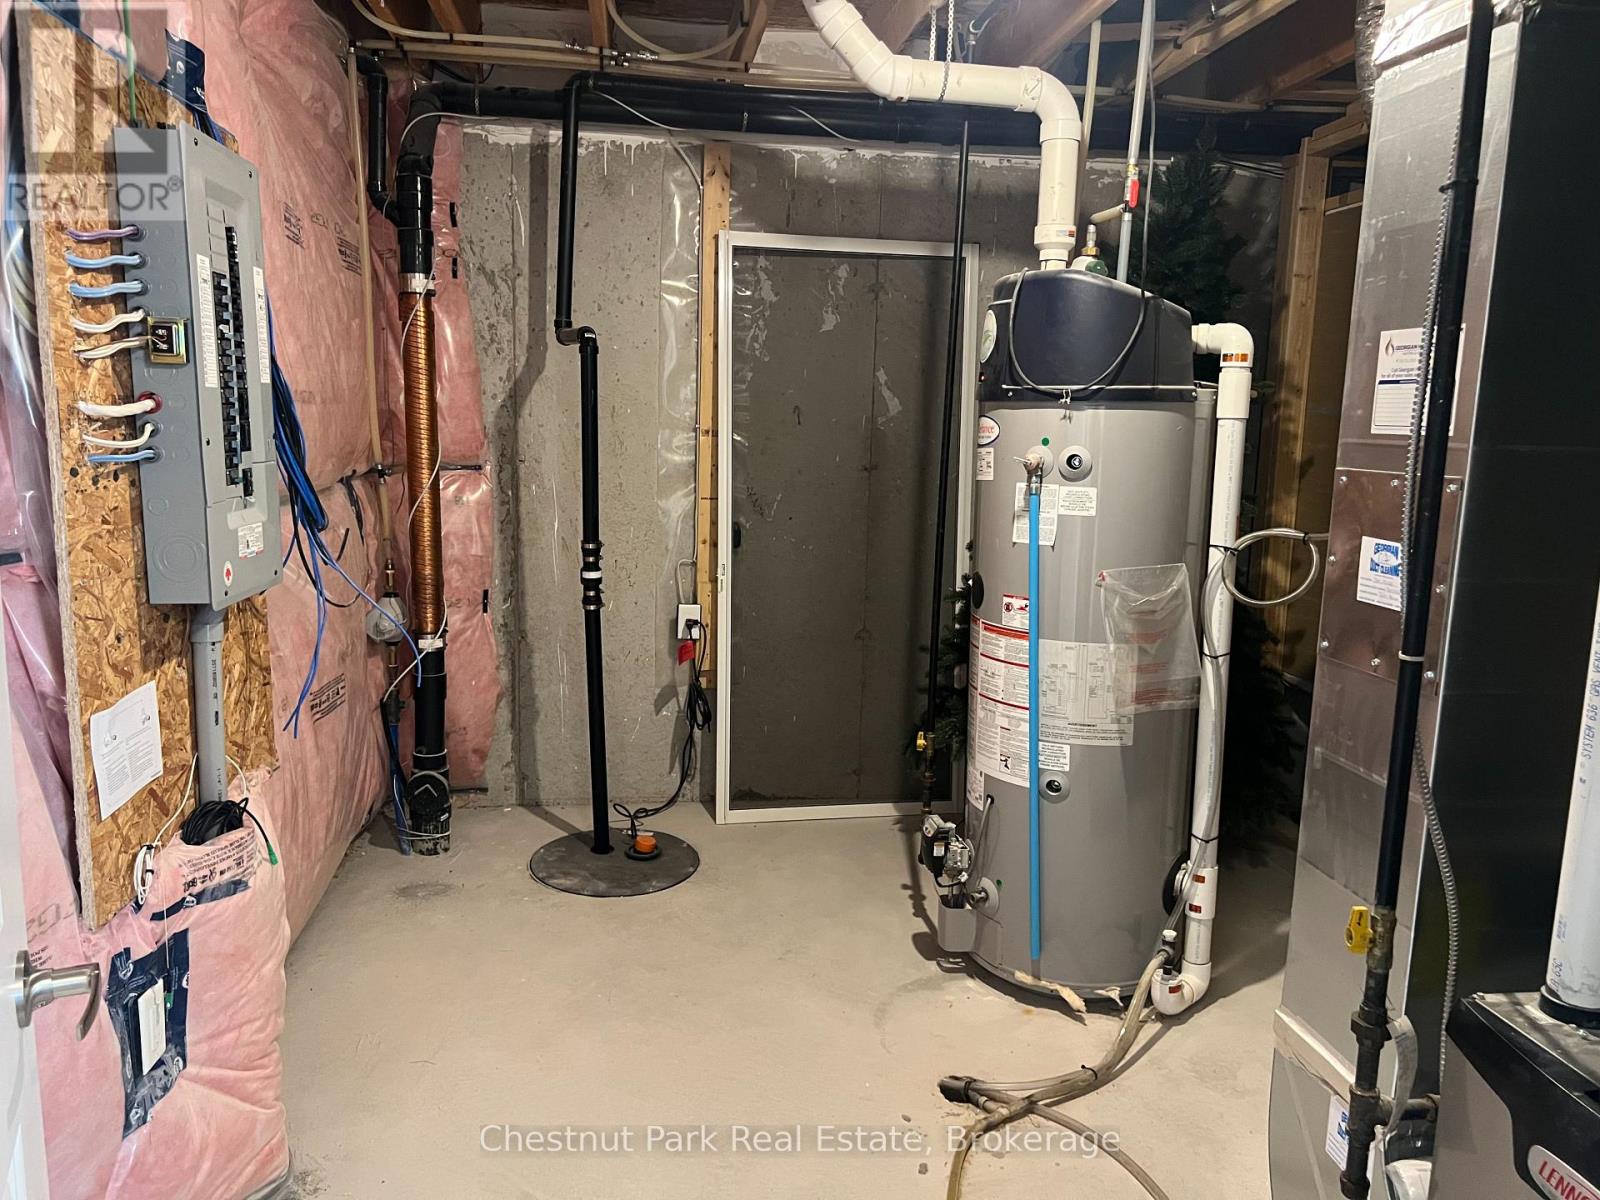
| EquipmentType | Water Heater |
| Features | Wooded Area, Rolling, Conservation/green Belt, In Suite Laundry, Sump Pump |
| ParkingSpaceTotal | 2 |
| PoolType | Indoor Pool |
| RentalEquipmentType | Water Heater |
| Structure | Deck |
Building
| BathroomTotal | 4 |
| BedroomsAboveGround | 3 |
| BedroomsTotal | 3 |
| Amenities | Exercise Centre, Party Room, Visitor Parking, Fireplace(s) |
| Appliances | Garage Door Opener Remote(s), Water Heater, Water Meter, Dishwasher, Dryer, Freezer, Stove, Washer, Window Coverings, Refrigerator |
| BasementDevelopment | Finished |
| BasementFeatures | Walk Out |
| BasementType | N/a (finished) |
| CoolingType | Central Air Conditioning |
| ExteriorFinish | Stone, Wood |
| FireProtection | Smoke Detectors |
| FireplacePresent | Yes |
| FlooringType | Tile, Wood |
| FoundationType | Concrete |
| HalfBathTotal | 1 |
| HeatingFuel | Natural Gas |
| HeatingType | Forced Air |
| StoriesTotal | 2 |
| SizeInterior | 1800 - 1999 Sqft |
Parking
| Attached Garage | |
| Garage | |
| Inside Entry |
Land
| AccessType | Public Road, Year-round Access |
| Acreage | No |
| LandAmenities | Hospital, Public Transit |
| LandscapeFeatures | Landscaped |
Rooms
| Level | Type | Length | Width | Dimensions |
|---|---|---|---|---|
| Second Level | Loft | 3.96 m | 2.59 m | 3.96 m x 2.59 m |
| Second Level | Bedroom 2 | 3.65 m | 4.26 m | 3.65 m x 4.26 m |
| Basement | Recreational, Games Room | 4.41 m | 8.32 m | 4.41 m x 8.32 m |
| Basement | Games Room | 3.2 m | 4.41 m | 3.2 m x 4.41 m |
| Main Level | Foyer | 1.52 m | 1.21 m | 1.52 m x 1.21 m |
| Main Level | Bedroom 2 | 3.5 m | 3.04 m | 3.5 m x 3.04 m |
| Main Level | Laundry Room | 3.04 m | 2.13 m | 3.04 m x 2.13 m |
| Main Level | Kitchen | 2.59 m | 3.96 m | 2.59 m x 3.96 m |
| Main Level | Great Room | 3.96 m | 5.79 m | 3.96 m x 5.79 m |
| Main Level | Primary Bedroom | 3.65 m | 4.57 m | 3.65 m x 4.57 m |
https://www.realtor.ca/real-estate/30153375/82-kari-crescent-collingwood-collingwood
Interested?
Contact us for more information

The trademarks REALTOR®, REALTORS®, and the REALTOR® logo are controlled by The Canadian Real Estate Association (CREA) and identify real estate professionals who are members of CREA. The trademarks MLS®, Multiple Listing Service® and the associated logos are owned by The Canadian Real Estate Association (CREA) and identify the quality of services provided by real estate professionals who are members of CREA. The trademark DDF® is owned by The Canadian Real Estate Association (CREA) and identifies CREA's Data Distribution Facility (DDF®)
August 14 2026 03:57:30
Muskoka Haliburton Orillia – The Lakelands Association of REALTORS®
Chestnut Park Real Estate