
42 - 19 Dawson Drive Collingwood, Ontario L9Y 5B4

$364,000Maintenance, Water, Parking
$583.60 Monthly
Maintenance, Water, Parking
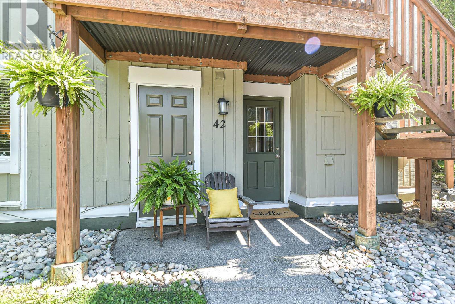
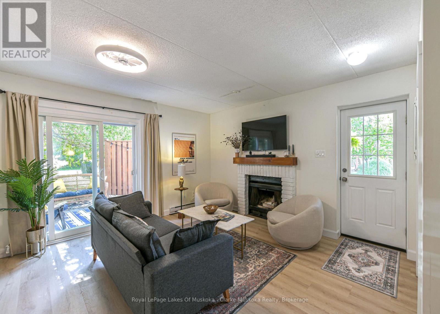
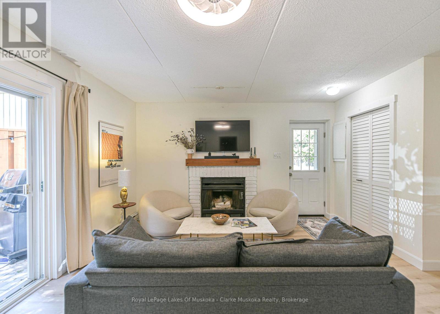
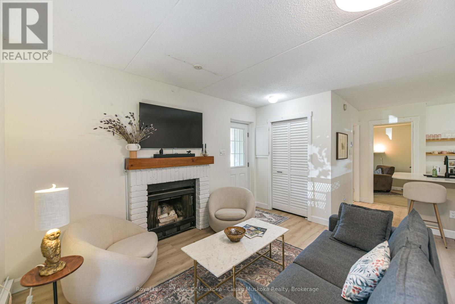
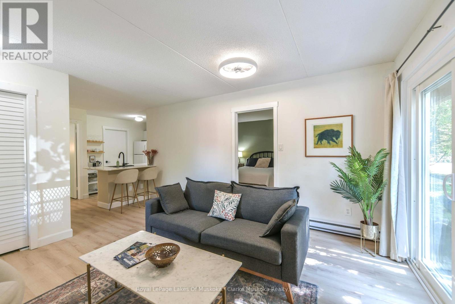
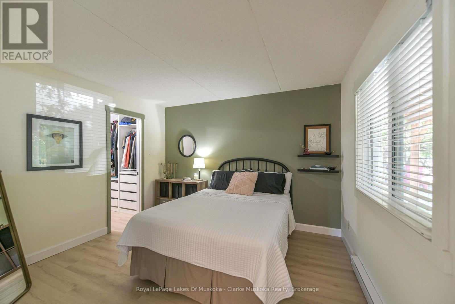
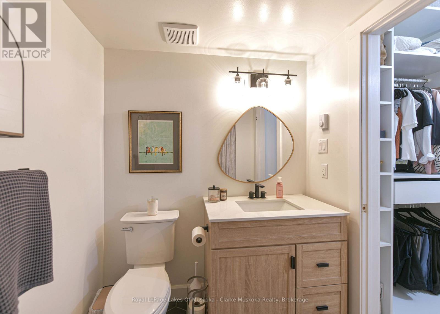
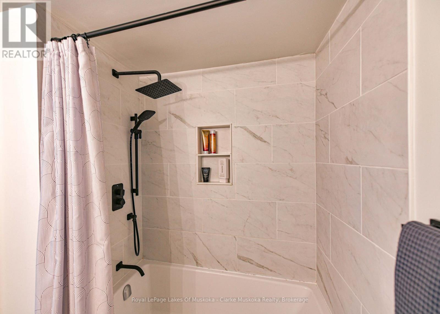
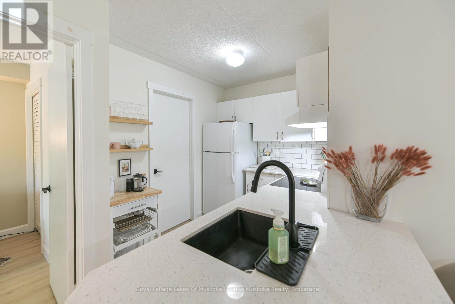
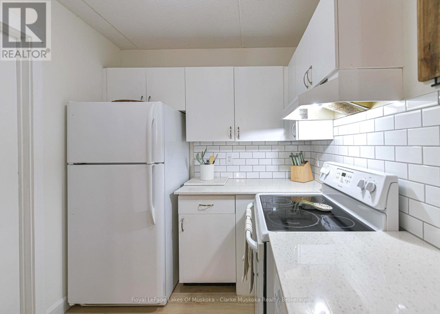
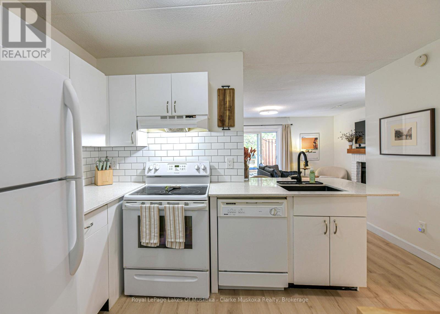
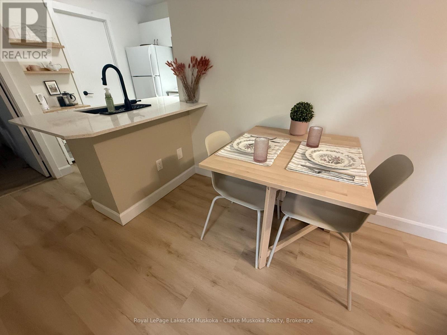
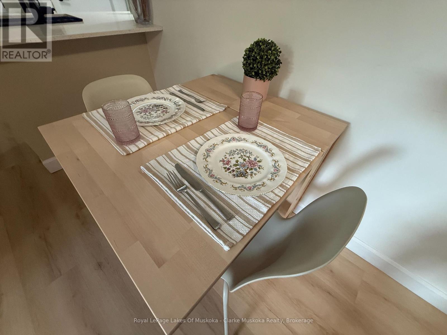
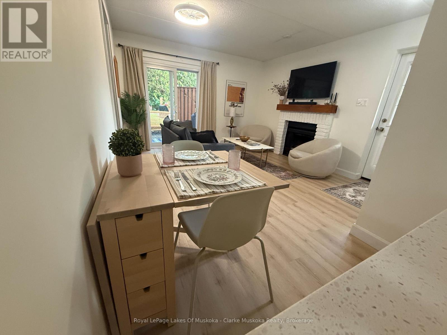
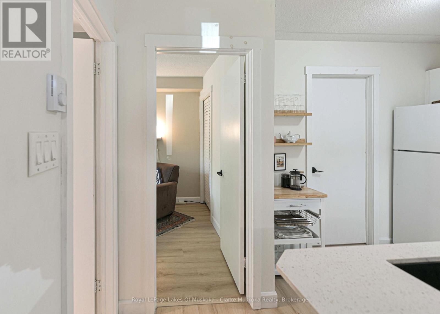
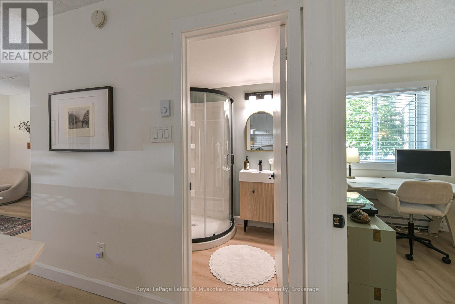
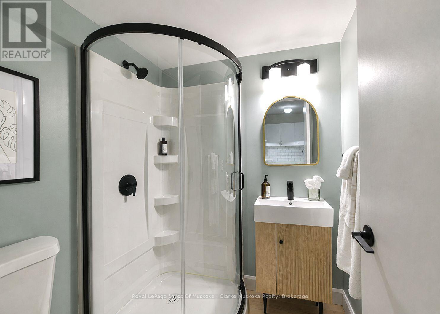
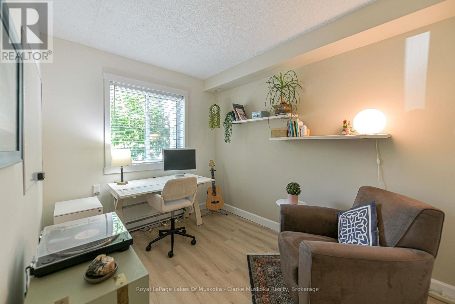
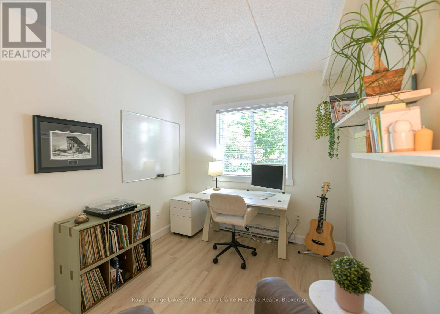
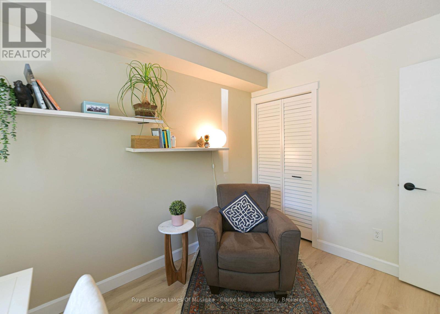
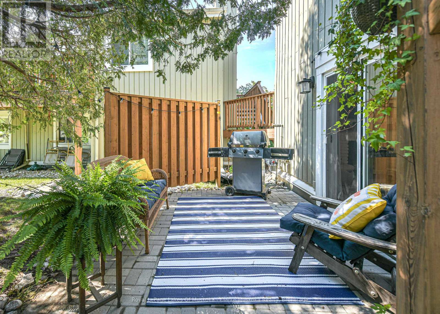
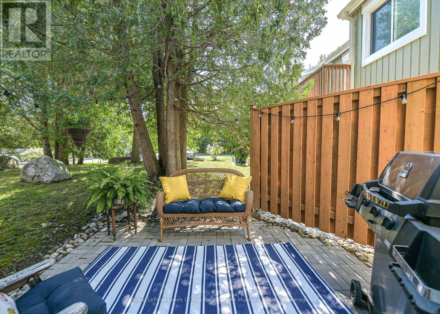
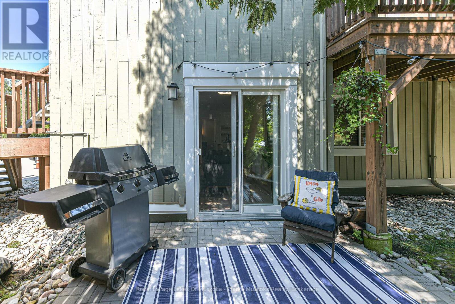
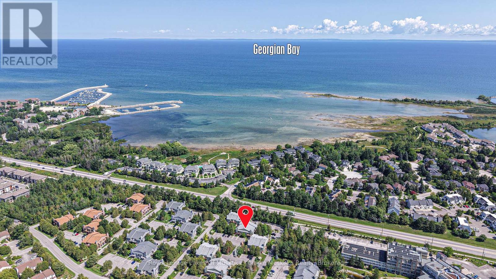
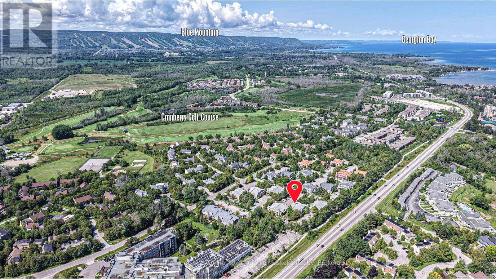
$583.60 MonthlyWelcome to this beautifully updated 2-bedroom, 2-bathroom condo in an ideal Collingwood location. Freshly painted throughout with new vinyl laminate flooring (2025), this inviting home offers a comfortable layout with thoughtful updates throughout. The kitchen features quartz countertops and new backsplash (2026), while both bathrooms have been recently renovated within the last 2 years. The spacious primary bedroom includes a renovated 4-piece ensuite and a built-in closet organizer. The wett-certified fireplace adds a cozy touch to the living space. Beyond the condo itself, the location is hard to beat. The public beach and waterfront are just a 3-minute walk away, with a boardwalk connecting you to downtown Collingwood in approximately 15 minutes. Cranberry Golf Course and restaurant are also within a short walk, while Blue Mountain is only a 10-minute drive away. A great opportunity to enjoy the best of Collingwood, the waterfront and Blue Mountain, all within easy reach. (id:13139)
Property Details
| MLS® Number | S13676764 |
| Property Type | Single Family |
| Community Name | Collingwood |
| AmenitiesNearBy | Beach, Golf Nearby, Hospital |
| CommunityFeatures | Fishing, Pets Allowed With Restrictions |
| EquipmentType | Water Heater |
| Features | Wooded Area, Partially Cleared, Flat Site, Conservation/green Belt, Dry, Level, In Suite Laundry |
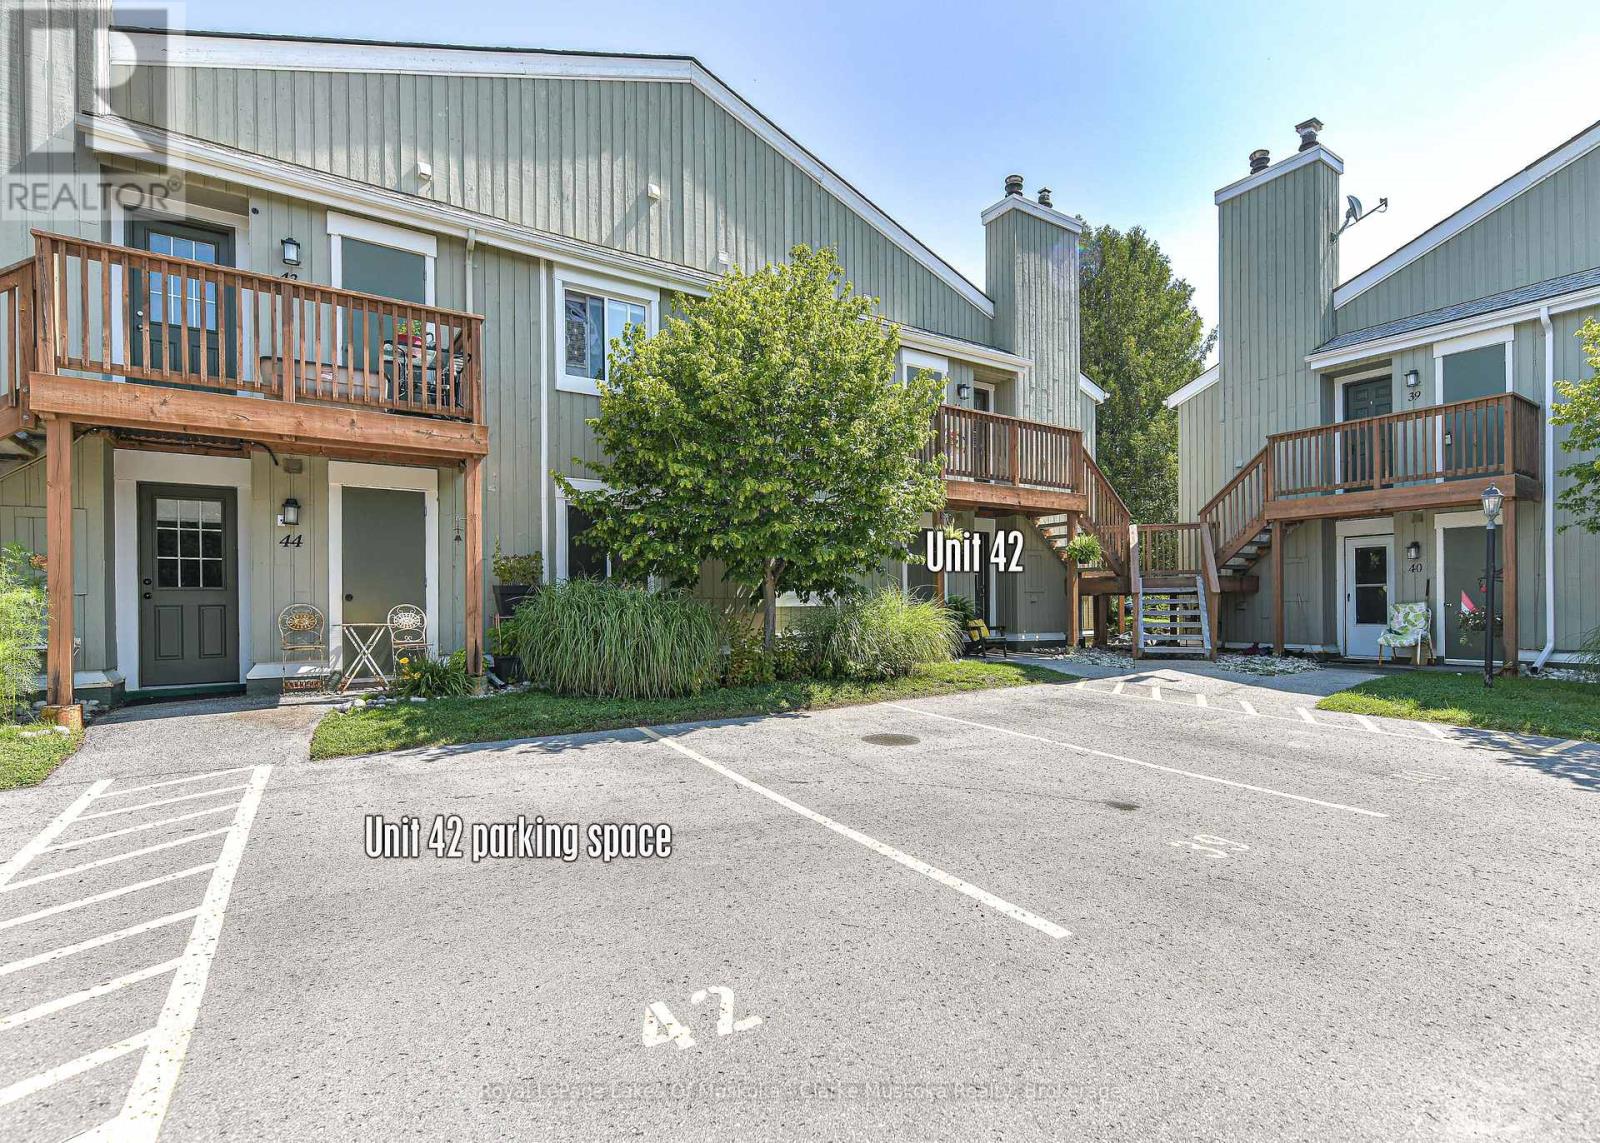
| ParkingSpaceTotal | 1 |
| RentalEquipmentType | Water Heater |
| Structure | Patio(s) |
| ViewType | View Of Water |
Building
| BathroomTotal | 2 |
| BedroomsAboveGround | 2 |
| BedroomsTotal | 2 |
| Age | 31 To 50 Years |
| Amenities | Visitor Parking, Fireplace(s), Separate Heating Controls, Storage - Locker |
| Appliances | Water Heater, Dishwasher, Dryer, Microwave, Stove, Washer, Window Coverings, Refrigerator |
| BasementType | None |
| CoolingType | None |
| ExteriorFinish | Wood |
| FireplacePresent | Yes |
| FireplaceTotal | 1 |
| FlooringType | Laminate |
| FoundationType | Slab |
| HeatingFuel | Electric, Wood |
| HeatingType | Baseboard Heaters |
| SizeInterior | 700 - 799 Sqft |
| Type | Apartment |
Parking
| No Garage |
Land
| Acreage | No |
| LandAmenities | Beach, Golf Nearby, Hospital |
| LandscapeFeatures | Lawn Sprinkler |
Rooms
| Level | Type | Length | Width | Dimensions |
|---|---|---|---|---|
| Main Level | Kitchen | 2.84 m | 2.16 m | 2.84 m x 2.16 m |
| Main Level | Living Room | 3.78 m | 4.02 m | 3.78 m x 4.02 m |
| Main Level | Primary Bedroom | 3.35 m | 3.66 m | 3.35 m x 3.66 m |
| Main Level | Bedroom 2 | 3.48 m | 2.51 m | 3.48 m x 2.51 m |
| Main Level | Bathroom | 1.52 m | 2.44 m | 1.52 m x 2.44 m |
| Main Level | Bathroom | 3.05 m | 1.83 m | 3.05 m x 1.83 m |
https://www.realtor.ca/real-estate/30157352/42-19-dawson-drive-collingwood-collingwood
Interested?
Contact us for more information

The trademarks REALTOR®, REALTORS®, and the REALTOR® logo are controlled by The Canadian Real Estate Association (CREA) and identify real estate professionals who are members of CREA. The trademarks MLS®, Multiple Listing Service® and the associated logos are owned by The Canadian Real Estate Association (CREA) and identify the quality of services provided by real estate professionals who are members of CREA. The trademark DDF® is owned by The Canadian Real Estate Association (CREA) and identifies CREA's Data Distribution Facility (DDF®)
September 12 2026 03:27:44
Muskoka Haliburton Orillia – The Lakelands Association of REALTORS®
Royal LePage Lakes Of Muskoka - Clarke Muskoka Realty