
552 11th Avenue Hanover, Ontario N4N 2S4

$325,000
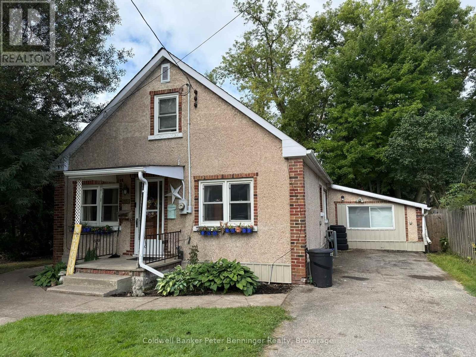
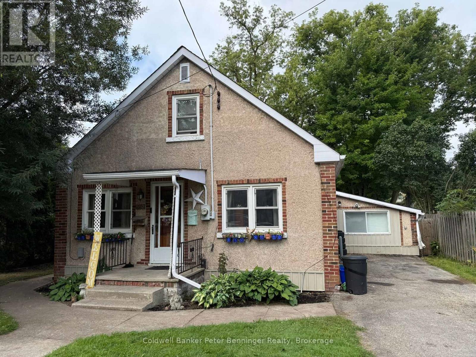
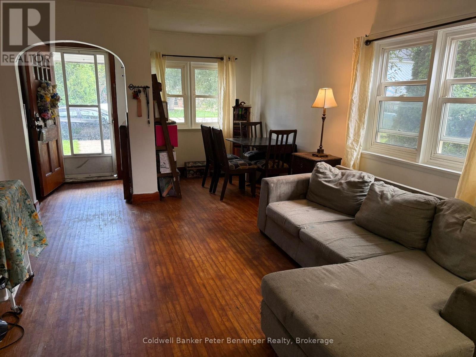
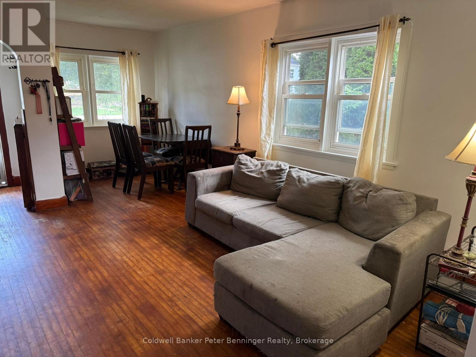
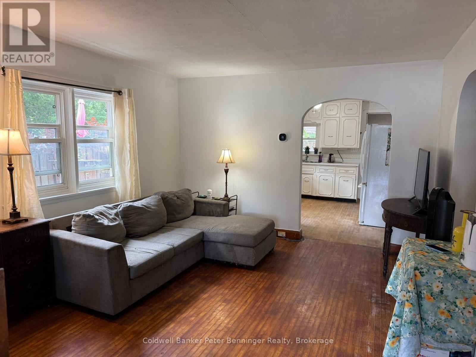
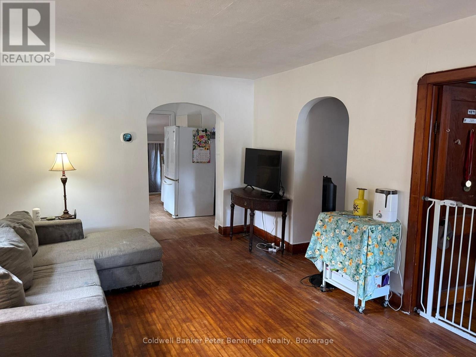
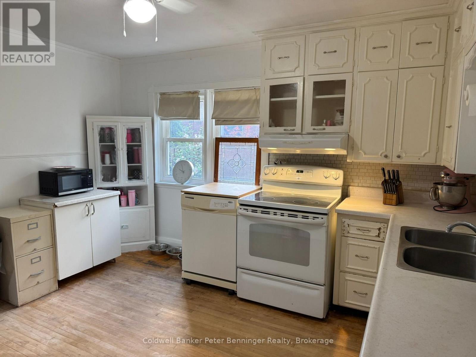
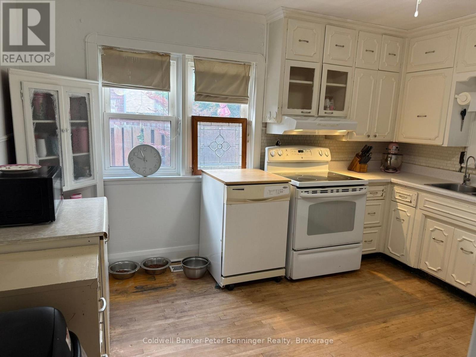
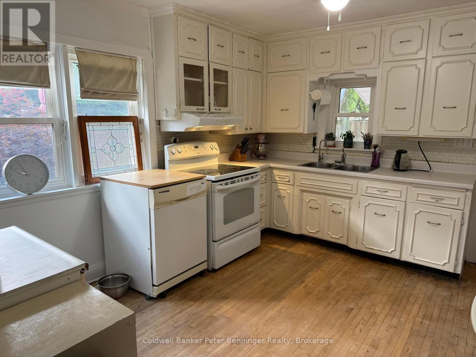
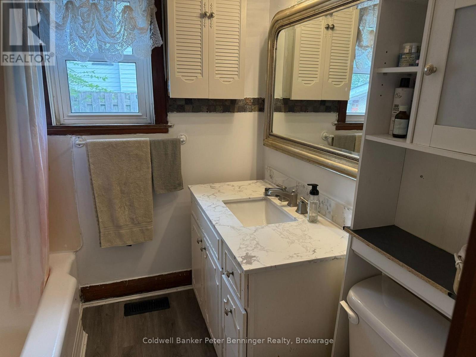
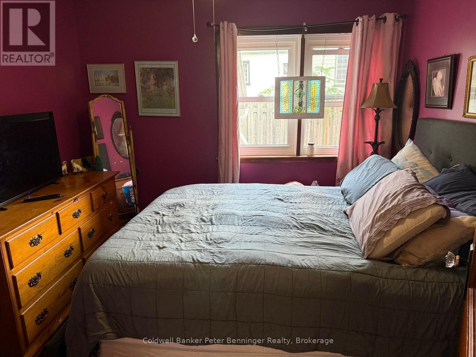
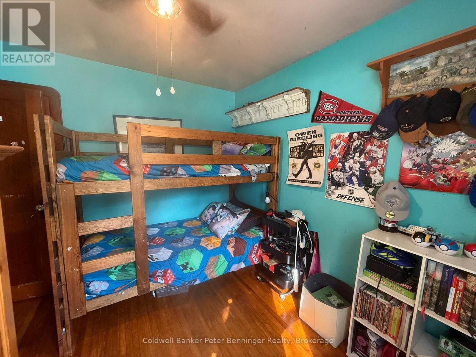
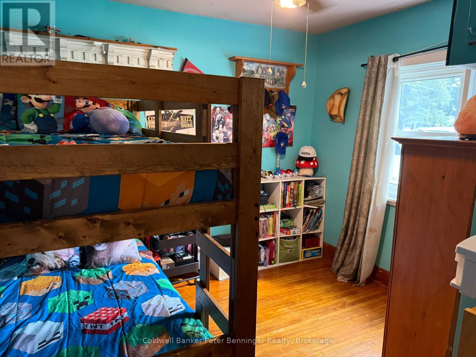
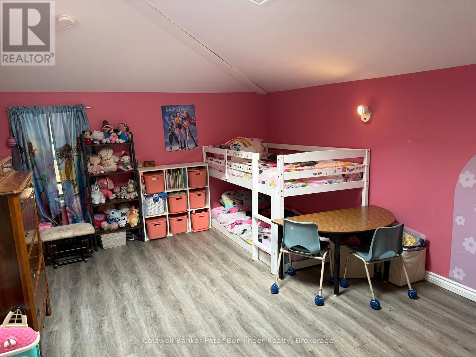
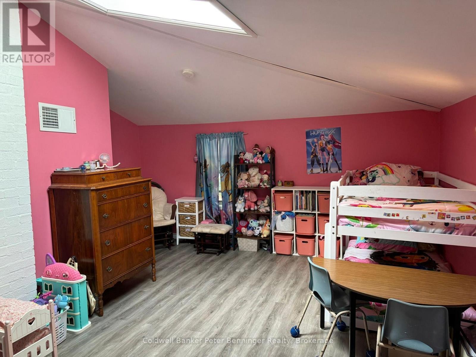
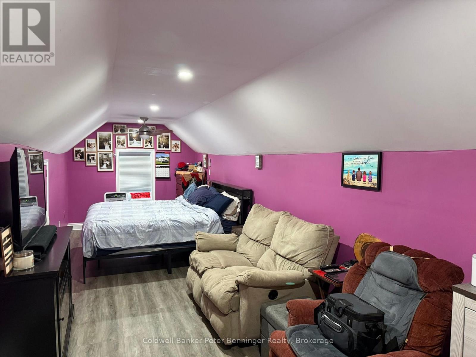
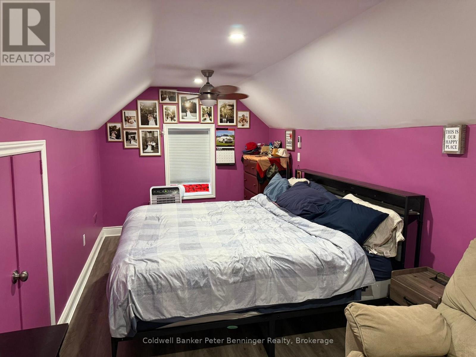
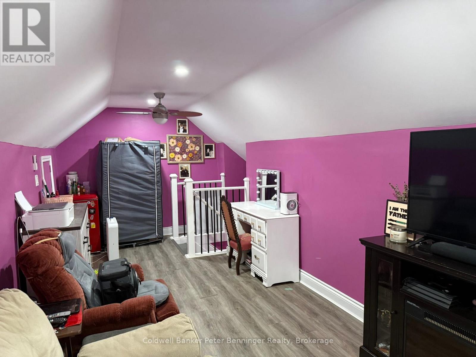
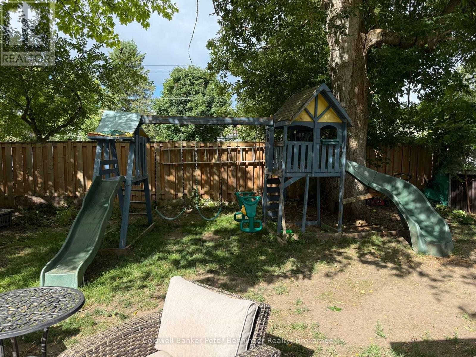
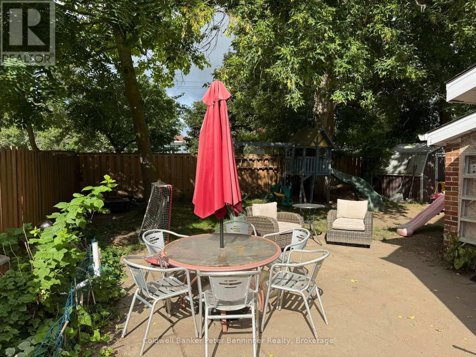
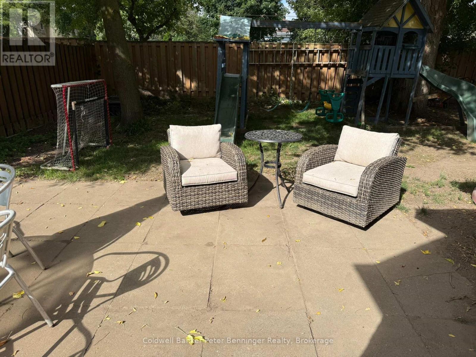
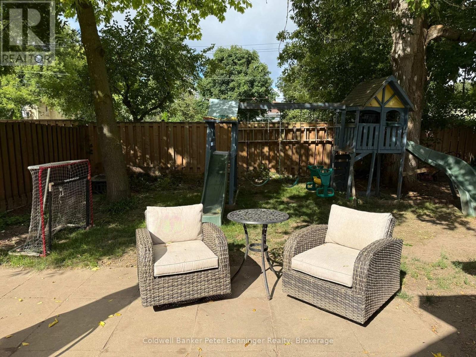
A quaint 1 storey home close to local amenities, offering comfortable living with several recent improvements. The main floor features three bedrooms and a 4 piece bathroom, with a finished loft serving as a spacious fourth bedroom. The home includes newer windows throughout and a fully fenced, private backyard ideal for outdoor enjoyment.This property is an excellent option for retirees seeking one floor living or first time home buyers looking for an affordable, move in ready home in a convenient location. (id:13139)
Property Details
| MLS® Number | X13684562 |
| Property Type | Single Family |
| Community Name | Hanover |
| AmenitiesNearBy | Golf Nearby, Hospital, Park, Place Of Worship |
| EquipmentType | Water Heater - Electric, Water Heater, Furnace, Water Softener |
| Features | Level |
| ParkingSpaceTotal | 2 |
| RentalEquipmentType | Water Heater - Electric, Water Heater, Furnace, Water Softener |
| Structure | Patio(s), Shed |
Building
| BathroomTotal | 1 |
| BedroomsAboveGround | 4 |
| BedroomsTotal | 4 |
| Age | 51 To 99 Years |
| Appliances | Central Vacuum, Water Heater, Water Softener, Water Treatment, Water Meter, Stove, Refrigerator |
| ArchitecturalStyle | Bungalow |
| BasementType | Crawl Space |
| ConstructionStyleAttachment | Detached |
| CoolingType | Central Air Conditioning |
| ExteriorFinish | Brick, Stucco |
| FireProtection | Smoke Detectors |
| FlooringType | Hardwood |
| FoundationType | Stone |
| HeatingFuel | Natural Gas |
| HeatingType | Forced Air |
| StoriesTotal | 1 |
| SizeInterior | 1100 - 1500 Sqft |
| Type | House |
| UtilityWater | Municipal Water |
Parking
| No Garage |
Land
| Acreage | No |
| FenceType | Fenced Yard |
| LandAmenities | Golf Nearby, Hospital, Park, Place Of Worship |
| LandscapeFeatures | Landscaped |
| Sewer | Sanitary Sewer |
| SizeDepth | 85 Ft |
| SizeFrontage | 54 Ft |
| SizeIrregular | 54 X 85 Ft |
| SizeTotalText | 54 X 85 Ft|under 1/2 Acre |
| ZoningDescription | C1-44 |
Rooms
| Level | Type | Length | Width | Dimensions |
|---|---|---|---|---|
| Second Level | Bedroom | 2.68 m | 8.47 m | 2.68 m x 8.47 m |
| Main Level | Kitchen | 3.66 m | 3.69 m | 3.66 m x 3.69 m |
| Main Level | Dining Room | 1.25 m | 1.25 m | 1.25 m x 1.25 m |
| Main Level | Living Room | 3.66 m | 4.33 m | 3.66 m x 4.33 m |
| Main Level | Bedroom | 3.02 m | 3.02 m | 3.02 m x 3.02 m |
| Main Level | Bedroom | 3.51 m | 5.55 m | 3.51 m x 5.55 m |
| Main Level | Bathroom | 1.98 m | 2.04 m | 1.98 m x 2.04 m |
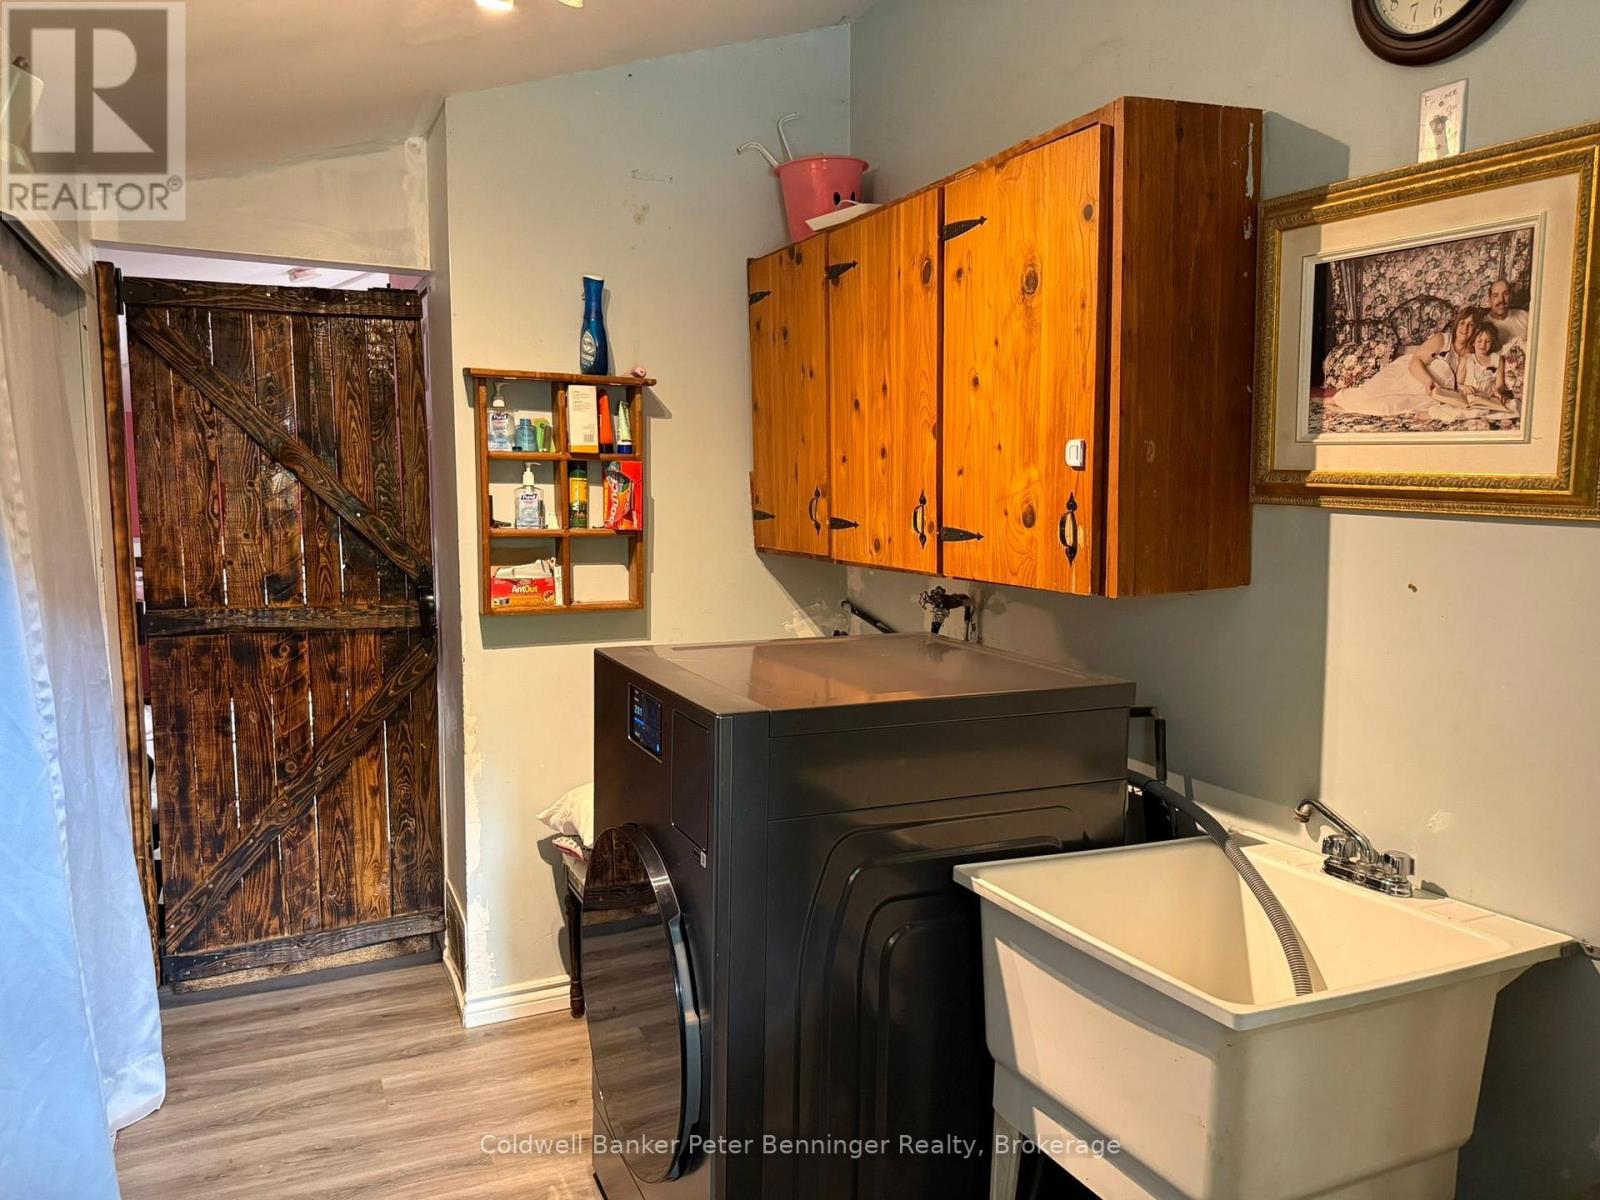
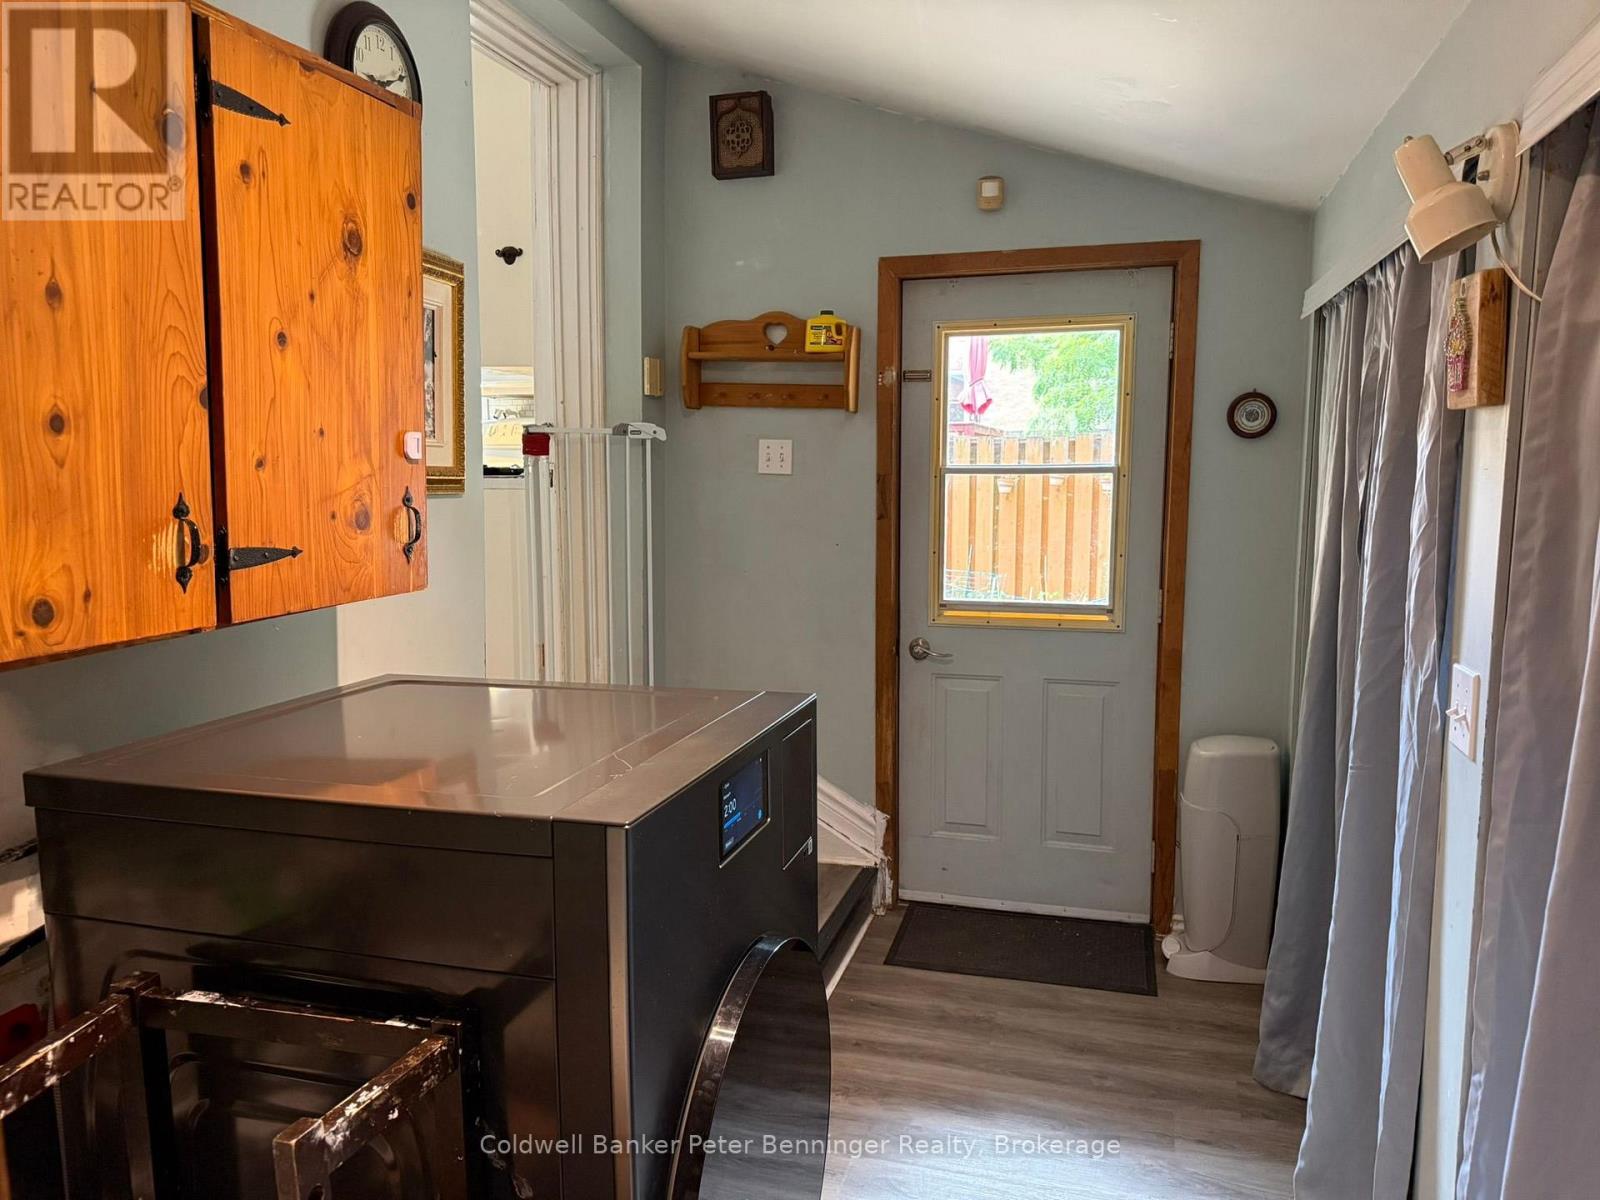
| Main Level | Laundry Room | 1.95 m | 3.08 m | 1.95 m x 3.08 m |
| Main Level | Bedroom | 2.77 m | 3.08 m | 2.77 m x 3.08 m |
Utilities
| Cable | Installed |
| Electricity | Installed |
| Sewer | Installed |
https://www.realtor.ca/real-estate/30165644/552-11th-avenue-hanover-hanover
Interested?
Contact us for more information

The trademarks REALTOR®, REALTORS®, and the REALTOR® logo are controlled by The Canadian Real Estate Association (CREA) and identify real estate professionals who are members of CREA. The trademarks MLS®, Multiple Listing Service® and the associated logos are owned by The Canadian Real Estate Association (CREA) and identify the quality of services provided by real estate professionals who are members of CREA. The trademark DDF® is owned by The Canadian Real Estate Association (CREA) and identifies CREA's Data Distribution Facility (DDF®)
August 18 2026 04:00:10
Muskoka Haliburton Orillia – The Lakelands Association of REALTORS®
Coldwell Banker Peter Benninger Realty