
402 Douglas Street Stratford, Ontario N5A 7Z7

$550,000
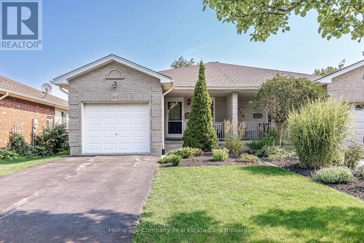
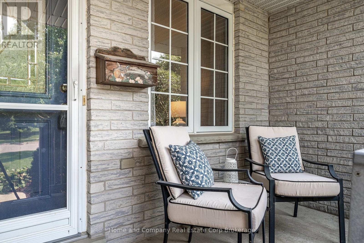
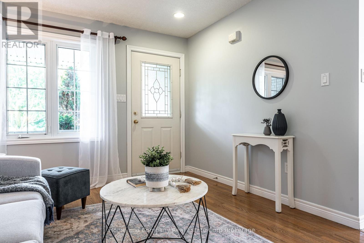
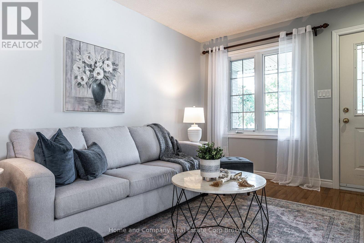
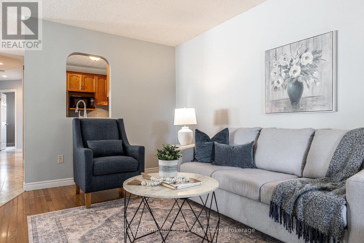
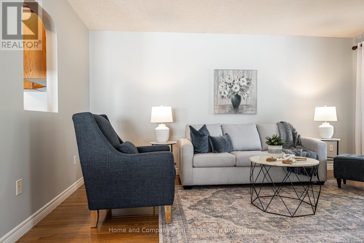
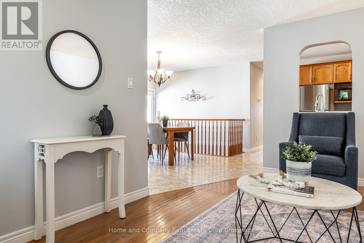
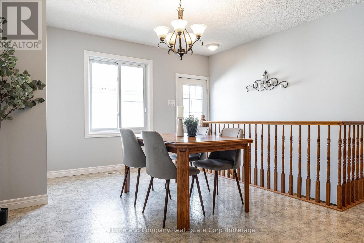

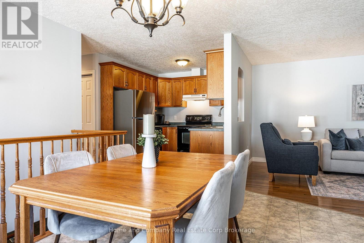
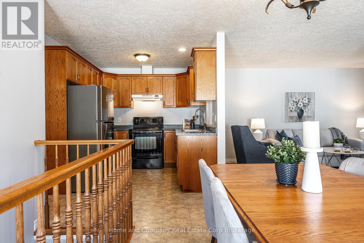
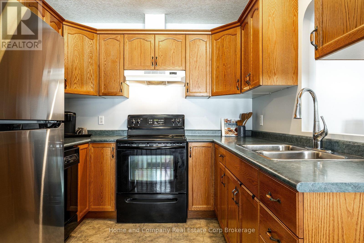
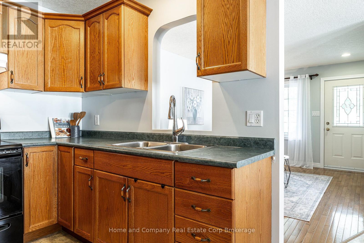
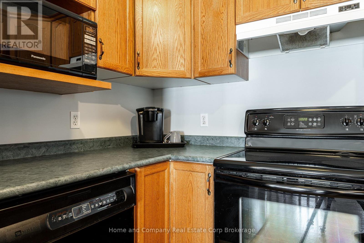
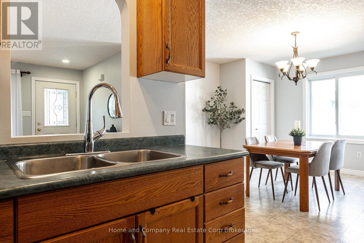
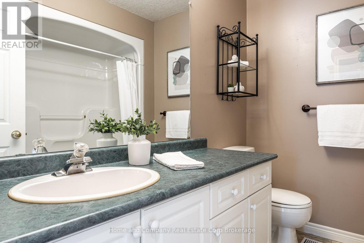
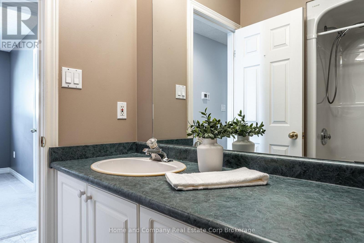
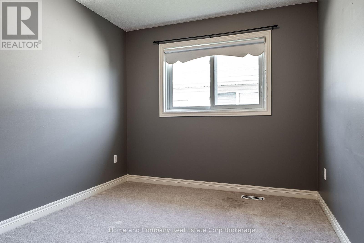
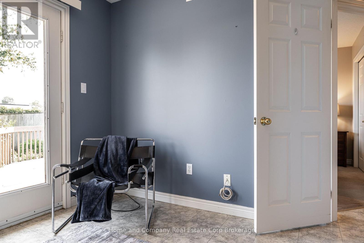
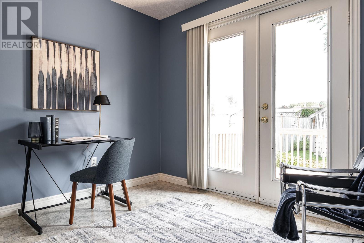
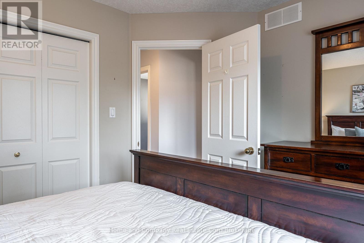
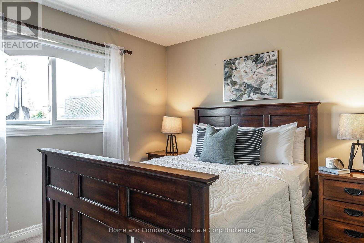
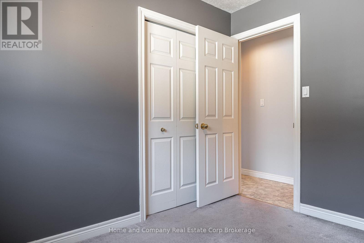
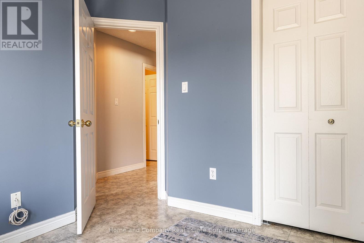
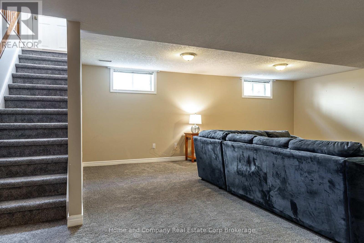
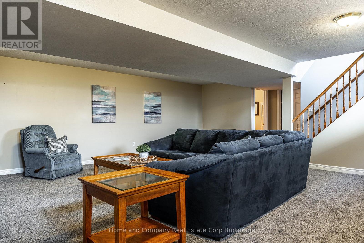
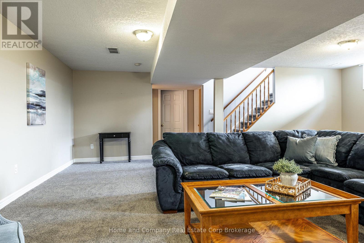
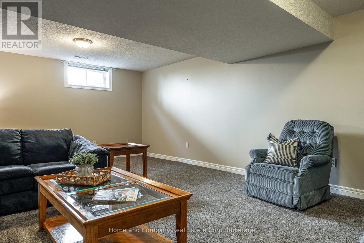
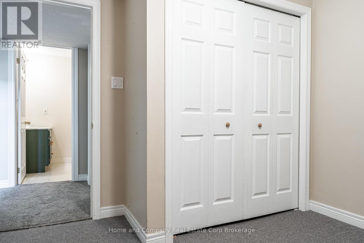
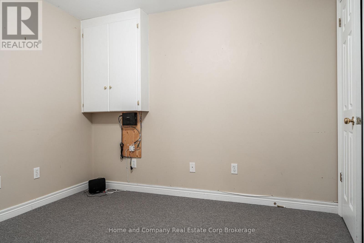
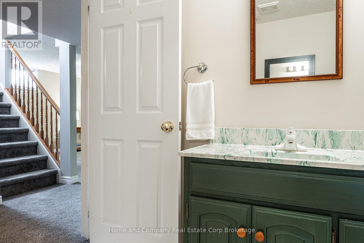
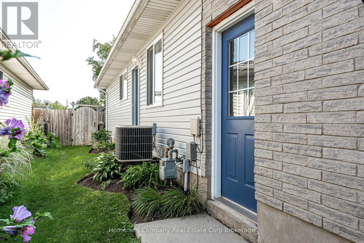
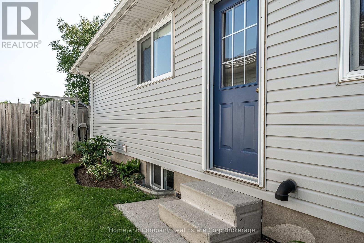
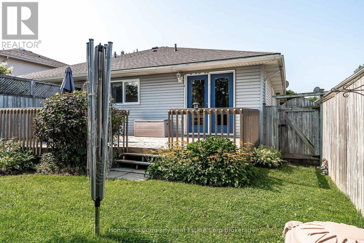
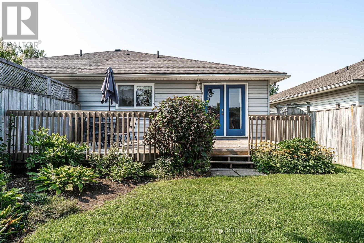
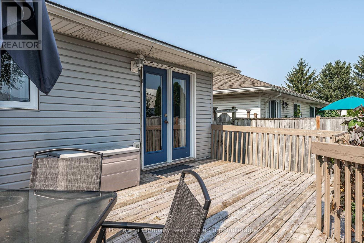
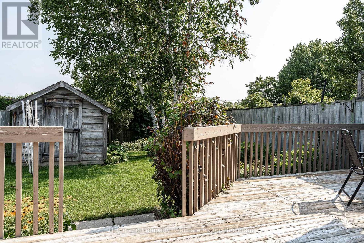
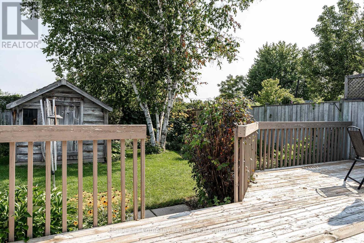
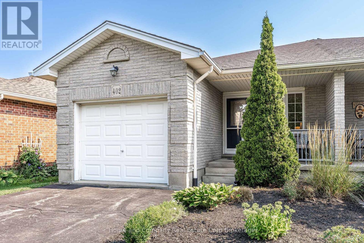
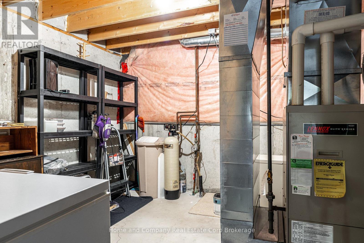
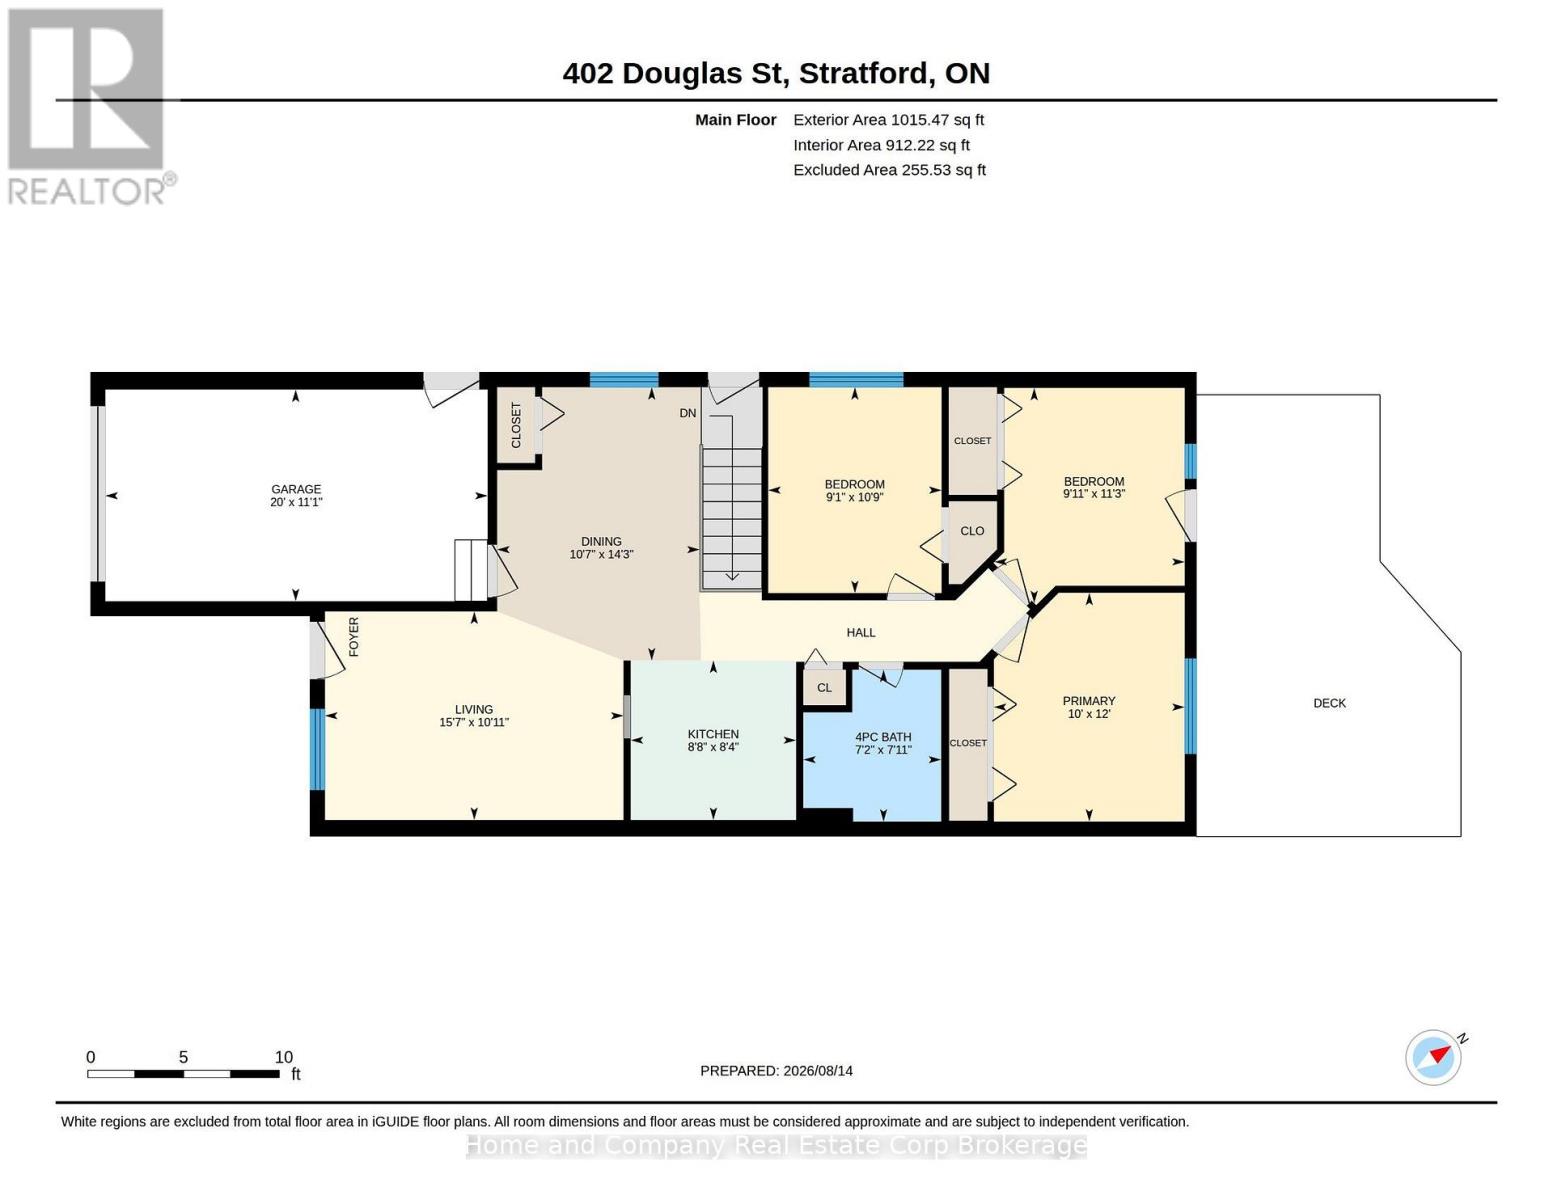
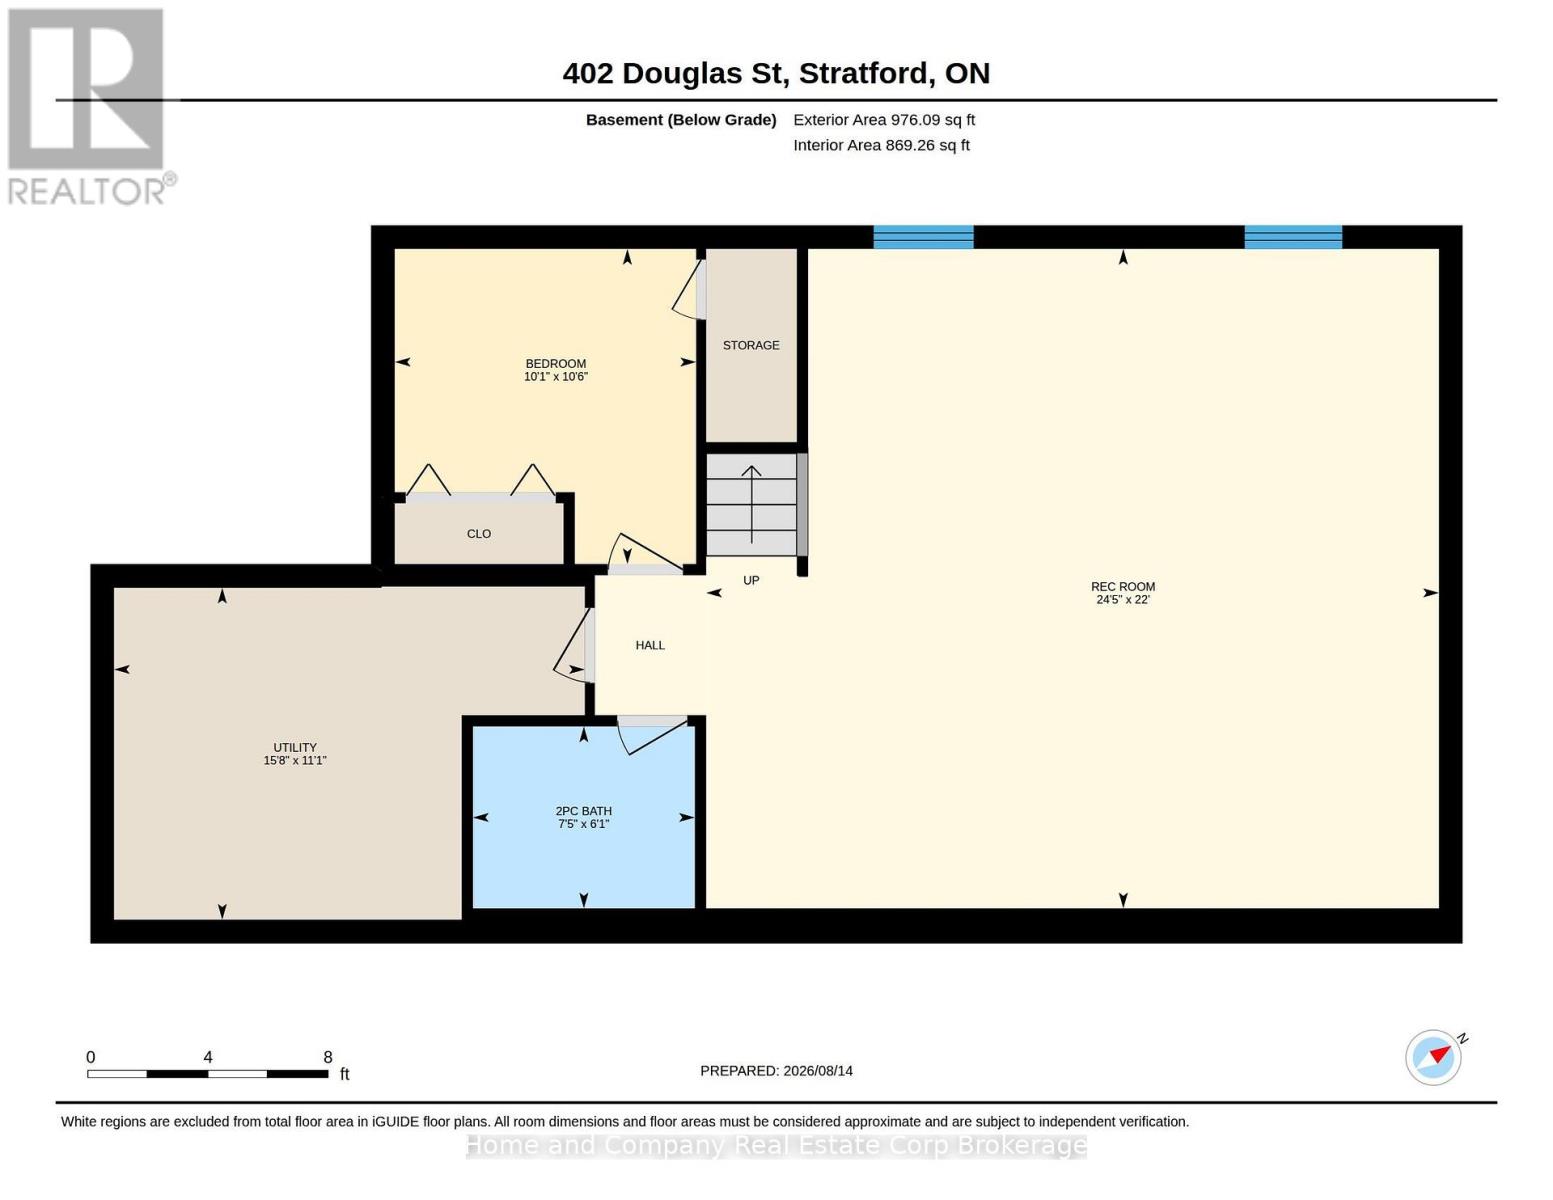
This spacious 3-bedroom, 1.5-bathroom semi-detached home offers the convenience of main floor living without compromising on space. Set on a generous lot framed by mature trees, you'll enjoy the perfect balance of sunshine and shade, creating a peaceful outdoor setting for morning coffee, gardening, or simply relaxing. Inside, the bright and inviting layout is filled with natural light, showcasing spacious principal rooms that make entertaining family and friends effortless. The main floor features both the primary bedroom and laundry, offering everyday convenience and accessibility. Downstairs, the finished basement expands your living space with a supersized recreation room, hobby area or home office as well as a two piece bathroom. Whether you're looking to simplify your lifestyle, downsize without sacrificing comfort, or enjoy a home that's as functional as it is welcoming. Located in the Avon Ward for excellent schools and everything within walking distance in the vibrant west end of Stratford. (id:13139)
Property Details
| MLS® Number | X13684448 |
| Property Type | Single Family |
| Community Name | Stratford |
| EquipmentType | Water Heater |
| ParkingSpaceTotal | 3 |
| RentalEquipmentType | Water Heater |
| Structure | Deck |
Building
| BathroomTotal | 2 |
| BedroomsAboveGround | 3 |
| BedroomsTotal | 3 |
| Age | 16 To 30 Years |
| Appliances | Garage Door Opener Remote(s), Water Softener, Window Coverings |
| ArchitecturalStyle | Bungalow |
| BasementDevelopment | Finished |
| BasementType | N/a (finished) |
| ConstructionStyleAttachment | Semi-detached |
| CoolingType | Central Air Conditioning |
| ExteriorFinish | Brick, Vinyl Siding |
| FoundationType | Poured Concrete |
| HalfBathTotal | 1 |
| HeatingFuel | Natural Gas |
| HeatingType | Forced Air |
| StoriesTotal | 1 |
| SizeInterior | 700 - 1100 Sqft |
| Type | House |
| UtilityWater | Municipal Water |
Parking
| Attached Garage | |
| Garage |
Land
| Acreage | No |
| Sewer | Sanitary Sewer |
| SizeDepth | 130 Ft |
| SizeFrontage | 29 Ft ,6 In |
| SizeIrregular | 29.5 X 130 Ft |
| SizeTotalText | 29.5 X 130 Ft |
| ZoningDescription | R2 |
Rooms
| Level | Type | Length | Width | Dimensions |
|---|---|---|---|---|
| Lower Level | Utility Room | 4.79 m | 3.38 m | 4.79 m x 3.38 m |
| Lower Level | Recreational, Games Room | 7.44 m | 6.71 m | 7.44 m x 6.71 m |
| Lower Level | Office | 3.2 m | 3.08 m | 3.2 m x 3.08 m |
| Lower Level | Bathroom | 2.26 m | 1.86 m | 2.26 m x 1.86 m |
| Main Level | Kitchen | 2.64 m | 2.54 m | 2.64 m x 2.54 m |
| Main Level | Dining Room | 4.34 m | 3.23 m | 4.34 m x 3.23 m |
| Main Level | Living Room | 4.75 m | 3.33 m | 4.75 m x 3.33 m |
| Main Level | Primary Bedroom | 3.66 m | 3.05 m | 3.66 m x 3.05 m |
| Main Level | Bedroom 2 | 3.43 m | 3.02 m | 3.43 m x 3.02 m |
| Main Level | Bedroom 3 | 3.28 m | 2.77 m | 3.28 m x 2.77 m |
| Main Level | Bathroom | 2.41 m | 2.2 m | 2.41 m x 2.2 m |
https://www.realtor.ca/real-estate/30165466/402-douglas-street-stratford-stratford
Interested?
Contact us for more information

The trademarks REALTOR®, REALTORS®, and the REALTOR® logo are controlled by The Canadian Real Estate Association (CREA) and identify real estate professionals who are members of CREA. The trademarks MLS®, Multiple Listing Service® and the associated logos are owned by The Canadian Real Estate Association (CREA) and identify the quality of services provided by real estate professionals who are members of CREA. The trademark DDF® is owned by The Canadian Real Estate Association (CREA) and identifies CREA's Data Distribution Facility (DDF®)
August 18 2026 07:30:44
Muskoka Haliburton Orillia – The Lakelands Association of REALTORS®
Home And Company Real Estate Corp Brokerage