
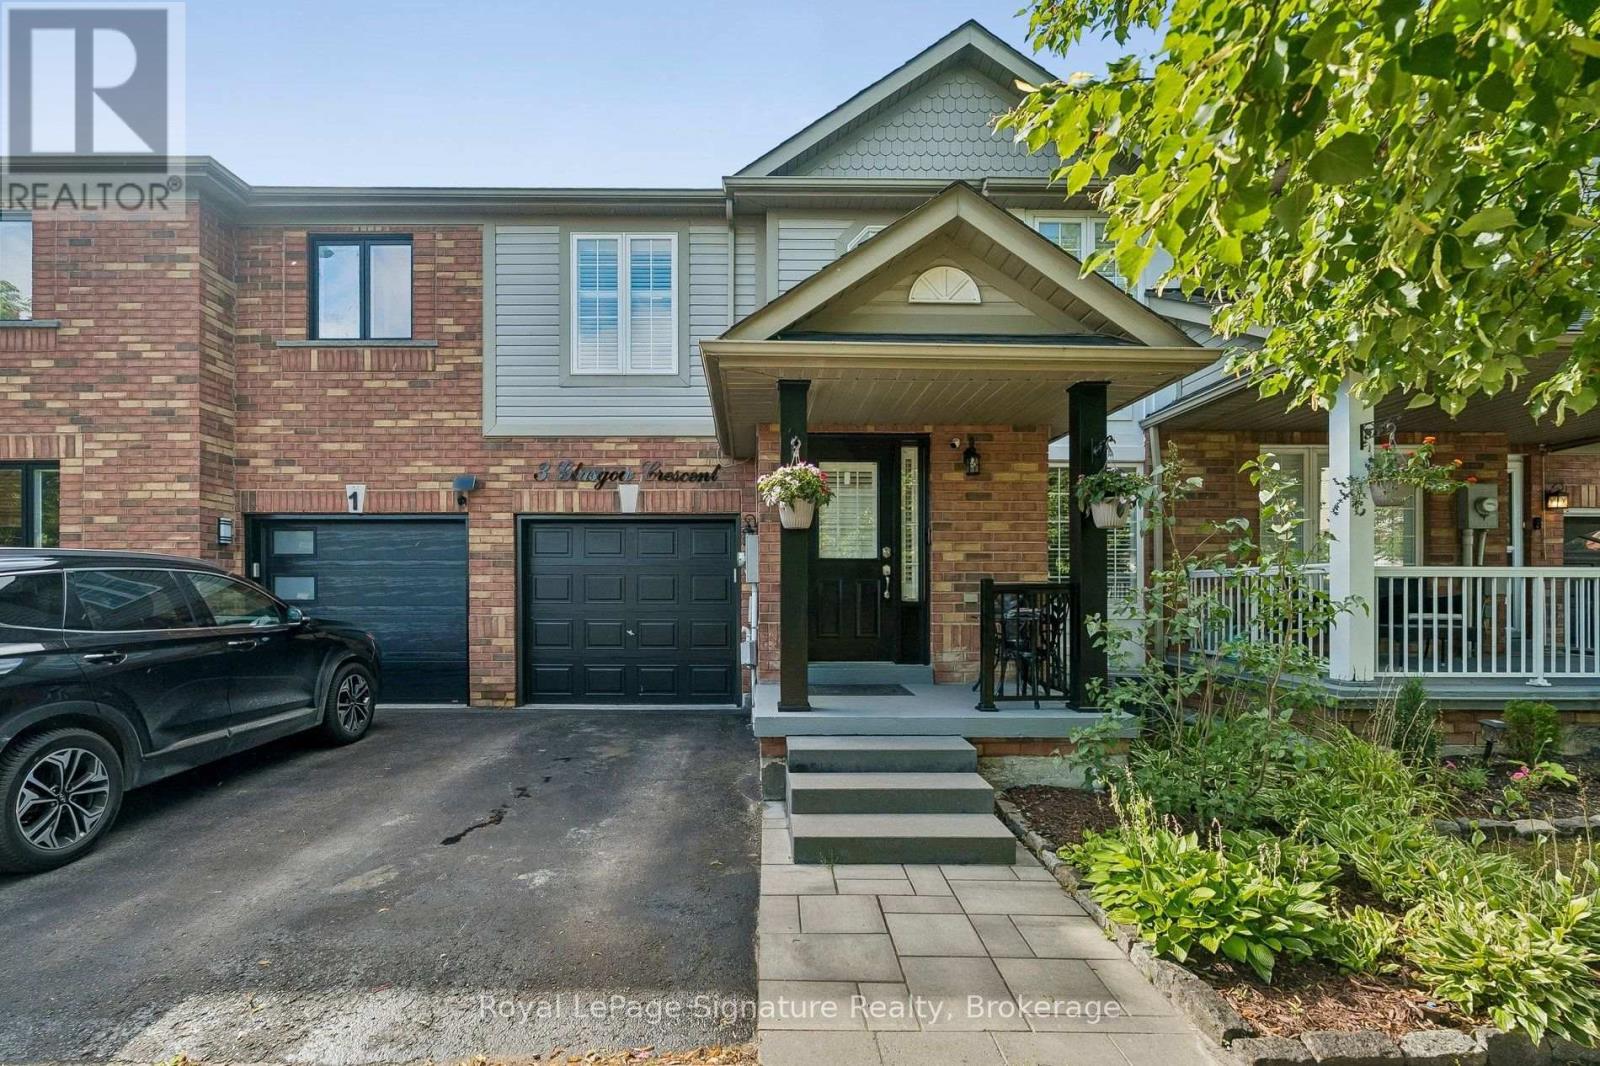
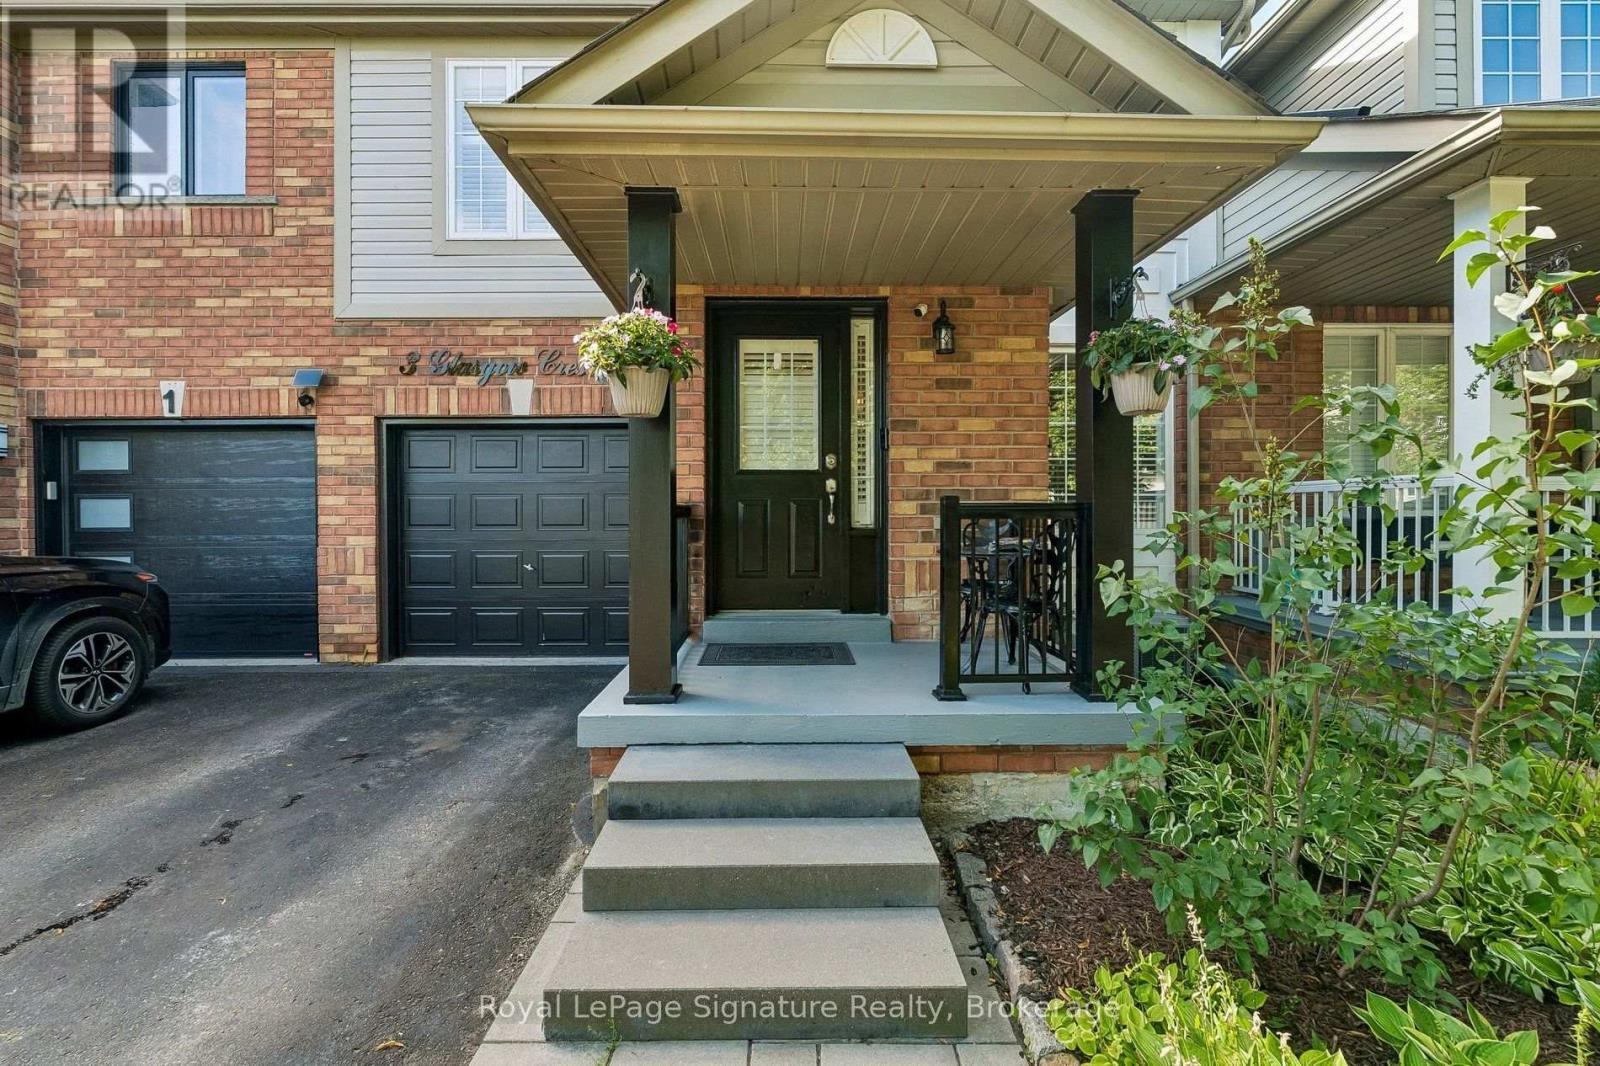
3 Glasgow Crescent Georgina (Keswick South), Ontario L4P 4A8

$699,900
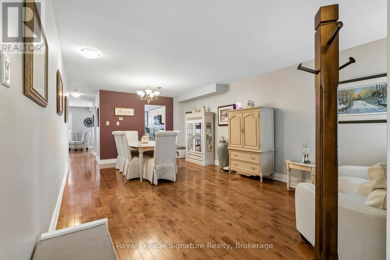
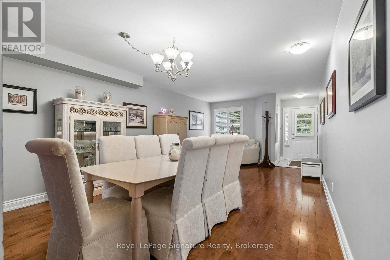
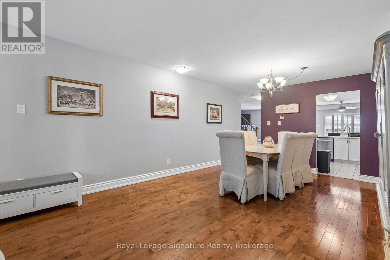
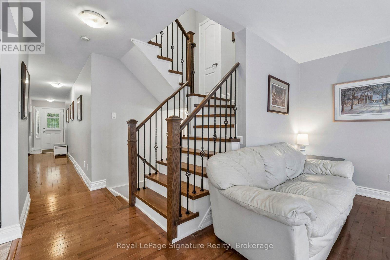
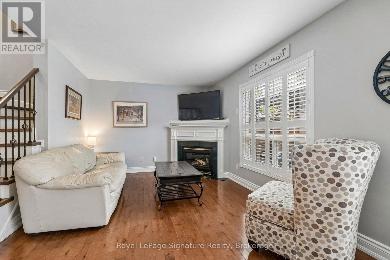
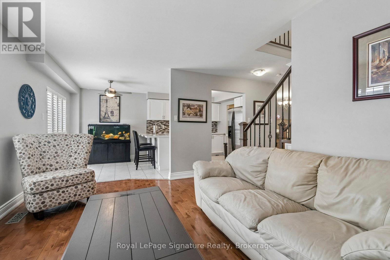
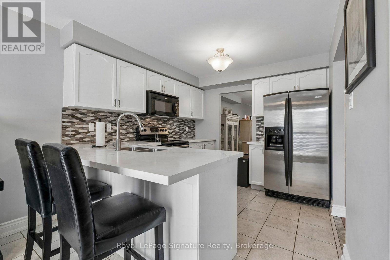
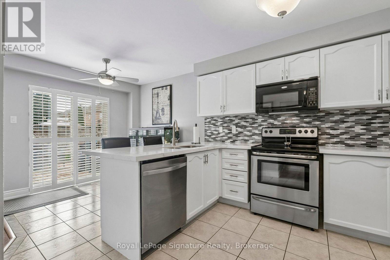
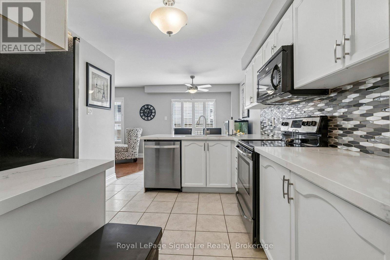
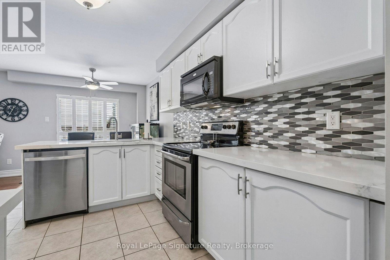
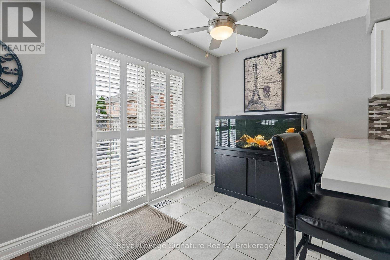
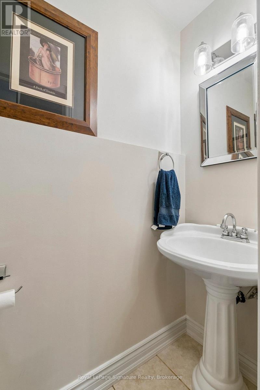
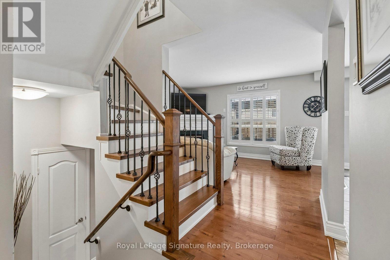
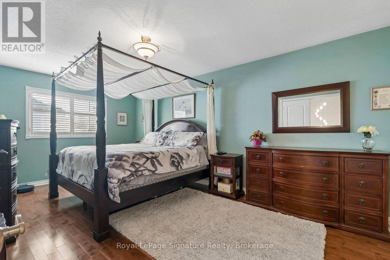
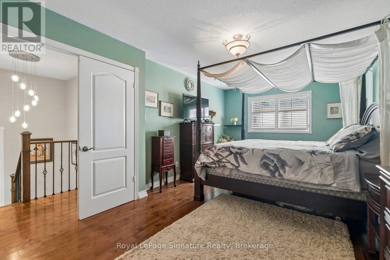
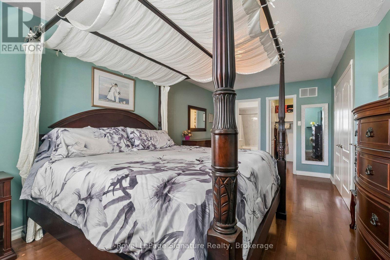
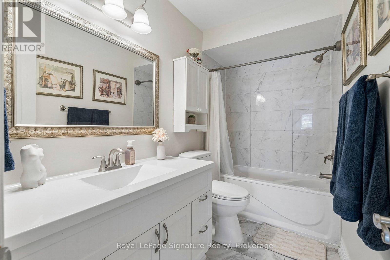
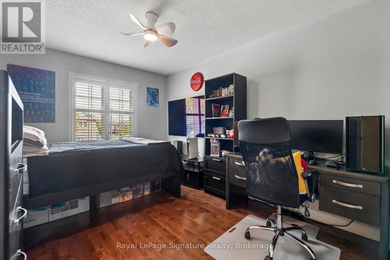
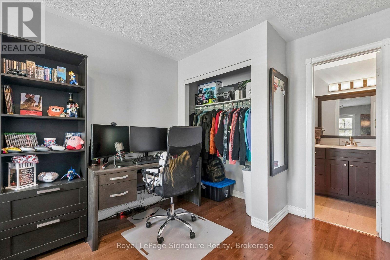
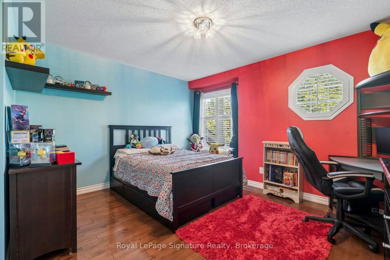
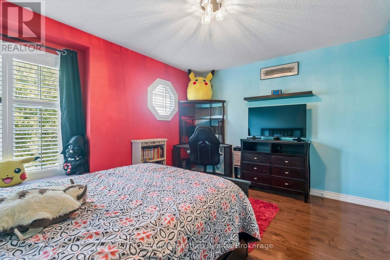
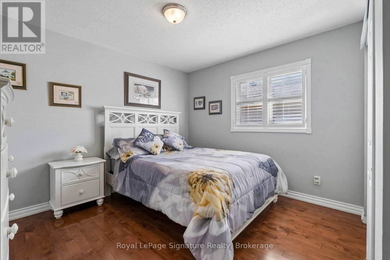
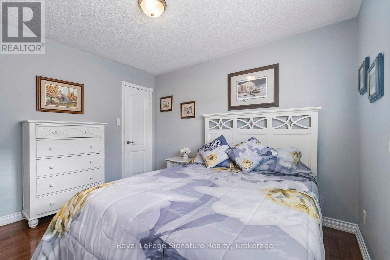
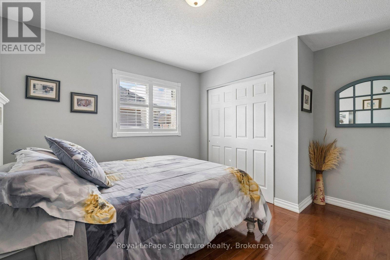
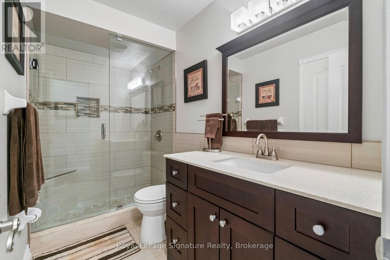
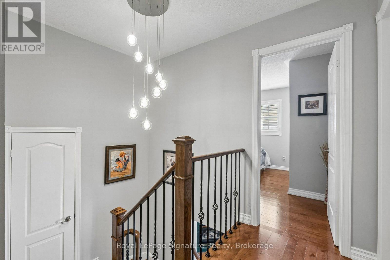
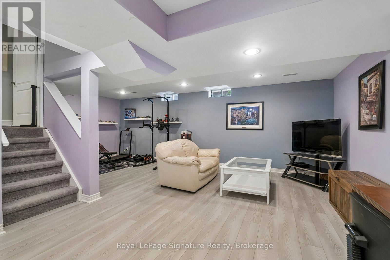
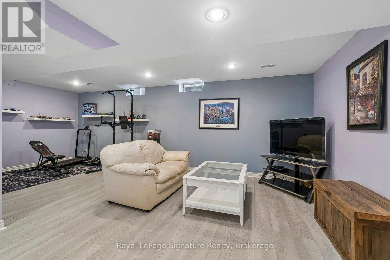
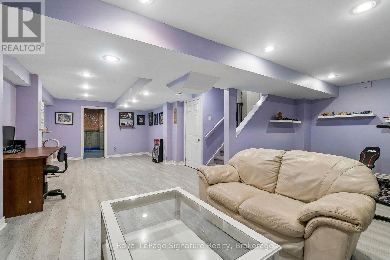
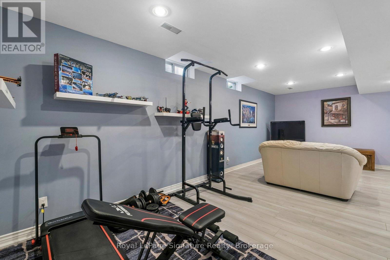
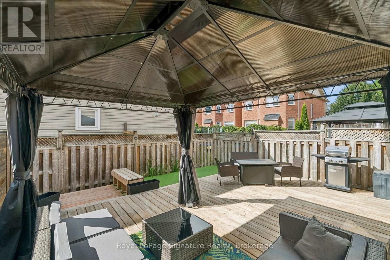
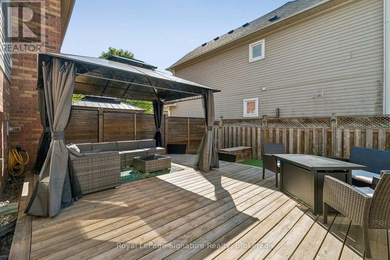
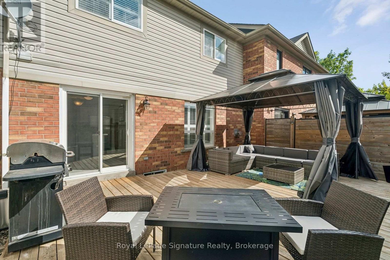
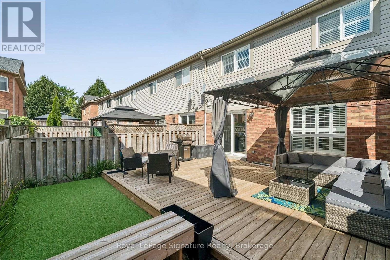
Welcome to 3 Glasgow! Four-bedroom townhomes rarely come available in desirable Simcoe Landing, making this spacious, beautifully updated home a must-see! Tastefully renovated over the past five years, this home is completely move-in ready and offers the perfect blend of comfort, style and functionality. Step inside to a bright, open-concept main floor featuring a combined living and dining area, generous kitchen with breakfast area, and a cozy family room complete with gas fireplace. The renovated kitchen showcases quartz countertops, backsplash, refaced cabinetry and updated hardware, all completed in 2021. Upstairs, you'll find four generously sized bedrooms, including a spacious primary retreat with a renovated ensuite (2021) and walk-in closet. The fully finished basement provides even more living space-perfect for family movie nights, entertaining, a home gym, office or whatever your lifestyle requires. Outside, the charming backyard enjoys southern exposure and features a new deck (2021) and gazebo (2026), creating the perfect setting to BBQ, entertain or simply unwind. Whether you're a first-time buyer, growing family or looking to downsize without compromising on space, 3 Glasgow offers the space, updates and lifestyle you've been looking for. Various upgrades including: Roof on south side (2012) - Roof on north side (2016), Hardwood (2015), California Shutters (2020), Smooth Ceiling on MnFlr (2022), New Patio Door (2022), Deck (2021), Gazebo(2026), New Hardwood Staircase (2022), Main Bathroom 2nd Floor (2015), Bsmt Flooring (2022), Kitchen (2021) & more! (id:13139)
Property Details
| MLS® Number | N13686846 |
| Property Type | Single Family |
| Community Name | Keswick South |
| AmenitiesNearBy | Golf Nearby, Public Transit, Park |
| EquipmentType | Water Heater |
| Features | Carpet Free |
| ParkingSpaceTotal | 2 |
| RentalEquipmentType | Water Heater |
Building
| BathroomTotal | 3 |
| BedroomsAboveGround | 4 |
| BedroomsTotal | 4 |
| Age | 16 To 30 Years |
| Appliances | Water Heater, Central Vacuum, Dishwasher, Dryer, Garage Door Opener, Microwave, Stove, Washer, Window Coverings, Refrigerator |
| BasementDevelopment | Finished |
| BasementType | N/a (finished) |
| ConstructionStyleAttachment | Attached |
| CoolingType | Central Air Conditioning |
| ExteriorFinish | Brick, Vinyl Siding |
| FireProtection | Smoke Detectors |
| FireplacePresent | Yes |
| FireplaceTotal | 1 |
| FlooringType | Tile, Laminate, Hardwood |
| FoundationType | Concrete |
| HalfBathTotal | 1 |
| HeatingFuel | Natural Gas |
| HeatingType | Forced Air |
| StoriesTotal | 2 |
| SizeInterior | 2000 - 2500 Sqft |
| Type | Row / Townhouse |
| UtilityWater | Municipal Water |
Parking
| Garage |
Land
| Acreage | No |
| FenceType | Fully Fenced, Fenced Yard |
| LandAmenities | Golf Nearby, Public Transit, Park |
| Sewer | Sanitary Sewer |
| SizeDepth | 82 Ft |
| SizeFrontage | 24 Ft ,7 In |
| SizeIrregular | 24.6 X 82 Ft |
| SizeTotalText | 24.6 X 82 Ft |
| SurfaceWater | Lake/pond |
Rooms
| Level | Type | Length | Width | Dimensions |
|---|---|---|---|---|
| Second Level | Primary Bedroom | 3.35 m | 5.92 m | 3.35 m x 5.92 m |
| Second Level | Bedroom 2 | 3.07 m | 4.95 m | 3.07 m x 4.95 m |
| Second Level | Bedroom 3 | 4.11 m | 3.4 m | 4.11 m x 3.4 m |
| Second Level | Bedroom 4 | 3.81 m | 3.53 m | 3.81 m x 3.53 m |
| Basement | Exercise Room | 2.79 m | 3.35 m | 2.79 m x 3.35 m |
| Basement | Recreational, Games Room | 4.57 m | 3.35 m | 4.57 m x 3.35 m |
| Basement | Laundry Room | 4.09 m | 4.83 m | 4.09 m x 4.83 m |
| Basement | Office | 3.99 m | 5.41 m | 3.99 m x 5.41 m |
| Main Level | Foyer | 1.35 m | 1.5269 m | 1.35 m x 1.5269 m |
| Main Level | Dining Room | 4.14 m | 6.88 m | 4.14 m x 6.88 m |
| Main Level | Kitchen | 3.02 m | 5.66 m | 3.02 m x 5.66 m |
| Main Level | Family Room | 4.32 m | 3.38 m | 4.32 m x 3.38 m |
| Other | Living Room | 4.14 m | 6.88 m | 4.14 m x 6.88 m |
Utilities
| Cable | Installed |
| Electricity | Installed |
| Sewer | Installed |
https://www.realtor.ca/real-estate/30168271/3-glasgow-crescent-georgina-keswick-south-keswick-south
Interested?
Contact us for more information

The trademarks REALTOR®, REALTORS®, and the REALTOR® logo are controlled by The Canadian Real Estate Association (CREA) and identify real estate professionals who are members of CREA. The trademarks MLS®, Multiple Listing Service® and the associated logos are owned by The Canadian Real Estate Association (CREA) and identify the quality of services provided by real estate professionals who are members of CREA. The trademark DDF® is owned by The Canadian Real Estate Association (CREA) and identifies CREA's Data Distribution Facility (DDF®)
August 18 2026 03:28:01
Muskoka Haliburton Orillia – The Lakelands Association of REALTORS®
Royal LePage Signature Realty