
Apt 2 - 439 Manly Street Midland, Ontario L4R 3E6

$2,500 Monthly
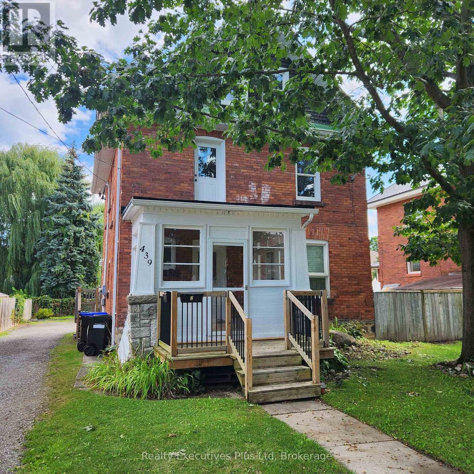
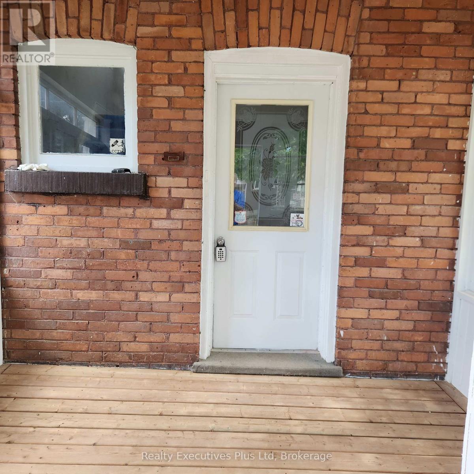
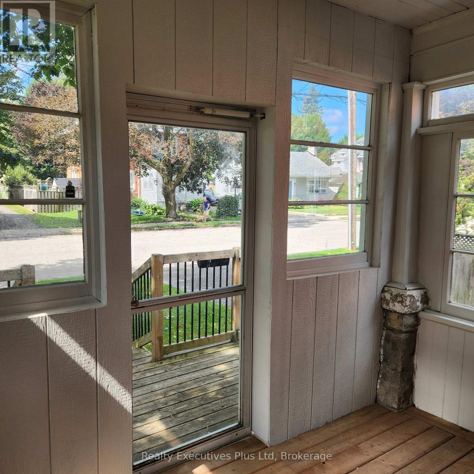
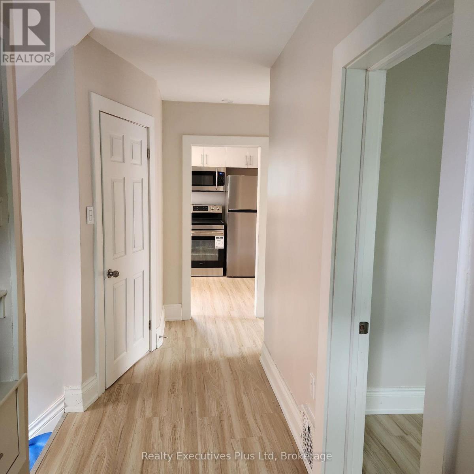
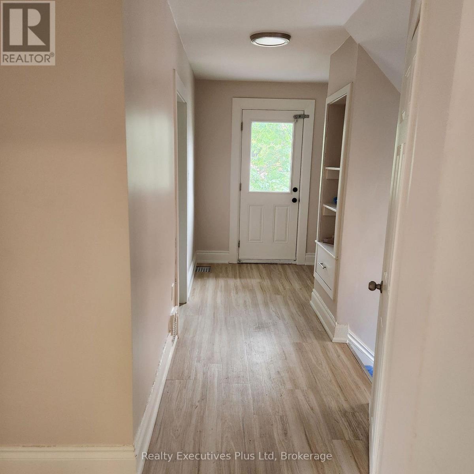
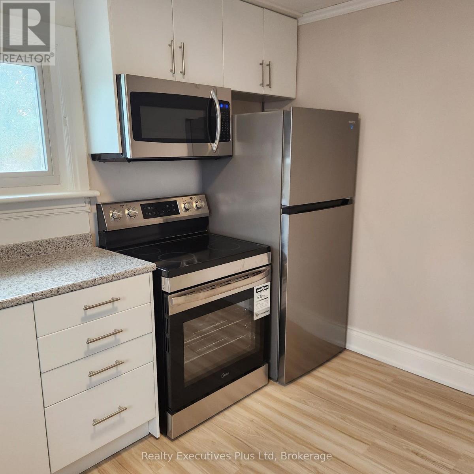
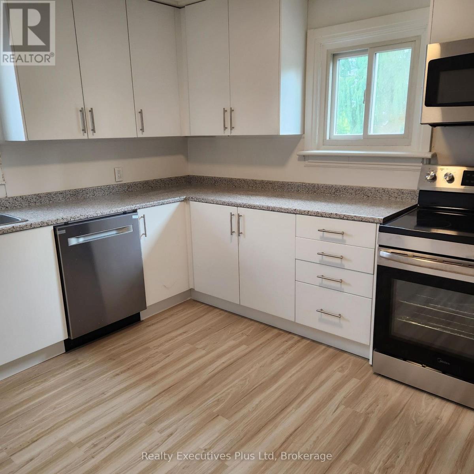
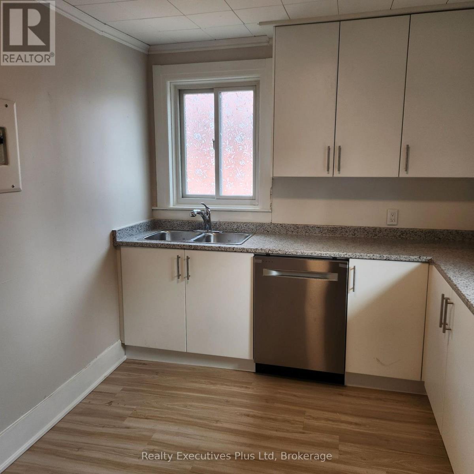
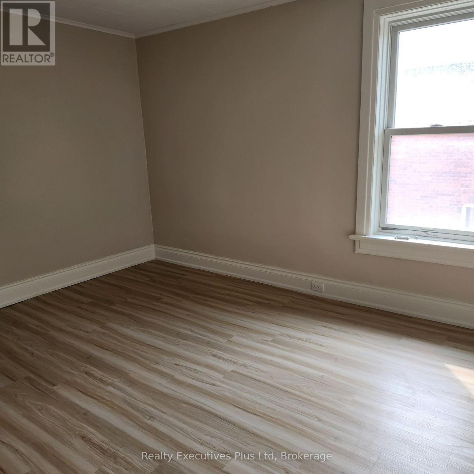
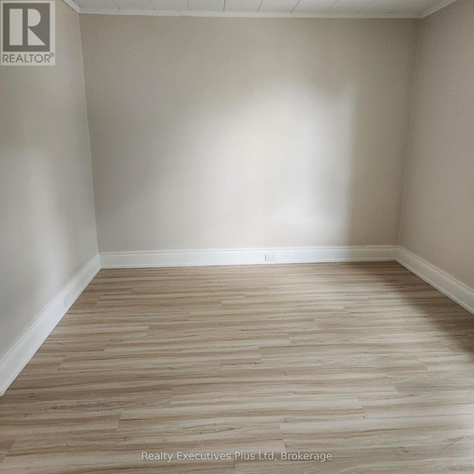
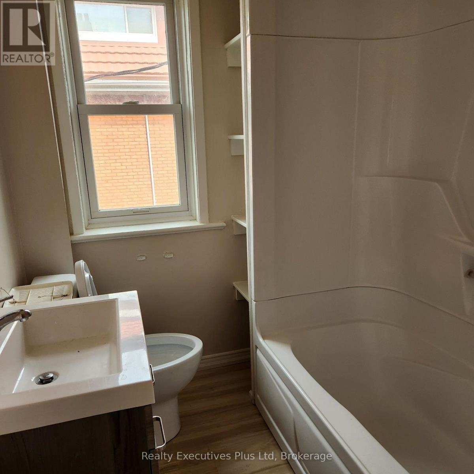
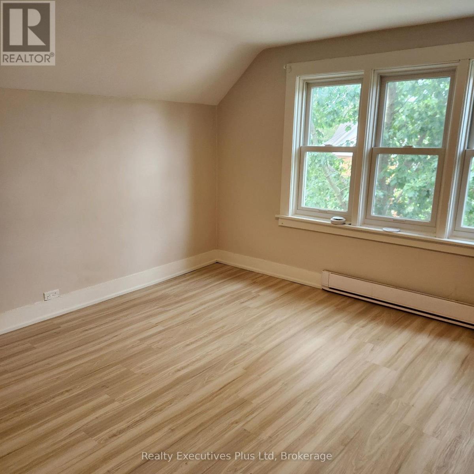
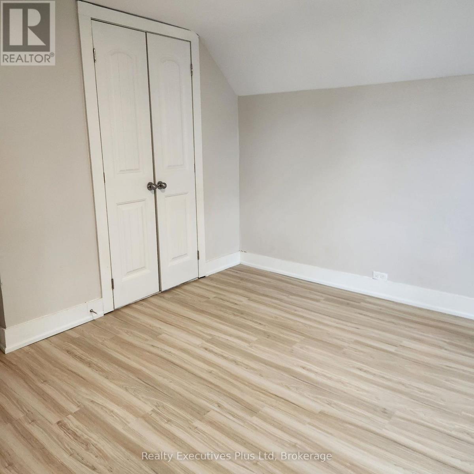
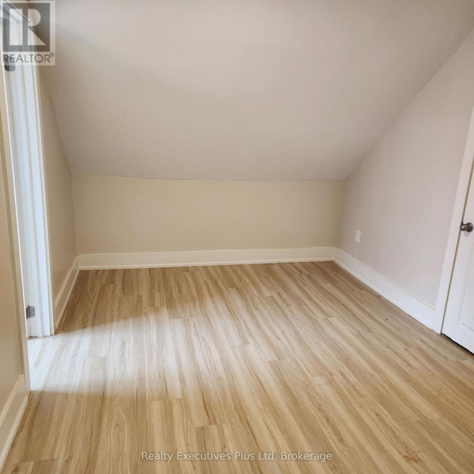
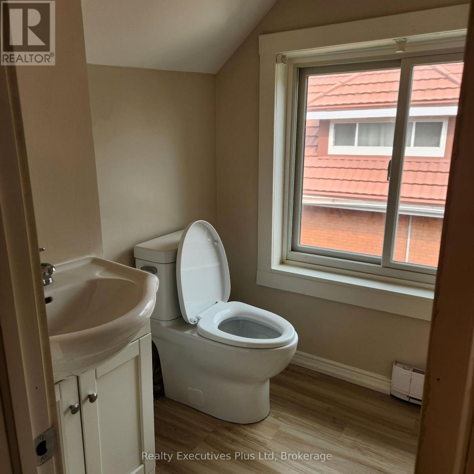
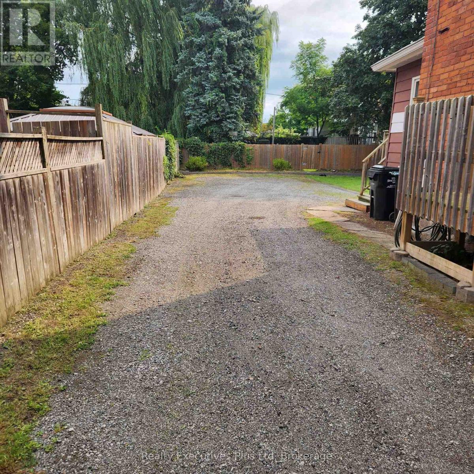
Now available and perfect for a couple or small family is this recently renovated 2 bedroom 2 level apartment in a quiet centrally located neighbourhood within walking distance to downtown Midland, Shopping, Little Lake Park, YMCA, Curling Club and Bourgeois Community and Recreation Centre. The apartment features an enclosed front porch entry into a main level foyer with spacious closet for coats, shoes and boots. Walk up the stairs to the main apartment where you find a newly renovated eat in kitchen with all new appliances including dishwasher. Off the kitchen is a good sized living room and next to that down the hallway is a primary bedroom looking out over the street. This level also has a newly renovated 4 pc bath. Upstairs to the third level is a second bedroom and off the bedroom is a den, large storage closet and 2 pc bath. The enclosed front porch is perfect for escaping bad weather. The unit has use of the front yard only and parking for one car is down the private lane . Rent includes heat, AC and water/sewer. Hydro is extra and one small pet only is allowed. (id:13139)
Property Details
| MLS® Number | S13692468 |
| Property Type | Single Family |
| Community Name | Midland |
| AmenitiesNearBy | Hospital, Schools |
| CommunityFeatures | Community Centre |
| Features | Level Lot, Level, Carpet Free |
| ParkingSpaceTotal | 1 |
Building
| BathroomTotal | 2 |
| BedroomsAboveGround | 2 |
| BedroomsTotal | 2 |
| Age | 100+ Years |
| Appliances | Water Heater |
| BasementType | None |
| ConstructionStyleAttachment | Detached |
| CoolingType | Central Air Conditioning |
| ExteriorFinish | Brick |
| FoundationType | Stone |
| HalfBathTotal | 1 |
| HeatingFuel | Natural Gas |
| HeatingType | Forced Air |
| StoriesTotal | 3 |
| SizeInterior | 700 - 1100 Sqft |
| Type | House |
| UtilityWater | Municipal Water |
Parking
| No Garage |
Land
| Acreage | No |
| LandAmenities | Hospital, Schools |
| Sewer | Sanitary Sewer |
| SizeDepth | 111 Ft |
| SizeFrontage | 53 Ft |
| SizeIrregular | 53 X 111 Ft |
| SizeTotalText | 53 X 111 Ft |
Rooms
| Level | Type | Length | Width | Dimensions |
|---|---|---|---|---|
| Second Level | Kitchen | 3.86 m | 2.74 m | 3.86 m x 2.74 m |
| Second Level | Living Room | 4.17 m | 3 m | 4.17 m x 3 m |
| Second Level | Bedroom | 3.81 m | 3.11 m | 3.81 m x 3.11 m |
| Second Level | Bathroom | 2.44 m | 1.83 m | 2.44 m x 1.83 m |
| Third Level | Bedroom 2 | 4.37 m | 3.35 m | 4.37 m x 3.35 m |
| Third Level | Den | 3.45 m | 2.74 m | 3.45 m x 2.74 m |
| Main Level | Foyer | 2.82 m | 1.83 m | 2.82 m x 1.83 m |
Utilities
| Cable | Available |
| Electricity | Installed |
| Sewer | Installed |
https://www.realtor.ca/real-estate/30174525/apt-2-439-manly-street-midland-midland
Interested?
Contact us for more information

The trademarks REALTOR®, REALTORS®, and the REALTOR® logo are controlled by The Canadian Real Estate Association (CREA) and identify real estate professionals who are members of CREA. The trademarks MLS®, Multiple Listing Service® and the associated logos are owned by The Canadian Real Estate Association (CREA) and identify the quality of services provided by real estate professionals who are members of CREA. The trademark DDF® is owned by The Canadian Real Estate Association (CREA) and identifies CREA's Data Distribution Facility (DDF®)
August 19 2026 06:29:15
Muskoka Haliburton Orillia – The Lakelands Association of REALTORS®
Realty Executives Plus Ltd