
8390 Poplar Side Road Clearview, Ontario L9Y 3Y9

$1,249,000
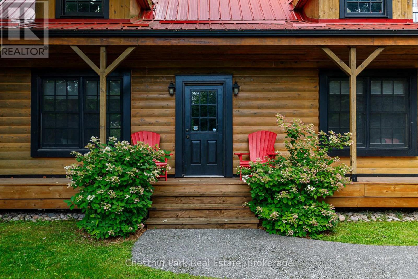
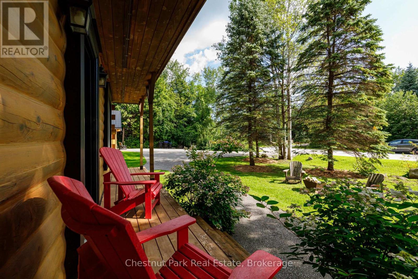
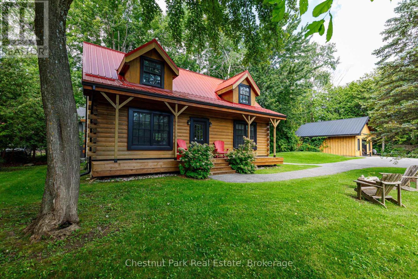
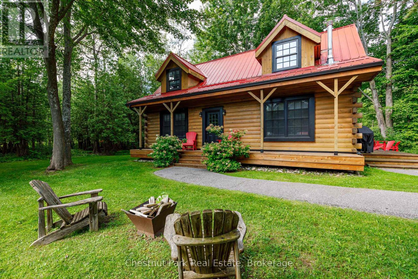
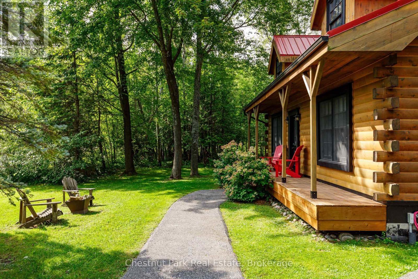
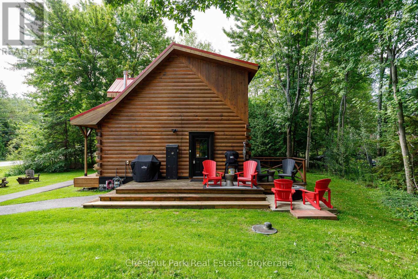

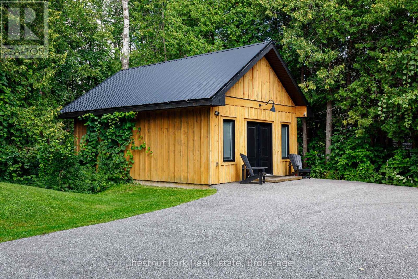
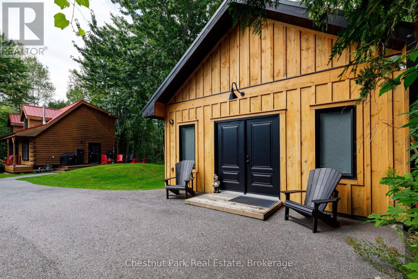
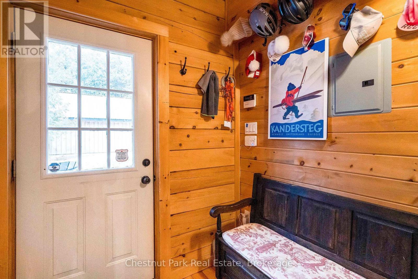
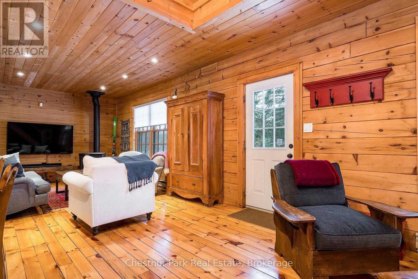
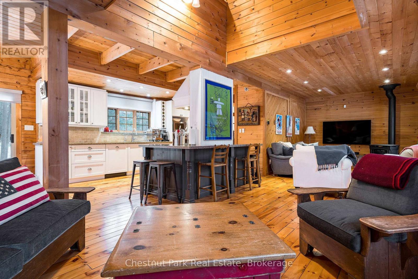
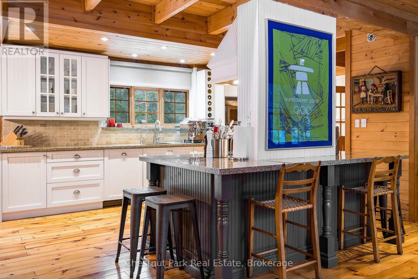
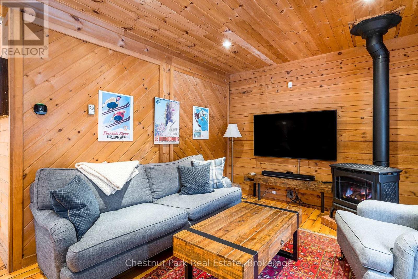
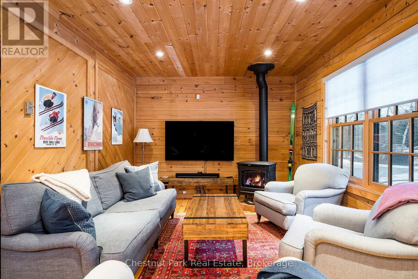
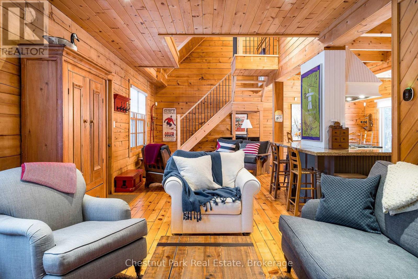
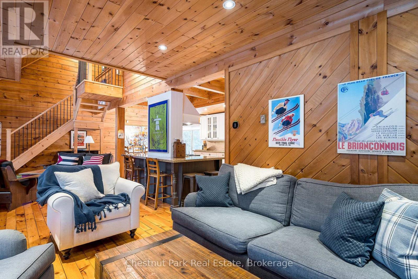
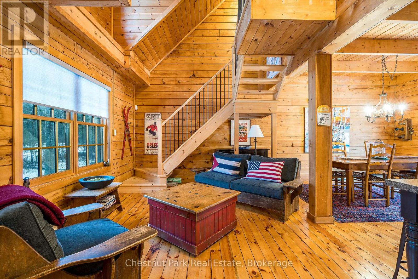
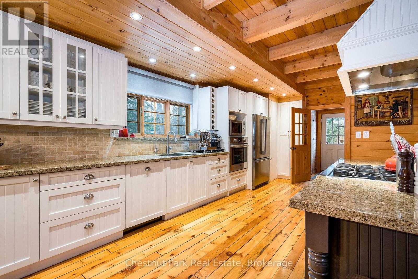
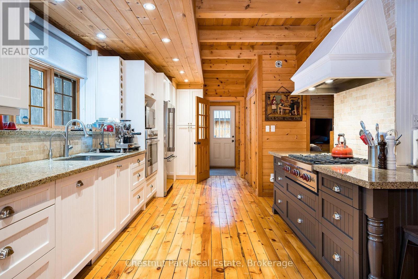
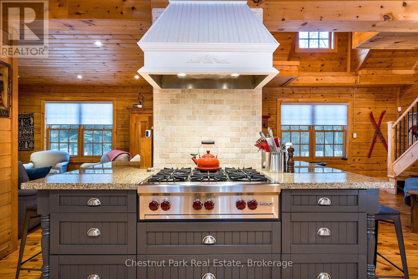
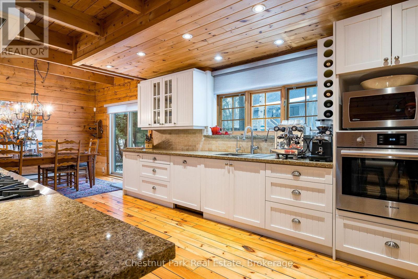
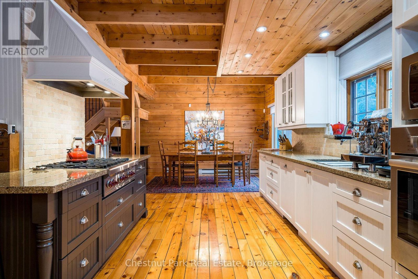
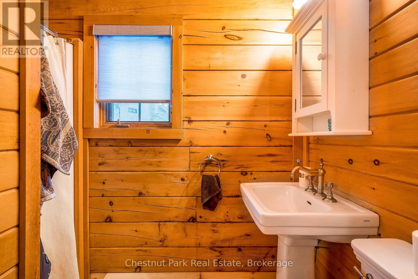
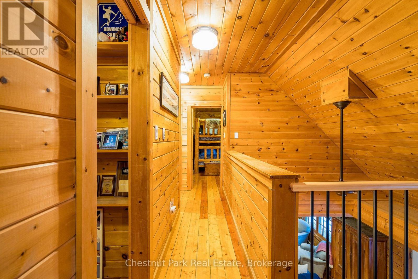
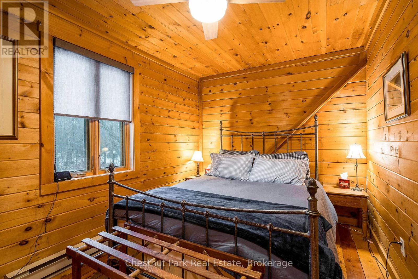
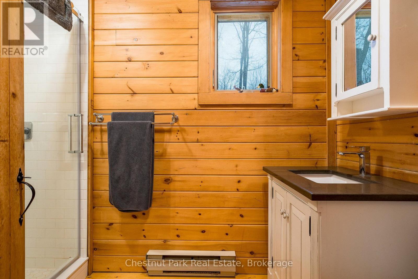
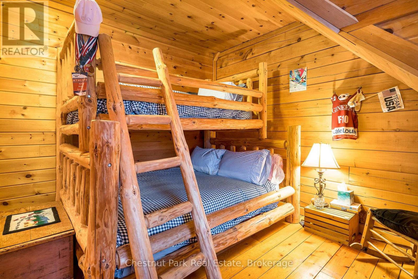
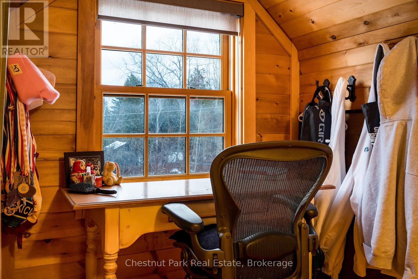
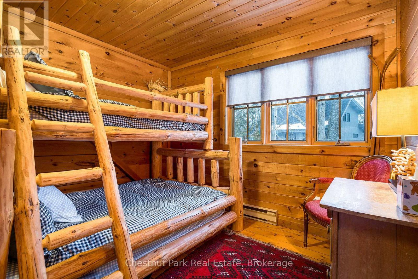
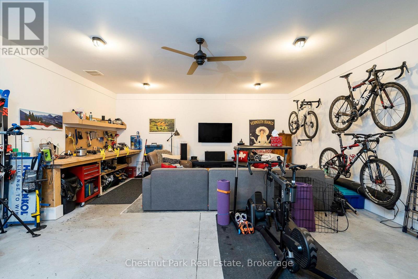
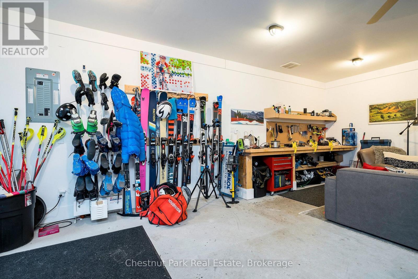
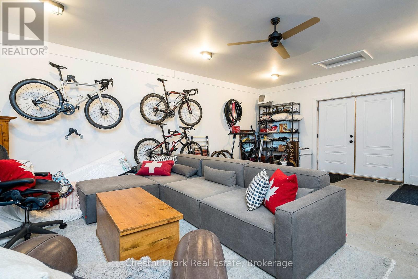
Beautiful log cabin located in the highly desirable neighbourhood of Collingwoodlands. This is the perfect setting for convenient country living just minutes to ski clubs, golf and downtown Collingwood. Fronting on Woodview, this warm and inviting property has both rustic charm and thoughtful updates. Immaculately maintained, the home offers cozy spaces for entertaining, relaxing by the fire, and enjoying the changing seasons. The detached garage provides plenty of room for skis, bikes, golf gear or potential for secondary living quarters. Features include granite countertops and high end appliances (Wolf range). (id:13139)
Property Details
| MLS® Number | S13695046 |
| Property Type | Single Family |
| Community Name | Rural Clearview |
| AmenitiesNearBy | Golf Nearby, Hospital, Marina, Schools, Ski Area |
| Features | Flat Site, Sump Pump |
| ParkingSpaceTotal | 6 |
| Structure | Deck |
Building
| BathroomTotal | 2 |
| BedroomsAboveGround | 3 |
| BedroomsTotal | 3 |
| Age | 31 To 50 Years |
| Amenities | Fireplace(s) |
| Appliances | Range, Water Heater, Water Softener, Water Treatment, Dishwasher, Dryer, Microwave, Oven, Hood Fan, Washer, Refrigerator |
| BasementDevelopment | Unfinished |
| BasementType | Crawl Space (unfinished) |
| ConstructionStyleAttachment | Detached |
| ExteriorFinish | Log, Wood |
| FireplacePresent | Yes |
| FireplaceTotal | 1 |
| FoundationType | Poured Concrete |
| HeatingFuel | Natural Gas |
| HeatingType | Baseboard Heaters |
| StoriesTotal | 2 |
| SizeInterior | 1500 - 2000 Sqft |
| Type | House |
| UtilityWater | Community Water System |
Parking
| Detached Garage | |
| Garage |
Land
| Acreage | No |
| LandAmenities | Golf Nearby, Hospital, Marina, Schools, Ski Area |
| Sewer | Septic System |
| SizeDepth | 220 Ft |
| SizeFrontage | 100 Ft |
| SizeIrregular | 100 X 220 Ft ; 100ft X 220.01ft X 99.99ft X 220ft |
| SizeTotalText | 100 X 220 Ft ; 100ft X 220.01ft X 99.99ft X 220ft|1/2 - 1.99 Acres |
| ZoningDescription | Re-1 |
Rooms
| Level | Type | Length | Width | Dimensions |
|---|---|---|---|---|
| Second Level | Primary Bedroom | 3.17 m | 2.62 m | 3.17 m x 2.62 m |
| Second Level | Bedroom 2 | 4.52 m | 4.47 m | 4.52 m x 4.47 m |
| Second Level | Bedroom 3 | 4.42 m | 2.57 m | 4.42 m x 2.57 m |
| Second Level | Bathroom | 2.87 m | 1.57 m | 2.87 m x 1.57 m |
| Main Level | Kitchen | 5.26 m | 3.66 m | 5.26 m x 3.66 m |
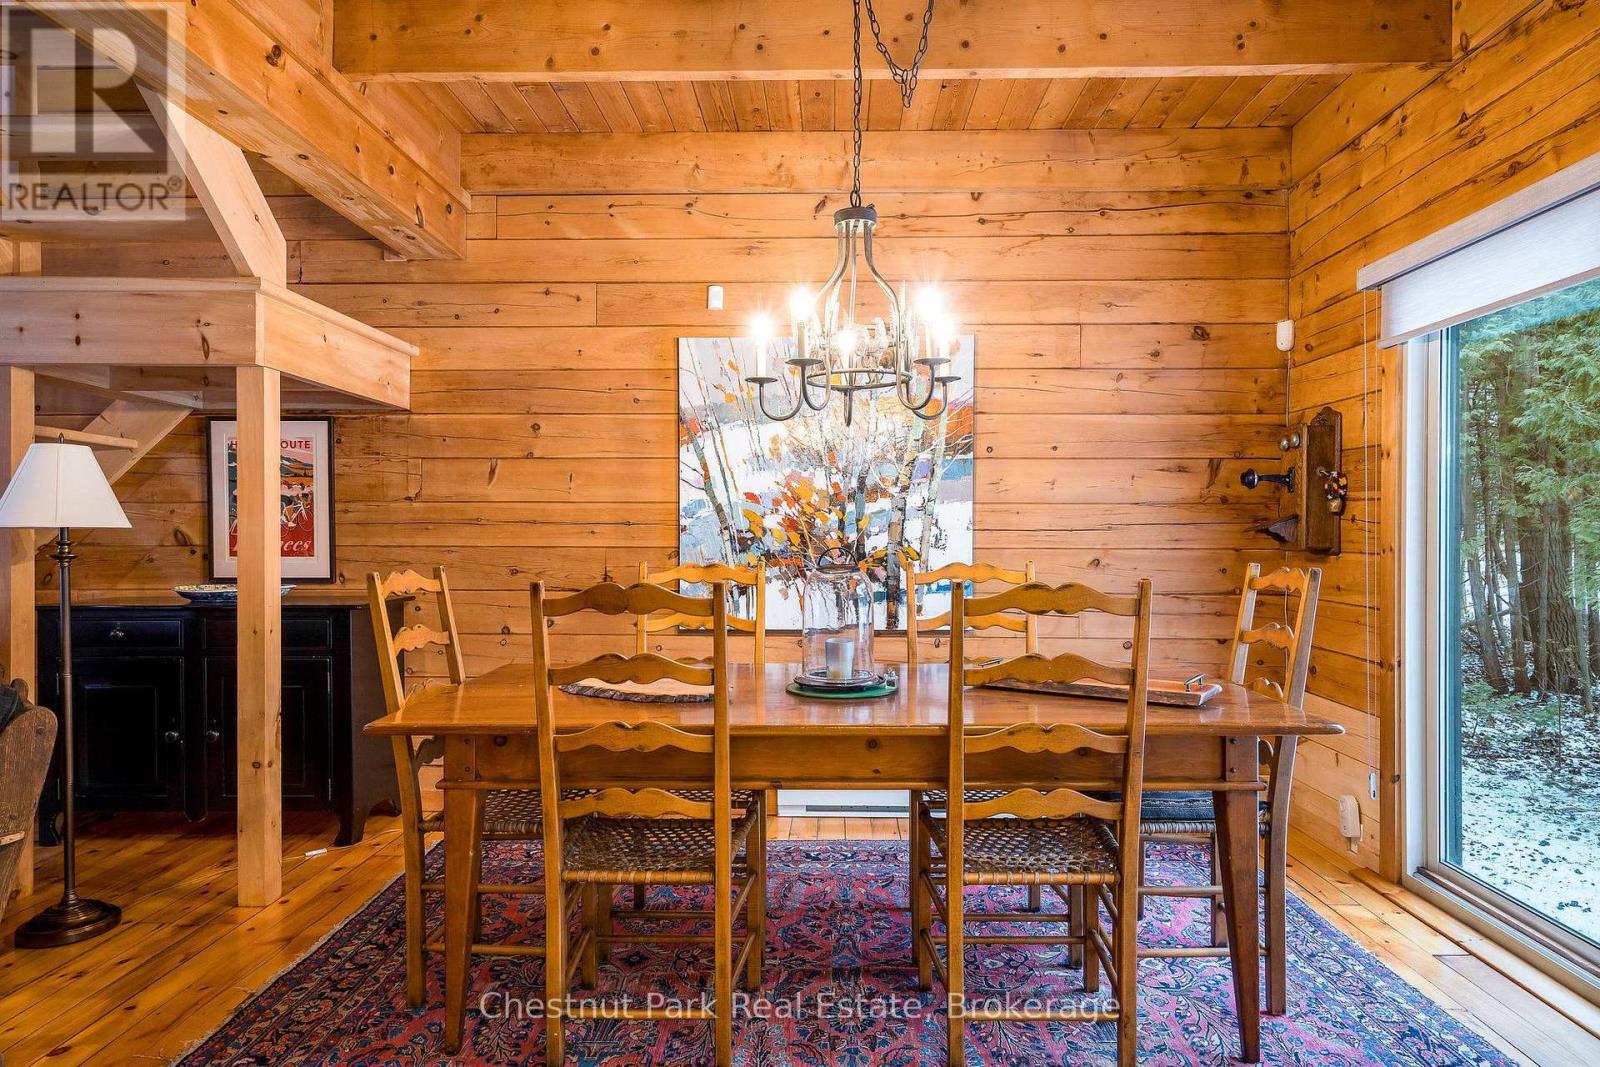
| Main Level | Dining Room | 3.94 m | 3.68 m | 3.94 m x 3.68 m |
| Main Level | Living Room | 10.9 m | 3.48 m | 10.9 m x 3.48 m |
| Main Level | Bathroom | 2.54 m | 1.5 m | 2.54 m x 1.5 m |
Utilities
| Cable | Installed |
| Electricity | Installed |
https://www.realtor.ca/real-estate/30177588/8390-poplar-side-road-clearview-rural-clearview
Interested?
Contact us for more information

The trademarks REALTOR®, REALTORS®, and the REALTOR® logo are controlled by The Canadian Real Estate Association (CREA) and identify real estate professionals who are members of CREA. The trademarks MLS®, Multiple Listing Service® and the associated logos are owned by The Canadian Real Estate Association (CREA) and identify the quality of services provided by real estate professionals who are members of CREA. The trademark DDF® is owned by The Canadian Real Estate Association (CREA) and identifies CREA's Data Distribution Facility (DDF®)
August 20 2026 05:07:11
Muskoka Haliburton Orillia – The Lakelands Association of REALTORS®
Chestnut Park Real Estate