
S 8 - 7489 Sideroad 5 E Wellington North, Ontario N0G 2L0

$23,000
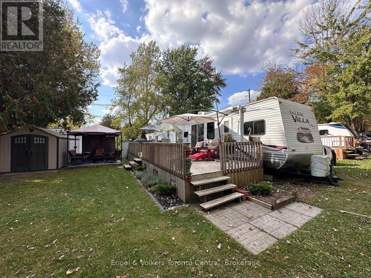
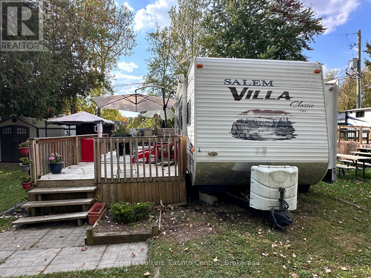
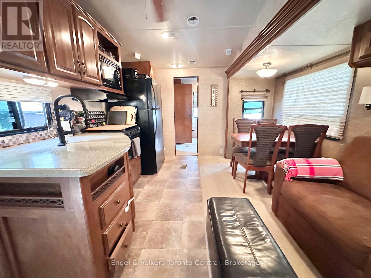
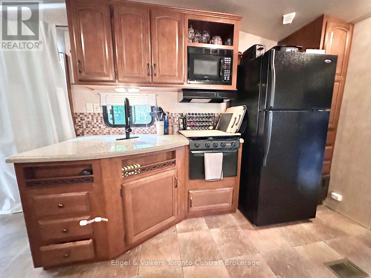
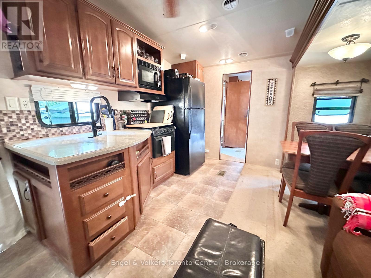
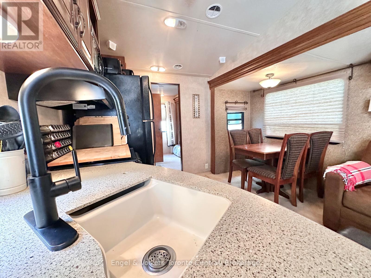
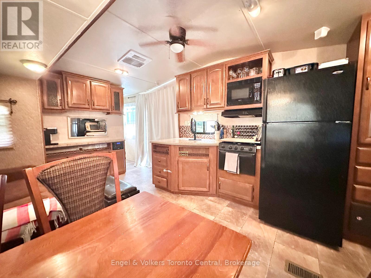
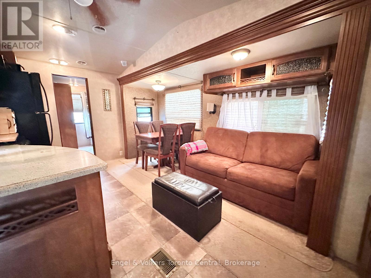
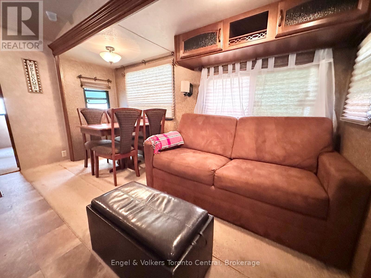
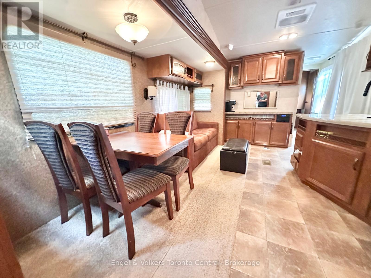
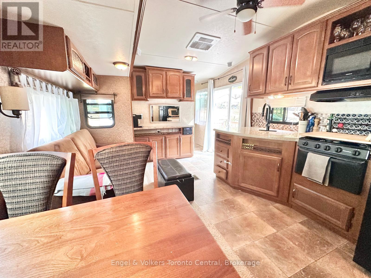
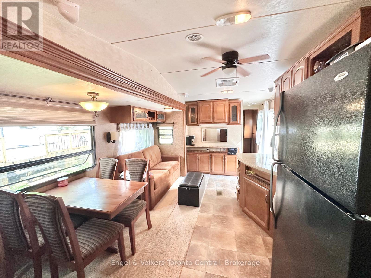
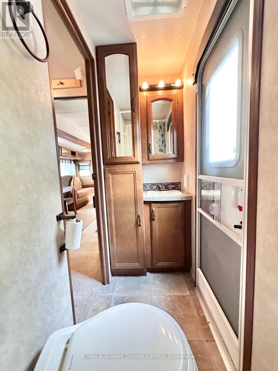
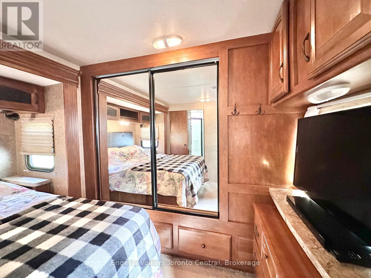
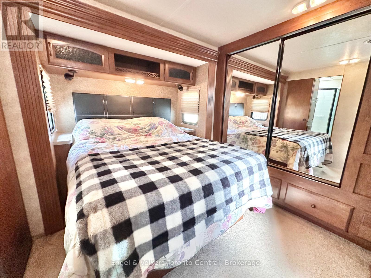
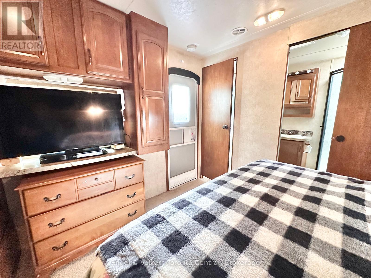
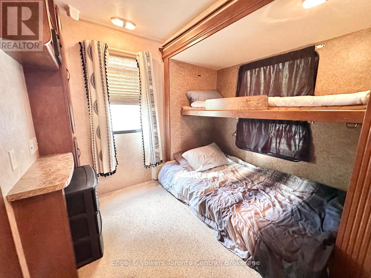
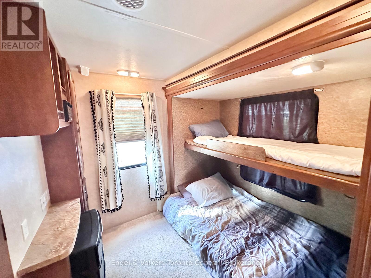
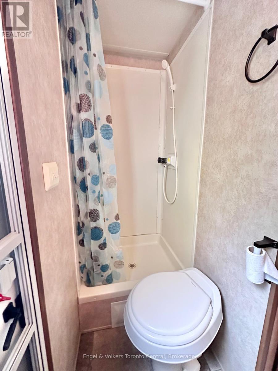
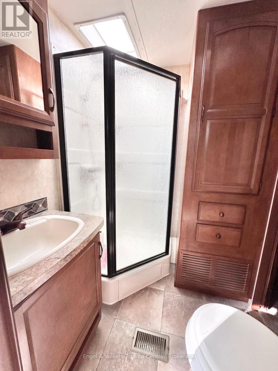
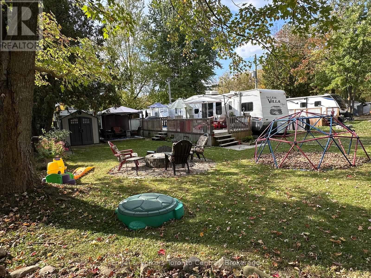
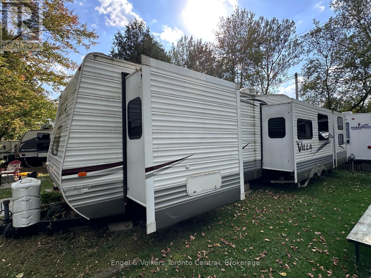
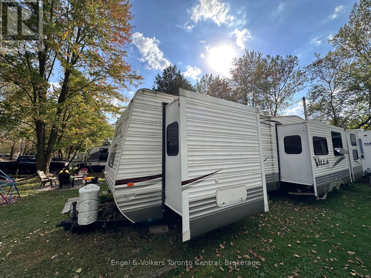
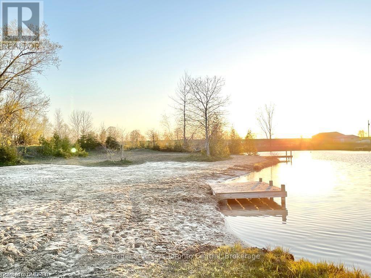
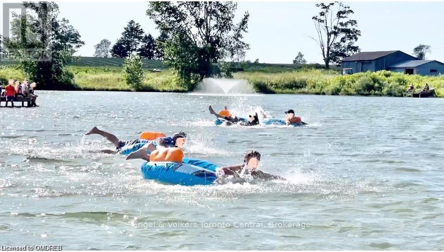
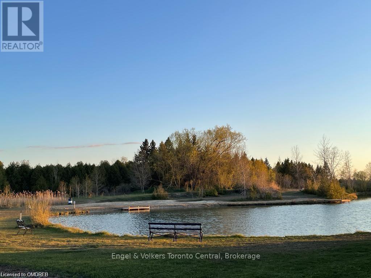
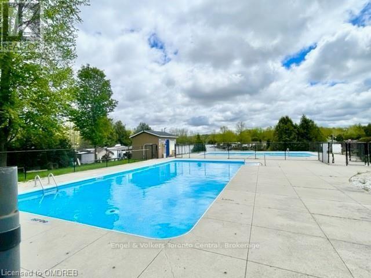
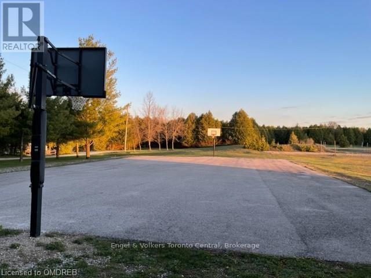
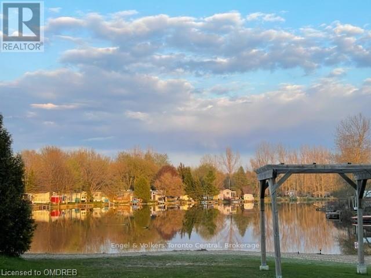
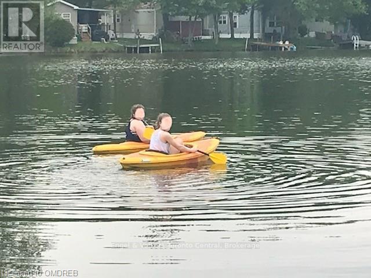
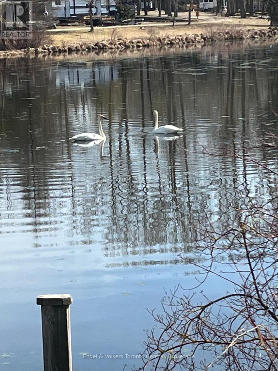
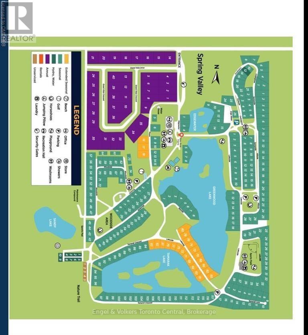
Take a look at this great 2013 Salem 426 2b cottage alternative! This beautiful unit is extremely spacious with 2 bedrooms and 2 full bathrooms. The 3 tip-outs add lots of extra square footage to this unit. The master bedroom offers lots of storage with a huge closet and vanity area. It also offers ensuite privileges to the washroom. The second bedroom has a full ensuite bath with a door to the outside... perfect to keep kids from tracking in dirt. In the living room you will find a Lazy Boy couch with a pull-out for extra guest space! The unit also offers an upgraded hot water tank for long hot showers! Spring Valley Resort offers 2 pools (1 adult and 1 family), beach areas, non-motorized lakes for kayaking, paddle boating, fishing, and swimming, rec. programs, mini putt, and so much more! This is a seasonal resort that opens the weekend before Mother's Day and closes the weekend after Thanksgiving. The fees for the 2026 season are $4,595.00. Note: Includes everything but your propane, hydro, and Internet if you choose to install it. There are no additional fees for water, property, taxes, visitors to the resort, etc (id:13139)
Property Details
| MLS® Number | X13692136 |
| Property Type | Single Family |
| Community Name | Rural Wellington North |
| AmenitiesNearBy | Beach, Park |
| CommunityFeatures | Community Centre |
| Features | Conservation/green Belt |
| ParkingSpaceTotal | 2 |
Building
| BathroomTotal | 2 |
| BedroomsAboveGround | 2 |
| BedroomsTotal | 2 |
| Age | 6 To 15 Years |
| Appliances | Water Heater |
| BasementType | None |
| CoolingType | Central Air Conditioning |
| ExteriorFinish | Aluminum Siding |
| HeatingFuel | Propane |
| HeatingType | Forced Air |
| SizeInterior | 0 - 699 Sqft |
| Type | Mobile Home |
| UtilityWater | Community Water System |
Parking
| No Garage |
Land
| Acreage | No |
| LandAmenities | Beach, Park |
| Sewer | Septic System |
| SizeFrontage | 30 Ft |
| SizeIrregular | 30 Ft |
| SizeTotalText | 30 Ft|under 1/2 Acre |
| SurfaceWater | Lake/pond |
| ZoningDescription | Rec |
Rooms
| Level | Type | Length | Width | Dimensions |
|---|---|---|---|---|
| Main Level | Kitchen | 3.04 m | 2.13 m | 3.04 m x 2.13 m |
| Main Level | Living Room | 3.04 m | 2.13 m | 3.04 m x 2.13 m |
| Main Level | Primary Bedroom | 3.04 m | 2.74 m | 3.04 m x 2.74 m |
| Main Level | Bathroom | Measurements not available | ||
| Main Level | Bedroom | 3.04 m | 2.43 m | 3.04 m x 2.43 m |
| Main Level | Bathroom | Measurements not available |
Interested?
Contact us for more information

The trademarks REALTOR®, REALTORS®, and the REALTOR® logo are controlled by The Canadian Real Estate Association (CREA) and identify real estate professionals who are members of CREA. The trademarks MLS®, Multiple Listing Service® and the associated logos are owned by The Canadian Real Estate Association (CREA) and identify the quality of services provided by real estate professionals who are members of CREA. The trademark DDF® is owned by The Canadian Real Estate Association (CREA) and identifies CREA's Data Distribution Facility (DDF®)
August 19 2026 05:30:12
Muskoka Haliburton Orillia – The Lakelands Association of REALTORS®
Engel & Volkers Toronto Central