
222 Oak Street Collingwood, Ontario L9Y 2Y1

$2,950,000
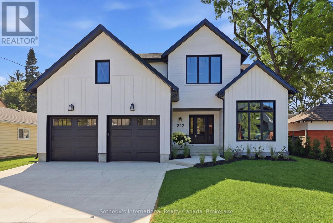
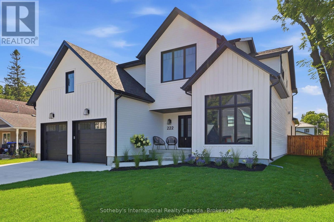
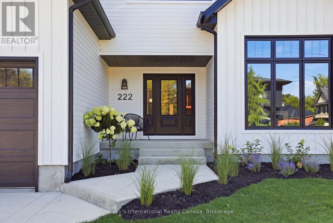
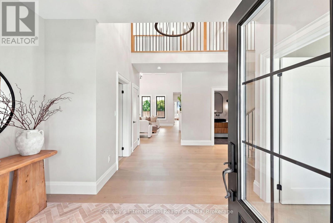
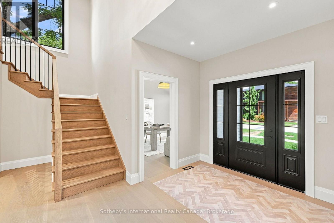
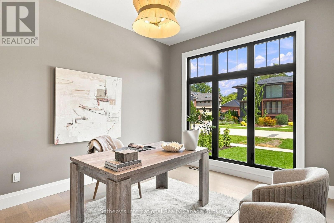
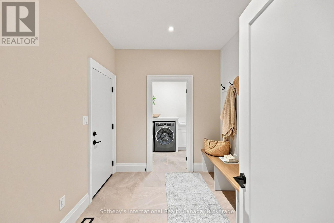
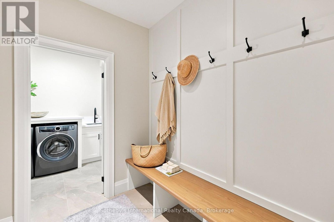
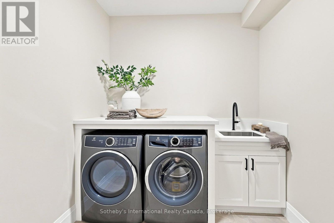
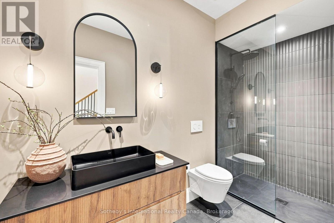
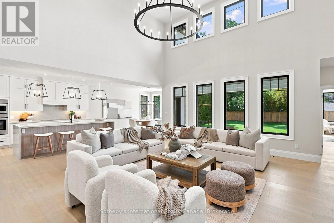
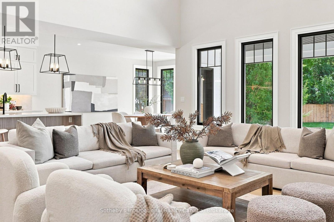
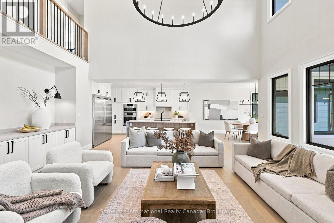
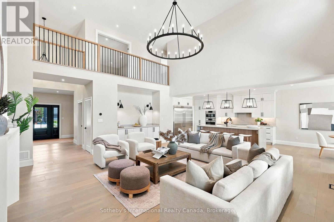
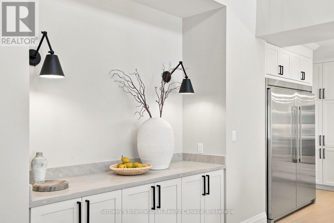
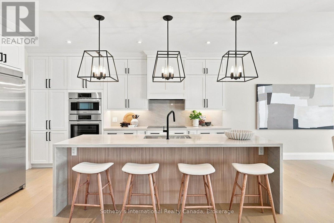
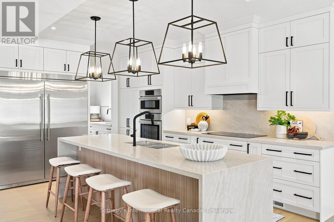
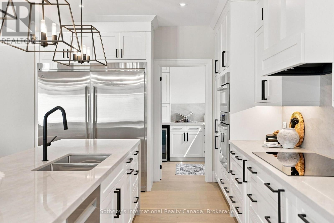
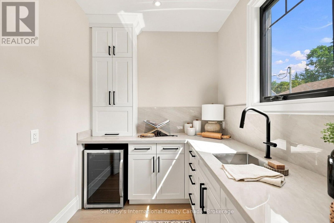
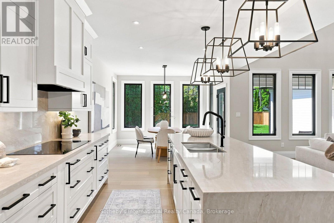
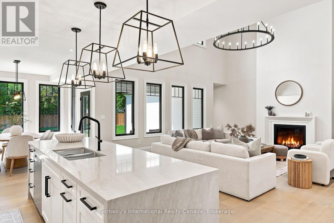
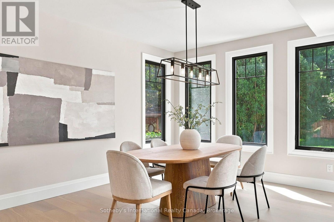
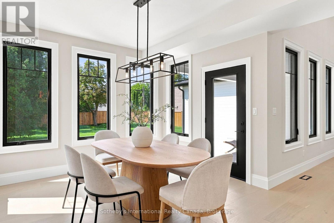
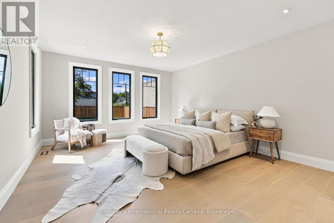
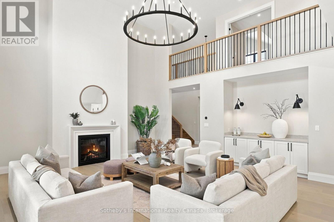
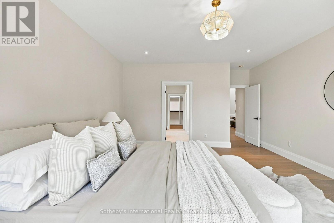
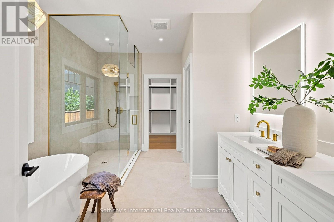
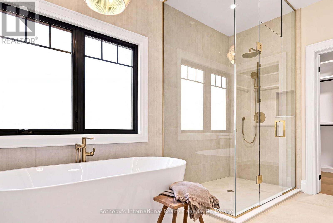
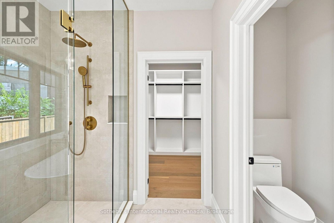
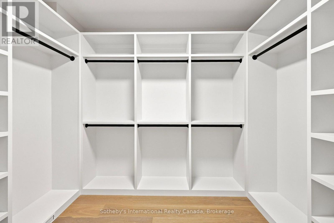
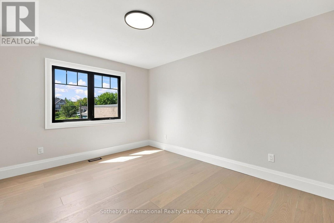
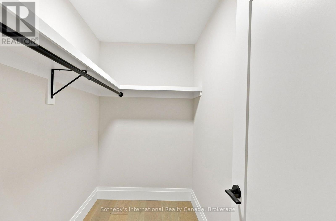
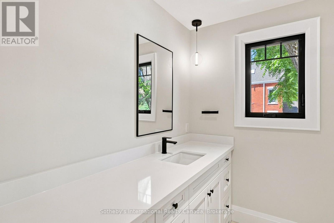
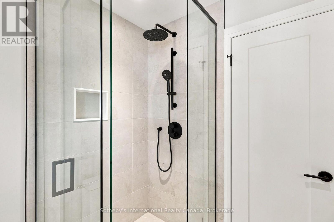
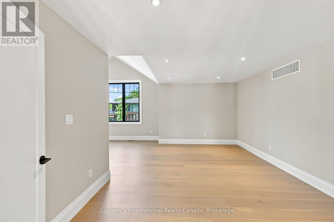
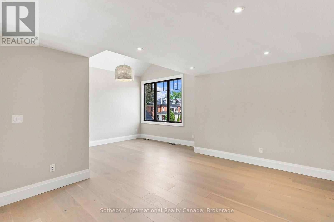
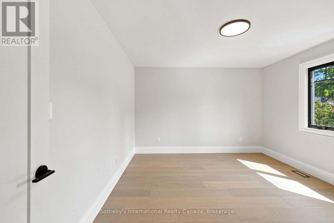
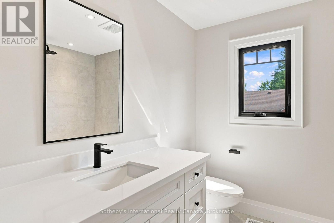
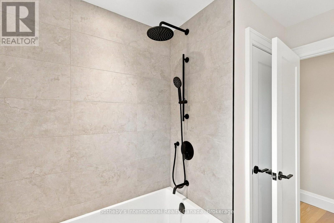
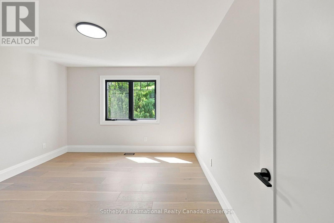
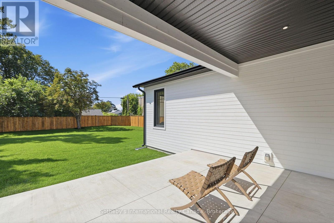
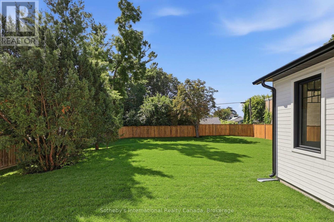
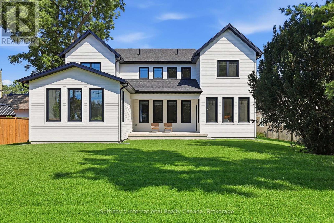
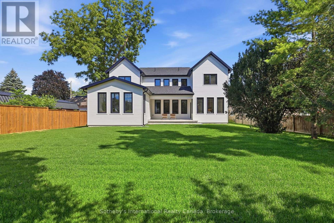
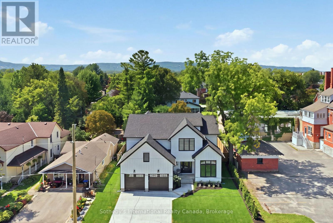
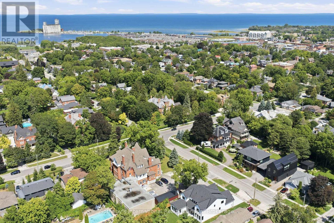
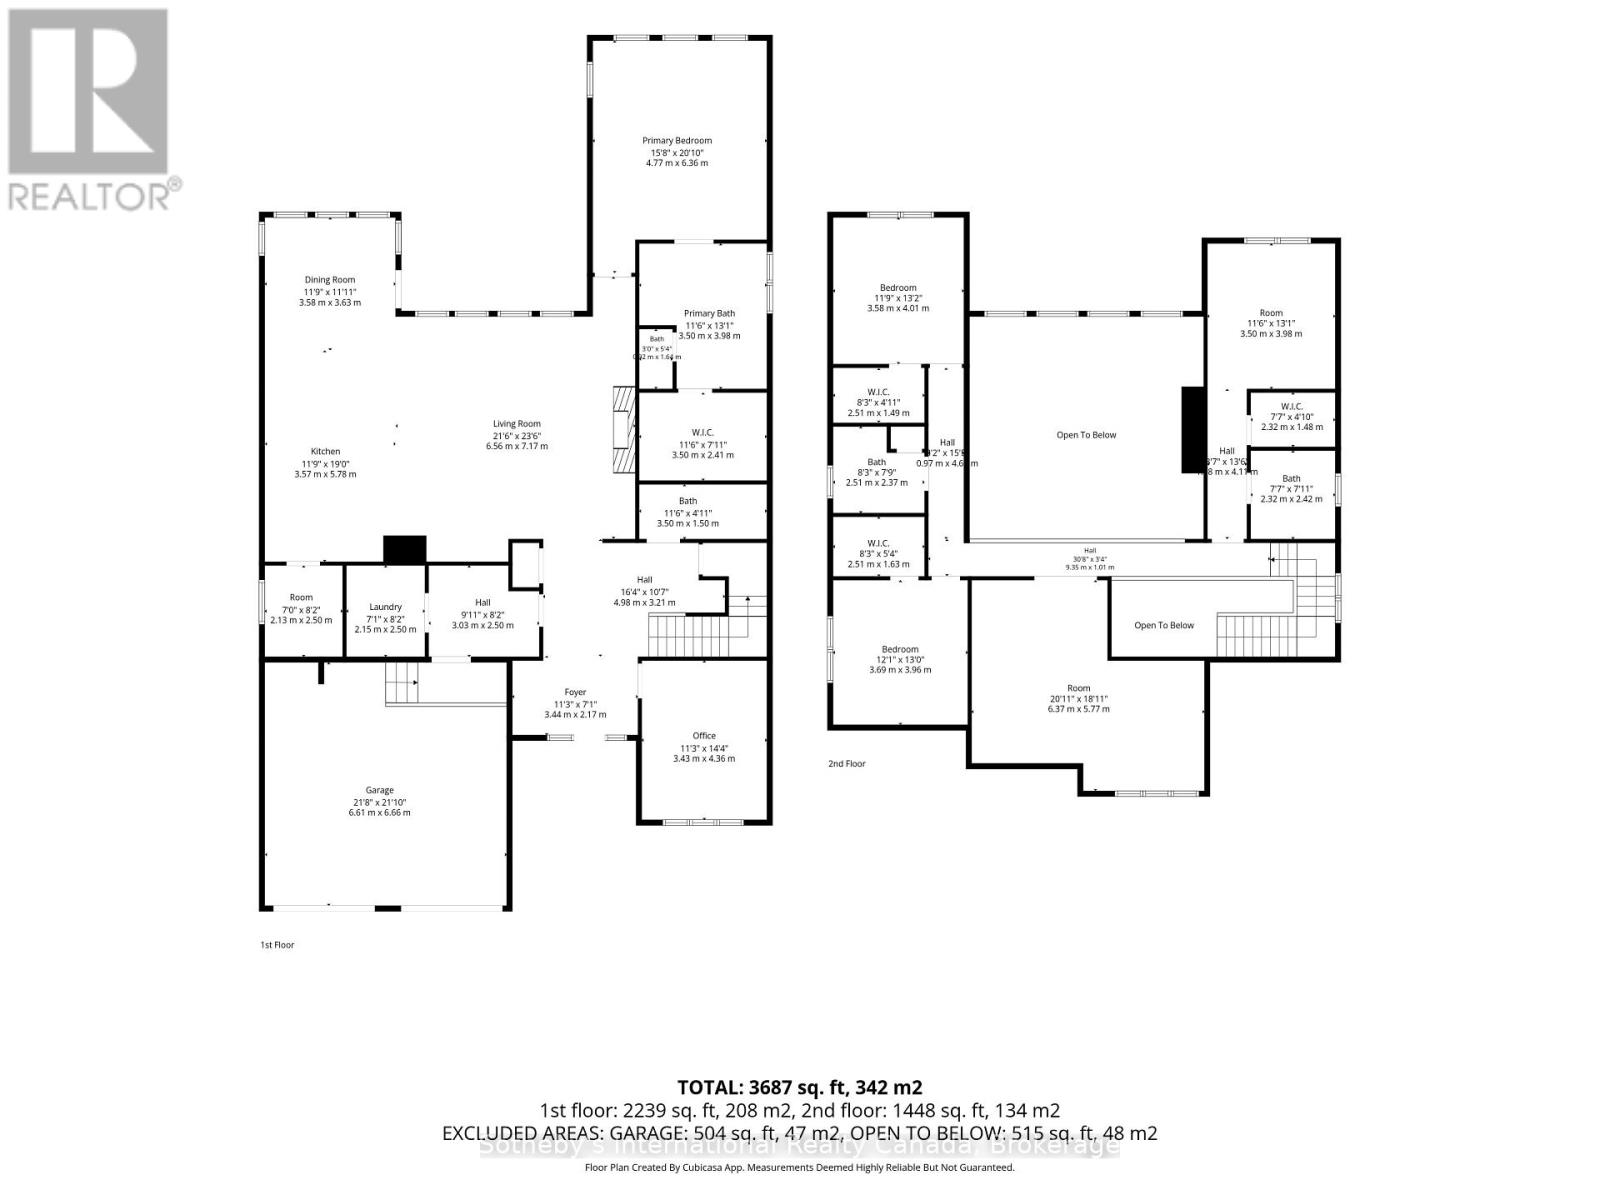
Welcome to 222 Oak Street, where timeless elegance meets modern luxury in this custom-built North Oak home. Set on a fenced full town lot in downtown Collingwood, this home exudes quality from the moment you step through the front door.The entrance and great room soar with 18-foot ceilings, while the rest of the main level enjoys 9-foot ceilings throughout. Wide-plank white oak engineered hardwood runs through the home, complemented by oak stairs with metal pickets, quartz counters throughout, high-end bathroom fixtures, along with a long list of additional upgrades available upon request.The main level offers an office that doubles as a fifth bedroom with a full bathroom, along with a private primary suite featuring a walk-in closet, a five-piece luxury ensuite, and access to a covered porch. The open-concept living space includes a dining area and a great room with a bar area and gas fireplace, flowing into a modern maple kitchen finished with quartz counters, a waterfall island, a butler's pantry, and upscale appliances. The two-car garage leads into a spacious mudroom with a separate laundry room.Upstairs, the second level offers a bonus rec room, three bedrooms, and two bathrooms - ideal for family or guests. A crawl space, accessed by stairs off the front foyer, provides abundant additional storage. (id:13139)
Property Details
| MLS® Number | S13701580 |
| Property Type | Single Family |
| Community Name | Collingwood |
| EquipmentType | None |
| ParkingSpaceTotal | 4 |
| RentalEquipmentType | None |
| Structure | Patio(s), Porch |
Building
| BathroomTotal | 4 |
| BedroomsAboveGround | 5 |
| BedroomsTotal | 5 |
| Age | New Building |
| Amenities | Fireplace(s) |
| Appliances | Cooktop, Dryer, Freezer, Oven, Washer, Refrigerator |
| BasementType | Crawl Space |
| ConstructionStyleAttachment | Detached |
| CoolingType | Central Air Conditioning |
| ExteriorFinish | Wood |
| FireplacePresent | Yes |
| FireplaceTotal | 1 |
| FoundationType | Poured Concrete |
| HeatingFuel | Natural Gas |
| HeatingType | Forced Air |
| StoriesTotal | 2 |
| SizeInterior | 3500 - 5000 Sqft |
| Type | House |
| UtilityWater | Municipal Water |
Parking
| Attached Garage | |
| Garage |
Land
| Acreage | No |
| Sewer | Sanitary Sewer |
| SizeDepth | 165 Ft |
| SizeFrontage | 66 Ft |
| SizeIrregular | 66 X 165 Ft |
| SizeTotalText | 66 X 165 Ft |
| ZoningDescription | R2 & Nvca |
Rooms
| Level | Type | Length | Width | Dimensions |
|---|---|---|---|---|
| Second Level | Recreational, Games Room | 6.37 m | 5.77 m | 6.37 m x 5.77 m |
| Second Level | Bedroom | 3.69 m | 3.96 m | 3.69 m x 3.96 m |
| Second Level | Bedroom | 3.58 m | 4.01 m | 3.58 m x 4.01 m |
| Second Level | Bedroom | 3.5 m | 3.98 m | 3.5 m x 3.98 m |
| Main Level | Foyer | 3.44 m | 2.17 m | 3.44 m x 2.17 m |
| Main Level | Mud Room | 3.03 m | 2.5 m | 3.03 m x 2.5 m |
| Main Level | Laundry Room | 2.15 m | 2.5 m | 2.15 m x 2.5 m |
| Main Level | Office | 3.43 m | 4.36 m | 3.43 m x 4.36 m |
| Main Level | Living Room | 6.56 m | 7.17 m | 6.56 m x 7.17 m |
| Main Level | Kitchen | 3.57 m | 5.78 m | 3.57 m x 5.78 m |
| Main Level | Pantry | 2.13 m | 2.5 m | 2.13 m x 2.5 m |
| Main Level | Dining Room | 3.58 m | 3.63 m | 3.58 m x 3.63 m |
| Main Level | Primary Bedroom | 4.77 m | 6.36 m | 4.77 m x 6.36 m |
https://www.realtor.ca/real-estate/30184874/222-oak-street-collingwood-collingwood
Interested?
Contact us for more information

The trademarks REALTOR®, REALTORS®, and the REALTOR® logo are controlled by The Canadian Real Estate Association (CREA) and identify real estate professionals who are members of CREA. The trademarks MLS®, Multiple Listing Service® and the associated logos are owned by The Canadian Real Estate Association (CREA) and identify the quality of services provided by real estate professionals who are members of CREA. The trademark DDF® is owned by The Canadian Real Estate Association (CREA) and identifies CREA's Data Distribution Facility (DDF®)
August 22 2026 06:58:12
Muskoka Haliburton Orillia – The Lakelands Association of REALTORS®
Sotheby's International Realty Canada