
116 Mamie Avenue Wasaga Beach, Ontario L9Z 2P6

$1,299,900
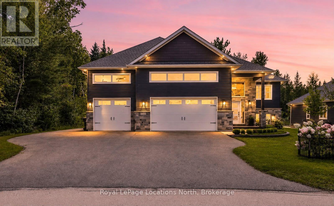
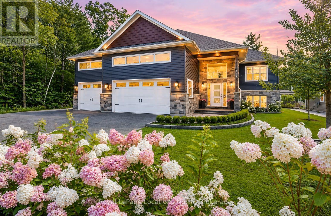
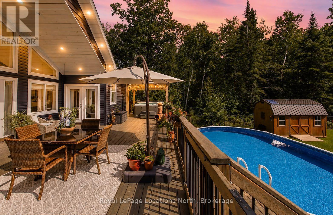
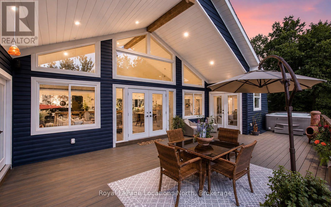
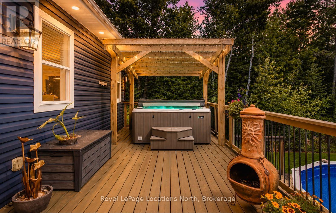
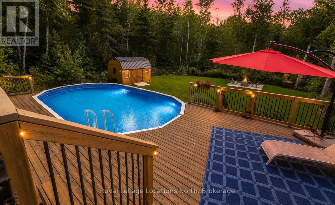
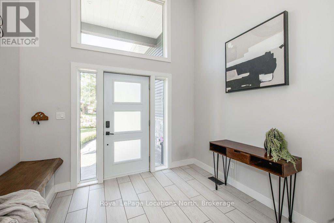
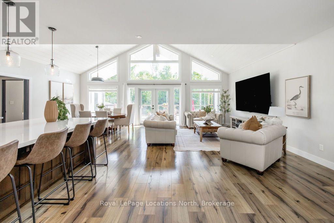
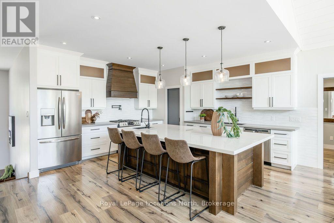
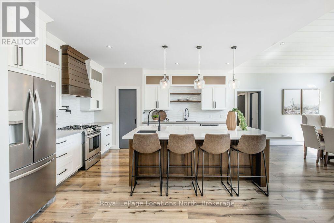
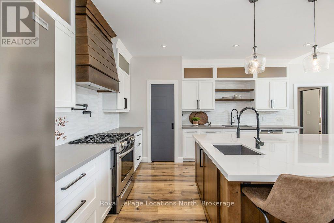
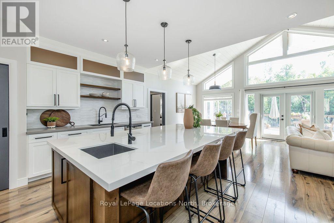
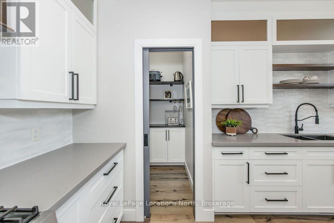
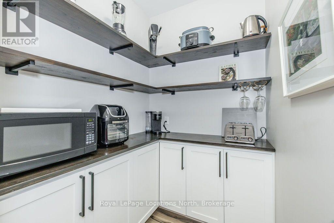
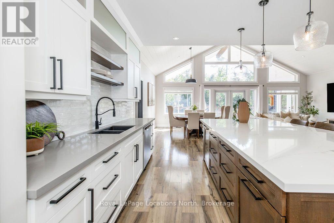
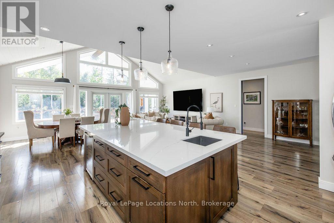
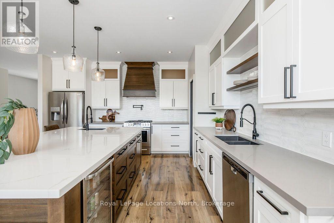
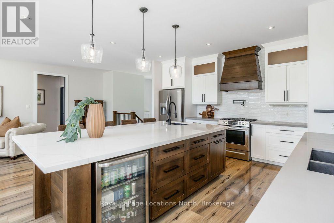
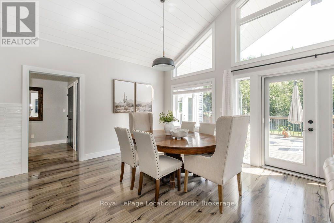
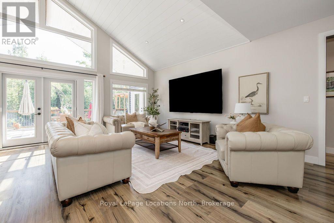
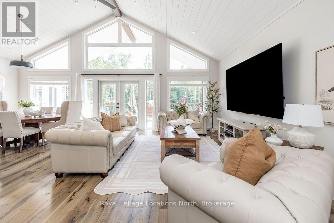
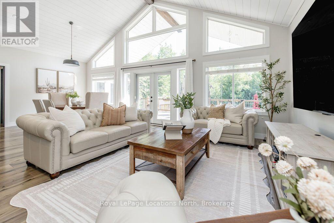
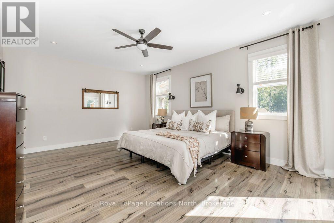
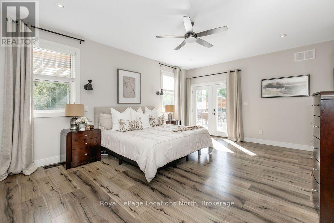
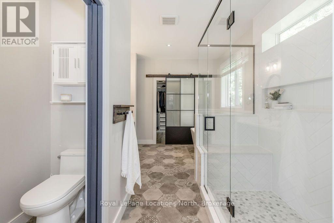
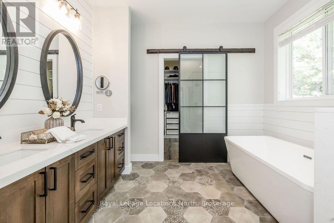
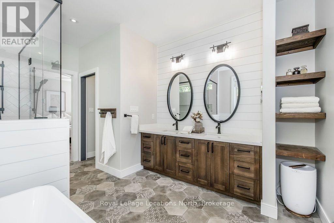
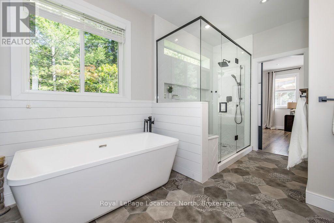
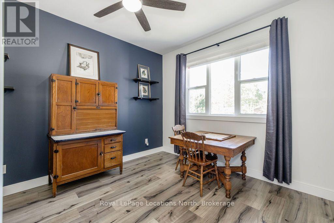
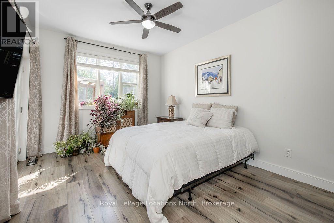
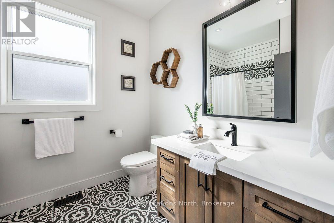
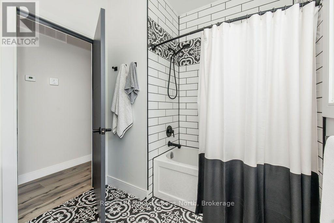
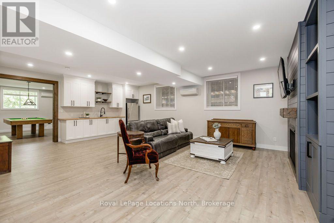
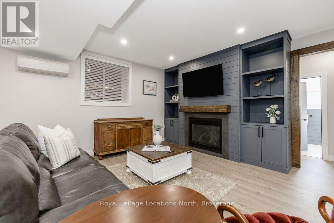
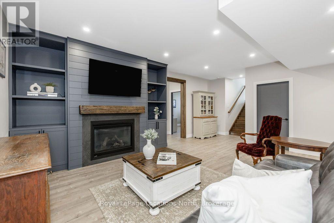
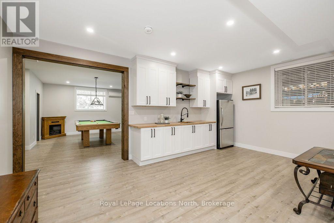
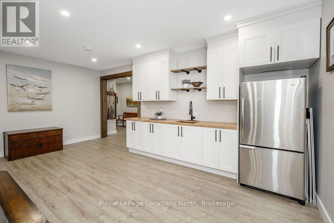
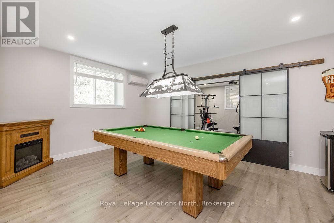
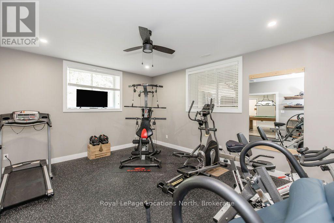
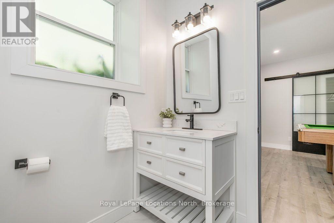
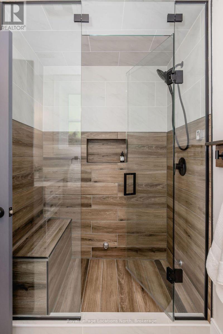
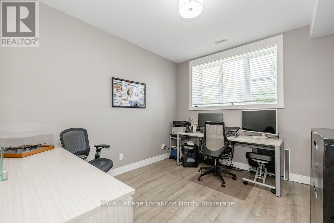
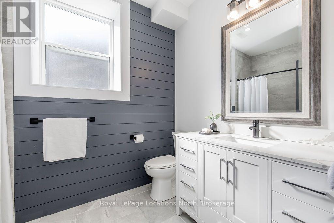
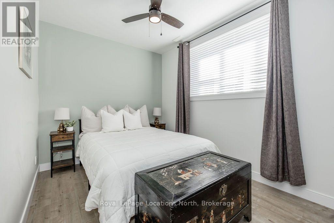
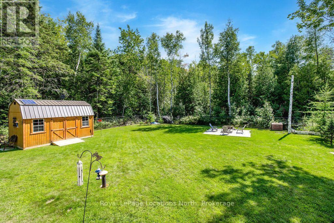
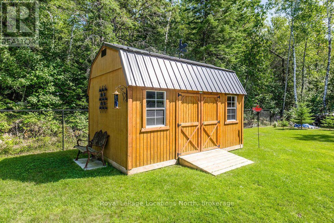
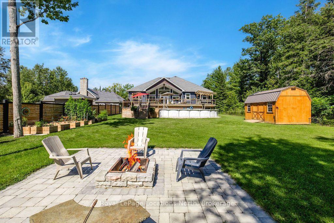
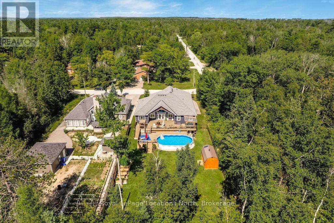
Just a 5-minute walk to one of Wasaga Beach's most beautiful stretches of sandy shoreline, where you can spend your days by Georgian Bay and walk down to watch the sunsets. This impressive custom-built raised bungalow is situated on an exceptional 78' x 200' lot on a quiet street, offering approximately 2,235 sqft on the main level plus a fully finished lower level. Featuring 5 bedrooms, 4 bathrooms and soaring 10' ceilings on both the upper and lower levels, this home has been thoughtfully designed with quality and attention to detail throughout. The main living space is highlighted by vaulted ceilings, wide-plank flooring, a fireplace, pot lights and custom millwork throughout. A walk-in pantry adds valuable storage to the kitchen. The fully finished lower level offers substantial additional living space and direct inside entry from the garage, creating excellent potential for a future in-law suite. With a gym, entertainment room with pool table, family room with built-ins, two bathrooms on the lower level, there is plenty of flexibility for extended family, guests or older children. Car enthusiasts, contractors and recreational buyers will appreciate the massive heated 3-car garage with EV charger and inside entry to the main floor. Parking is exceptional, with a private triple driveway plus an expansive paved area along the side of the property providing room for an RV, trailers, boats, or equipment. Over $80,000 has been invested in custom landscaping and outdoor living, creating a backyard designed to be enjoyed. An oversized 2-tier deck spans the width of the home and overlooks the hot tub, above-ground saltwater pool, pergola, shed, vegetable gardens and mature landscaping. Enjoy afternoon sun and a beautiful natural backdrop, with the property backing onto approx. 50 acres. Additional features include: fully fenced yard, exterior pot lights, central air and municipal water and sewer. A rare Wasaga Beach property that you will not find anywhere else. (id:13139)
Property Details
| MLS® Number | S13704580 |
| Property Type | Single Family |
| Community Name | Wasaga Beach |
| AmenitiesNearBy | Beach |
| Features | Wooded Area |
| ParkingSpaceTotal | 10 |
| PoolFeatures | Salt Water Pool |
| PoolType | Above Ground Pool |
| Structure | Deck, Shed |
Building
| BathroomTotal | 4 |
| BedroomsAboveGround | 3 |
| BedroomsBelowGround | 2 |
| BedroomsTotal | 5 |
| Age | 6 To 15 Years |
| Amenities | Fireplace(s) |
| Appliances | Water Heater, Water Softener, Dishwasher, Dryer, Gas Stove(s), Washer, Window Coverings, Refrigerator |
| ArchitecturalStyle | Raised Bungalow |
| BasementDevelopment | Finished |
| BasementFeatures | Separate Entrance |
| BasementType | N/a (finished), Full, N/a |
| ConstructionStyleAttachment | Detached |
| CoolingType | Central Air Conditioning |
| ExteriorFinish | Vinyl Siding, Stone |
| FireplacePresent | Yes |
| FireplaceTotal | 1 |
| FlooringType | Laminate, Cork |
| FoundationType | Concrete |
| HeatingFuel | Natural Gas |
| HeatingType | Forced Air |
| StoriesTotal | 1 |
| SizeInterior | 2000 - 2500 Sqft |
| Type | House |
| UtilityWater | Municipal Water |
Parking
| Attached Garage | |
| Garage |
Land
| Acreage | No |
| FenceType | Fully Fenced |
| LandAmenities | Beach |
| Sewer | Sanitary Sewer |
| SizeDepth | 200 Ft ,2 In |
| SizeFrontage | 78 Ft ,2 In |
| SizeIrregular | 78.2 X 200.2 Ft |
| SizeTotalText | 78.2 X 200.2 Ft|under 1/2 Acre |
| SurfaceWater | Lake/pond |
| ZoningDescription | R1 |
Rooms
| Level | Type | Length | Width | Dimensions |
|---|---|---|---|---|
| Basement | Exercise Room | 5.55 m | 4.53 m | 5.55 m x 4.53 m |
| Basement | Bedroom | 3.69 m | 3.13 m | 3.69 m x 3.13 m |
| Basement | Bedroom | 3.6 m | 3.14 m | 3.6 m x 3.14 m |
| Basement | Recreational, Games Room | 7.98 m | 7.3 m | 7.98 m x 7.3 m |
| Basement | Kitchen | 3.89 m | 2.94 m | 3.89 m x 2.94 m |
| Basement | Games Room | 5.51 m | 4.01 m | 5.51 m x 4.01 m |
| Main Level | Kitchen | 4.72 m | 4.6 m | 4.72 m x 4.6 m |
| Main Level | Dining Room | 4.17 m | 3.09 m | 4.17 m x 3.09 m |
| Main Level | Living Room | 7.98 m | 4.9 m | 7.98 m x 4.9 m |
| Main Level | Primary Bedroom | 5.8 m | 5.02 m | 5.8 m x 5.02 m |
| Main Level | Bedroom | 4.23 m | 3.39 m | 4.23 m x 3.39 m |
| Main Level | Bedroom | 3.95 m | 3.39 m | 3.95 m x 3.39 m |
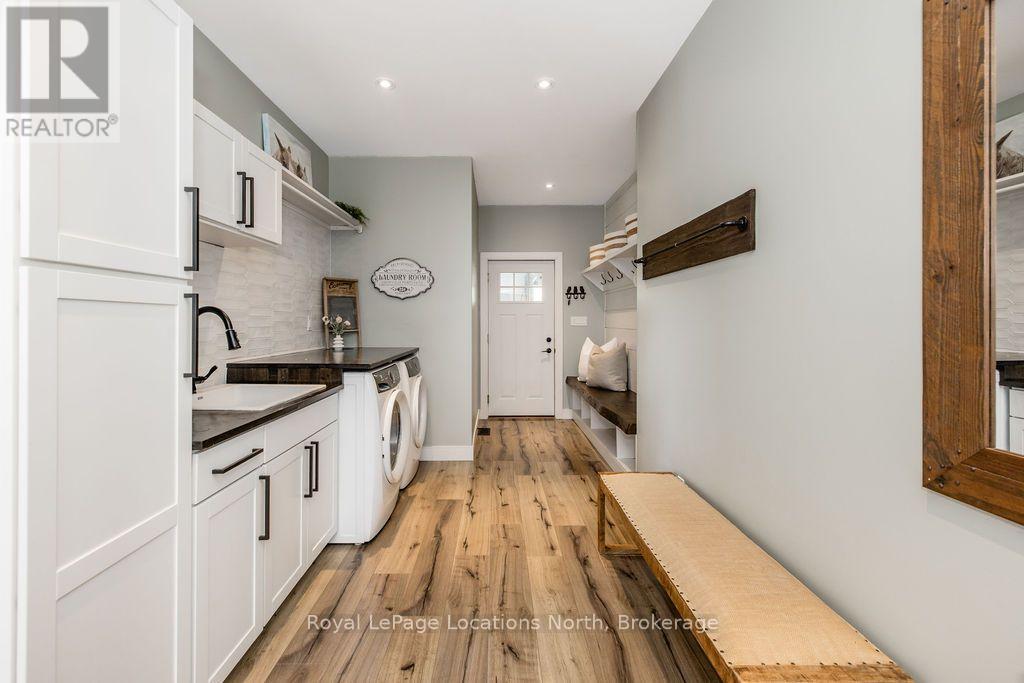
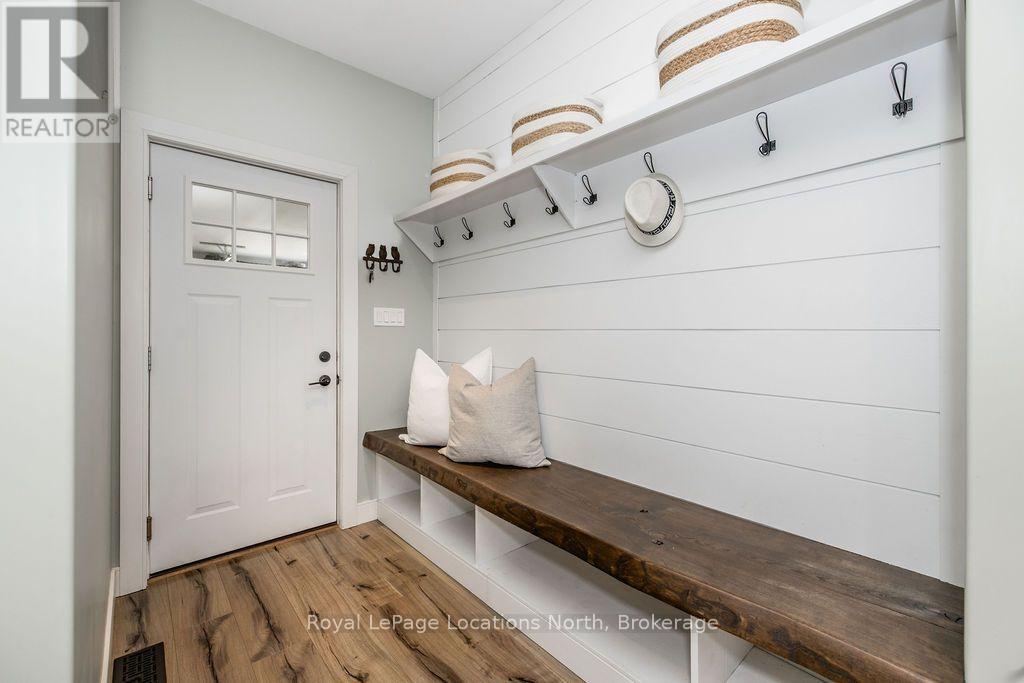
| Main Level | Laundry Room | 4.54 m | 2.53 m | 4.54 m x 2.53 m |
https://www.realtor.ca/real-estate/30188139/116-mamie-avenue-wasaga-beach-wasaga-beach
Interested?
Contact us for more information

The trademarks REALTOR®, REALTORS®, and the REALTOR® logo are controlled by The Canadian Real Estate Association (CREA) and identify real estate professionals who are members of CREA. The trademarks MLS®, Multiple Listing Service® and the associated logos are owned by The Canadian Real Estate Association (CREA) and identify the quality of services provided by real estate professionals who are members of CREA. The trademark DDF® is owned by The Canadian Real Estate Association (CREA) and identifies CREA's Data Distribution Facility (DDF®)
August 23 2026 03:27:32
Muskoka Haliburton Orillia – The Lakelands Association of REALTORS®
Royal LePage Locations North