
401 Mississaga Street W Orillia, Ontario L3V 3C4

$579,000
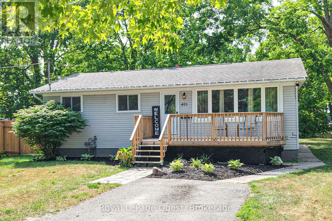
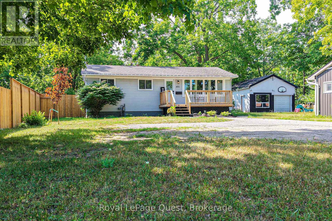
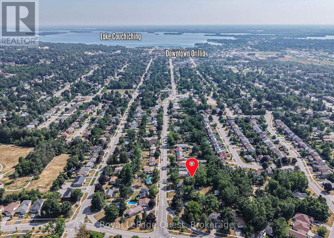
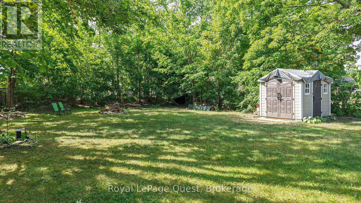
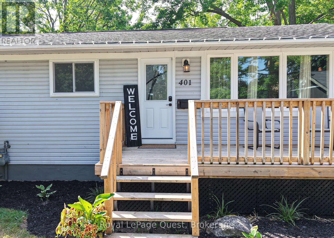
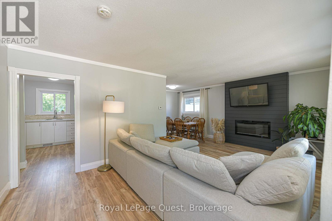
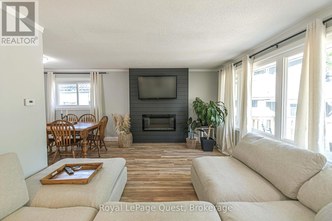
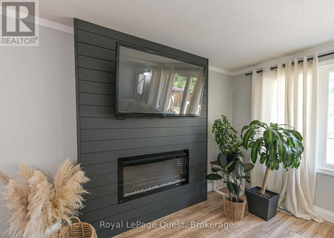
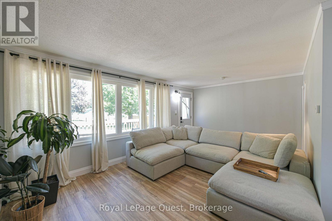
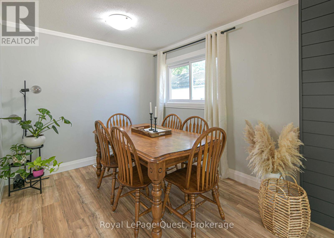
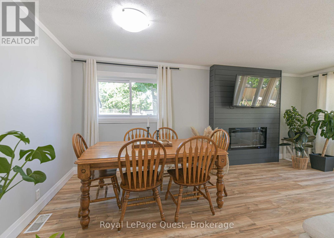
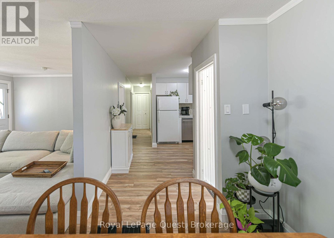
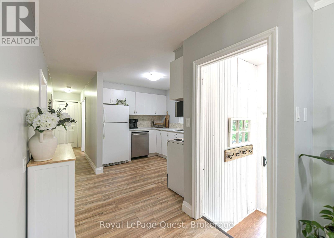
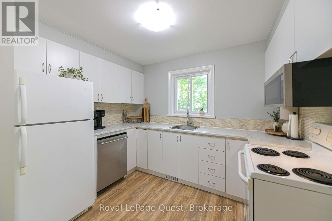
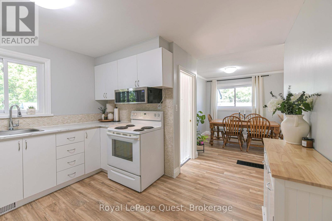
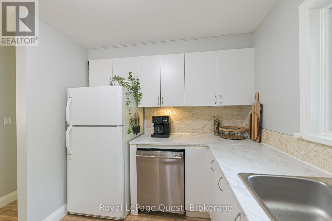
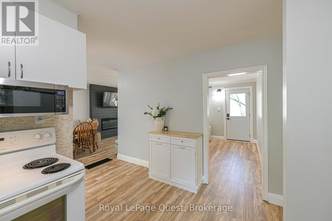

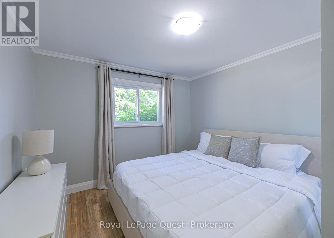
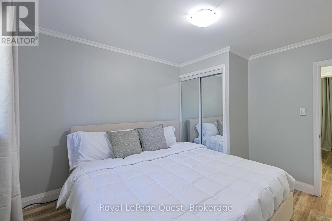
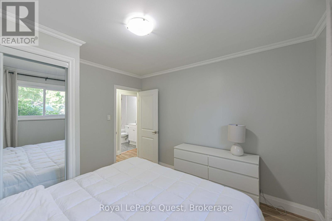
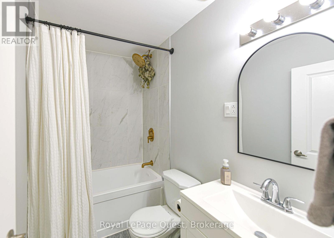
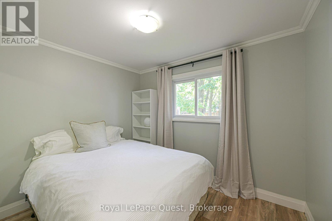
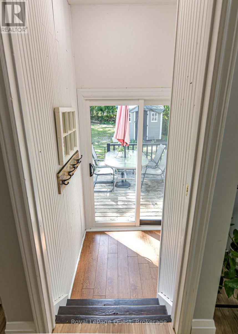
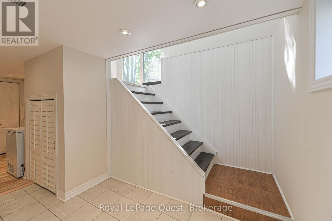
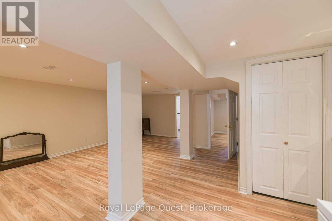
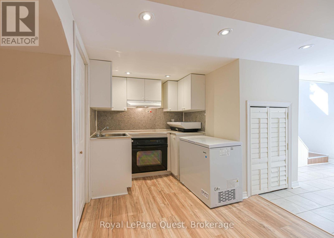
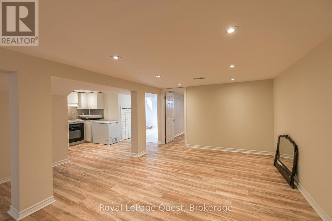
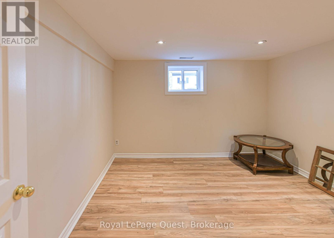
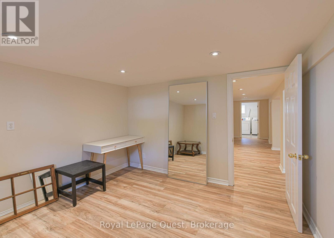
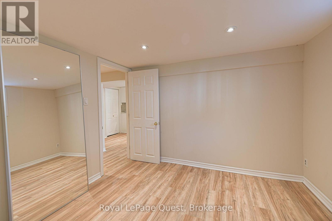
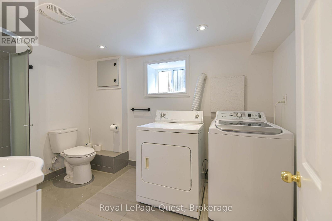
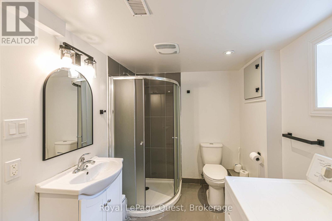
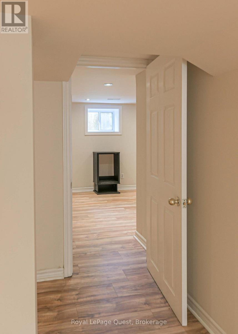
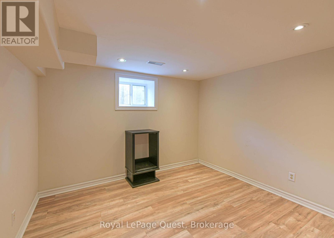
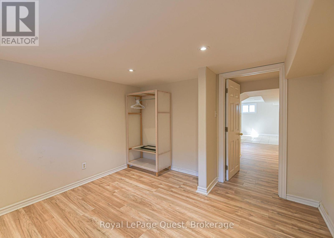
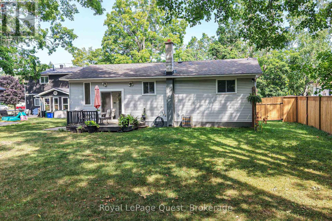
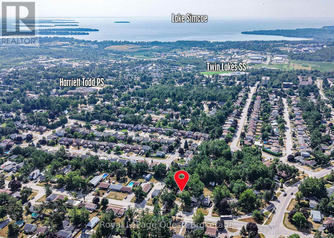
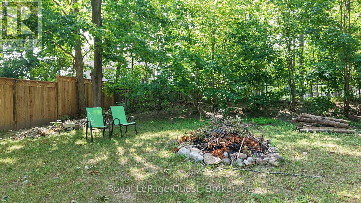
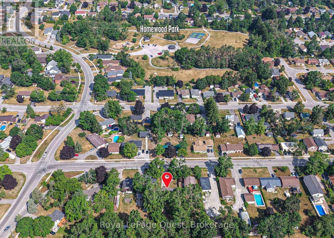
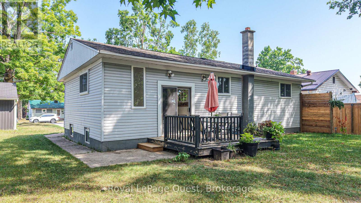
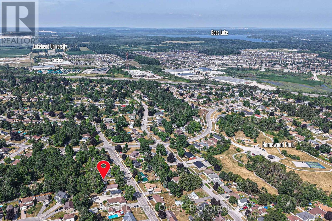
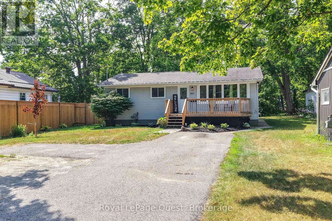
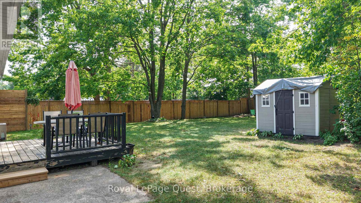
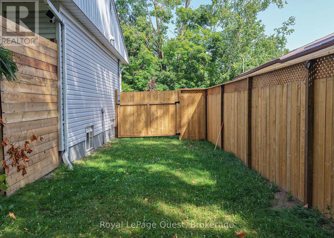
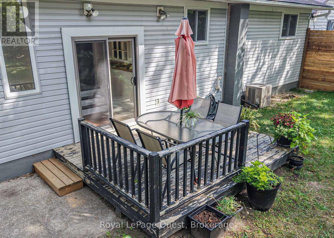
Top 5 Reasons You'll Love This Home. 1- A Huge 55' x 204' Lot Backing Onto Grenville Park. Enjoy a backyard that's hard to find in town. With plenty of room for kids, pets, gardens, entertaining, or simply more privacy, this deep lot gives you outdoor space you can actually use. 2. 3+2 Bedrooms With In-Law Potential. Need space for a growing family, teenagers, guests, or extended family? The lower level offers 2 additional bedrooms, a full bathroom, and a walk-up to the backyard, giving the home excellent flexibility now and in the future. 3. A Location That Makes Everyday Life Easier. Quick access to Hwy 11 and Westridge, walking distance to Homewood Park, and a bus route to downtown Orillia means commuting, shopping, schools, and everyday amenities are all within easy reach. 4. Practical Features That Add Real Value. Enjoy 2 full bathrooms, plenty of parking, a front porch, back deck, fenced yard, outdoor storage shed, and a second laundry hook-up on the main level. 5. Recent Improvements Already Taken Care Of. Updates over the past year include a dishwasher, microwave/hood fan, fencing, and an electric fireplace-giving you fewer projects to worry about after moving in. More space, more flexibility, and a 200+ ft deep lot in a convenient Orillia location. Book your showing today! (id:13139)
Property Details
| MLS® Number | S13709598 |
| Property Type | Single Family |
| Community Name | Orillia |
| AmenitiesNearBy | Beach, Park, Public Transit |
| EquipmentType | None |
| Features | Flat Site, Dry, Level, In-law Suite |
| ParkingSpaceTotal | 5 |
| RentalEquipmentType | None |
| Structure | Deck, Patio(s), Shed |
Building
| BathroomTotal | 2 |
| BedroomsAboveGround | 3 |
| BedroomsBelowGround | 2 |
| BedroomsTotal | 5 |
| Age | 51 To 99 Years |
| Amenities | Fireplace(s) |
| Appliances | Water Heater, Water Meter, Dishwasher, Dryer, Microwave, Hood Fan, Stove, Washer, Window Coverings, Refrigerator |
| ArchitecturalStyle | Raised Bungalow |
| BasementDevelopment | Finished |
| BasementFeatures | Walk Out, Apartment In Basement |
| BasementType | N/a (finished), N/a |
| ConstructionStyleAttachment | Detached |
| CoolingType | Central Air Conditioning |
| ExteriorFinish | Vinyl Siding |
| FireplacePresent | Yes |
| FireplaceTotal | 1 |
| FoundationType | Block, Concrete |
| HeatingFuel | Natural Gas |
| HeatingType | Forced Air |
| StoriesTotal | 1 |
| SizeInterior | 700 - 1100 Sqft |
| Type | House |
| UtilityWater | Municipal Water |
Parking
| No Garage |
Land
| Acreage | No |
| FenceType | Fenced Yard |
| LandAmenities | Beach, Park, Public Transit |
| LandscapeFeatures | Landscaped |
| Sewer | Sanitary Sewer |
| SizeDepth | 204 Ft |
| SizeFrontage | 55 Ft |
| SizeIrregular | 55 X 204 Ft |
| SizeTotalText | 55 X 204 Ft |
| ZoningDescription | R2 |
Utilities
| Cable | Installed |
| Electricity | Installed |
| Sewer | Installed |
https://www.realtor.ca/real-estate/30193959/401-mississaga-street-w-orillia-orillia
Interested?
Contact us for more information

The trademarks REALTOR®, REALTORS®, and the REALTOR® logo are controlled by The Canadian Real Estate Association (CREA) and identify real estate professionals who are members of CREA. The trademarks MLS®, Multiple Listing Service® and the associated logos are owned by The Canadian Real Estate Association (CREA) and identify the quality of services provided by real estate professionals who are members of CREA. The trademark DDF® is owned by The Canadian Real Estate Association (CREA) and identifies CREA's Data Distribution Facility (DDF®)
August 25 2026 02:29:18
Muskoka Haliburton Orillia – The Lakelands Association of REALTORS®
Royal LePage Quest