
441702 Concession 8 Ndr West Grey, Ontario N0G 1S0

$1,999,900
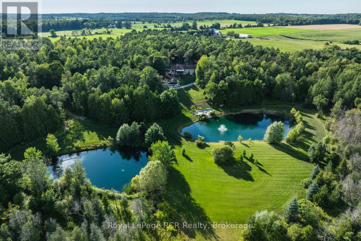
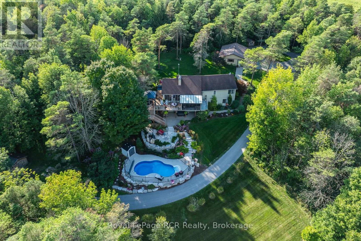
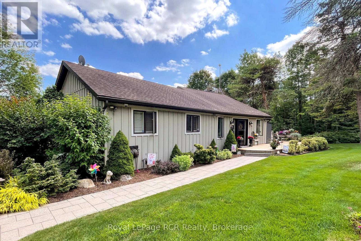
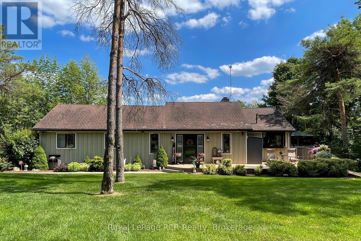
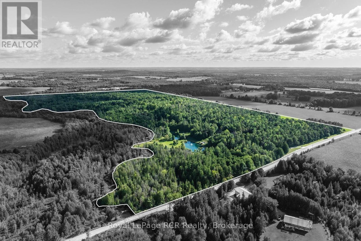
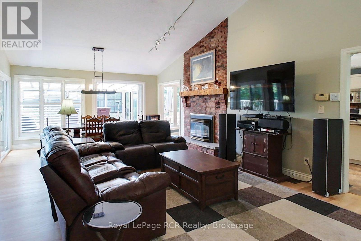
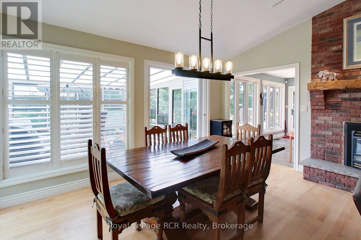
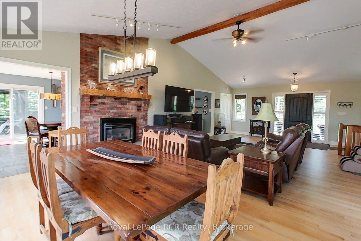
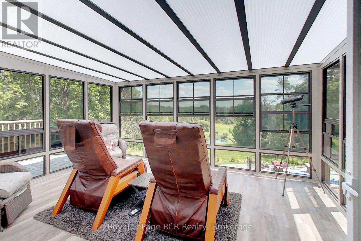
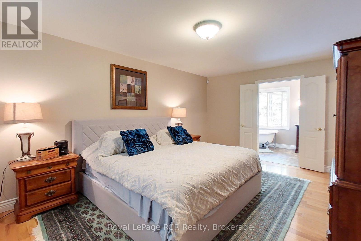
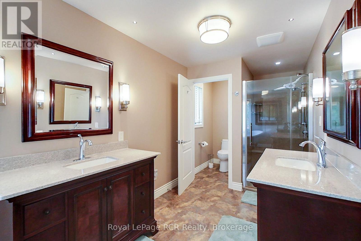
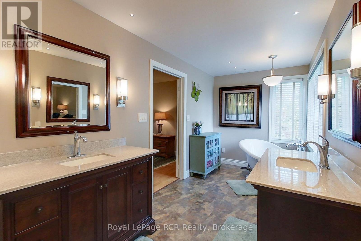
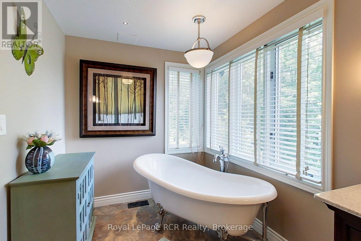
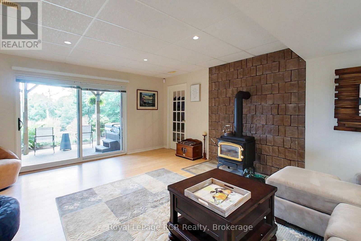
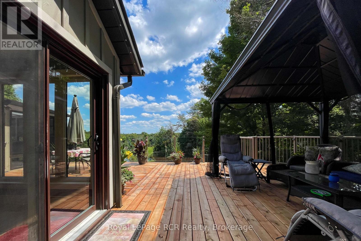
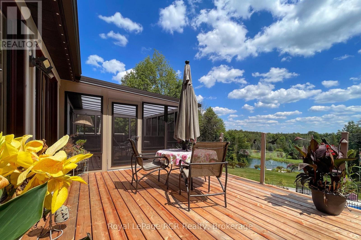
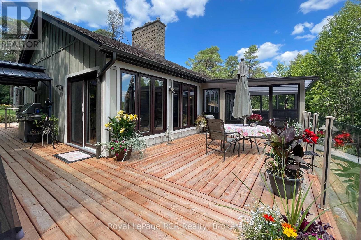
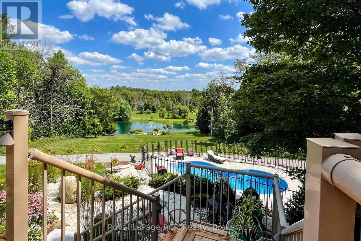
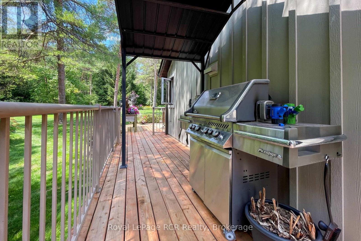
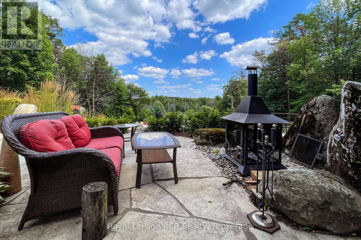

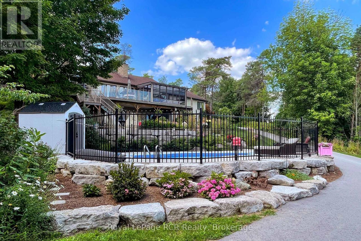
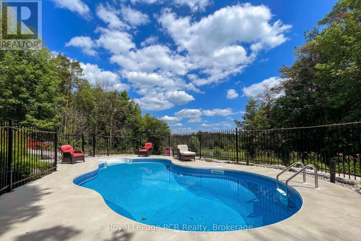
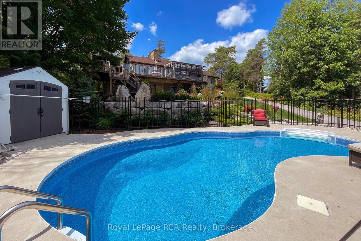
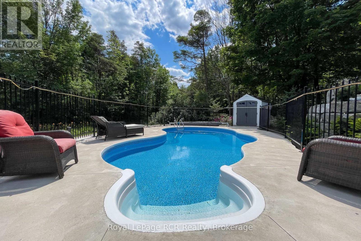
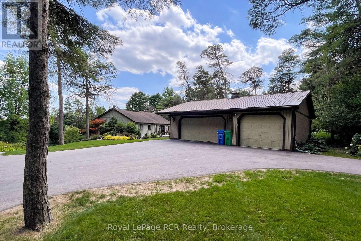
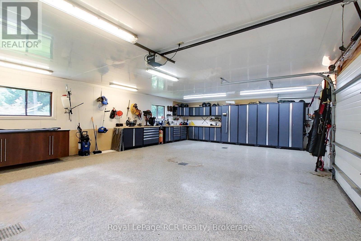
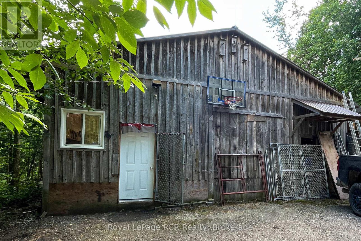
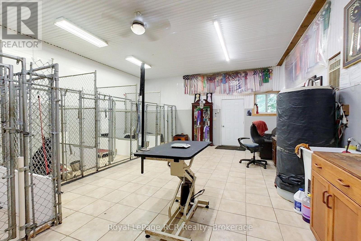
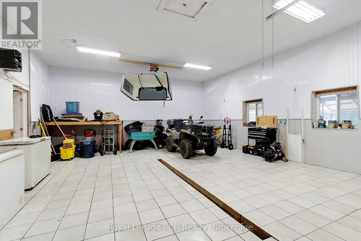
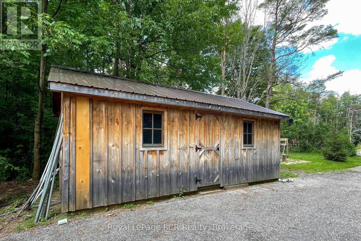
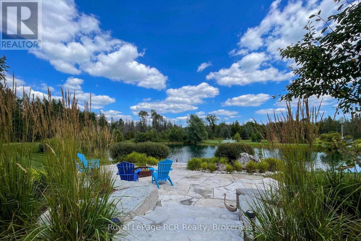
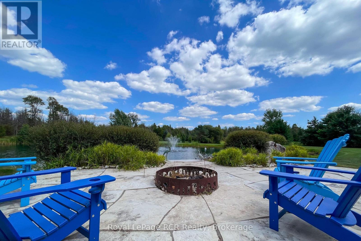
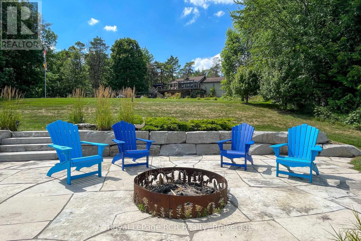
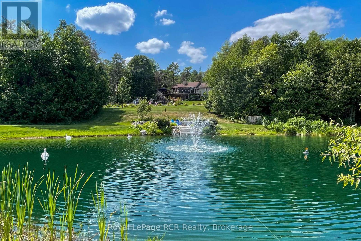
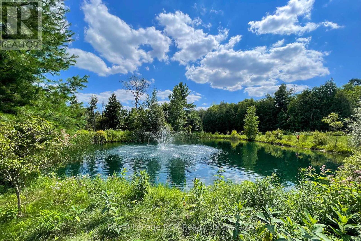
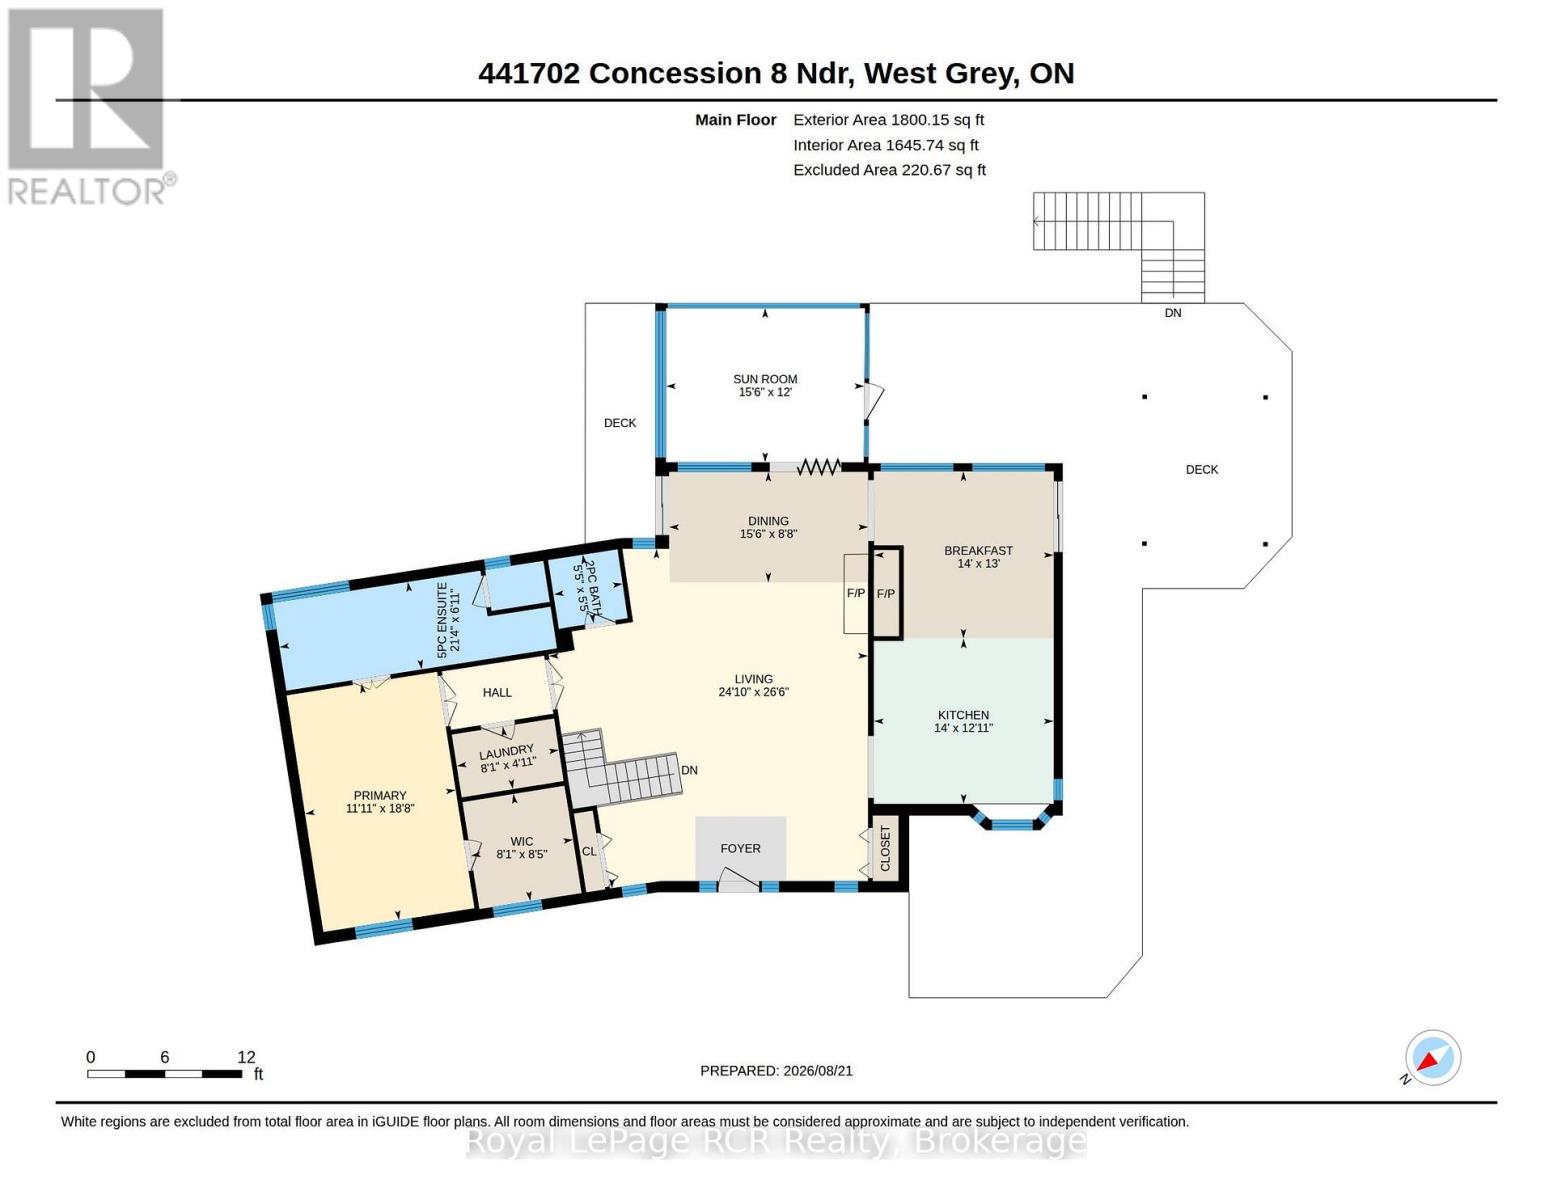
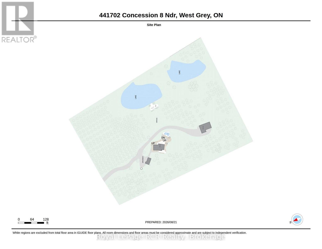
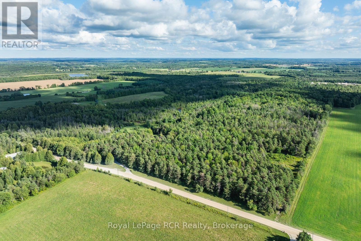
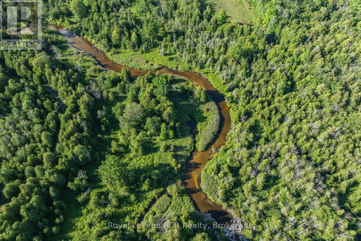
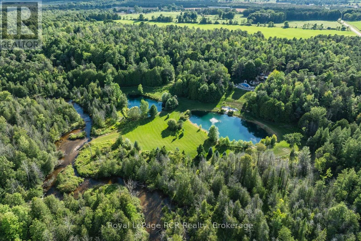
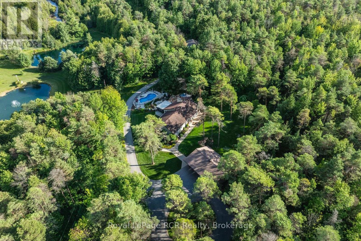
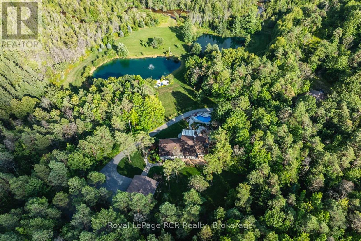
Experience resort-style luxury on this breathtaking 110-acre estate. At the heart of the property sits a well-maintained 3-bedroom, 2.5-bath bungalow featuring a large deck, lower-level patio, and a newer three-season sunroom with sweeping views of the surrounding gardens, pool, ponds, and river. Outdoors, enjoy a newer (2024) in-ground pool surrounded by illuminated landscaping with rare perennials and multiple patio spaces. The sprawling grounds offer 3,300 feet of Styx River frontage, two large ponds, and an extensive trail system perfect for hunting, swimming, hiking, mountain biking, snowshoeing, or snowmobiling. Additional features include a 3-car garage (24' x 36'), a paved driveway, and an insulated 32' x 56' barn/workshop with hydro and wood heat that has previously served as a dog kennel. An integrated security system and hard-wired propane backup generator complete this exceptional private retreat. (id:13139)
Property Details
| MLS® Number | X13707610 |
| Property Type | Single Family |
| Community Name | West Grey |
| CommunicationType | High Speed Internet |
| CommunityFeatures | School Bus |
| Easement | Environment Protected, None |
| EquipmentType | None |
| Features | Wooded Area, Irregular Lot Size, Gazebo |
| ParkingSpaceTotal | 4 |
| PoolType | Inground Pool |
| RentalEquipmentType | None |
| Structure | Deck, Patio(s), Shed, Workshop |
| ViewType | View, River View, Direct Water View, Unobstructed Water View |
| WaterFrontType | Waterfront On River |
Building
| BathroomTotal | 3 |
| BedroomsAboveGround | 1 |
| BedroomsBelowGround | 2 |
| BedroomsTotal | 3 |
| Age | 31 To 50 Years |
| Appliances | Hot Tub, Water Purifier, Water Softener, Dryer, Freezer, Furniture, Microwave, Stove, Washer, Refrigerator |
| ArchitecturalStyle | Bungalow |
| BasementDevelopment | Partially Finished |
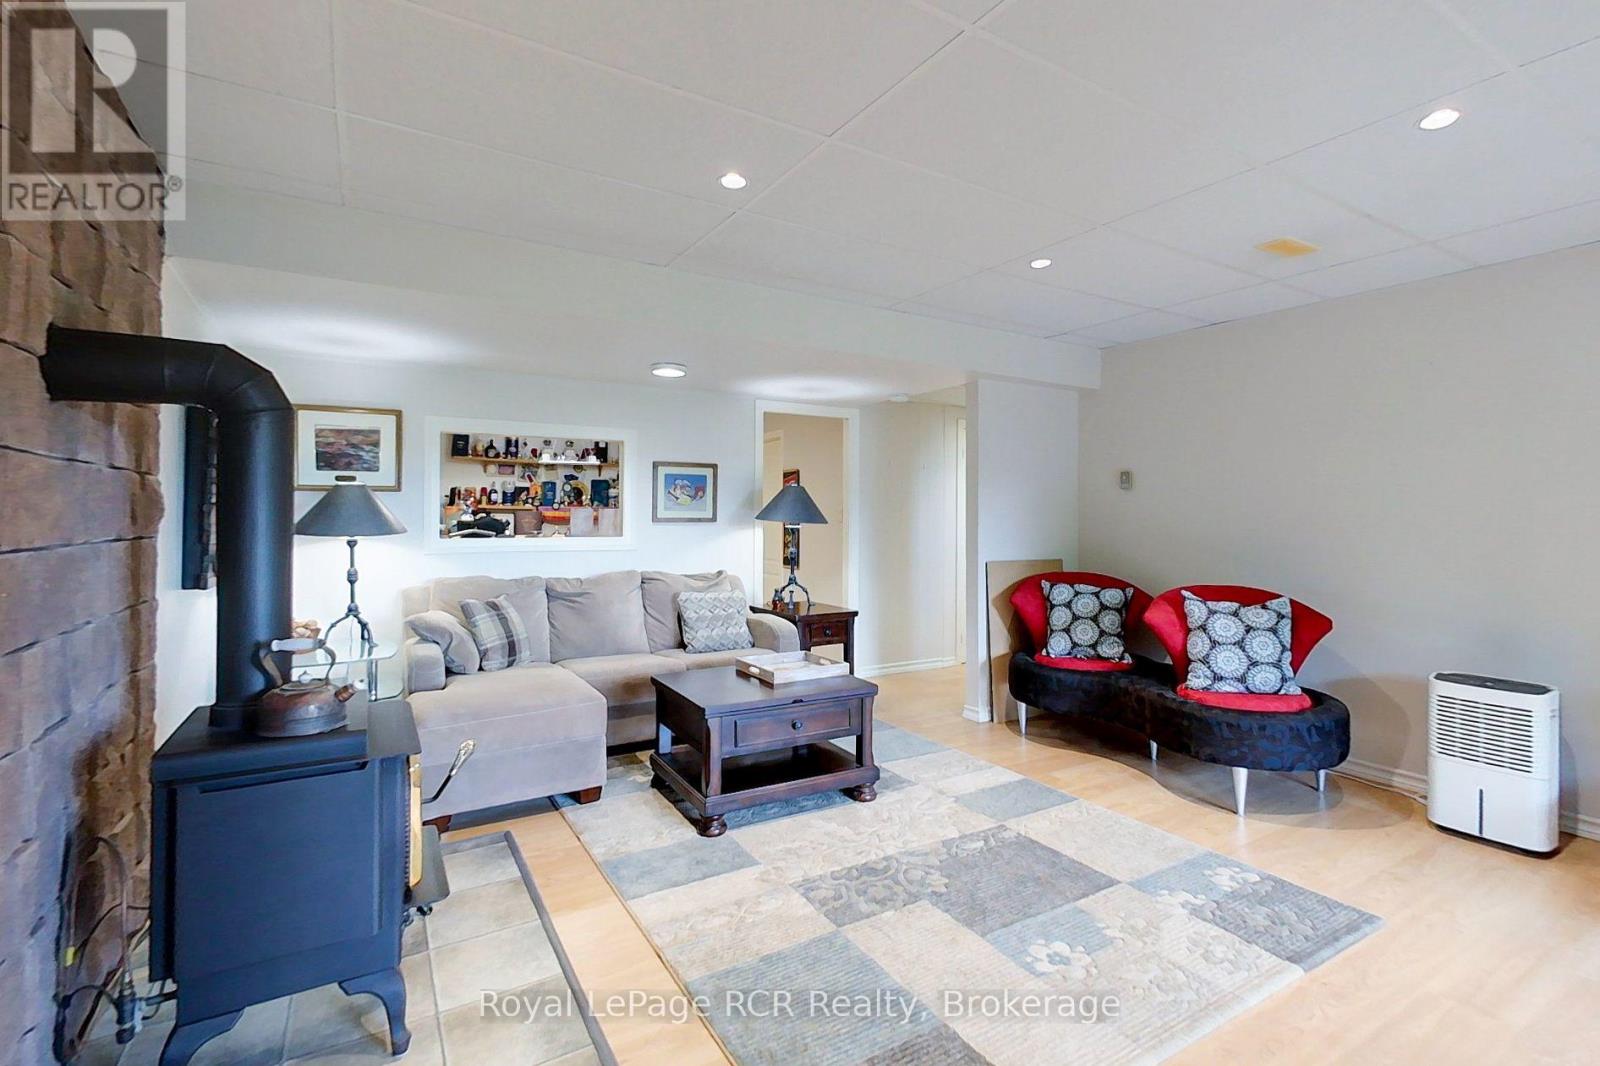
| BasementFeatures | Separate Entrance, Walk Out |
| BasementType | N/a, N/a, N/a (partially Finished) |
| ConstructionStyleAttachment | Detached |
| CoolingType | Central Air Conditioning |
| FireProtection | Alarm System, Smoke Detectors |
| FireplacePresent | Yes |
| FireplaceTotal | 3 |
| FoundationType | Block |
| HalfBathTotal | 1 |
| HeatingFuel | Propane |
| HeatingType | Forced Air |
| StoriesTotal | 1 |
| SizeInterior | 1500 - 2000 Sqft |
| Type | House |
| UtilityPower | Generator |
| UtilityWater | Drilled Well |
Parking
| Detached Garage | |
| Garage |
Land
| AccessType | Year-round Access |
| Acreage | Yes |
| LandscapeFeatures | Landscaped |
| Sewer | Septic System |
| SizeDepth | 1704 Ft |
| SizeFrontage | 1453 Ft |
| SizeIrregular | 1453 X 1704 Ft |
| SizeTotalText | 1453 X 1704 Ft|100+ Acres |
| SurfaceWater | Lake/pond |
| ZoningDescription | A2-34, A2, Ne |
Rooms
| Level | Type | Length | Width | Dimensions |
|---|---|---|---|---|
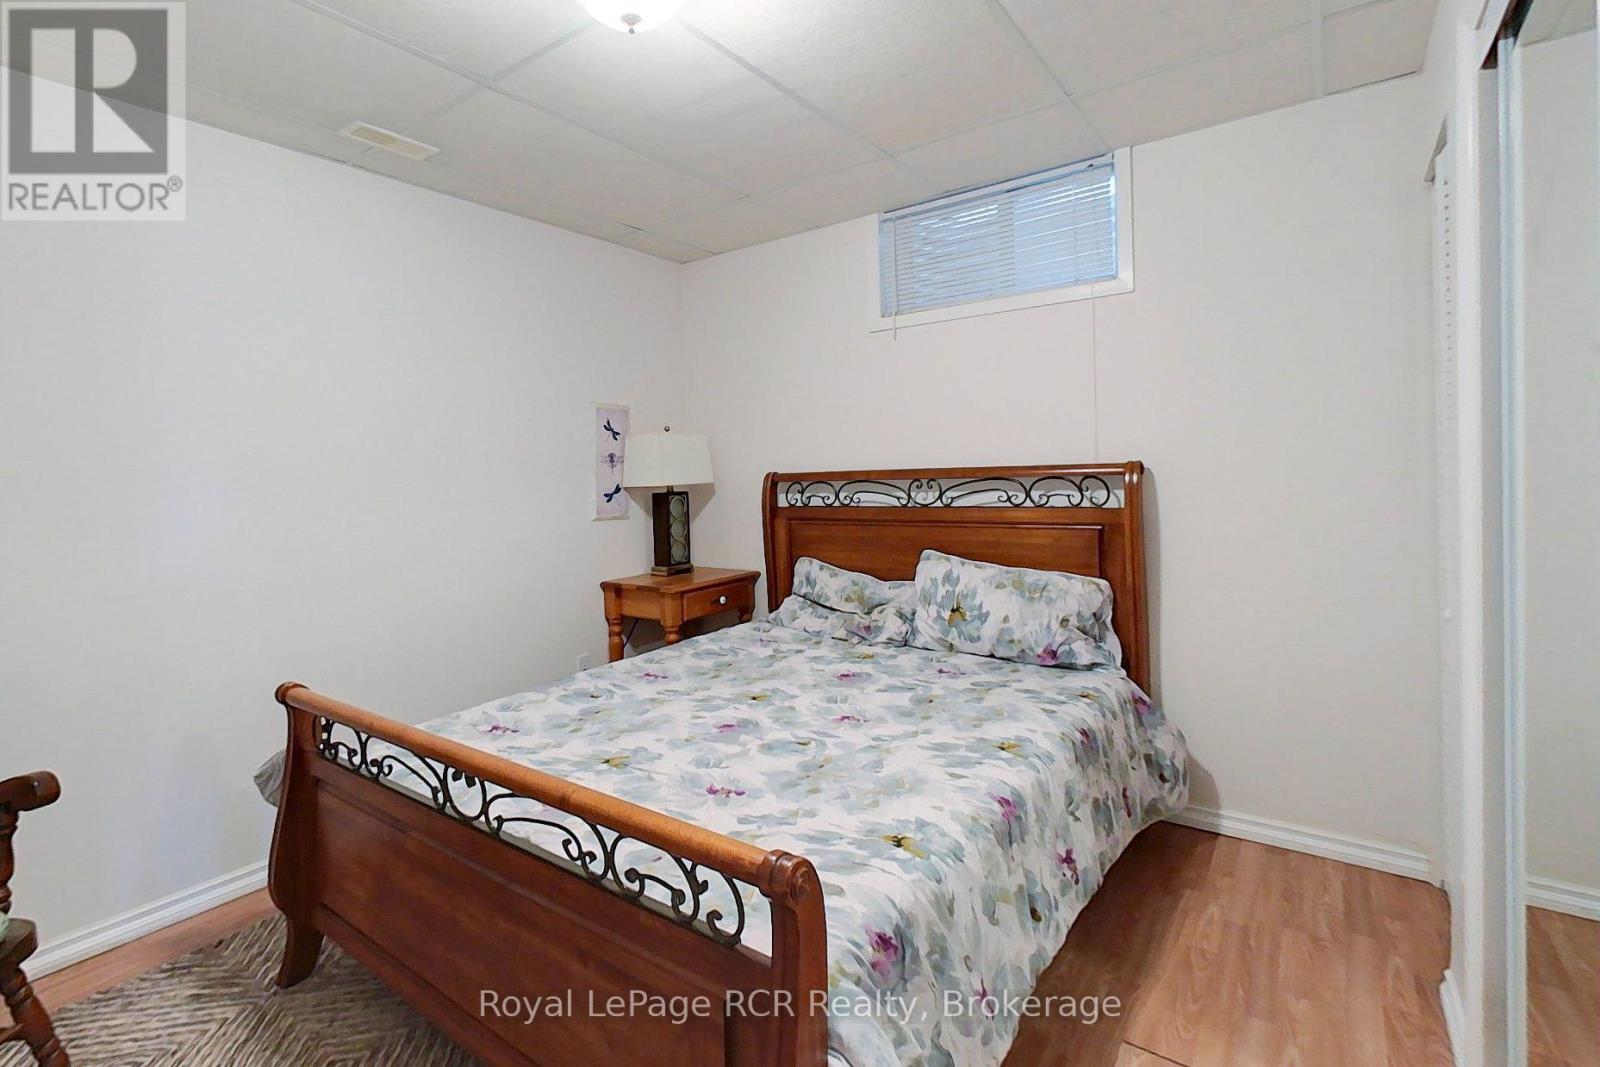
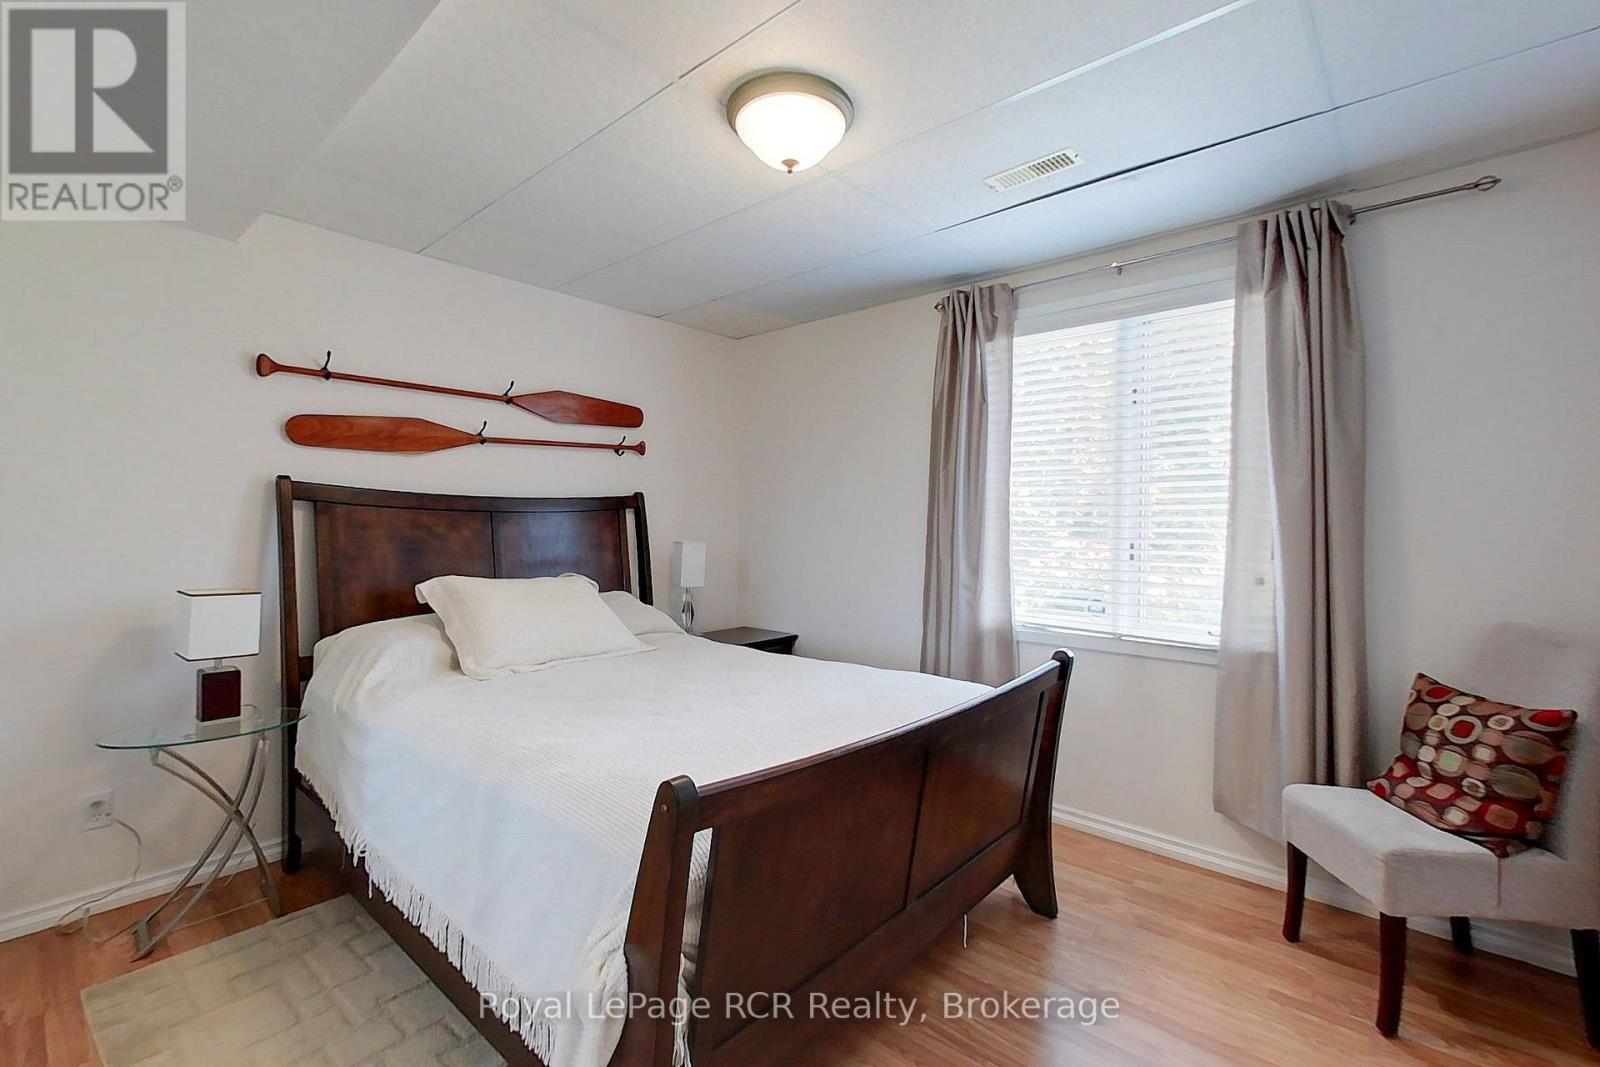
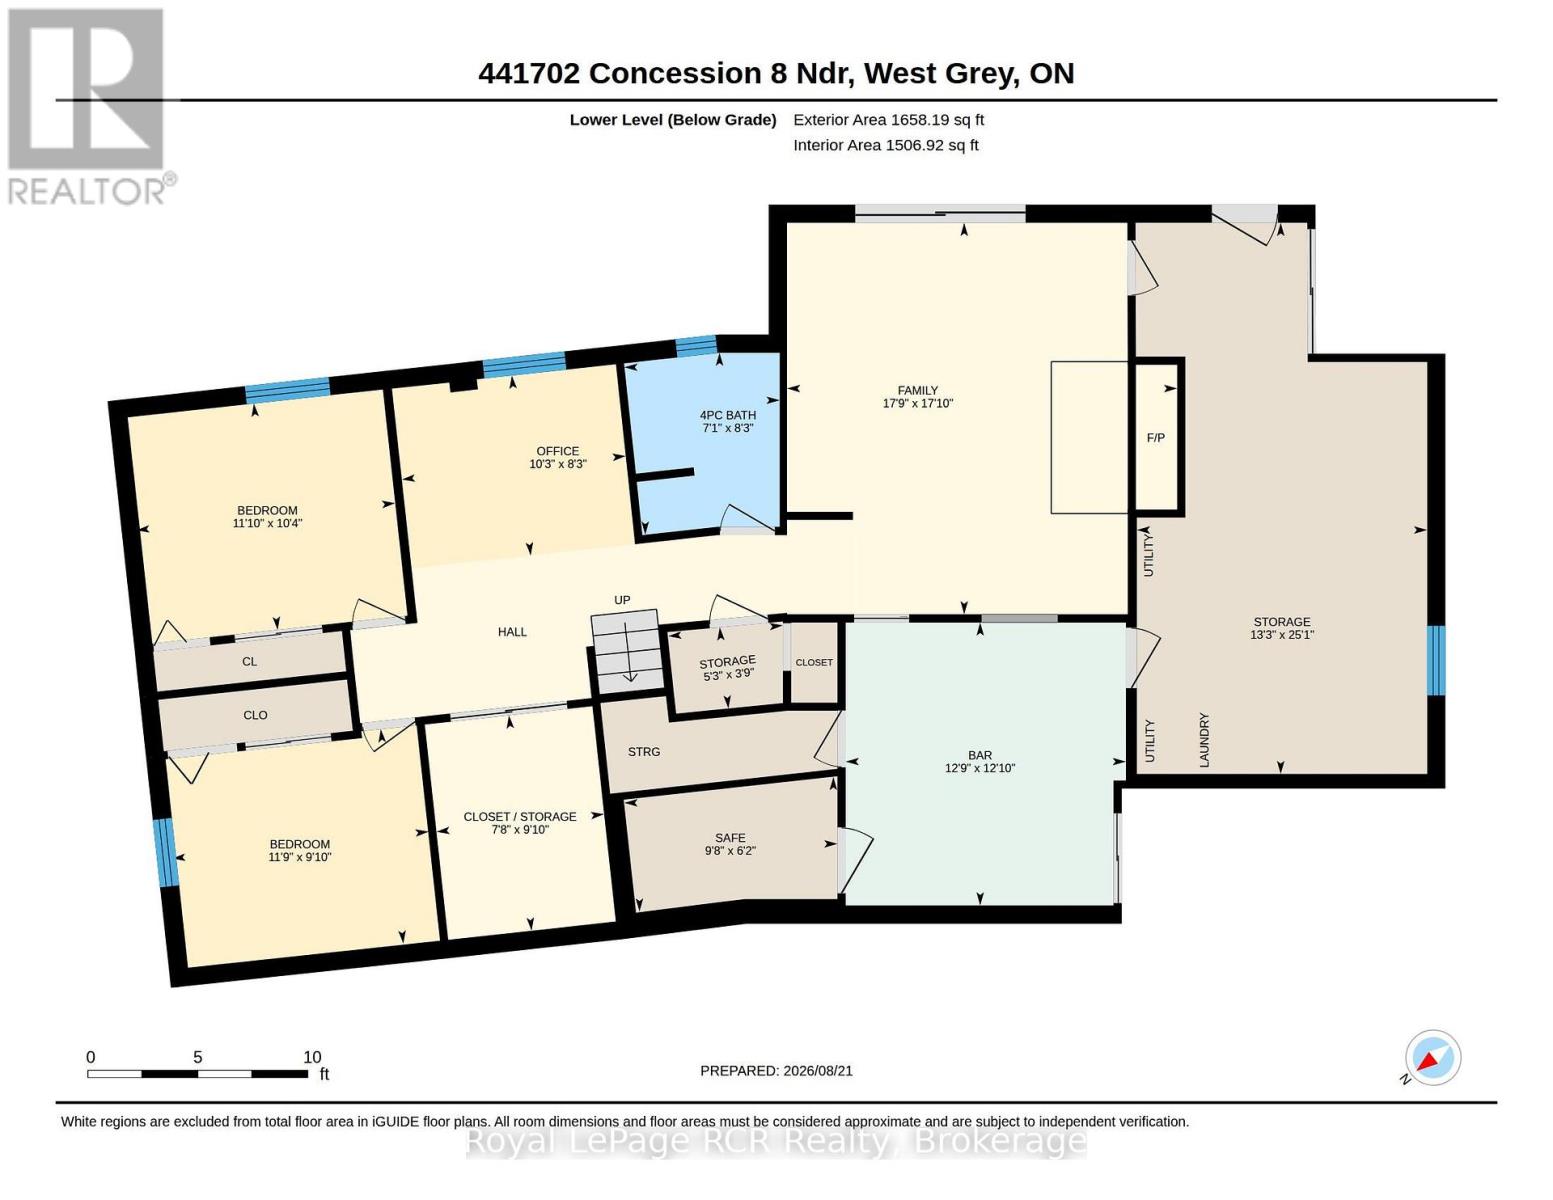
| Basement | Bedroom 3 | 3.15 m | 3.61 m | 3.15 m x 3.61 m |
| Basement | Pantry | 3 m | 2.34 m | 3 m x 2.34 m |
| Basement | Office | 2.52 m | 3.12 m | 2.52 m x 3.12 m |
| Basement | Bathroom | 2.52 m | 2.13 m | 2.52 m x 2.13 m |
| Basement | Other | 1.88 m | 2.95 m | 1.88 m x 2.95 m |
| Basement | Family Room | 5.44 m | 5.41 m | 5.44 m x 5.41 m |
| Basement | Other | 3.91 m | 3.89 m | 3.91 m x 3.89 m |
| Basement | Utility Room | 7.65 m | 4.04 m | 7.65 m x 4.04 m |
| Basement | Bedroom 2 | 3 m | 3.58 m | 3 m x 3.58 m |
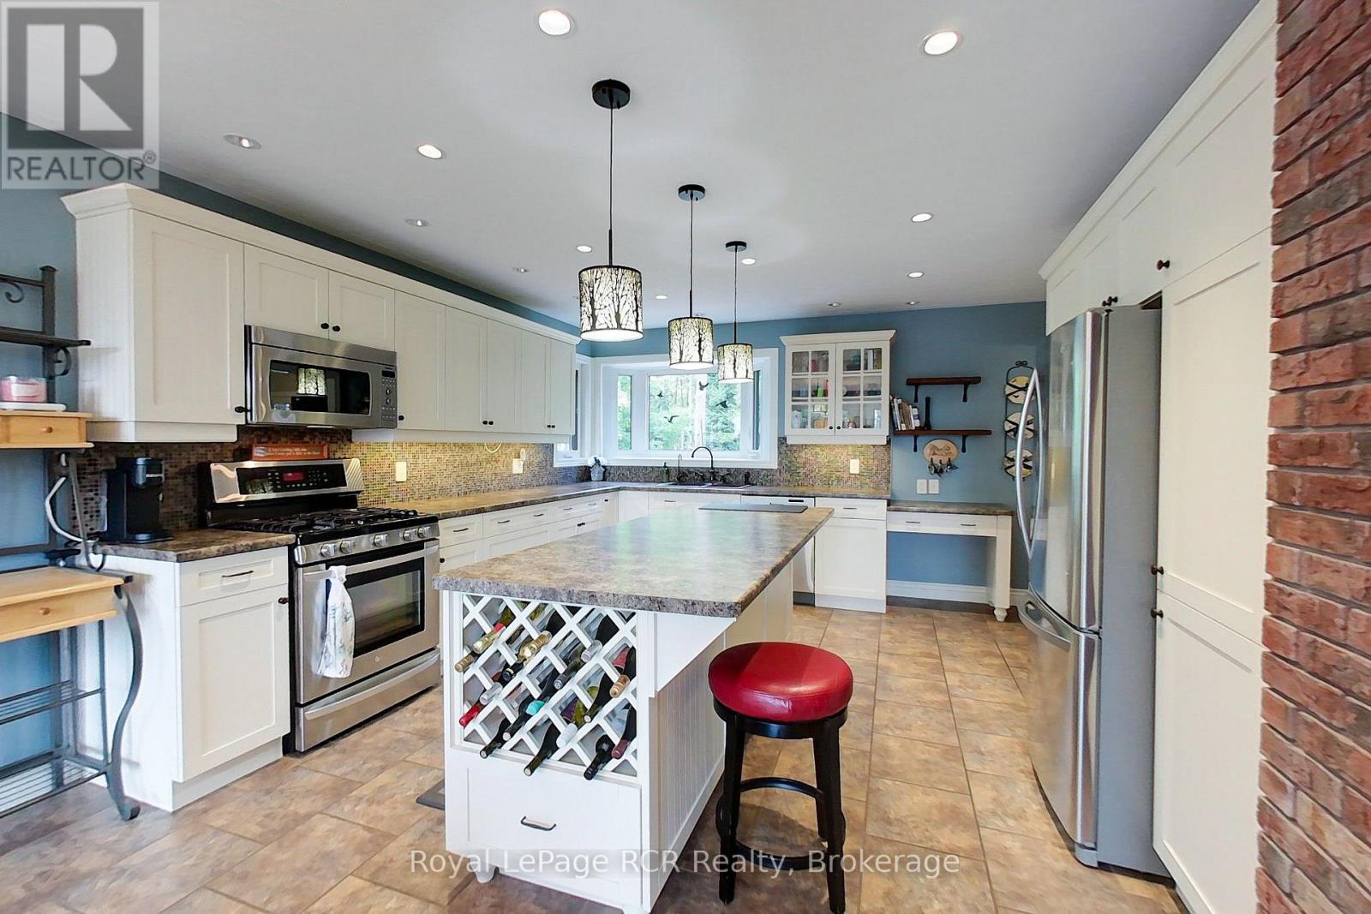
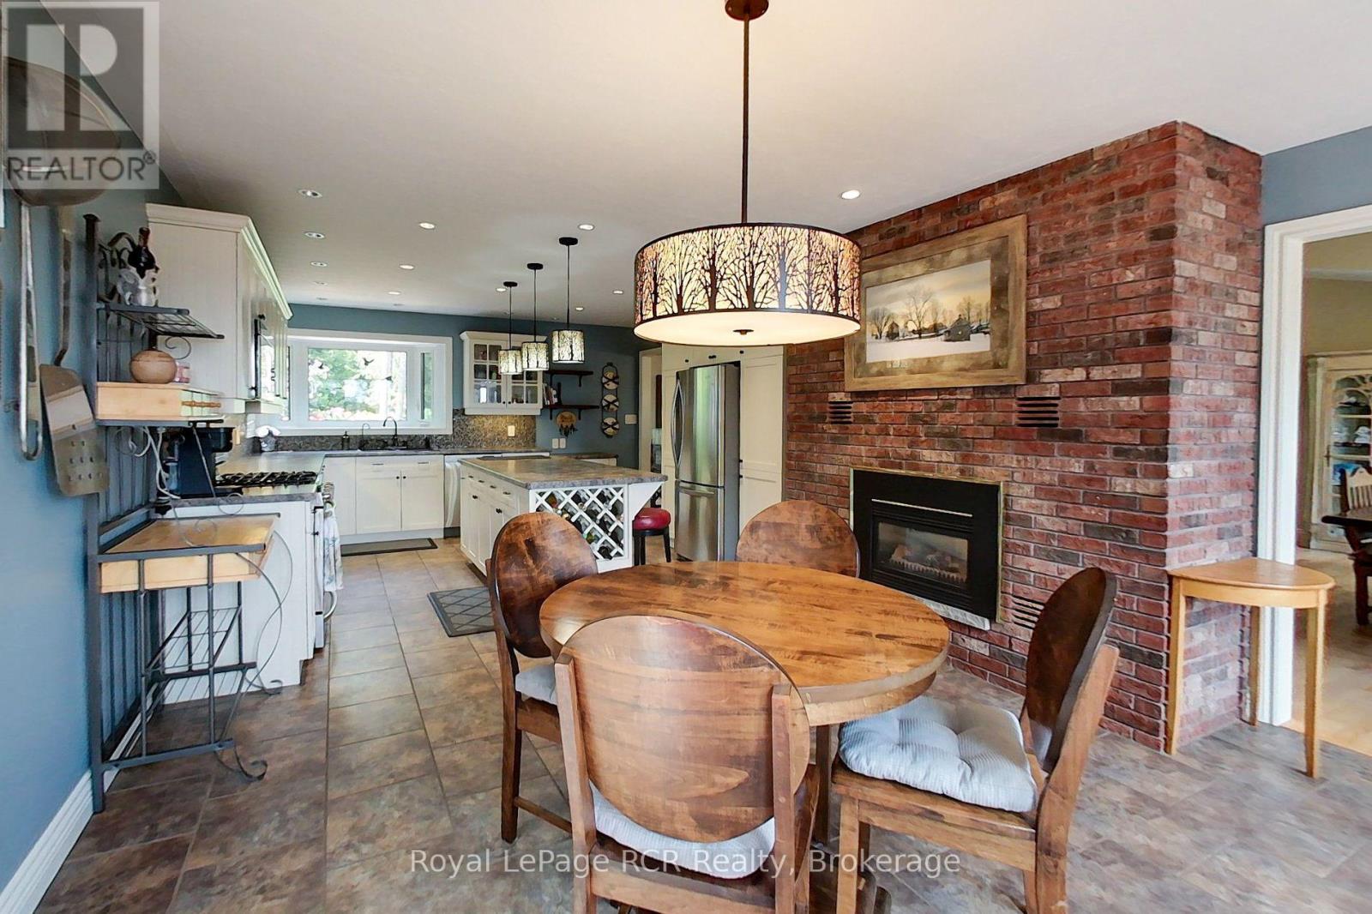
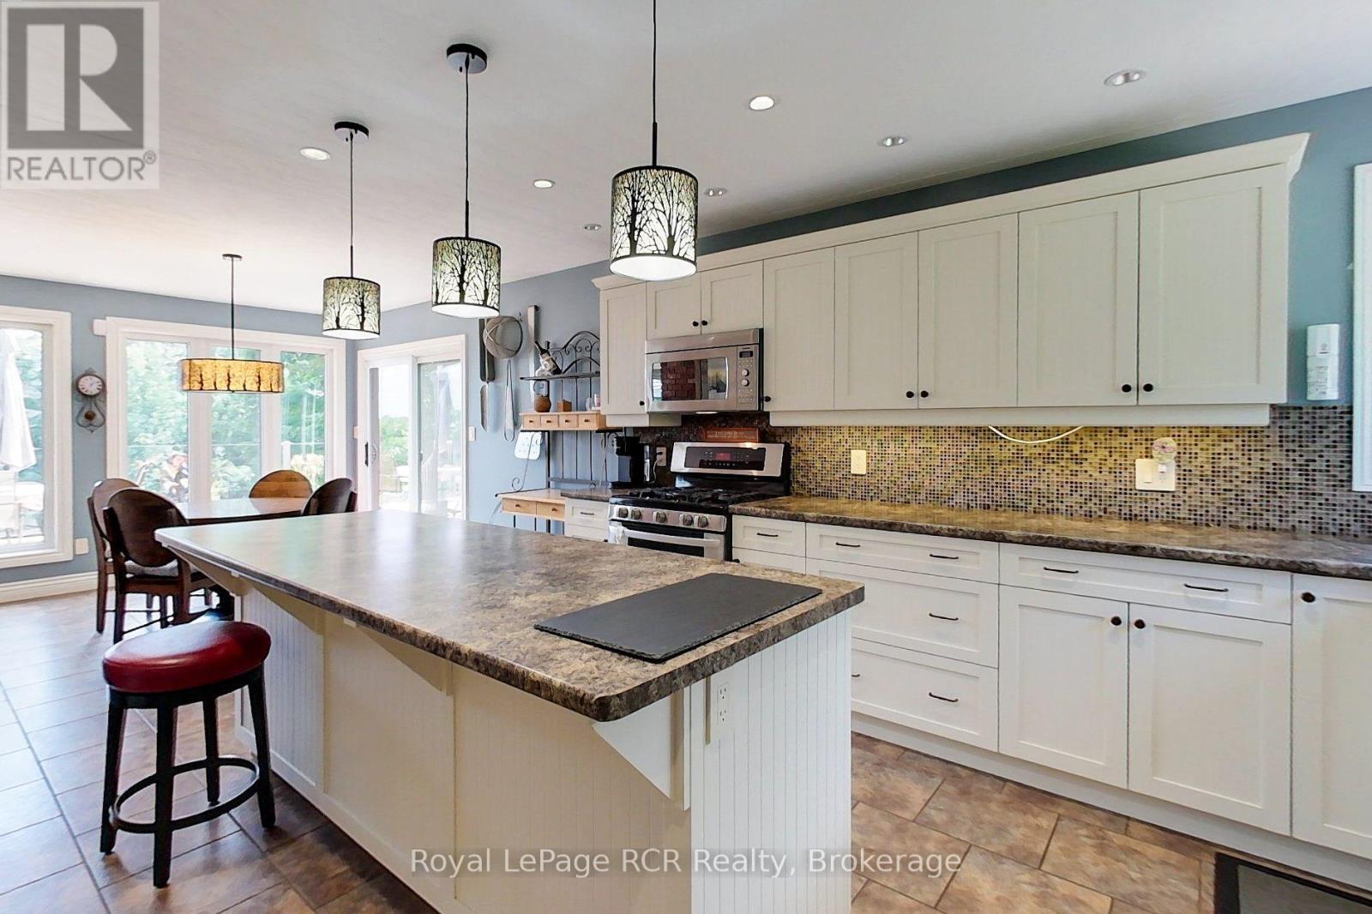
| Main Level | Kitchen | 4.24 m | 4.27 m | 4.24 m x 4.27 m |
| Main Level | Eating Area | 3.66 m | 4.27 m | 3.66 m x 4.27 m |
| Main Level | Dining Room | 2.64 m | 4.72 m | 2.64 m x 4.72 m |
| Main Level | Living Room | 8.08 m | 7.57 m | 8.08 m x 7.57 m |
| Main Level | Sunroom | 3.66 m | 4.72 m | 3.66 m x 4.72 m |
| Main Level | Bathroom | 1.52 m | 1.65 m | 1.52 m x 1.65 m |
| Main Level | Primary Bedroom | 5.69 m | 3.63 m | 5.69 m x 3.63 m |
| Main Level | Laundry Room | 1.5 m | 2.46 m | 1.5 m x 2.46 m |
| Main Level | Bathroom | 2.11 m | 6.5 m | 2.11 m x 6.5 m |
Utilities
| Electricity Connected | Connected |
| Wireless | Available |
https://www.realtor.ca/real-estate/30191451/441702-concession-8-ndr-west-grey-west-grey
Interested?
Contact us for more information

The trademarks REALTOR®, REALTORS®, and the REALTOR® logo are controlled by The Canadian Real Estate Association (CREA) and identify real estate professionals who are members of CREA. The trademarks MLS®, Multiple Listing Service® and the associated logos are owned by The Canadian Real Estate Association (CREA) and identify the quality of services provided by real estate professionals who are members of CREA. The trademark DDF® is owned by The Canadian Real Estate Association (CREA) and identifies CREA's Data Distribution Facility (DDF®)
August 25 2026 07:32:22
Muskoka Haliburton Orillia – The Lakelands Association of REALTORS®
Royal LePage Rcr Realty