
18 Marks Road Springwater (Centre Vespra), Ontario L9X 1A8

$859,900
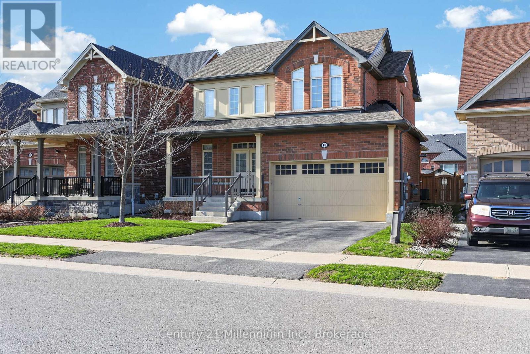
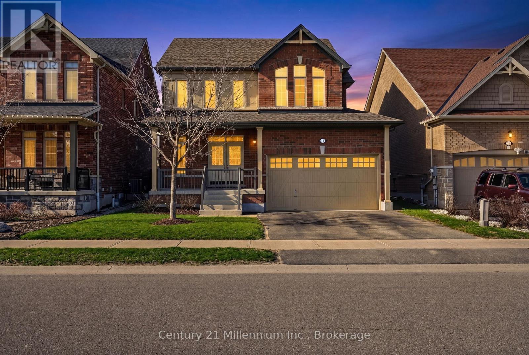
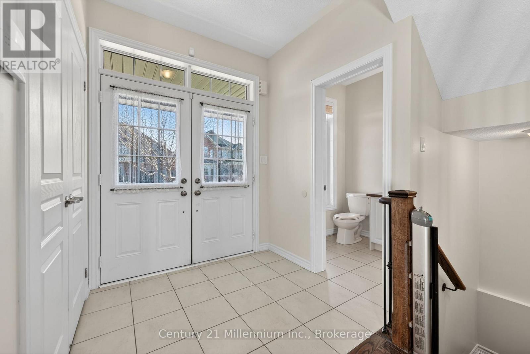
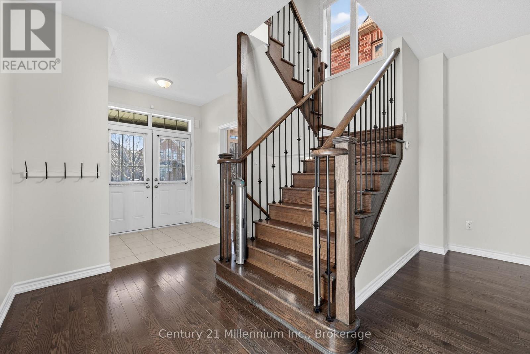
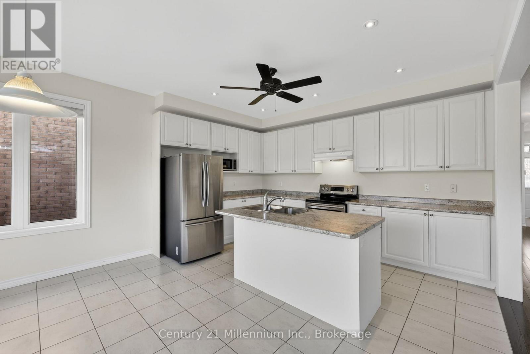
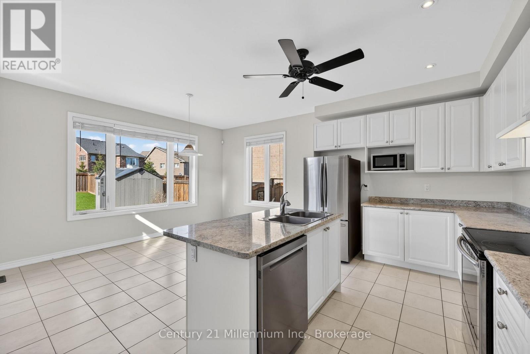
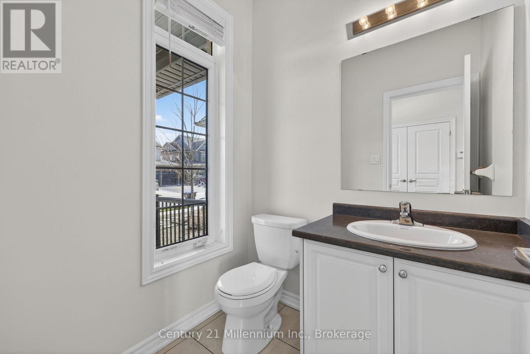
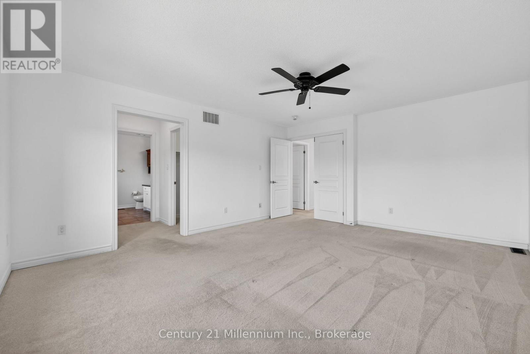
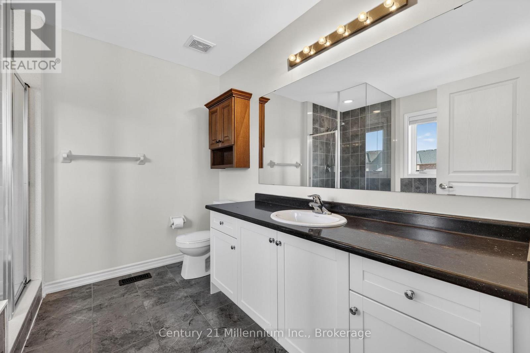
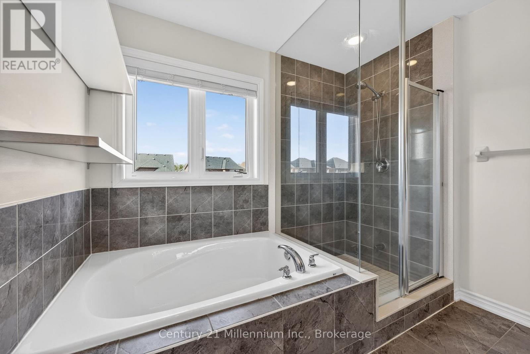
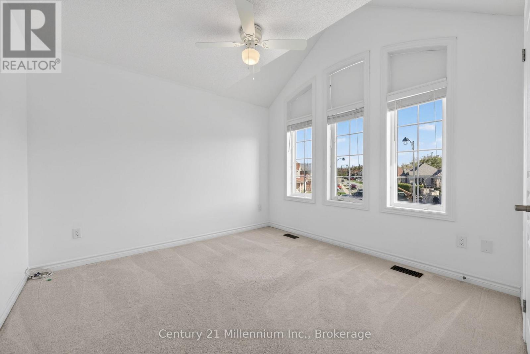
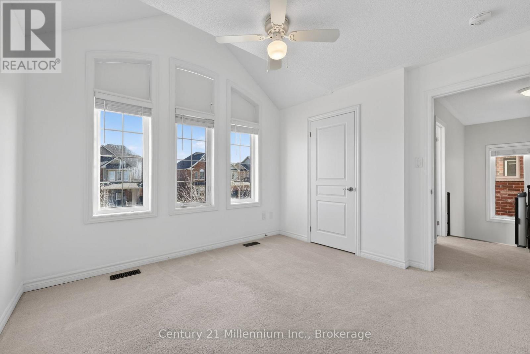
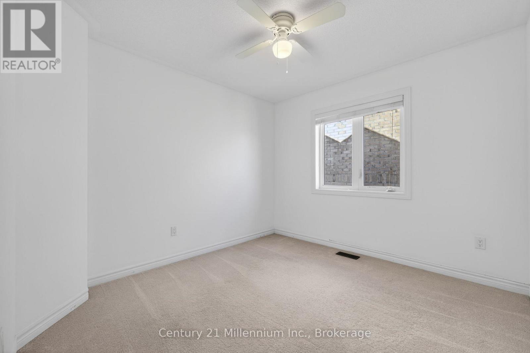
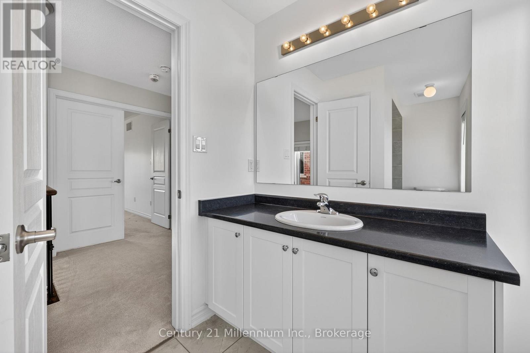
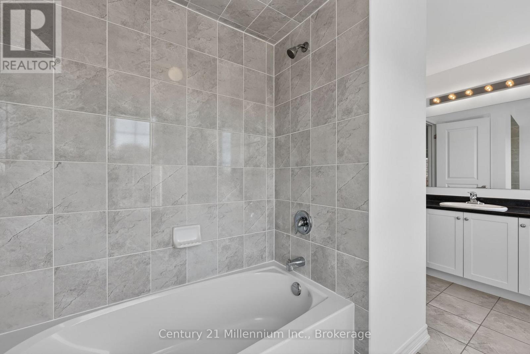
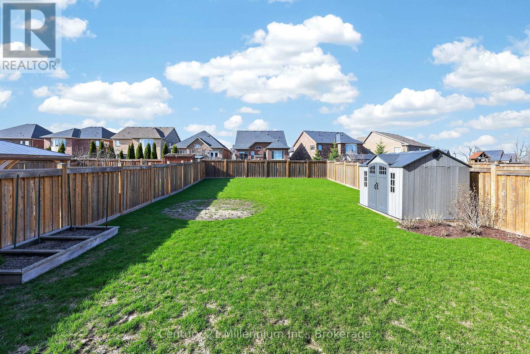
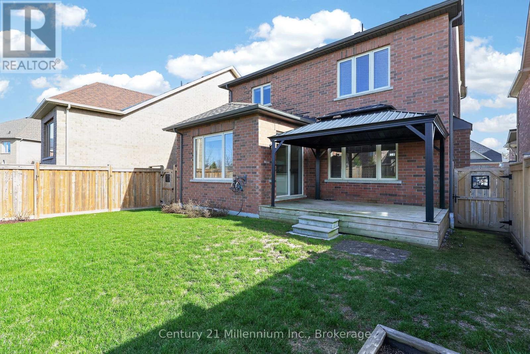
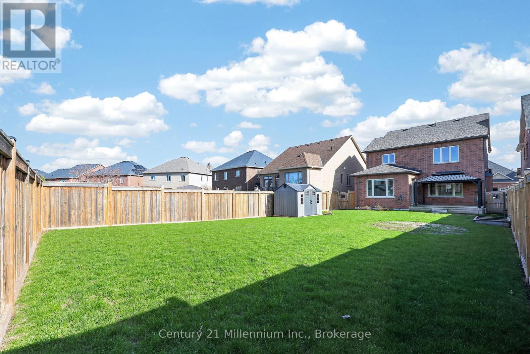
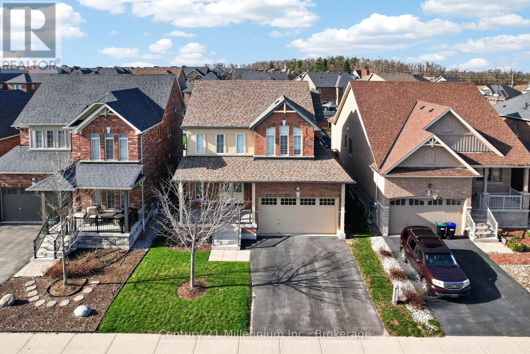
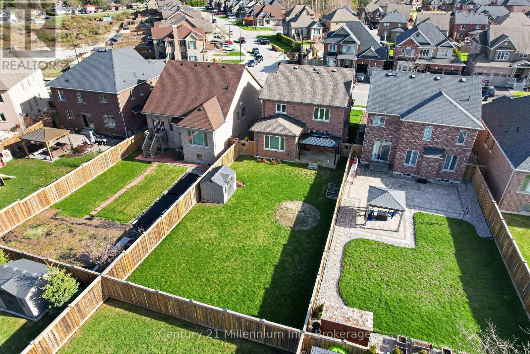
Welcome to 18 Marks Road, A bright & spacious 2-car garage detached 1900 sqft home situated on a generous 42' x 141' lot in desirable Stonemanor Woods, Springwater. Featuring an attractive brick exterior with a large covered front porch, this home offers great curb appeal and functional living space. The main floor boasts a welcoming atmosphere with large windows and plenty of natural light. The kitchen offers ample cabinetry, a center island and flows seamlessly into the backyard-perfect for everyday living and entertaining. The upper level includes three generously-sized bedrooms and a 4 -piece bathroom. Additionally the primary bedroom features a walk-in closet and a private 4-piece ensuite. Additional highlights include direct access to the garage and a family-friendly location just steps to a nearby park. Close to schools, supermarkets, shopping, golf courses, and just minutes to Snow Valley Ski Resort (id:13139)
Property Details
| MLS® Number | S13706554 |
| Property Type | Single Family |
| Community Name | Centre Vespra |
| AmenitiesNearBy | Golf Nearby, Park, Ski Area |
| CommunityFeatures | School Bus |
| EquipmentType | Water Heater |
| Features | Level Lot, Irregular Lot Size, Sump Pump |
| ParkingSpaceTotal | 4 |
| RentalEquipmentType | Water Heater |
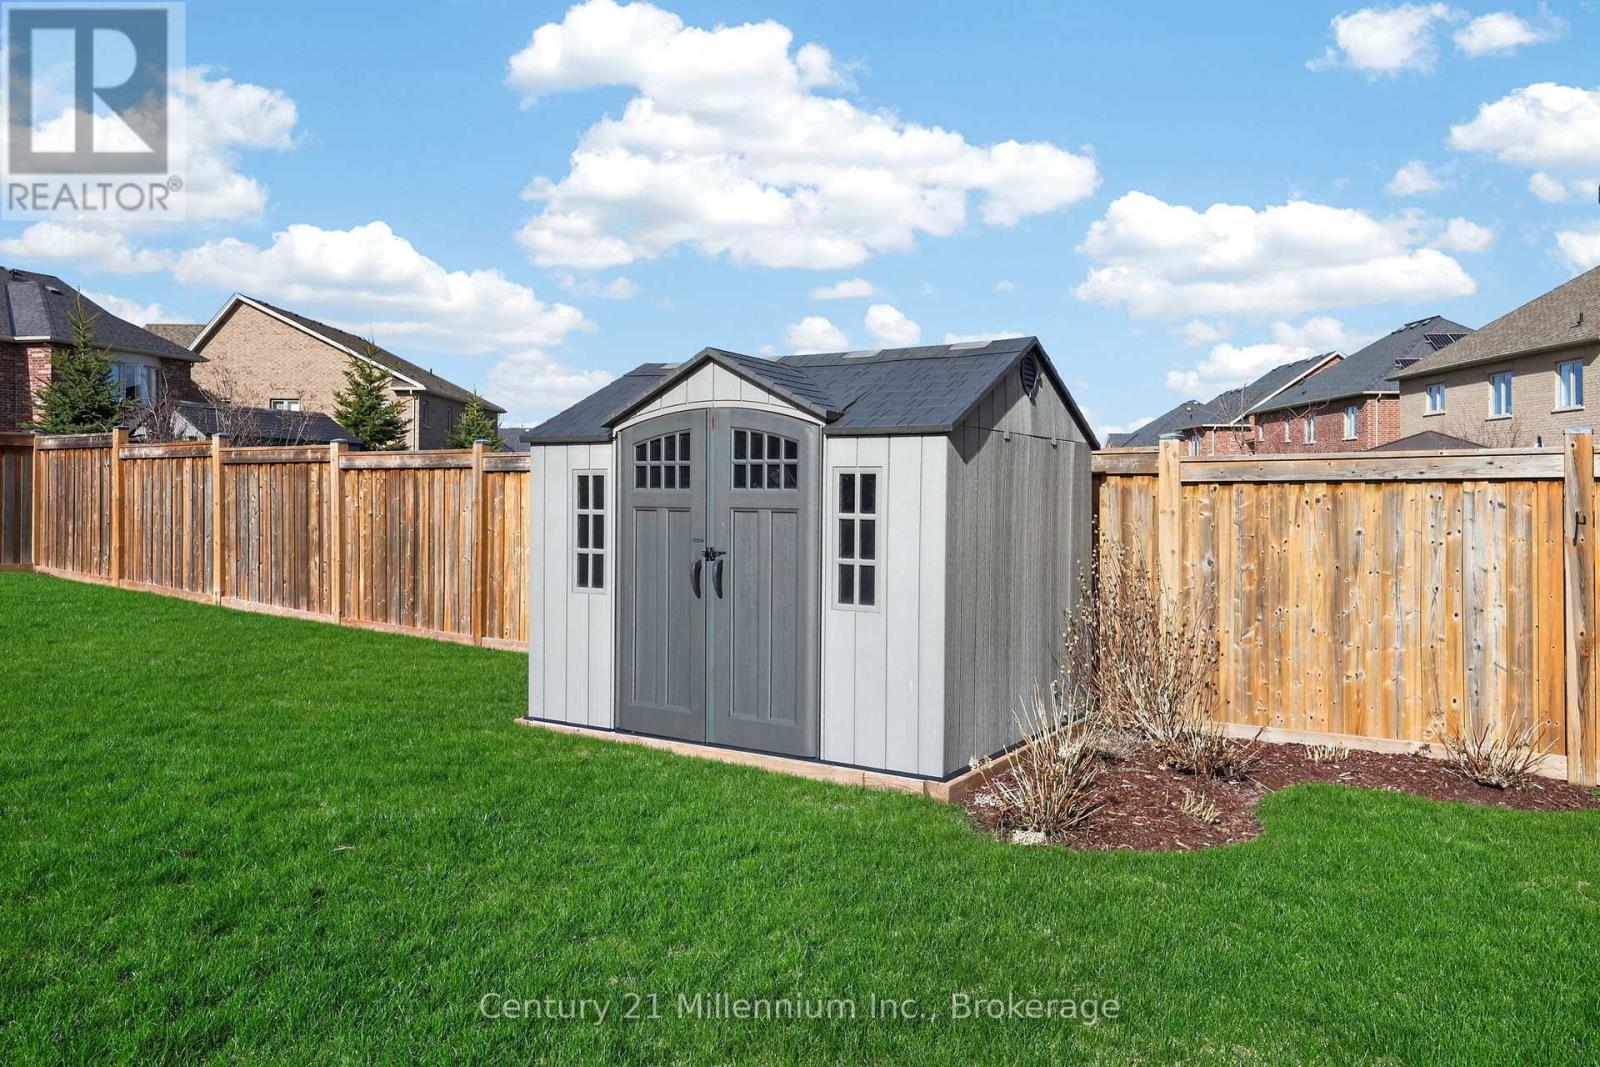
| Structure | Deck, Porch, Shed |
Building
| BathroomTotal | 3 |
| BedroomsAboveGround | 3 |
| BedroomsTotal | 3 |
| Age | 6 To 15 Years |
| Amenities | Fireplace(s) |
| Appliances | Garage Door Opener Remote(s), Water Heater, Water Softener, Dishwasher, Dryer, Garage Door Opener, Microwave, Stove, Washer, Window Coverings, Refrigerator |
| BasementDevelopment | Unfinished |
| BasementType | N/a (unfinished) |
| ConstructionStyleAttachment | Detached |
| CoolingType | Central Air Conditioning |
| ExteriorFinish | Brick |
| FireplacePresent | Yes |
| FoundationType | Poured Concrete |
| HalfBathTotal | 1 |
| HeatingFuel | Natural Gas |
| HeatingType | Forced Air |
| StoriesTotal | 2 |
| SizeInterior | 1500 - 2000 Sqft |
| Type | House |
| UtilityWater | Municipal Water |
Parking
| Attached Garage | |
| Garage |
Land
| Acreage | No |
| FenceType | Fully Fenced, Fenced Yard |
| LandAmenities | Golf Nearby, Park, Ski Area |
| Sewer | Sanitary Sewer |
| SizeDepth | 141 Ft ,1 In |
| SizeFrontage | 42 Ft |
| SizeIrregular | 42 X 141.1 Ft |
| SizeTotalText | 42 X 141.1 Ft |
Rooms
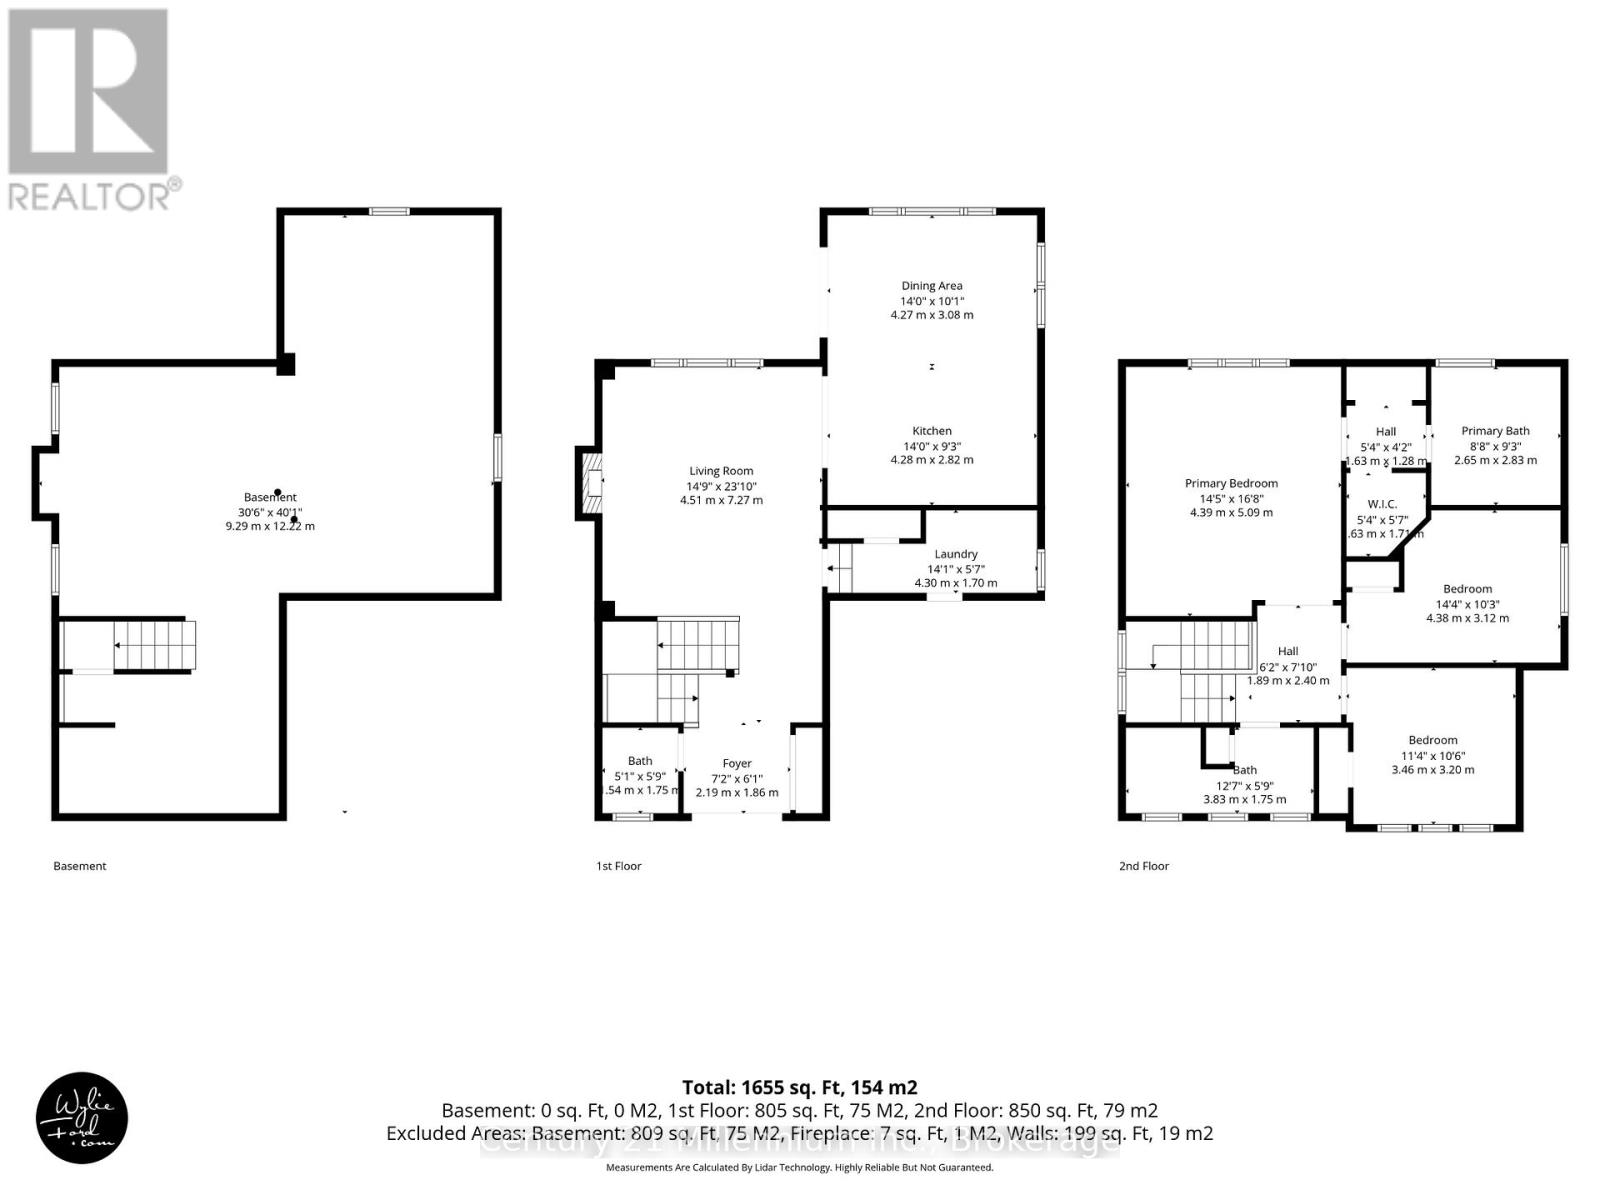
| Level | Type | Length | Width | Dimensions |
|---|---|---|---|---|
| Second Level | Foyer | 1.89 m | 2.4 m | 1.89 m x 2.4 m |
| Second Level | Primary Bedroom | 4.39 m | 5.09 m | 4.39 m x 5.09 m |
| Second Level | Bedroom 2 | 4.38 m | 3.12 m | 4.38 m x 3.12 m |
| Second Level | Bedroom 3 | 3.46 m | 3.2 m | 3.46 m x 3.2 m |
| Basement | Recreational, Games Room | 9.29 m | 12.22 m | 9.29 m x 12.22 m |
| Main Level | Foyer | 2.19 m | 1.86 m | 2.19 m x 1.86 m |
| Main Level | Living Room | 4.51 m | 7.27 m | 4.51 m x 7.27 m |
| Main Level | Kitchen | 4.28 m | 2.82 m | 4.28 m x 2.82 m |
| Main Level | Dining Room | 4.27 m | 3.08 m | 4.27 m x 3.08 m |
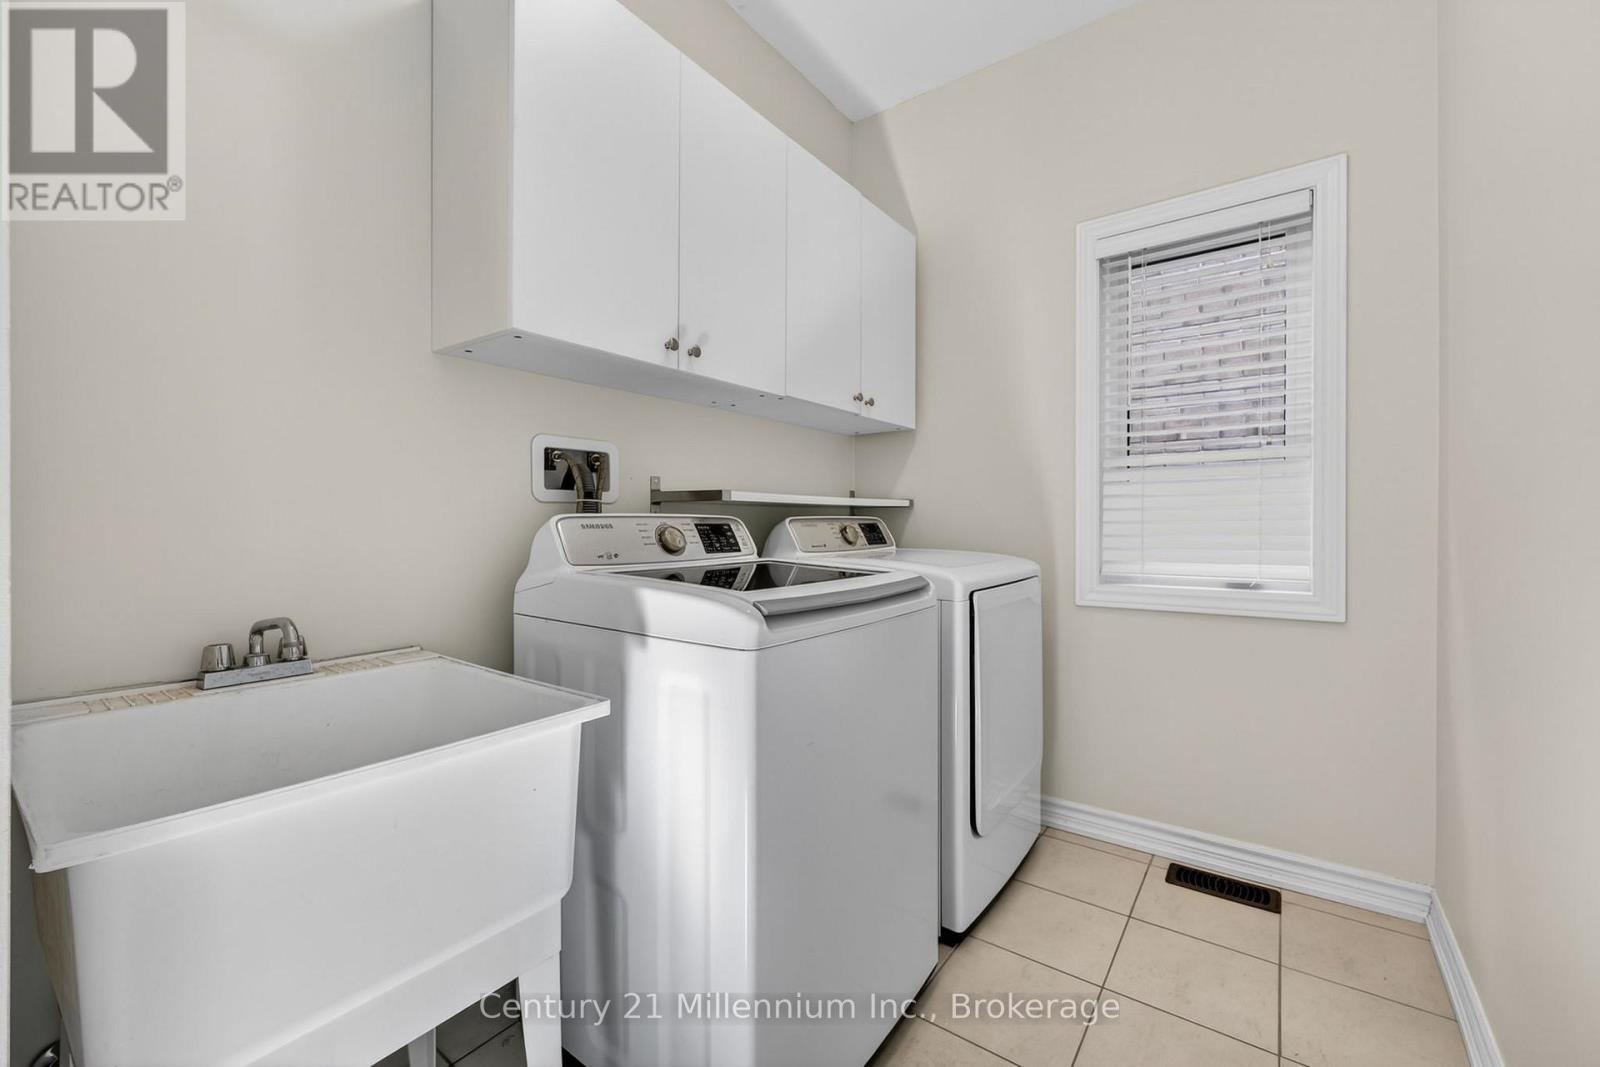
| Main Level | Laundry Room | 4.3 m | 1.7 m | 4.3 m x 1.7 m |
Utilities
| Cable | Installed |
| Electricity | Installed |
| Sewer | Installed |
https://www.realtor.ca/real-estate/30190175/18-marks-road-springwater-centre-vespra-centre-vespra
Interested?
Contact us for more information

The trademarks REALTOR®, REALTORS®, and the REALTOR® logo are controlled by The Canadian Real Estate Association (CREA) and identify real estate professionals who are members of CREA. The trademarks MLS®, Multiple Listing Service® and the associated logos are owned by The Canadian Real Estate Association (CREA) and identify the quality of services provided by real estate professionals who are members of CREA. The trademark DDF® is owned by The Canadian Real Estate Association (CREA) and identifies CREA's Data Distribution Facility (DDF®)
October 11 2026 04:27:56
Muskoka Haliburton Orillia – The Lakelands Association of REALTORS®
Century 21 Millennium Inc.