
8703 Wellington Rd 18 Road Centre Wellington (Belwood), Ontario N0B 1J0

$599,900
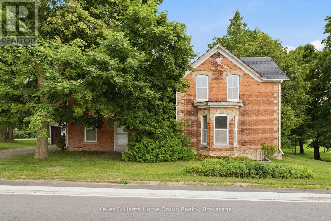
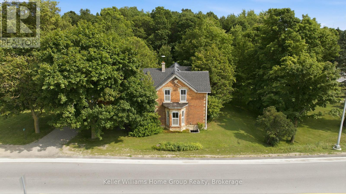
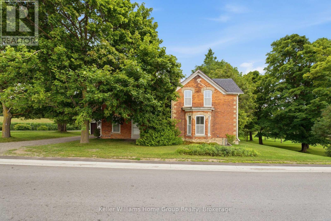
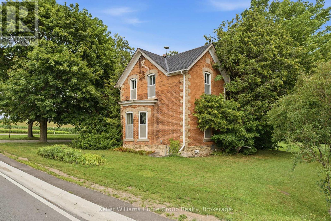
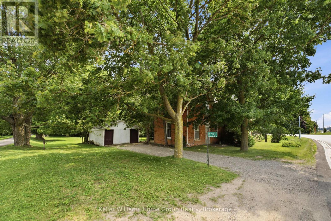
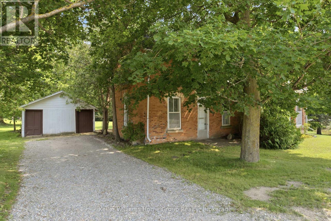
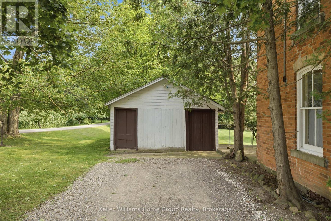
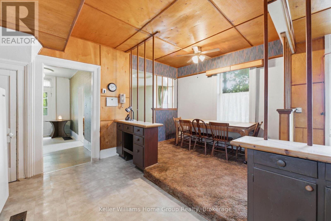
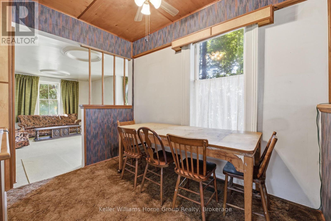
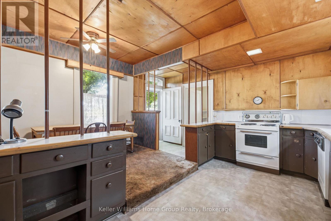
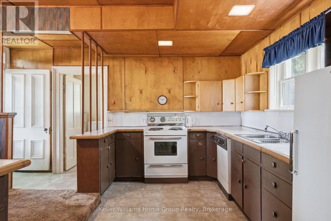
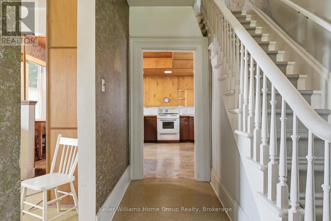
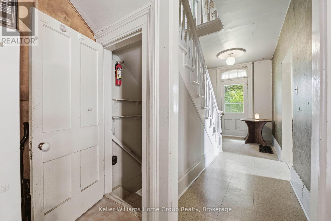
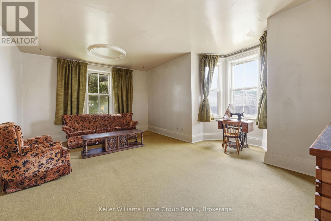
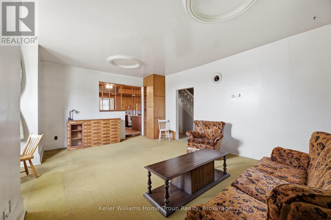
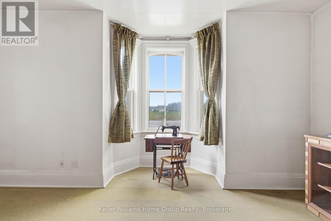
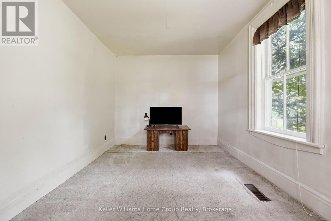
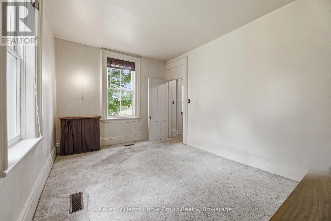
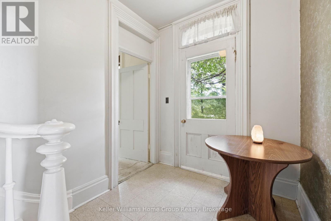
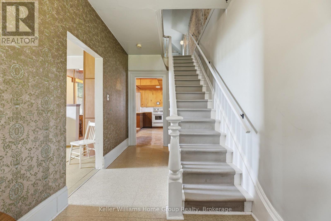
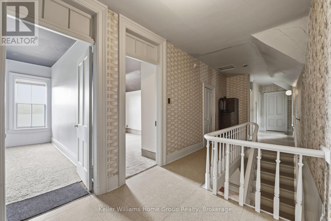
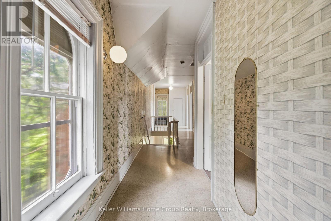
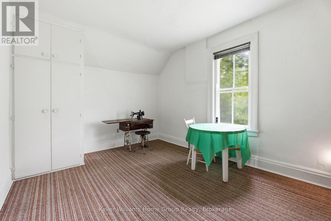
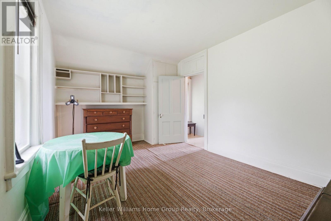
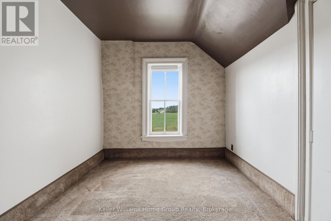
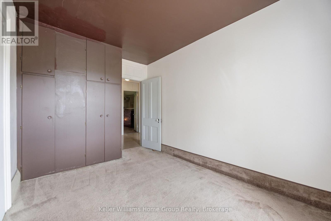
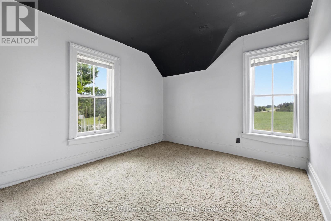
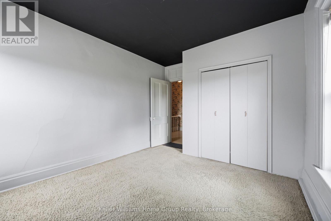
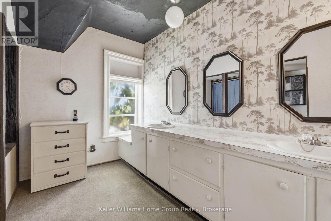
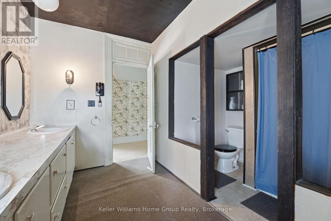
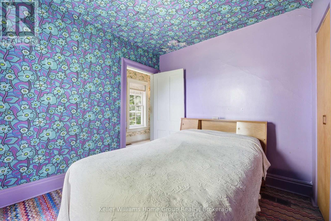
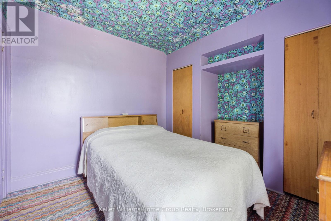
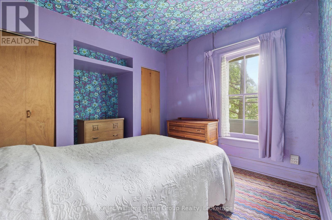
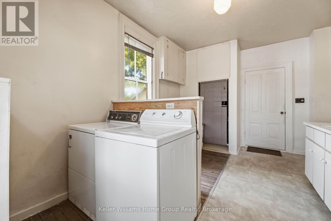
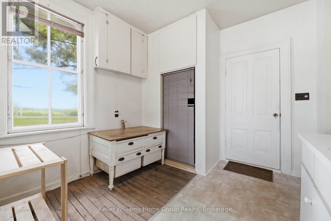
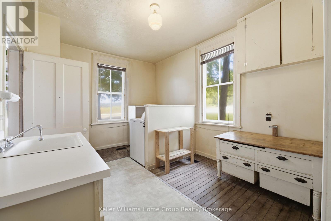
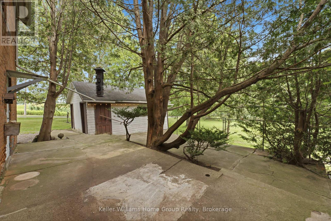
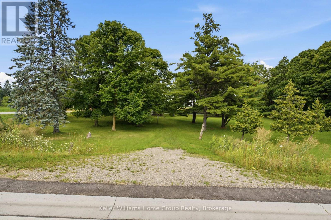
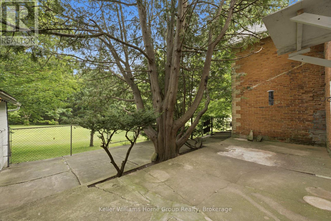
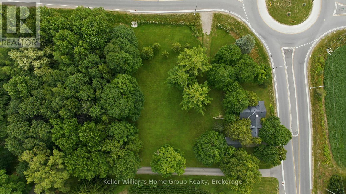
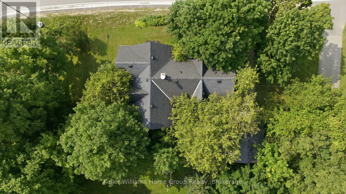
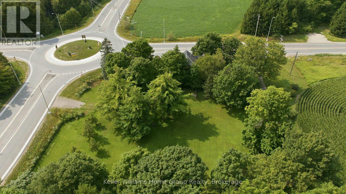
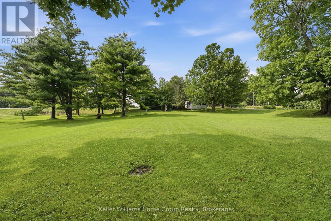
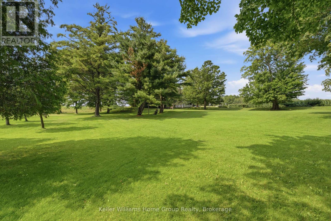
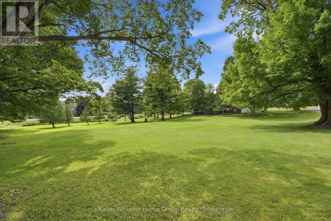
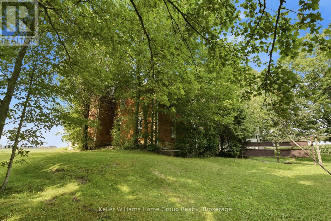
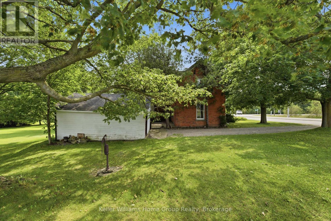
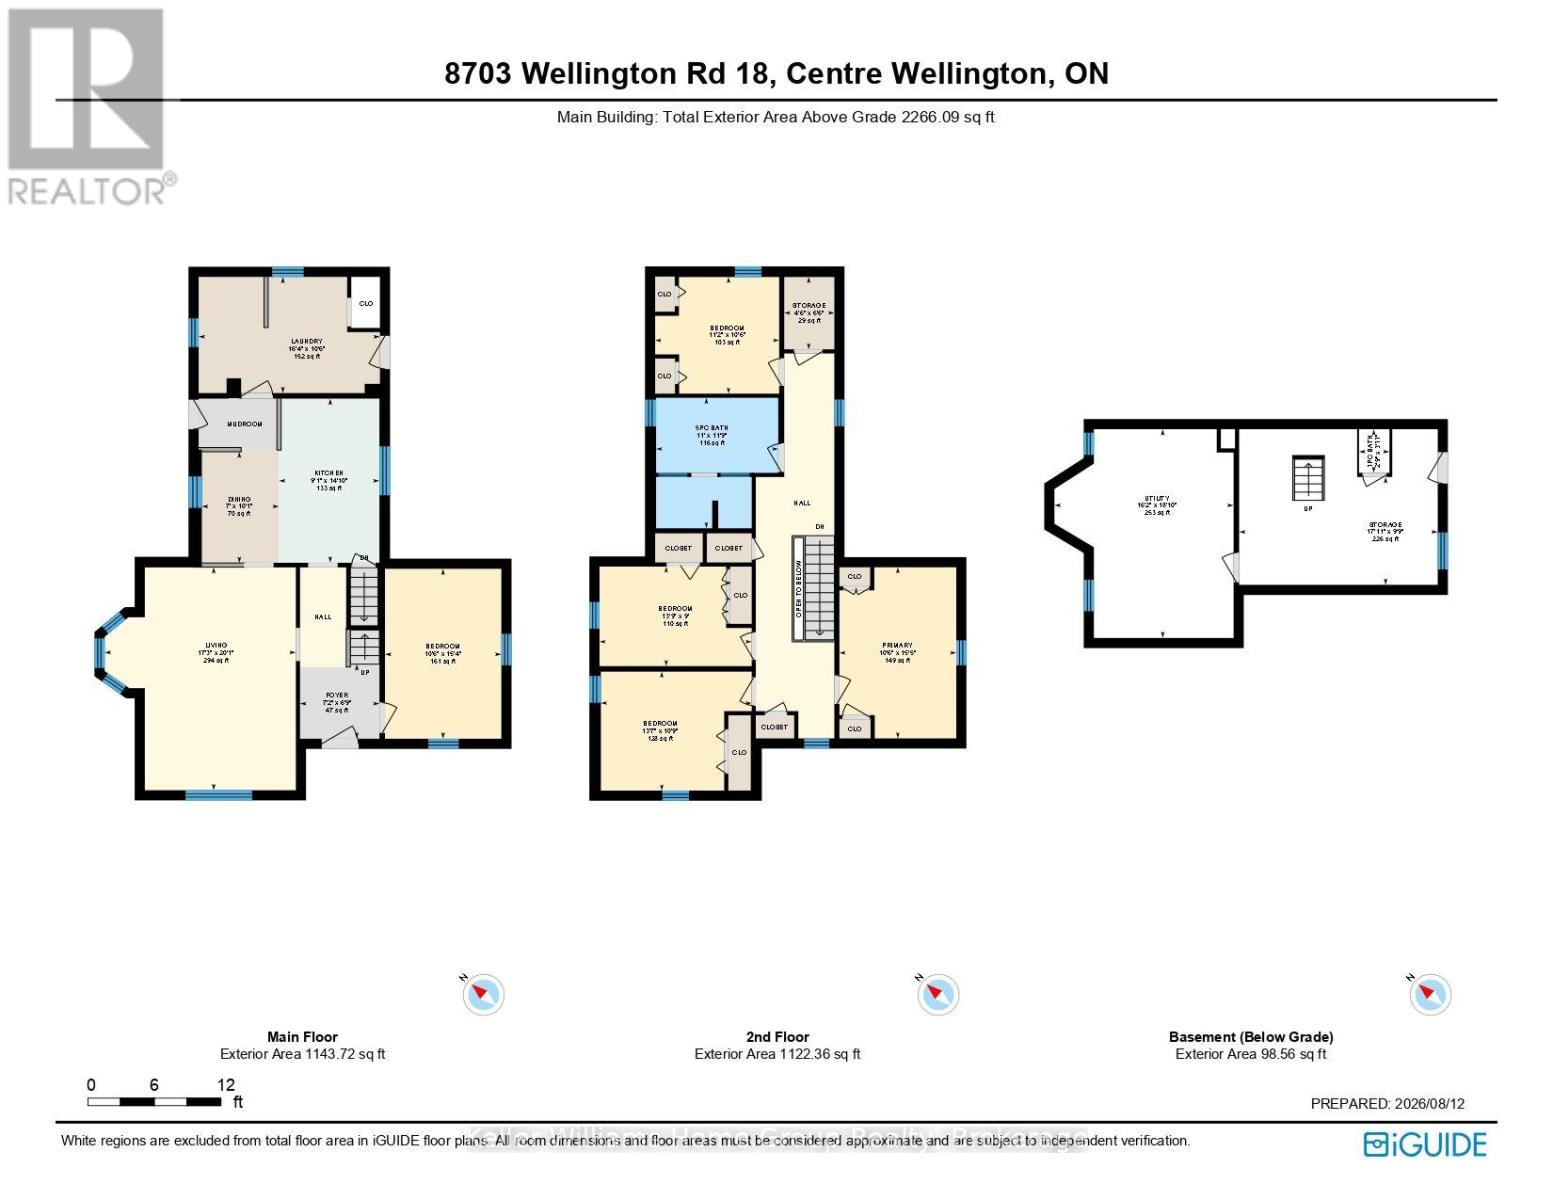
Offered for the first time in over six decades, this charming red double brick century home is ready for its next chapter. Built in 1884 and situated at the historic crossroads known as Simpson Corners in the welcoming community of Belwood, this unique property pairs timeless character with an exceptional 0.94-acre corner lot. With nearly 2,000 sq. ft. of living space, this character filled two-storey home offers four bedrooms, one bathroom, and beautiful architectural details that reflect its rich history. Large windows fill the home with natural light, while spacious principal rooms and enduring craftsmanship create the perfect canvas to restore, reimagine, and make it your own. Whether you choose to preserve its original charm or thoughtfully update it for modern living, this home is full of potential. The impressive 0.94-acre corner lot is equally special, featuring mature trees, expansive green space, and a 20'x14' drive shed for all of your workshop needs. With nearly an acre of land, there's plenty of room for gardens, outdoor entertaining, recreation, or simply enjoying the peaceful setting. The generous property also offers exciting possibilities for a future accessory building or workshop, where permitted. Lovingly cared for by the same family for more than 60 years, this property is ready for someone to bring fresh ideas and create its next story. Whether you're drawn to its historic character, generous lot, or the opportunity to add your own personal touch, this is a truly special offering with endless potential in the charming community of Belwood. (id:13139)
Open House
This property has open houses!
11:00 am
Ends at:1:00 pm
2:00 pm
Ends at:4:00 pm
Property Details
| MLS® Number | X13713602 |
| Property Type | Single Family |
| Community Name | Belwood |
| EquipmentType | None |
| Features | Wooded Area, Flat Site, Level, Sump Pump |
| ParkingSpaceTotal | 4 |
| RentalEquipmentType | None |
| Structure | Drive Shed |
Building
| BathroomTotal | 2 |
| BedroomsAboveGround | 4 |
| BedroomsTotal | 4 |
| Age | 100+ Years |
| Appliances | Water Heater, Dishwasher, Dryer, Stove, Washer, Window Coverings, Refrigerator |
| BasementDevelopment | Unfinished |
| BasementType | N/a (unfinished) |
| ConstructionStyleAttachment | Detached |
| CoolingType | None |
| ExteriorFinish | Brick |
| FireProtection | Smoke Detectors |
| FoundationType | Stone |
| HalfBathTotal | 1 |
| HeatingFuel | Oil |
| HeatingType | Forced Air |
| StoriesTotal | 2 |
| SizeInterior | 1500 - 2000 Sqft |
| Type | House |
| UtilityWater | Dug Well |
Parking
| No Garage |
Land
| Acreage | No |
| Sewer | Septic System |
| SizeDepth | 218 Ft ,10 In |
| SizeFrontage | 169 Ft ,2 In |
| SizeIrregular | 169.2 X 218.9 Ft |
| SizeTotalText | 169.2 X 218.9 Ft|1/2 - 1.99 Acres |
| ZoningDescription | A |
Rooms
| Level | Type | Length | Width | Dimensions |
|---|---|---|---|---|
| Second Level | Bedroom 4 | 3.41 m | 3.21 m | 3.41 m x 3.21 m |
| Second Level | Bathroom | 3.59 m | 3.36 m | 3.59 m x 3.36 m |
| Second Level | Bedroom | 4.71 m | 3.21 m | 4.71 m x 3.21 m |
| Second Level | Bedroom 2 | 4.19 m | 2.74 m | 4.19 m x 2.74 m |
| Second Level | Bedroom 3 | 4.15 m | 3.27 m | 4.15 m x 3.27 m |
| Main Level | Family Room | 4.67 m | 3.27 m | 4.67 m x 3.27 m |
| Main Level | Dining Room | 3.06 m | 2.12 m | 3.06 m x 2.12 m |
| Main Level | Foyer | 2.05 m | 2.18 m | 2.05 m x 2.18 m |
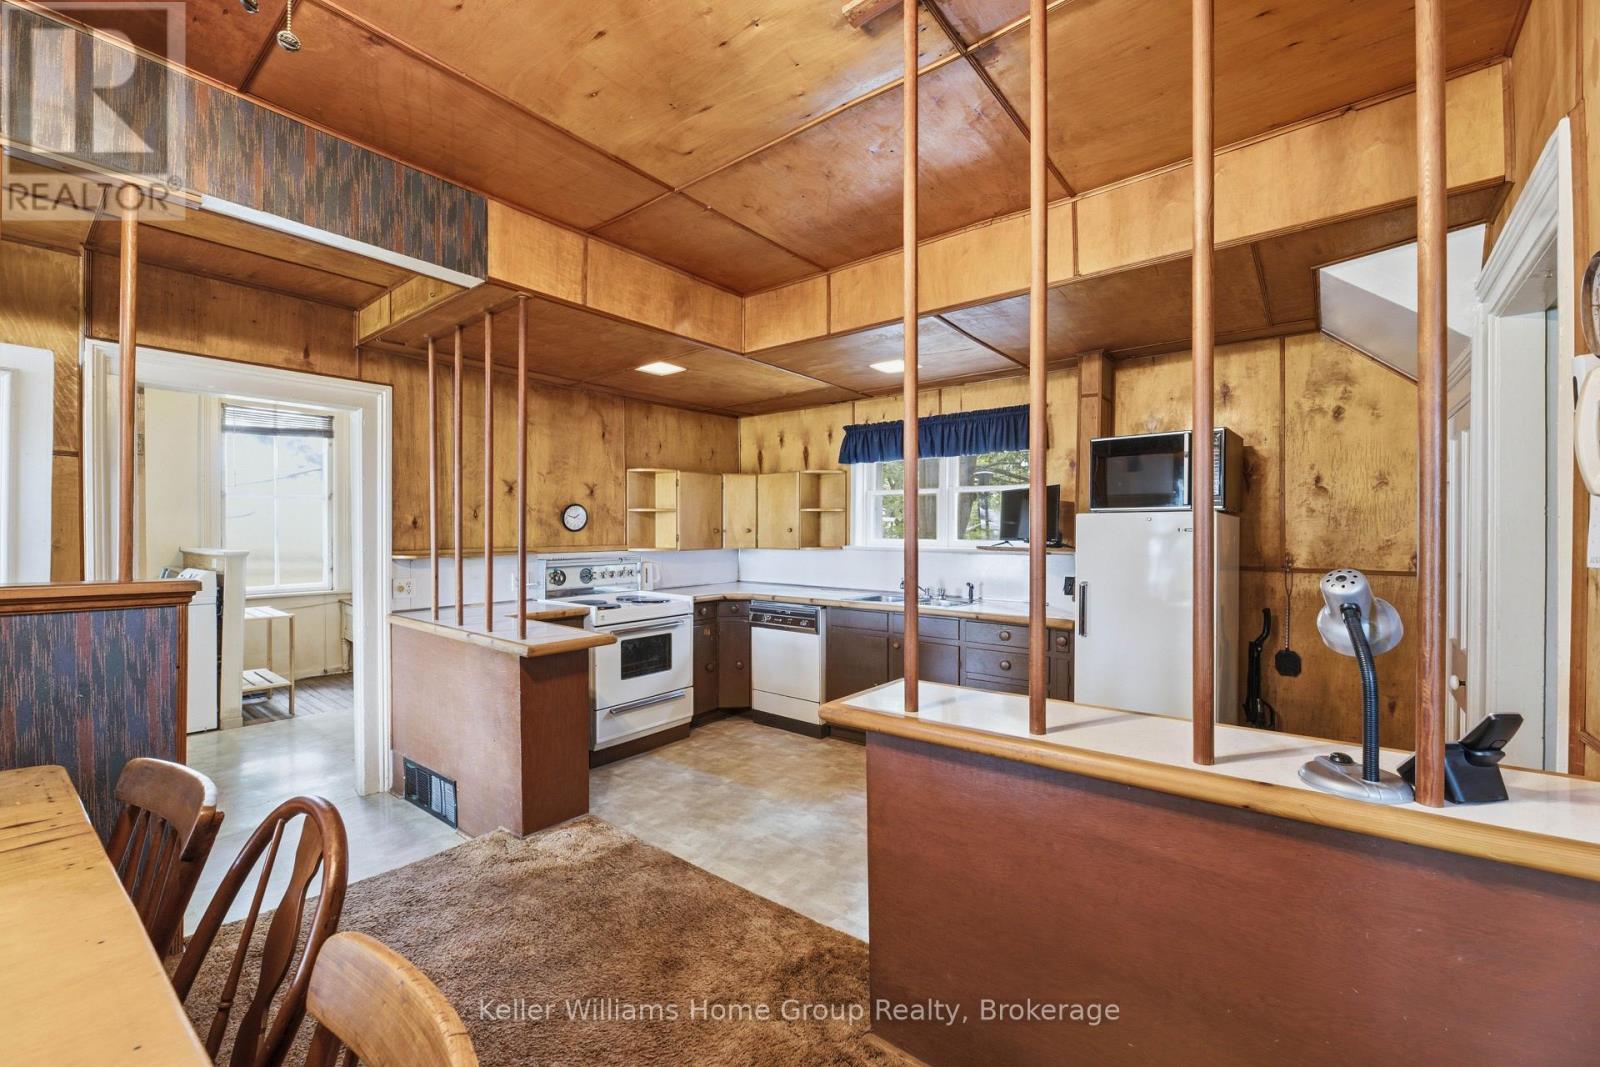
| Main Level | Kitchen | 4.52 m | 2.76 m | 4.52 m x 2.76 m |
| Main Level | Laundry Room | 4.99 m | 3.19 m | 4.99 m x 3.19 m |
| Main Level | Living Room | 6.13 m | 5.26 m | 6.13 m x 5.26 m |
Utilities
| Electricity | Available |
Interested?
Contact us for more information

The trademarks REALTOR®, REALTORS®, and the REALTOR® logo are controlled by The Canadian Real Estate Association (CREA) and identify real estate professionals who are members of CREA. The trademarks MLS®, Multiple Listing Service® and the associated logos are owned by The Canadian Real Estate Association (CREA) and identify the quality of services provided by real estate professionals who are members of CREA. The trademark DDF® is owned by The Canadian Real Estate Association (CREA) and identifies CREA's Data Distribution Facility (DDF®)
August 26 2026 03:29:33
Muskoka Haliburton Orillia – The Lakelands Association of REALTORS®
Keller Williams Home Group Realty