
A (Upper) - 504 Sixth Street Collingwood, Ontario L9Y 1Z9

$2,250 Monthly
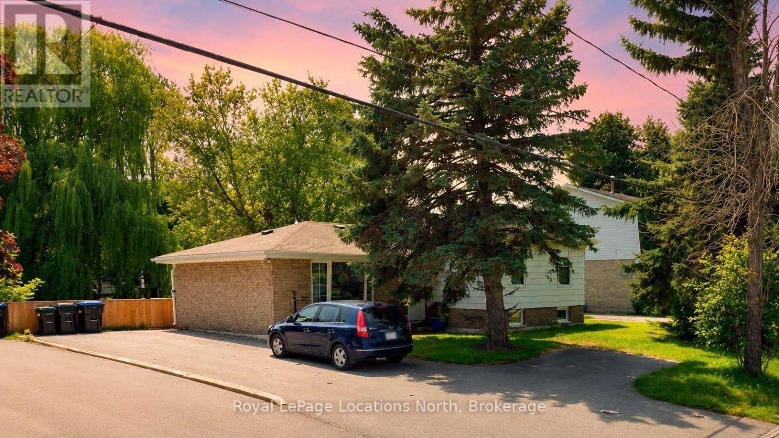
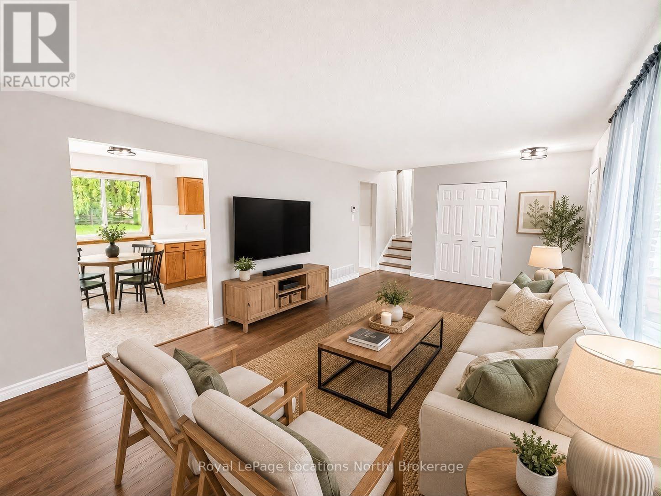
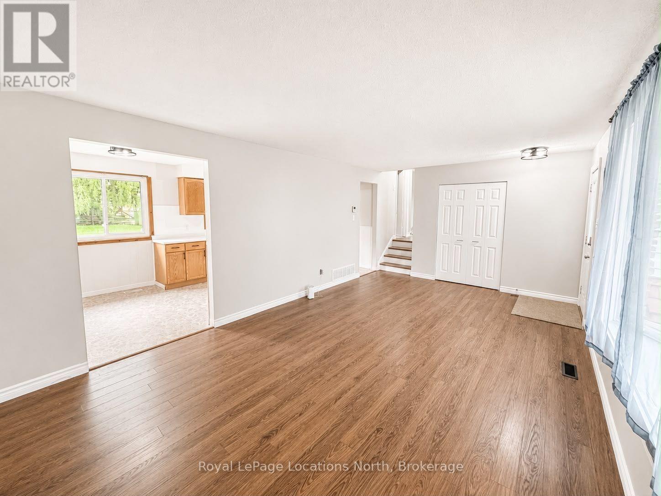
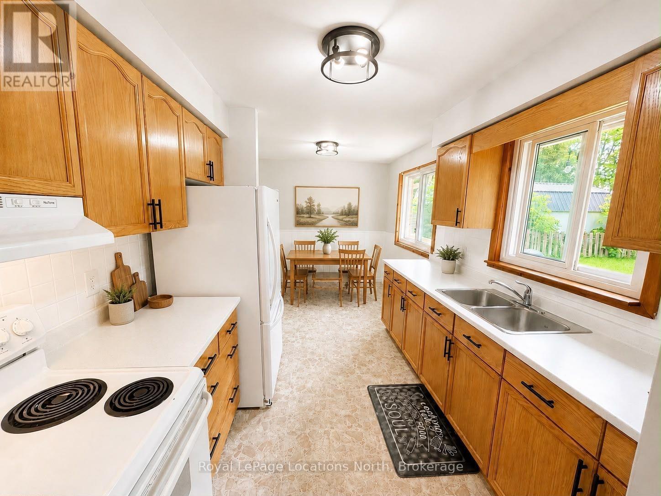
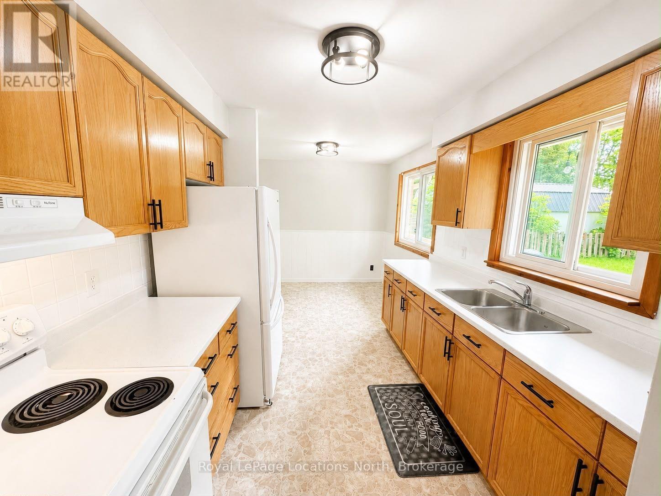
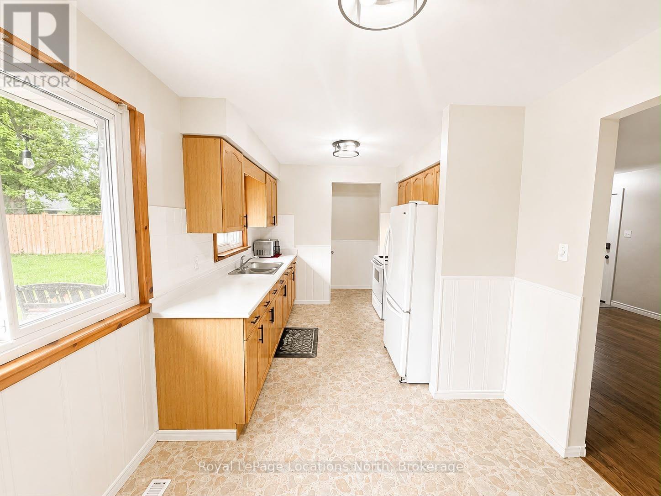
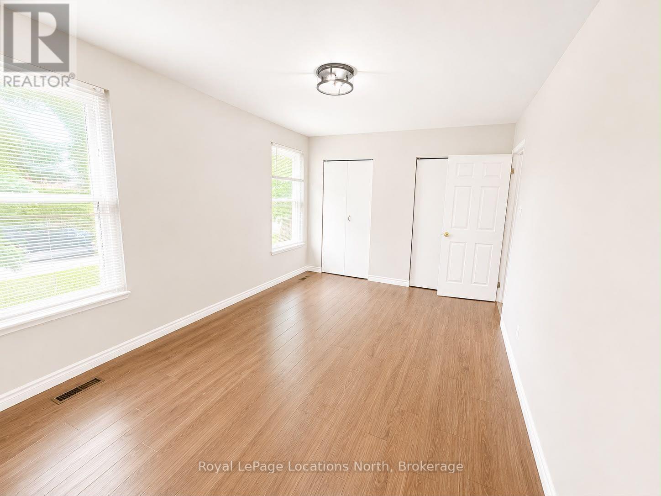
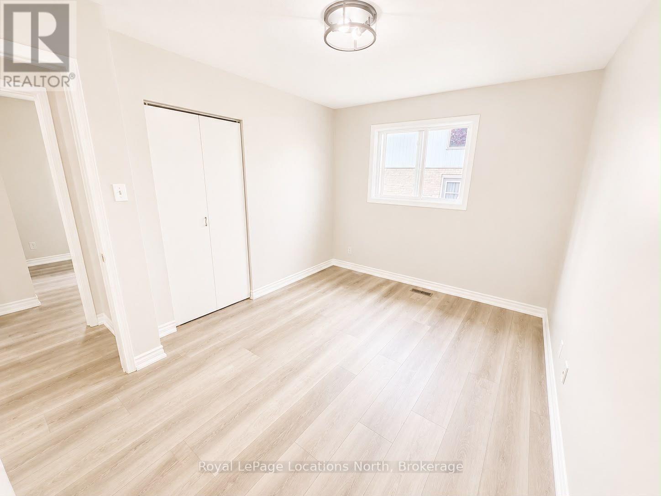
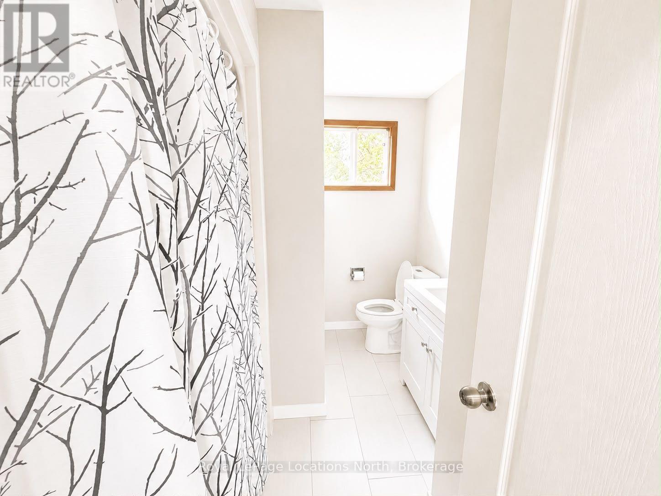
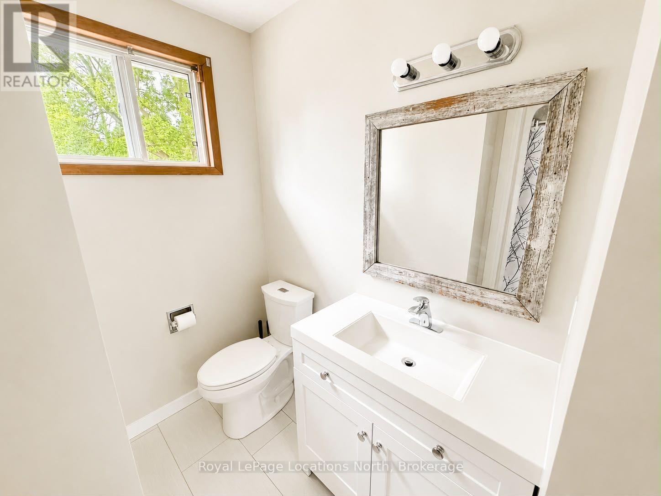
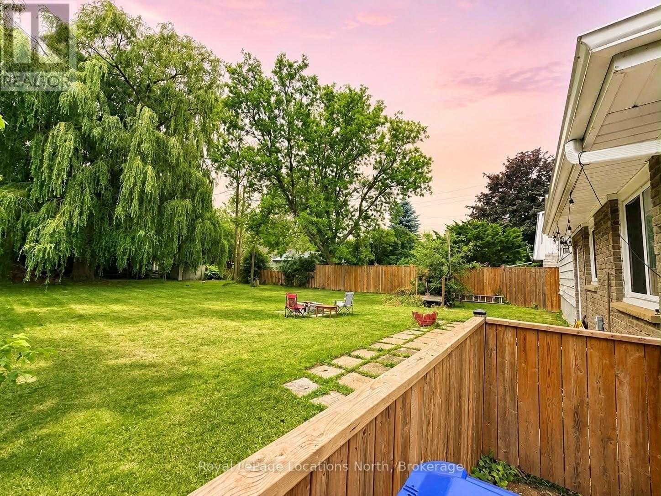
Freshly renovated and move-in ready, this bright 3-bedroom, 1-bathroom upper unit offers comfortable living in one of Collingwood's most convenient locations. Featuring a functional layout with a full kitchen and spacious living area, this home is ideal for families, couples, or working professionals.Enjoy a large, fully fenced backyard that's perfect for relaxing or entertaining, plus 2-3 parking spaces for added convenience. Shared laundry is available on-site, and a 1-year lease is preferred.Located in the heart of Collingwood, you'll be within walking distance to downtown shops, restaurants, grocery stores, schools, parks, and everyday amenities, making this an excellent place to call home. Monthly flat fee for utilities. (id:13139)
Property Details
| MLS® Number | S13715446 |
| Property Type | Multi-family |
| Community Name | Collingwood |
| ParkingSpaceTotal | 4 |
Building
| BathroomTotal | 1 |
| BedroomsAboveGround | 3 |
| BedroomsTotal | 3 |
| ArchitecturalStyle | Bungalow |
| BasementType | None |
| CoolingType | Central Air Conditioning |
| ExteriorFinish | Brick, Vinyl Siding |
| FoundationType | Unknown |
| HeatingFuel | Natural Gas |
| HeatingType | Forced Air |
| StoriesTotal | 1 |
| SizeInterior | 1100 - 1500 Sqft |
| Type | Duplex |
| UtilityWater | Municipal Water |
Parking
| No Garage |
Land
| Acreage | No |
| Sewer | Sanitary Sewer |
| SizeDepth | 167 Ft ,3 In |
| SizeFrontage | 60 Ft |
| SizeIrregular | 60 X 167.3 Ft |
| SizeTotalText | 60 X 167.3 Ft |
Rooms
| Level | Type | Length | Width | Dimensions |
|---|---|---|---|---|
| Second Level | Primary Bedroom | 3.05 m | 4.88 m | 3.05 m x 4.88 m |
| Second Level | Bedroom 2 | 2.82 m | 3.35 m | 2.82 m x 3.35 m |
| Second Level | Bedroom 3 | 3.96 m | 2.59 m | 3.96 m x 2.59 m |
| Second Level | Bathroom | 1.52 m | 1.83 m | 1.52 m x 1.83 m |
| Lower Level | Laundry Room | 2.62 m | 1.22 m | 2.62 m x 1.22 m |
| Main Level | Kitchen | 3.05 m | 2.44 m | 3.05 m x 2.44 m |
| Main Level | Dining Room | 2.13 m | 2.74 m | 2.13 m x 2.74 m |
https://www.realtor.ca/real-estate/30200841/a-upper-504-sixth-street-collingwood-collingwood
Interested?
Contact us for more information

The trademarks REALTOR®, REALTORS®, and the REALTOR® logo are controlled by The Canadian Real Estate Association (CREA) and identify real estate professionals who are members of CREA. The trademarks MLS®, Multiple Listing Service® and the associated logos are owned by The Canadian Real Estate Association (CREA) and identify the quality of services provided by real estate professionals who are members of CREA. The trademark DDF® is owned by The Canadian Real Estate Association (CREA) and identifies CREA's Data Distribution Facility (DDF®)
August 26 2026 07:58:28
Muskoka Haliburton Orillia – The Lakelands Association of REALTORS®
Royal LePage Locations North