
66 Telfer Road Collingwood, Ontario L9Y 4S2
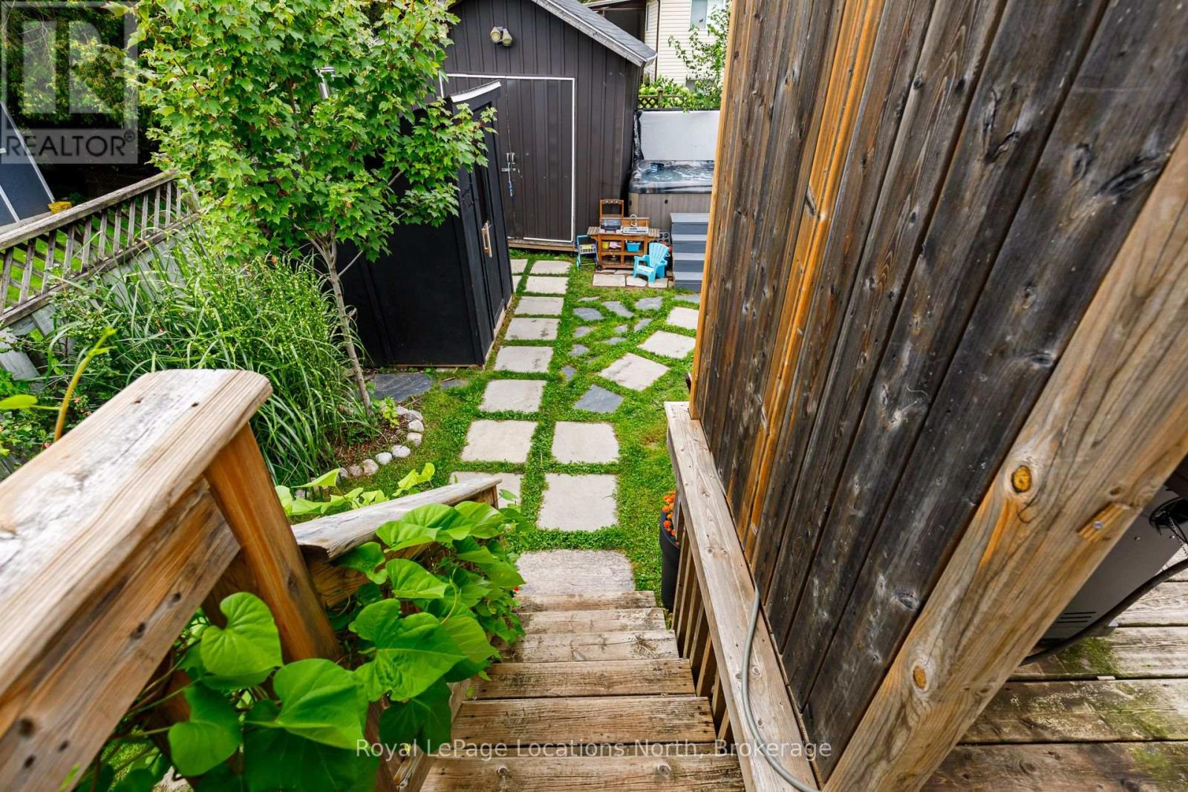
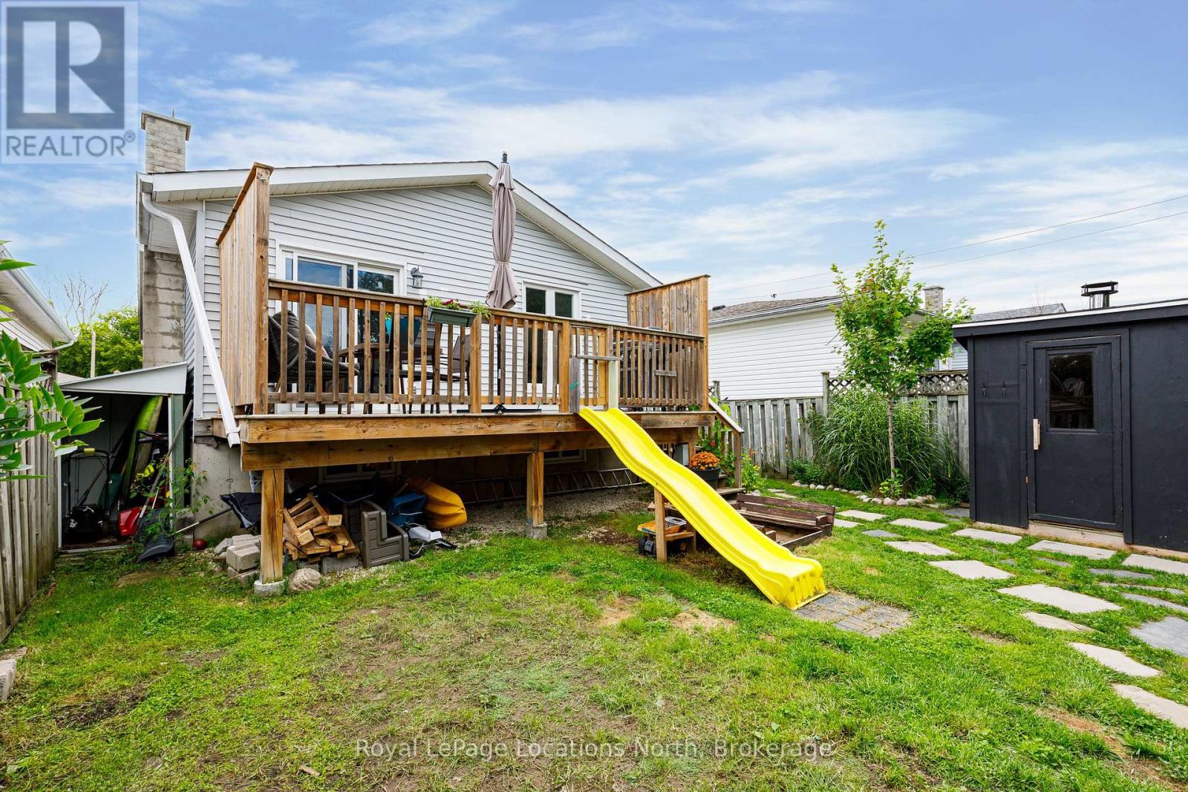
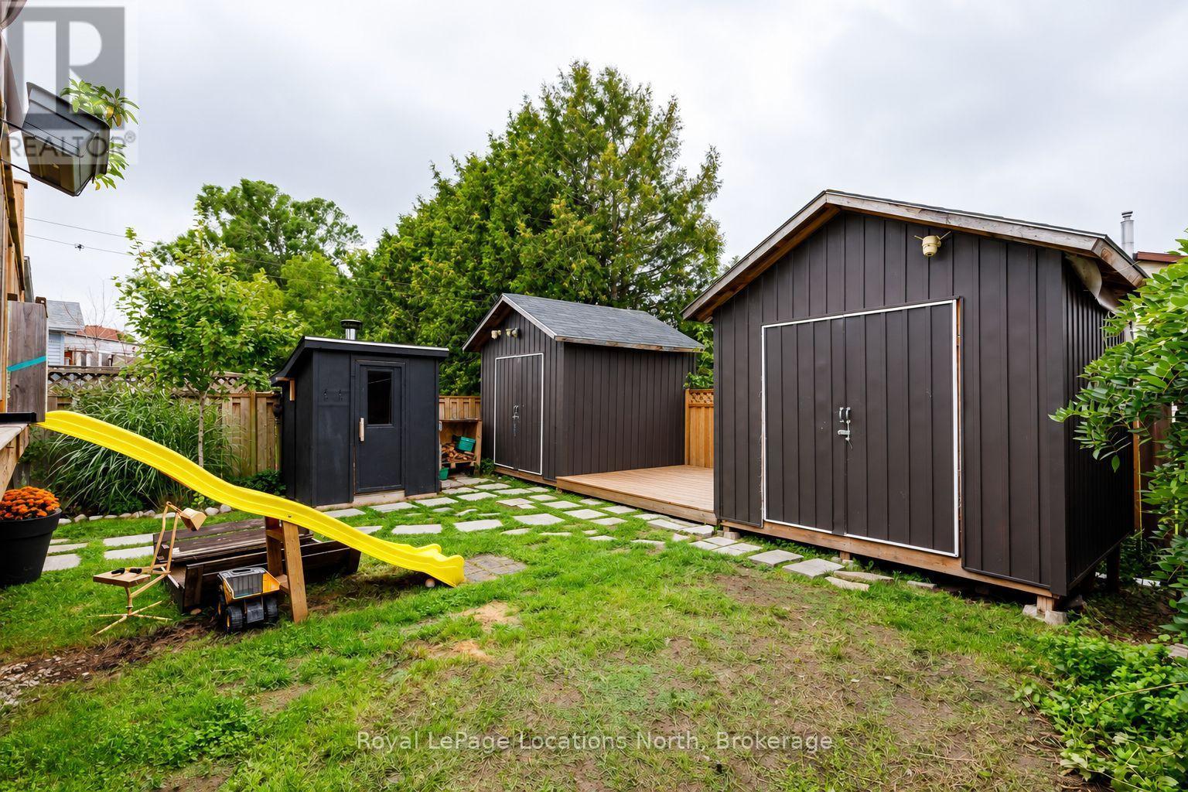
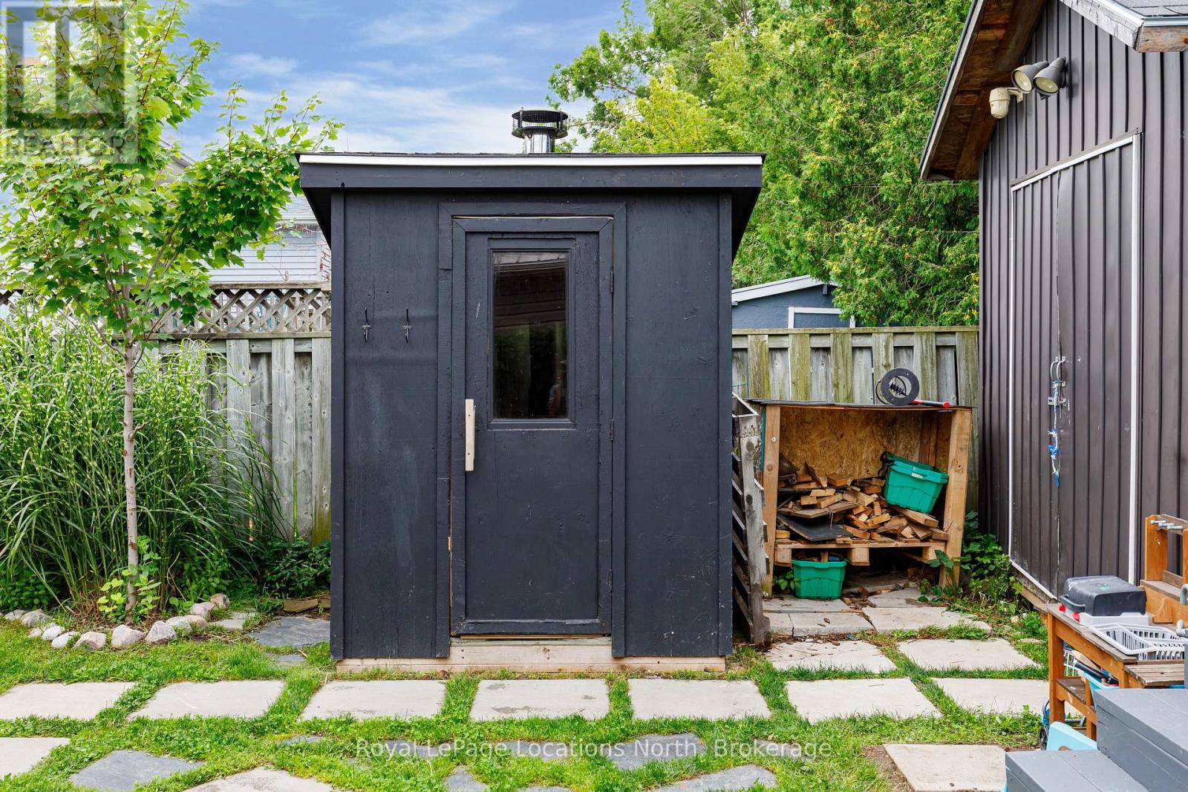

$649,900
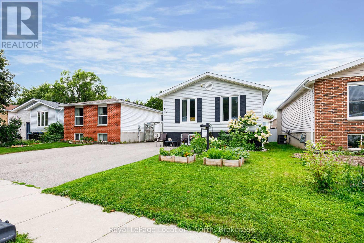
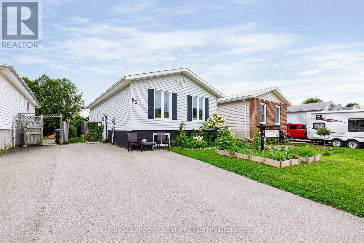
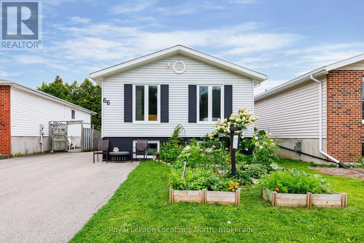
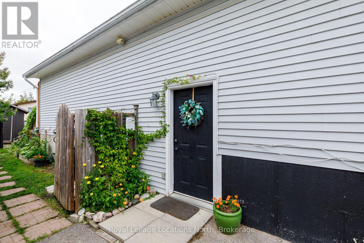
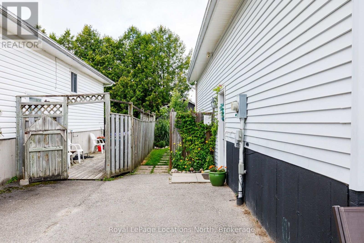
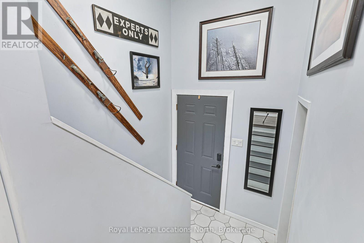
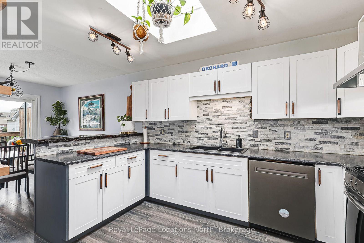
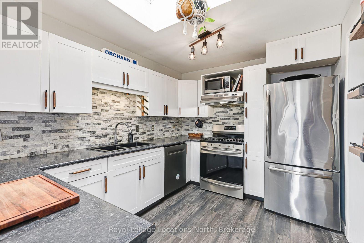
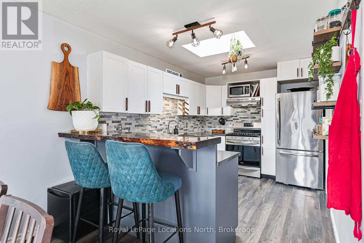
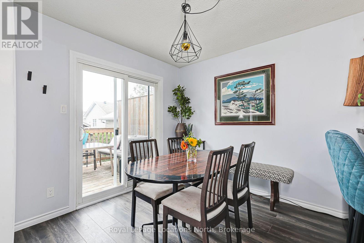
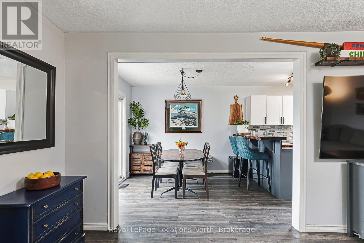
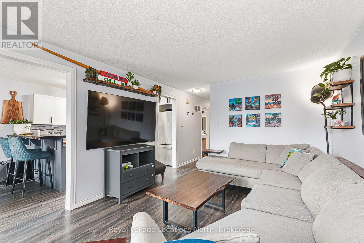
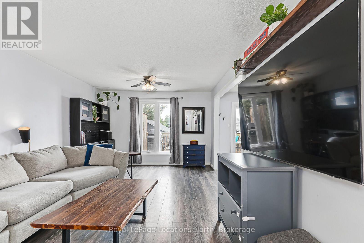
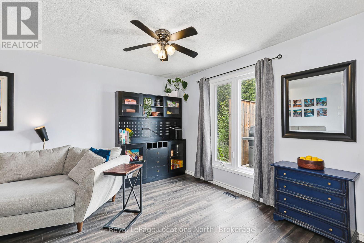
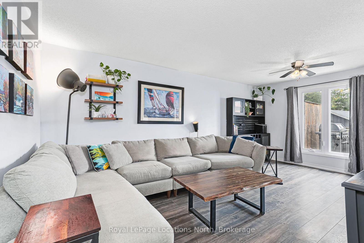
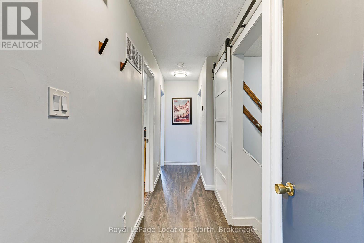
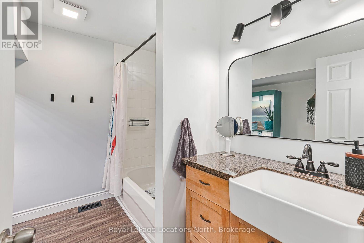
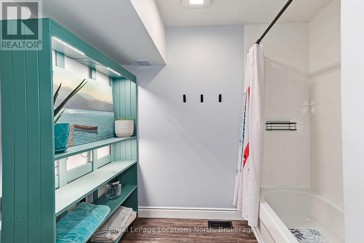
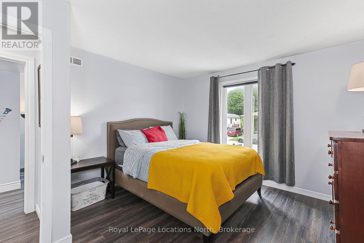
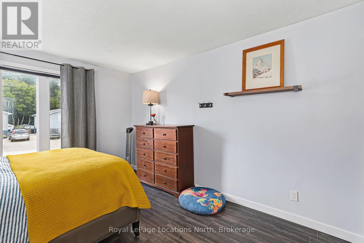
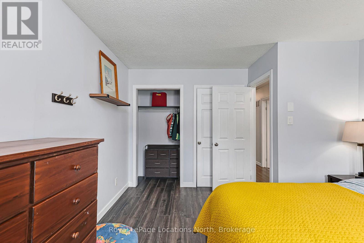
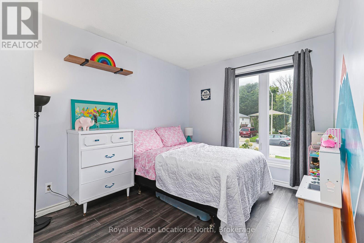
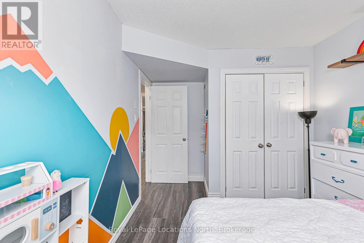
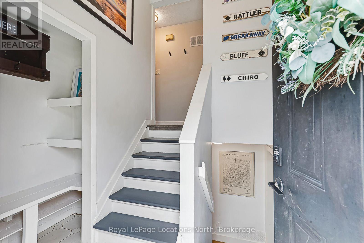
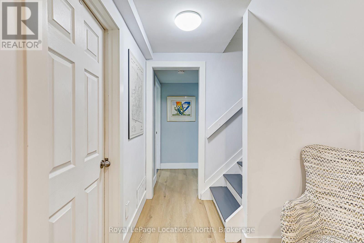
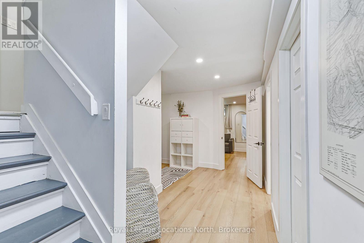
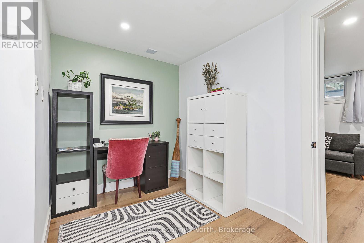
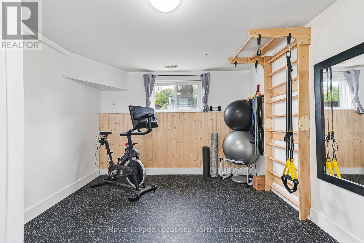
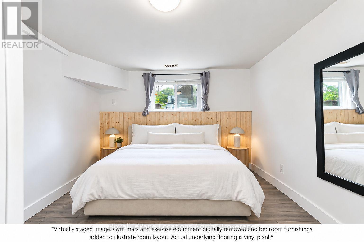
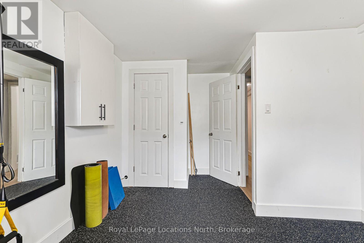
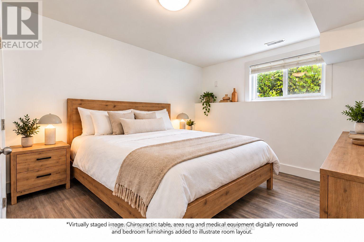
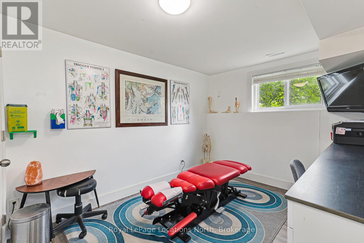
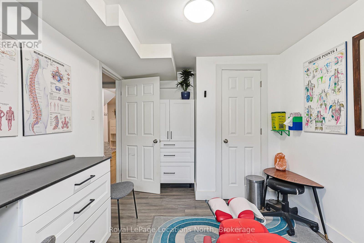
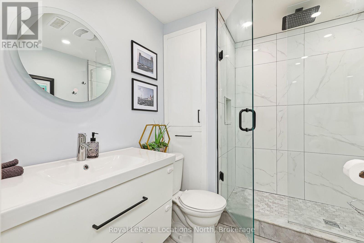
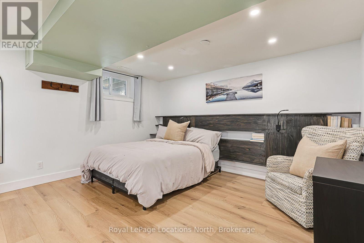
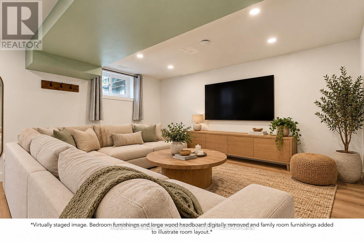
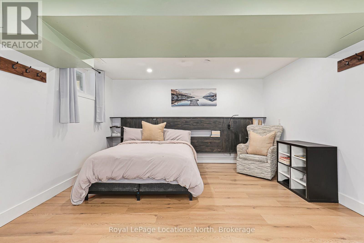
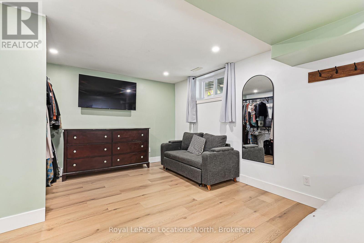
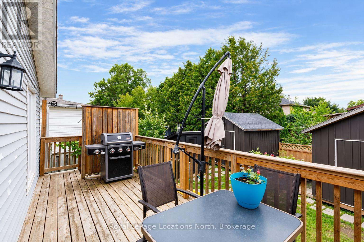
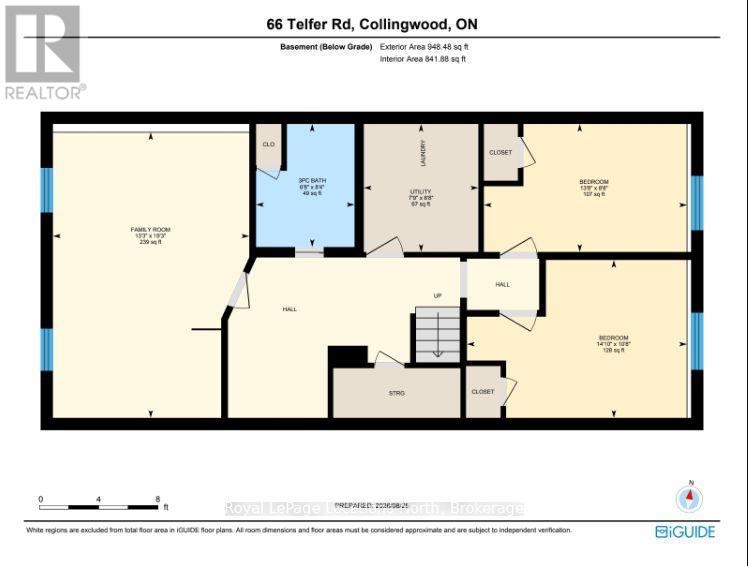
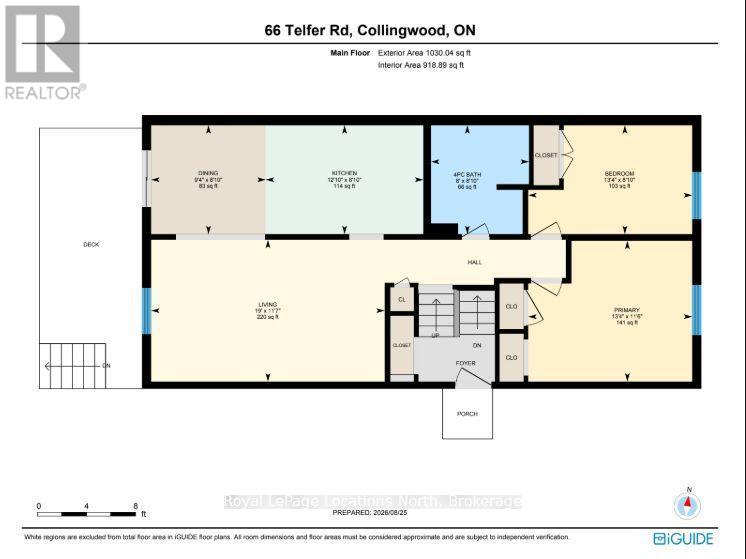
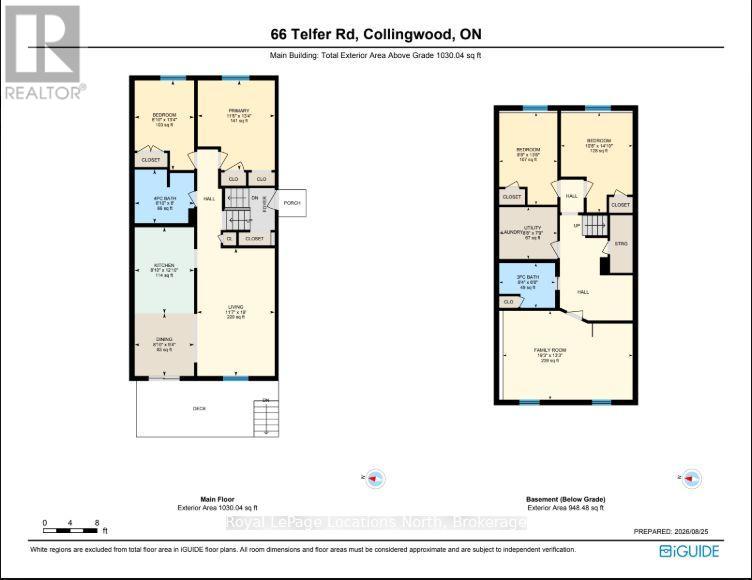
Located in a desirable west-end pocket just steps from Collingwood's trail network, 66 Telfer Road delivers a versatile 4-bedroom, 2-bathroom layout equipped with natural gas forced-air heating and central A/C throughout.The main floor offers a bright eat-in kitchen overlooking the backyard, paired with two bedrooms and a 4-piece bath. Downstairs, the finished lower level provides excellent flexibility with two more bedrooms, a second full bath, and an expansive family room or primary suite.A well-rounded family home offering comfort, efficiency, and seamless connection to trails, parks, and downtown shops. (id:13139)
Property Details
| MLS® Number | S13718016 |
| Property Type | Single Family |
| Community Name | Collingwood |
| EquipmentType | Water Heater |
| Features | Carpet Free |
| ParkingSpaceTotal | 3 |
| RentalEquipmentType | Water Heater |
Building
| BathroomTotal | 2 |
| BedroomsAboveGround | 4 |
| BedroomsTotal | 4 |
| Appliances | Dishwasher, Dryer, Microwave, Stove, Washer, Refrigerator |
| ArchitecturalStyle | Raised Bungalow |
| BasementDevelopment | Finished |
| BasementType | Full (finished) |
| ConstructionStyleAttachment | Detached |
| CoolingType | Central Air Conditioning |
| ExteriorFinish | Brick, Vinyl Siding |
| FoundationType | Poured Concrete |
| HeatingFuel | Natural Gas |
| HeatingType | Forced Air |
| StoriesTotal | 1 |
| SizeInterior | 700 - 1100 Sqft |
| Type | House |
| UtilityWater | Municipal Water |
Parking
| No Garage |
Land
| Acreage | No |
| Sewer | Sanitary Sewer |
| SizeDepth | 107 Ft ,8 In |
| SizeFrontage | 34 Ft ,9 In |
| SizeIrregular | 34.8 X 107.7 Ft |
| SizeTotalText | 34.8 X 107.7 Ft |
Rooms
| Level | Type | Length | Width | Dimensions |
|---|---|---|---|---|
| Basement | Utility Room | 2.64 m | 2.36 m | 2.64 m x 2.36 m |
| Basement | Bedroom 3 | 2.64 m | 4.17 m | 2.64 m x 4.17 m |
| Basement | Bedroom 4 | 3.25 m | 4.52 m | 3.25 m x 4.52 m |
| Basement | Bathroom | 2.54 m | 2.03 m | 2.54 m x 2.03 m |
| Basement | Family Room | 5.87 m | 4.04 m | 5.87 m x 4.04 m |
| Main Level | Living Room | 3.53 m | 5.79 m | 3.53 m x 5.79 m |
| Main Level | Kitchen | 2.69 m | 3.91 m | 2.69 m x 3.91 m |
| Main Level | Bedroom | 2.69 m | 4.06 m | 2.69 m x 4.06 m |
| Main Level | Dining Room | 2.69 m | 2.85 m | 2.69 m x 2.85 m |
| Main Level | Primary Bedroom | 3.51 m | 4.06 m | 3.51 m x 4.06 m |
| Main Level | Bathroom | 2.69 m | 2.44 m | 2.69 m x 2.44 m |
https://www.realtor.ca/real-estate/30203888/66-telfer-road-collingwood-collingwood
Interested?
Contact us for more information

The trademarks REALTOR®, REALTORS®, and the REALTOR® logo are controlled by The Canadian Real Estate Association (CREA) and identify real estate professionals who are members of CREA. The trademarks MLS®, Multiple Listing Service® and the associated logos are owned by The Canadian Real Estate Association (CREA) and identify the quality of services provided by real estate professionals who are members of CREA. The trademark DDF® is owned by The Canadian Real Estate Association (CREA) and identifies CREA's Data Distribution Facility (DDF®)
October 01 2026 04:58:03
Muskoka Haliburton Orillia – The Lakelands Association of REALTORS®
Royal LePage Locations North