
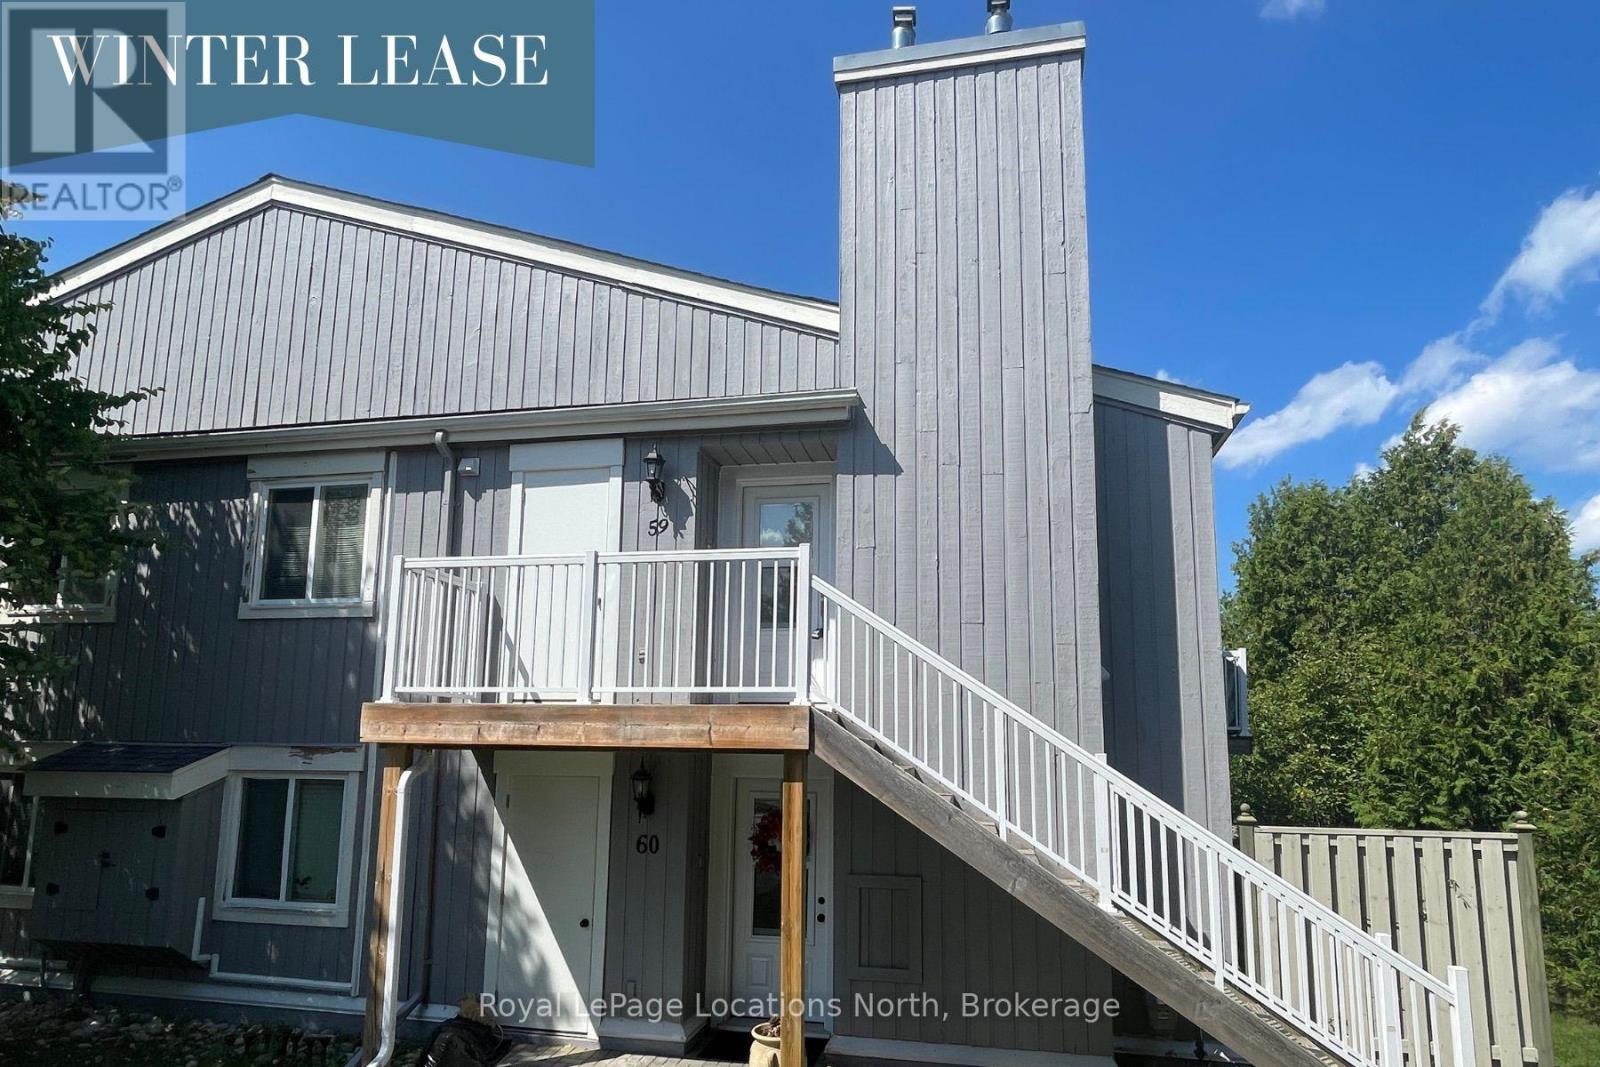
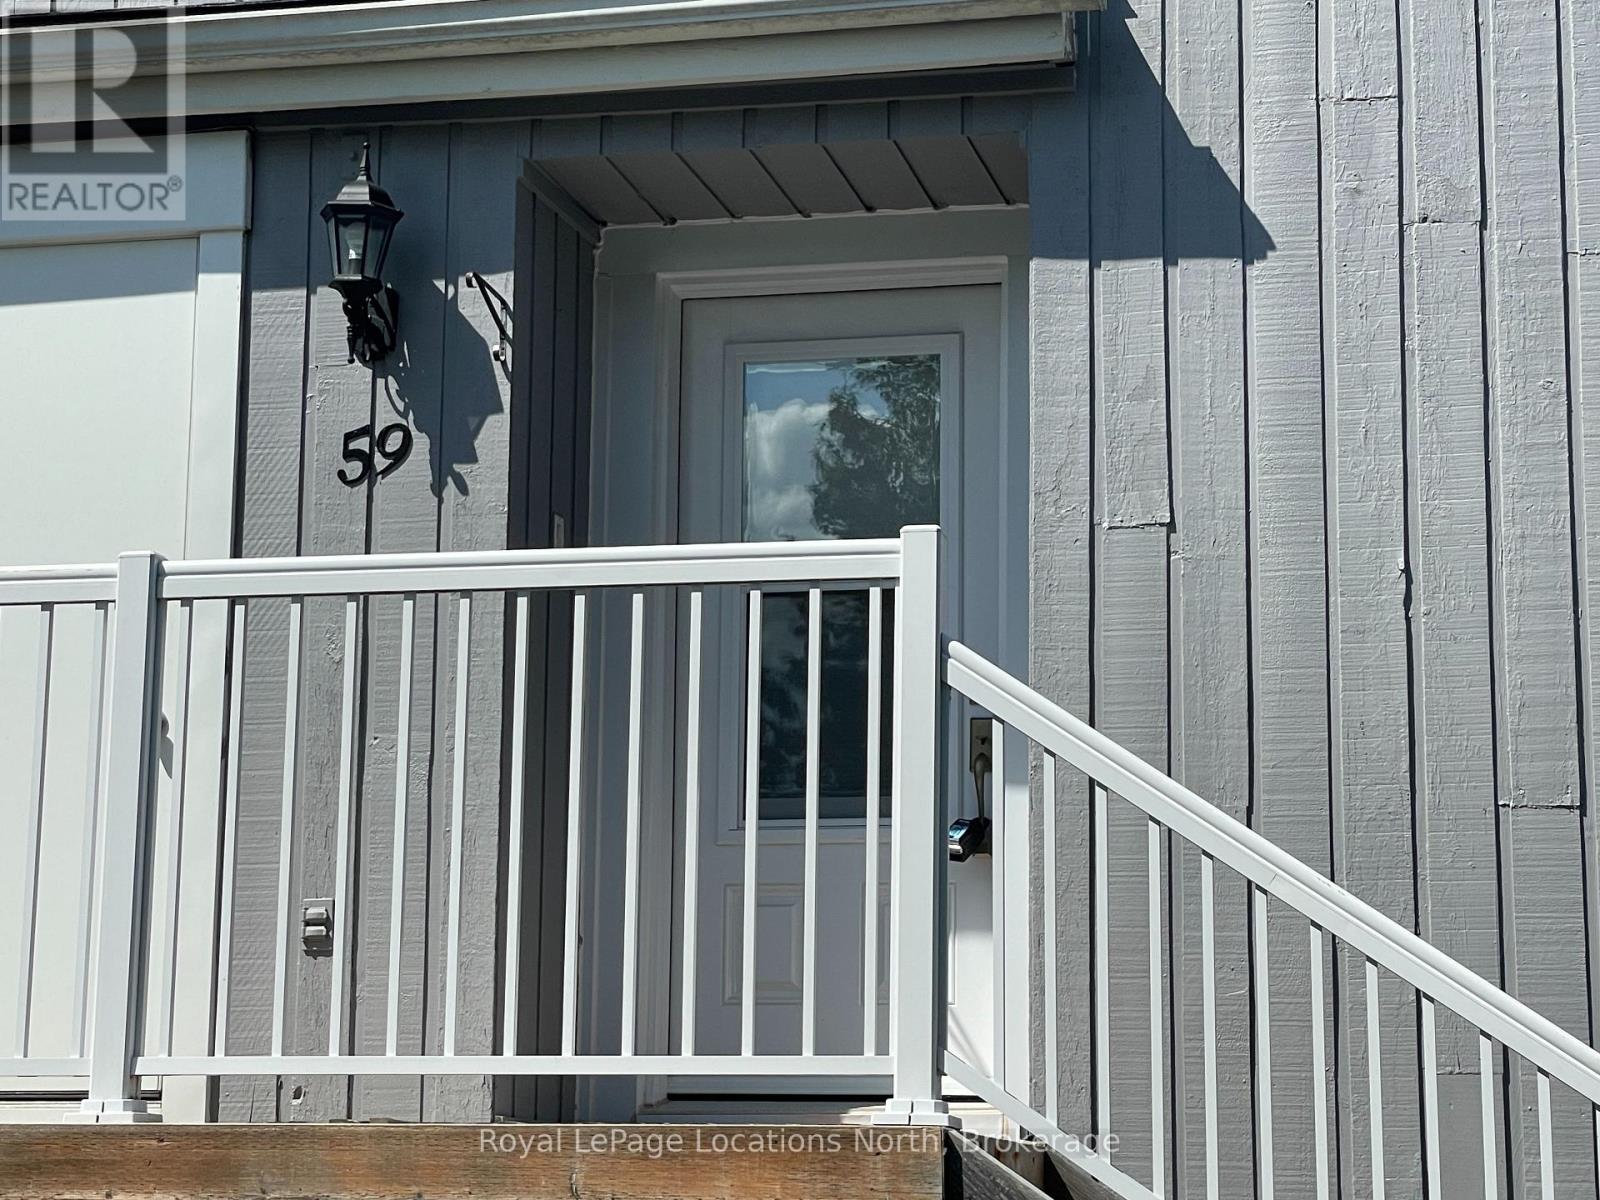
59 - 19 Dawson Drive Collingwood, Ontario L9Y 5B4

$8,000 Unknown
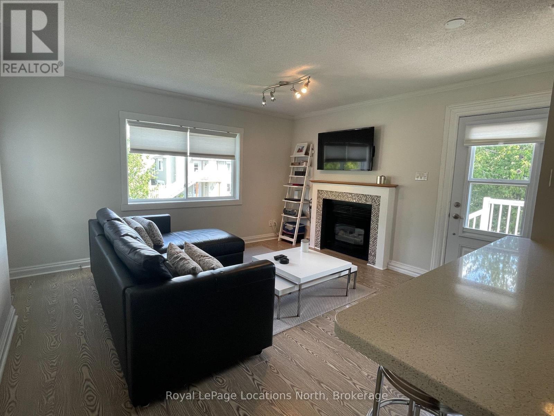
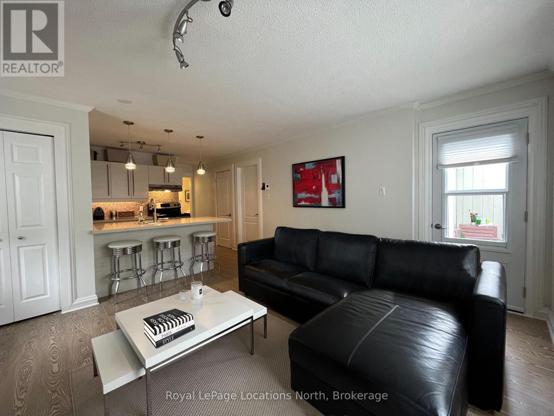
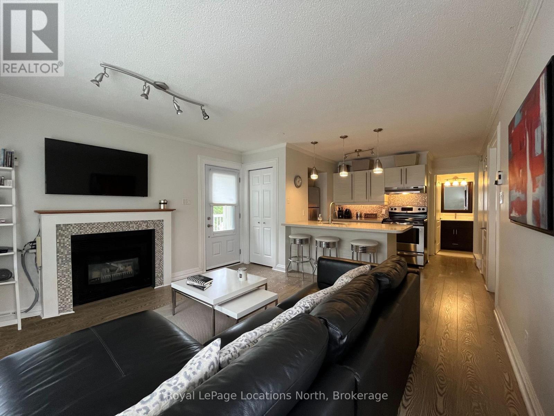
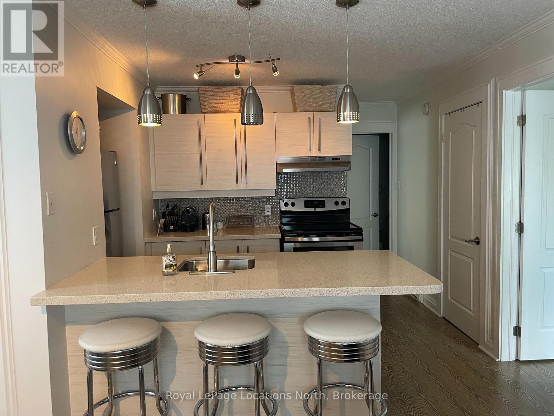
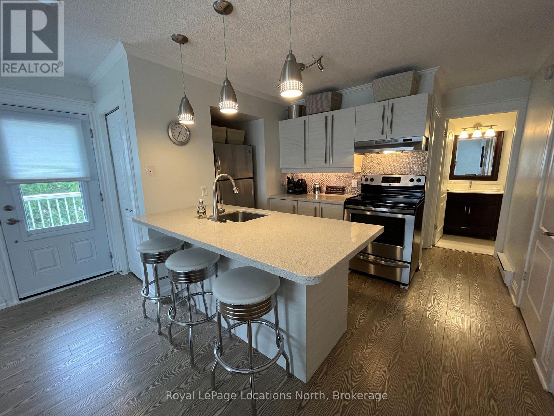
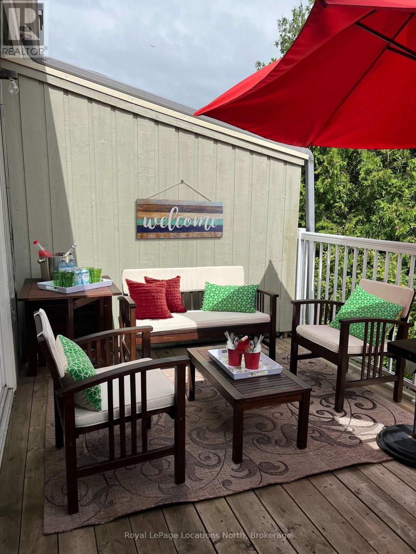
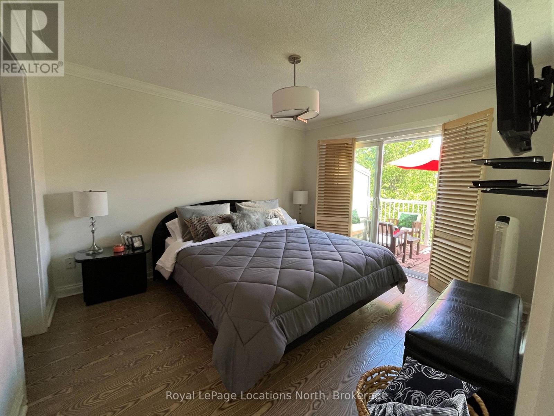
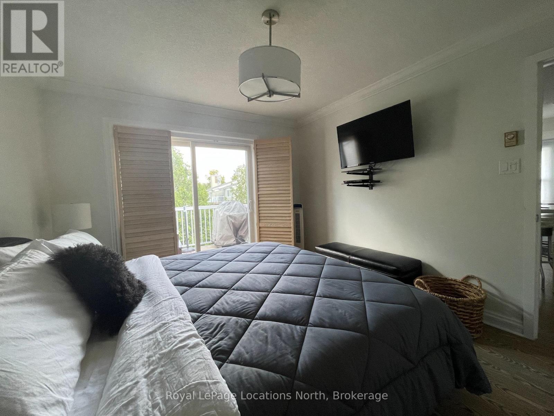
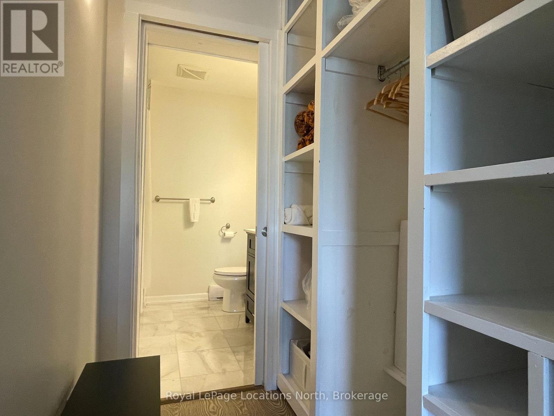
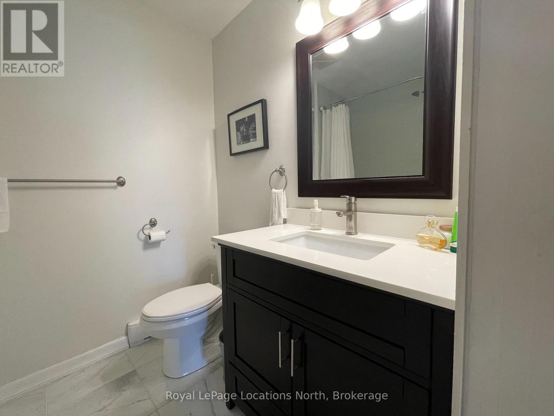
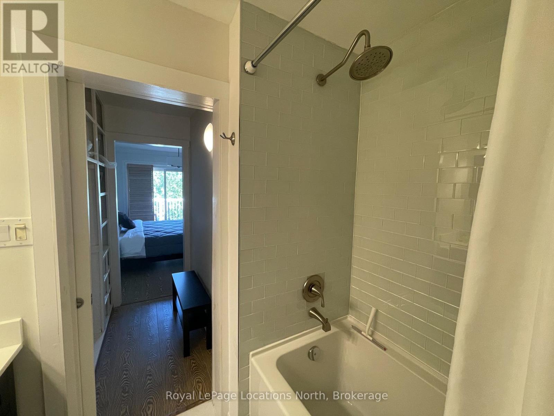
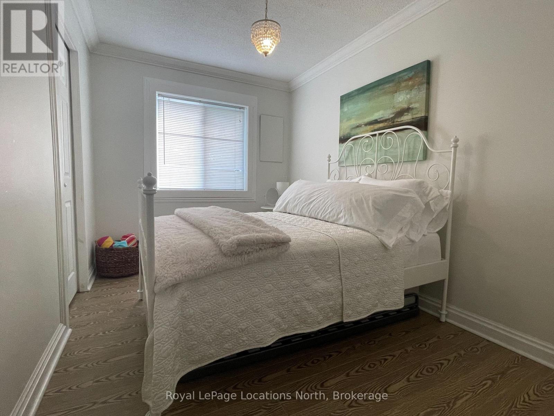
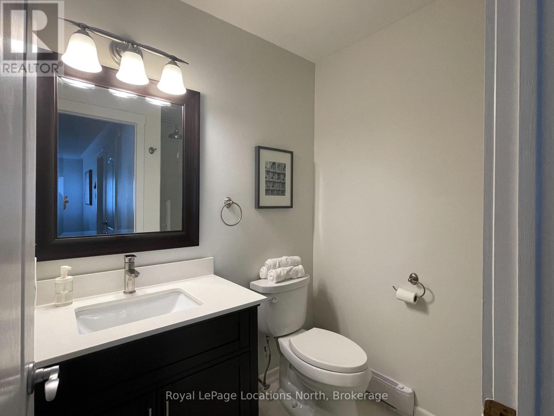
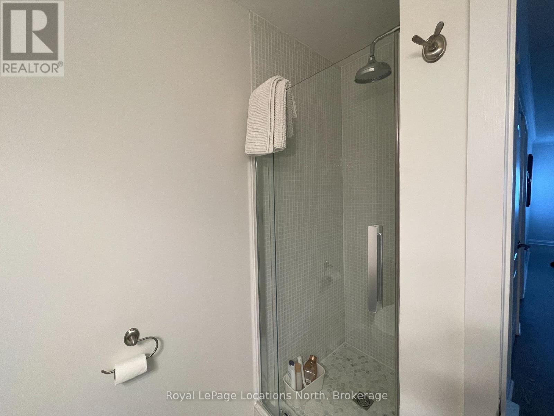
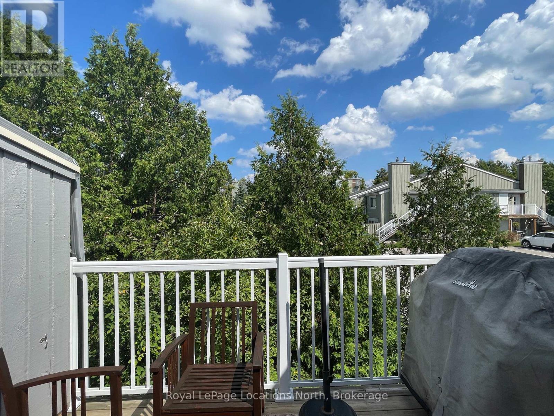
SEASONAL LEASE - SKI SEASON! List price is for a four-month lease. This bright, tastefully decorated upper unit offers two bedrooms and two bathrooms. The primary bedroom features a king-size bed and a four-piece ensuite, while the second bedroom includes a double bed with a trundle. An additional three-piece bathroom completes the space. Ideally located close to trails, shopping and Georgian Bay, and just minutes from Blue Mountain Village and the ski hills. One designated parking space (#59) is included, with visitor parking also available. Utilities are additional. A utility/damage/cleaning deposit is required and will be reconciled at the end of the lease. The tenant must obtain tenant liability insurance and provide proof of a permanent residence other than the subject property. No smoking of any kind and no pets. This cozy, well-equipped home away from home is perfectly set up for a comfortable ski-season stay! (id:13139)
Property Details
| MLS® Number | S13717816 |
| Property Type | Single Family |
| Community Name | Collingwood |
| AmenitiesNearBy | Golf Nearby, Hospital, Ski Area |
| CommunityFeatures | Pets Not Allowed |
| Features | Balcony |
| ParkingSpaceTotal | 1 |
Building
| BathroomTotal | 2 |
| BedroomsAboveGround | 2 |
| BedroomsTotal | 2 |
| Age | 31 To 50 Years |
| Amenities | Visitor Parking, Fireplace(s), Storage - Locker |
| Appliances | Water Heater, Dishwasher, Dryer, Furniture, Stove, Washer, Window Coverings, Refrigerator |
| BasementType | None |
| CoolingType | None |
| ExteriorFinish | Wood |
| FireplacePresent | Yes |
| FireplaceTotal | 1 |
| HeatingFuel | Electric |
| HeatingType | Baseboard Heaters |
| SizeInterior | 700 - 799 Sqft |
| Type | Apartment |
Parking
| No Garage |
Land
| Acreage | No |
| LandAmenities | Golf Nearby, Hospital, Ski Area |
| SurfaceWater | Lake/pond |
Rooms
| Level | Type | Length | Width | Dimensions |
|---|---|---|---|---|
| Main Level | Living Room | 4.19 m | 4.17 m | 4.19 m x 4.17 m |
| Main Level | Kitchen | 2.74 m | 2.31 m | 2.74 m x 2.31 m |
| Main Level | Primary Bedroom | 3.86 m | 3.15 m | 3.86 m x 3.15 m |
| Main Level | Bedroom | 3.66 m | 2.49 m | 3.66 m x 2.49 m |
https://www.realtor.ca/real-estate/30203883/59-19-dawson-drive-collingwood-collingwood
Interested?
Contact us for more information

The trademarks REALTOR®, REALTORS®, and the REALTOR® logo are controlled by The Canadian Real Estate Association (CREA) and identify real estate professionals who are members of CREA. The trademarks MLS®, Multiple Listing Service® and the associated logos are owned by The Canadian Real Estate Association (CREA) and identify the quality of services provided by real estate professionals who are members of CREA. The trademark DDF® is owned by The Canadian Real Estate Association (CREA) and identifies CREA's Data Distribution Facility (DDF®)
August 27 2026 04:09:42
Muskoka Haliburton Orillia – The Lakelands Association of REALTORS®
Royal LePage Locations North