
118 Campbell Crescent Blue Mountains, Ontario L9Y 0P9

$5,500 Monthly
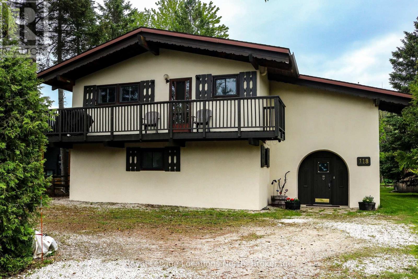
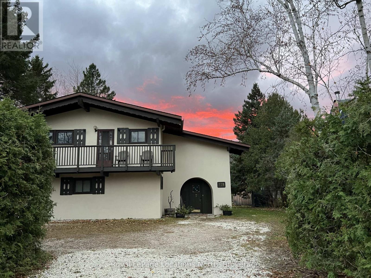
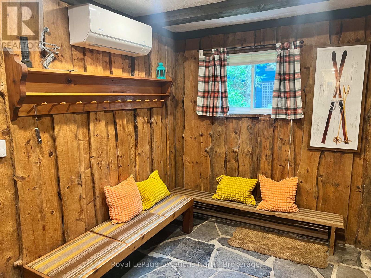
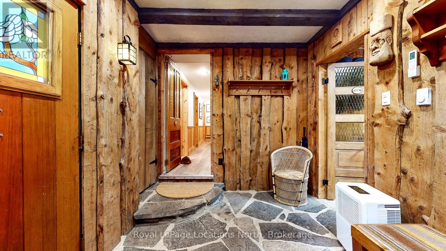
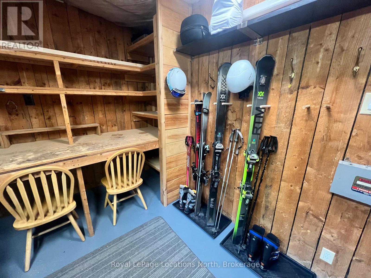
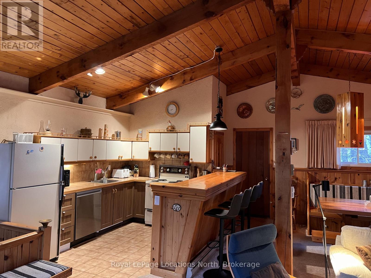
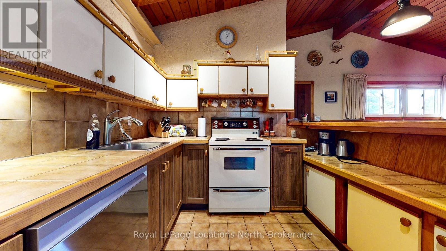
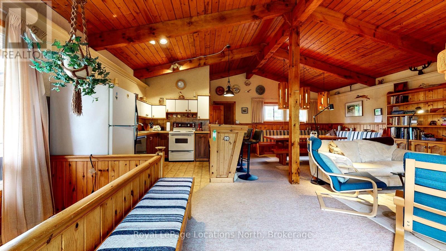
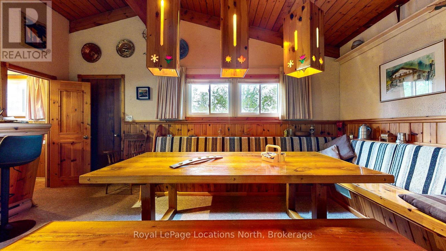
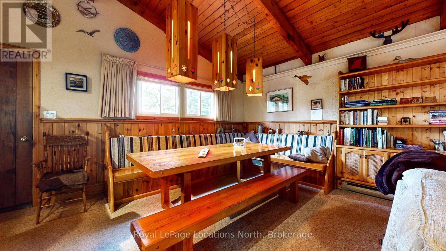
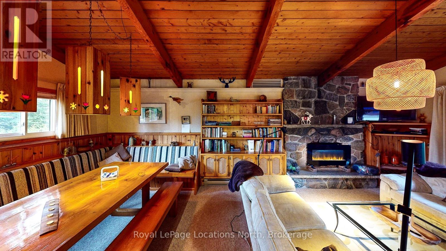
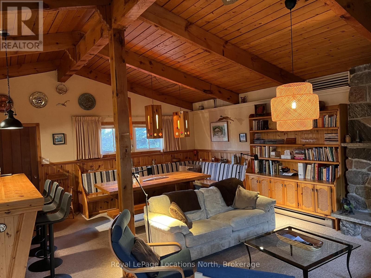
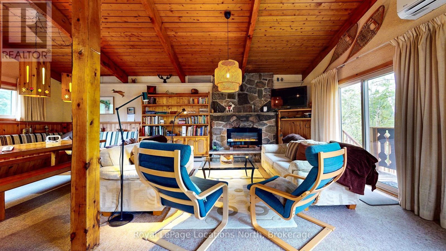
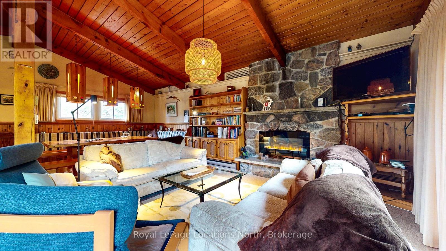
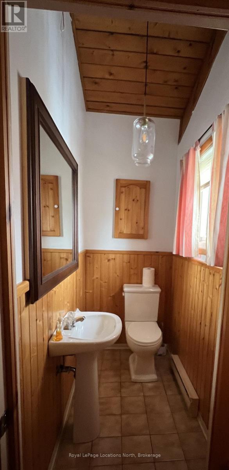
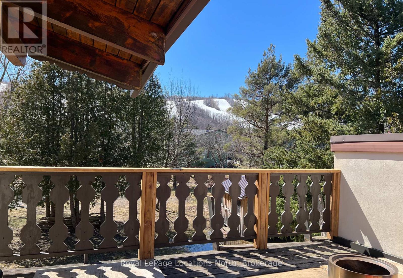
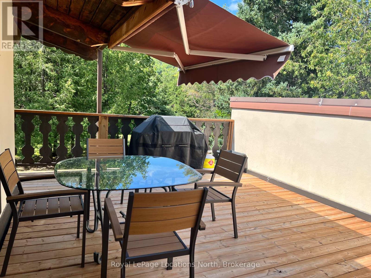
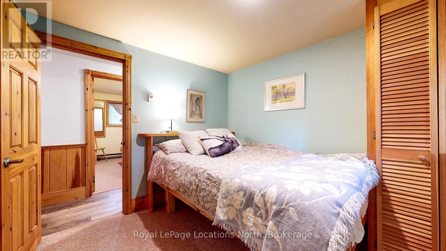
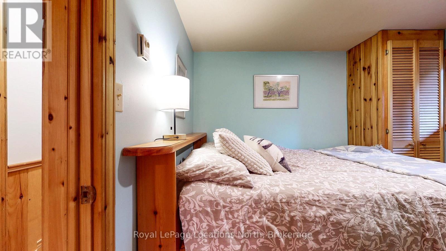
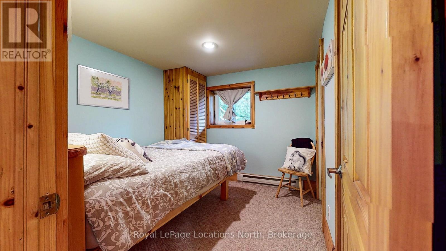
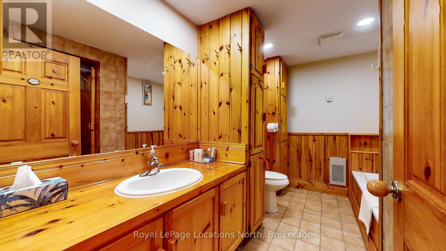
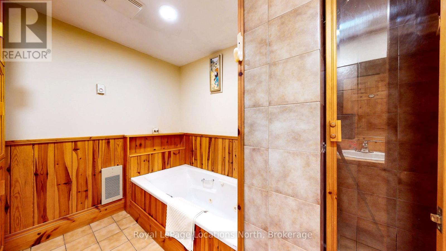
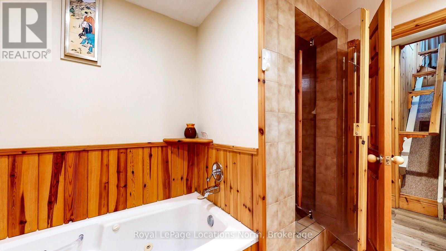
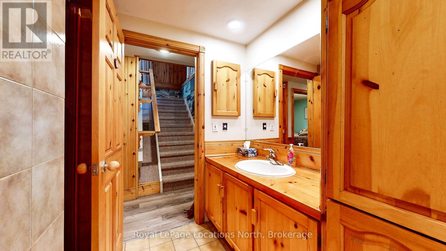
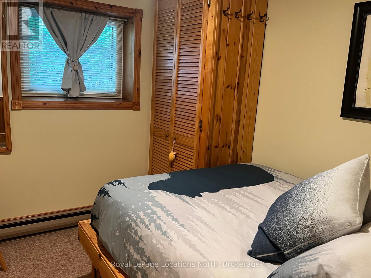
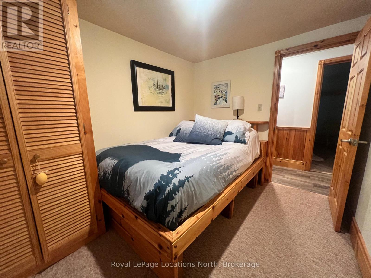
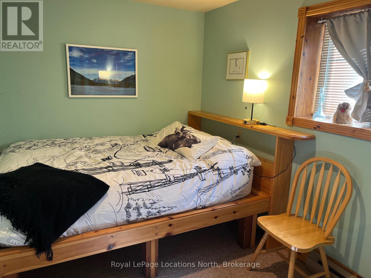
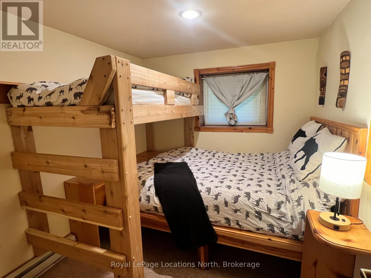
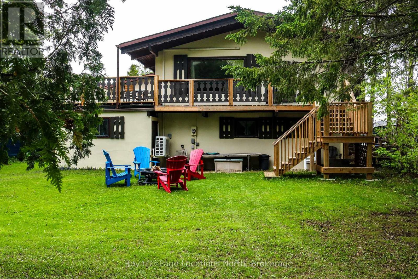
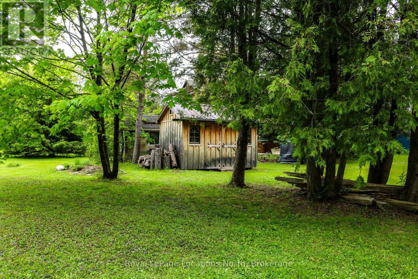
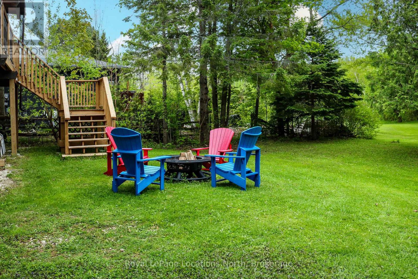
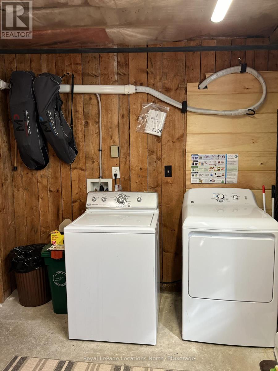
This charming 4-bedroom chalet is in a fantastic location-an easy walk to Blue Mountain Village and the ski hills, with several other area ski clubs just a short drive away. Tucked away on a quiet street and surrounded by mature trees and mountain views, this is the perfect spot to enjoy ski season. The reverse floor plan offers all four bedrooms on the main level, along with a 4-piece bathroom featuring a relaxing soaker tub. The laundry room is also conveniently located on this level. Upstairs, you'll find a cozy space with warm wood accents and plenty of classic chalet charm. The fully equipped kitchen is open to the living and dining areas, making it a great place to relax and spend time with family or friends after a day on the slopes. There's also a deck where you can enjoy a sunny winter afternoon with a good book-or perhaps something a little stronger after a day of skiing! This fully stocked chalet has everything you need for a comfortable ski season getaway, including a BBQ.This is a short-term seasonal ski rental with flexible dates. Fall and spring rates available on request. Utilities are extra to the rent. One pet may be permitted. (id:13139)
Property Details
| MLS® Number | X13719928 |
| Property Type | Single Family |
| Community Name | Blue Mountains |
| ParkingSpaceTotal | 4 |
| Structure | Deck |
| ViewType | Mountain View |
Building
| BathroomTotal | 2 |
| BedroomsAboveGround | 4 |
| BedroomsTotal | 4 |
| Amenities | Fireplace(s), Separate Heating Controls |
| Appliances | Dishwasher, Dryer, Microwave, Stove, Washer, Refrigerator |
| BasementType | None |
| ConstructionStyleAttachment | Detached |
| CoolingType | Wall Unit |
| ExteriorFinish | Stucco |
| FireplacePresent | Yes |
| FireplaceTotal | 1 |
| FoundationType | Slab |
| HalfBathTotal | 1 |
| HeatingFuel | Electric |
| HeatingType | Baseboard Heaters |
| StoriesTotal | 2 |
| SizeInterior | 1500 - 2000 Sqft |
| Type | House |
| UtilityWater | Municipal Water |
Parking
| No Garage |
Land
| Acreage | No |
| Sewer | Sanitary Sewer |
| SizeDepth | 120 Ft |
| SizeFrontage | 50 Ft |
| SizeIrregular | 50 X 120 Ft |
| SizeTotalText | 50 X 120 Ft |
Rooms
| Level | Type | Length | Width | Dimensions |
|---|---|---|---|---|
| Second Level | Kitchen | 3.3 m | 1.82 m | 3.3 m x 1.82 m |
| Second Level | Living Room | 5.5 m | 5 m | 5.5 m x 5 m |
| Second Level | Bathroom | 1.5 m | 0.9 m | 1.5 m x 0.9 m |
| Main Level | Primary Bedroom | 3.3 m | 3 m | 3.3 m x 3 m |
| Main Level | Bedroom 2 | 3.3 m | 2.74 m | 3.3 m x 2.74 m |
| Main Level | Bedroom 3 | 3.3 m | 2.13 m | 3.3 m x 2.13 m |
| Main Level | Bedroom 4 | 3.3 m | 1.82 m | 3.3 m x 1.82 m |
| Main Level | Bathroom | 3 m | 1.8 m | 3 m x 1.8 m |
| Main Level | Laundry Room | 4.5 m | 3.3 m | 4.5 m x 3.3 m |
https://www.realtor.ca/real-estate/30206141/118-campbell-crescent-blue-mountains-blue-mountains
Interested?
Contact us for more information

The trademarks REALTOR®, REALTORS®, and the REALTOR® logo are controlled by The Canadian Real Estate Association (CREA) and identify real estate professionals who are members of CREA. The trademarks MLS®, Multiple Listing Service® and the associated logos are owned by The Canadian Real Estate Association (CREA) and identify the quality of services provided by real estate professionals who are members of CREA. The trademark DDF® is owned by The Canadian Real Estate Association (CREA) and identifies CREA's Data Distribution Facility (DDF®)
August 31 2026 02:38:58
Muskoka Haliburton Orillia – The Lakelands Association of REALTORS®
Royal LePage Locations North