
107 - 10 Brandy Lane Drive Collingwood, Ontario L9Y 0X4

$2,250 Monthly
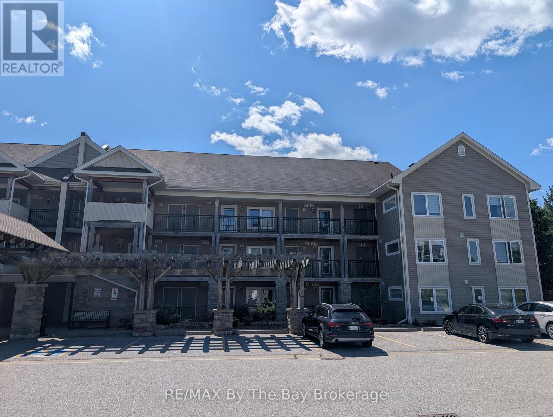
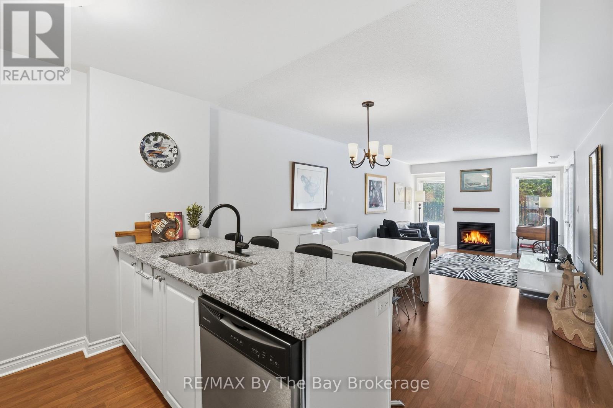
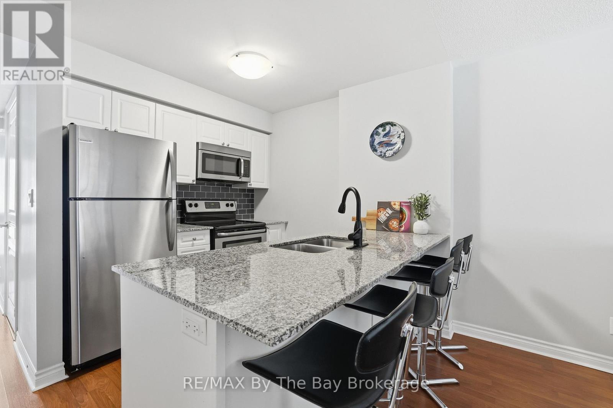
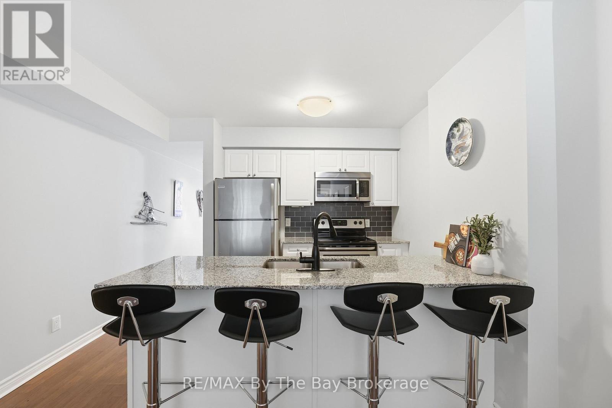
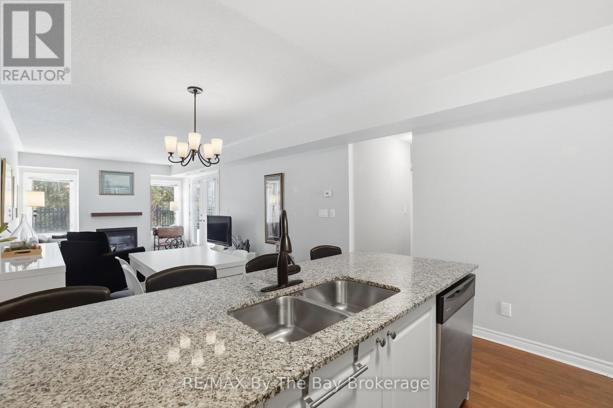
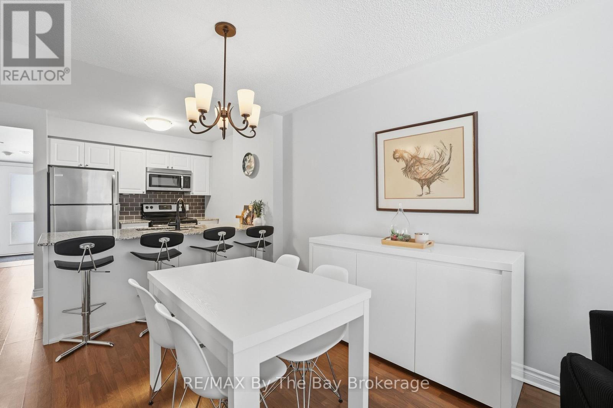
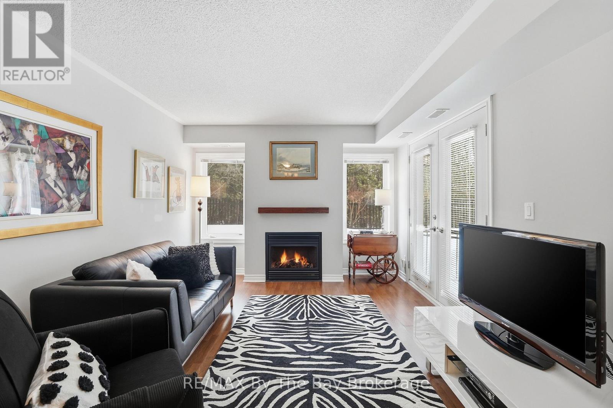
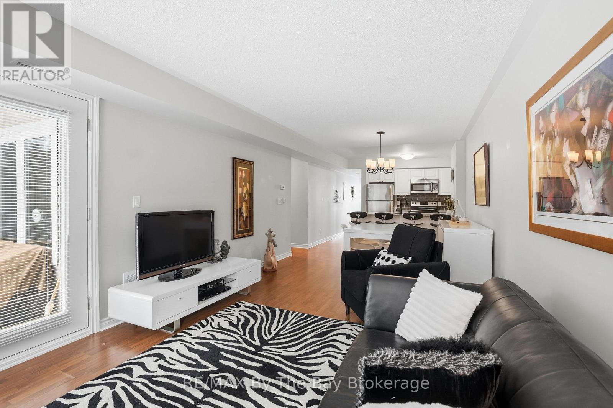
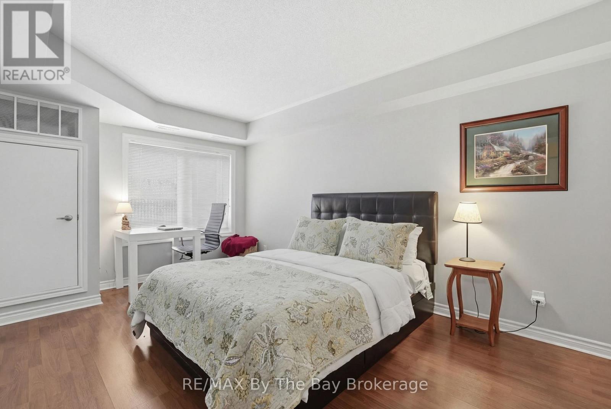
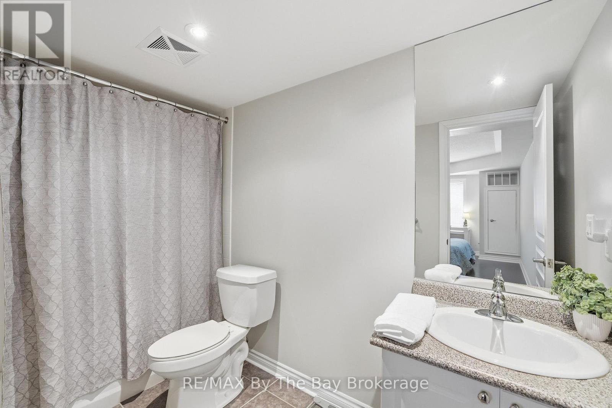
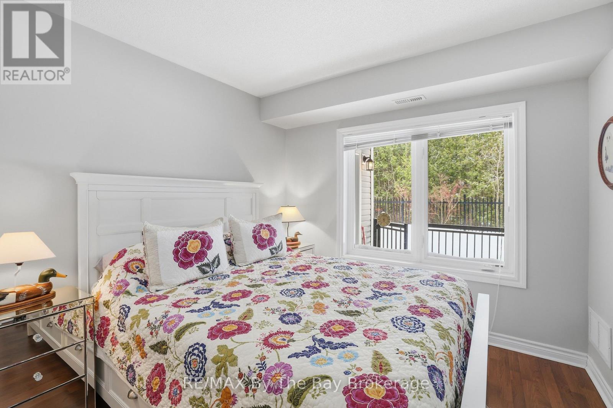
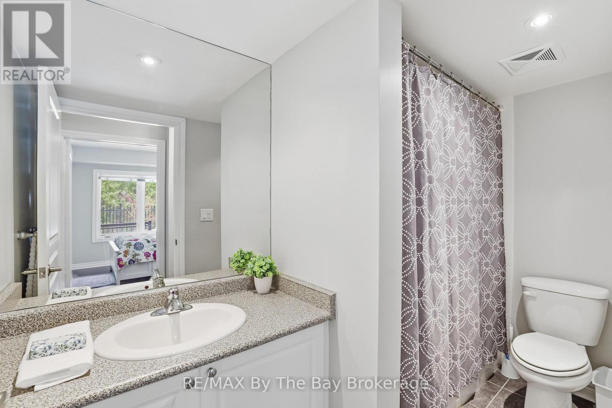
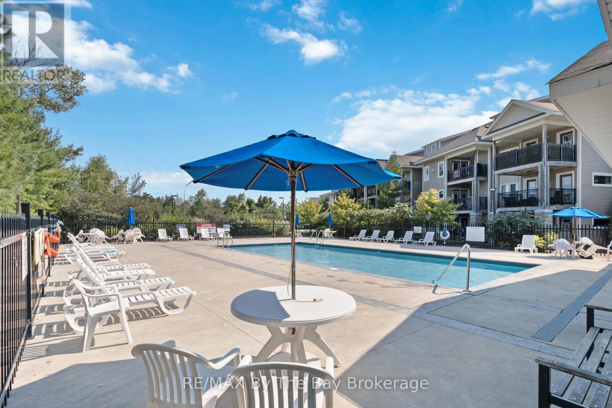
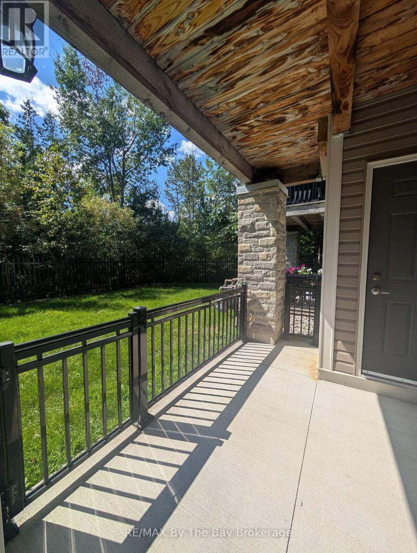
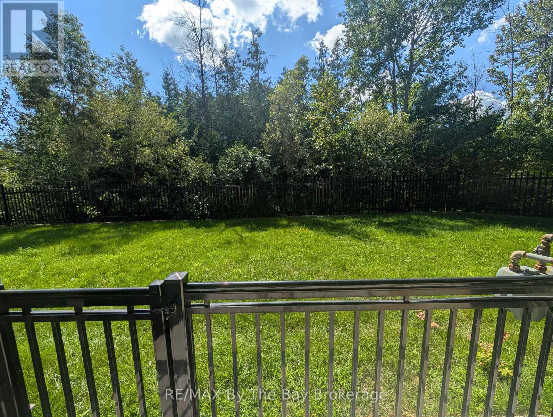
Annual Rental -Enjoy living in popular Wyldewood condo community. Well-maintained 2-bedroom, 2-bathroom ground-floor condo. Open concept kitchen/dining/living with walkout to covered balcony overlooking trees and trails.Insuite Laundry. Ample storage with convenient storage closet next door to unit. Year-round heated outdoor pool.Located in the West End of Collingwood, close to shopping, dining, skiing, golf, walking trails & many more recreational activities. Come see your new home today! (id:13139)
Property Details
| MLS® Number | S13719248 |
| Property Type | Single Family |
| Community Name | Collingwood |
| CommunityFeatures | Pets Allowed With Restrictions |
| Features | Balcony, In Suite Laundry |
| ParkingSpaceTotal | 1 |
Building
| BathroomTotal | 2 |
| BedroomsAboveGround | 2 |
| BedroomsTotal | 2 |
| Amenities | Fireplace(s), Storage - Locker |
| Appliances | Dishwasher, Dryer, Stove, Washer, Refrigerator |
| BasementType | None |
| CoolingType | Central Air Conditioning |
| ExteriorFinish | Stone, Wood |
| FireplacePresent | Yes |
| HeatingFuel | Natural Gas |
| HeatingType | Forced Air |
| SizeInterior | 900 - 999 Sqft |
| Type | Apartment |
Parking
| No Garage |
Land
| Acreage | No |
Rooms
| Level | Type | Length | Width | Dimensions |
|---|---|---|---|---|
| Main Level | Kitchen | 2.69 m | 3.44 m | 2.69 m x 3.44 m |
| Main Level | Living Room | 4.34 m | 3.45 m | 4.34 m x 3.45 m |
| Main Level | Dining Room | 2.57 m | 3.45 m | 2.57 m x 3.45 m |
| Main Level | Primary Bedroom | 3.13 m | 4.73 m | 3.13 m x 4.73 m |
| Main Level | Bedroom 2 | 2.8 m | 3.14 m | 2.8 m x 3.14 m |
| Main Level | Foyer | 1.69 m | 1.51 m | 1.69 m x 1.51 m |
| Main Level | Utility Room | 1.69 m | 2.47 m | 1.69 m x 2.47 m |
https://www.realtor.ca/real-estate/30205367/107-10-brandy-lane-drive-collingwood-collingwood
Interested?
Contact us for more information

The trademarks REALTOR®, REALTORS®, and the REALTOR® logo are controlled by The Canadian Real Estate Association (CREA) and identify real estate professionals who are members of CREA. The trademarks MLS®, Multiple Listing Service® and the associated logos are owned by The Canadian Real Estate Association (CREA) and identify the quality of services provided by real estate professionals who are members of CREA. The trademark DDF® is owned by The Canadian Real Estate Association (CREA) and identifies CREA's Data Distribution Facility (DDF®)
August 27 2026 06:58:23
Muskoka Haliburton Orillia – The Lakelands Association of REALTORS®
RE/MAX By The Bay Brokerage