
7476 Ash Crescent Ramara, Ontario L0K 2B0

$550,999
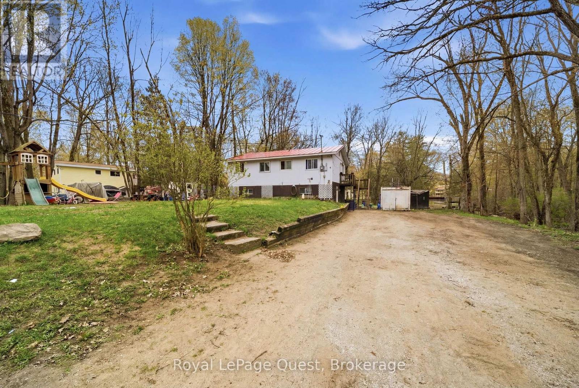
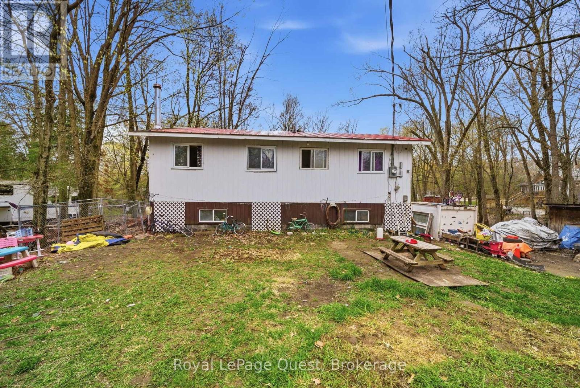
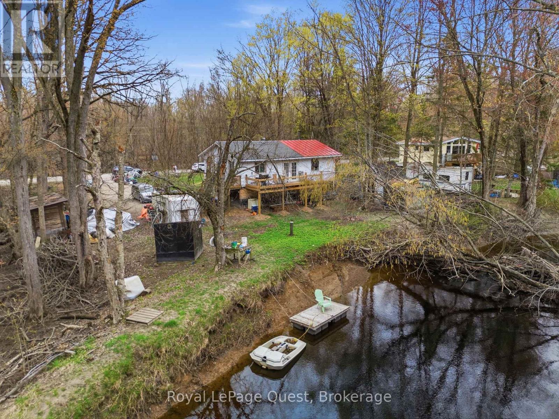
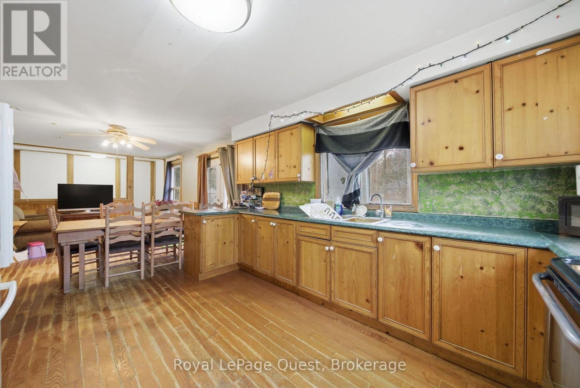
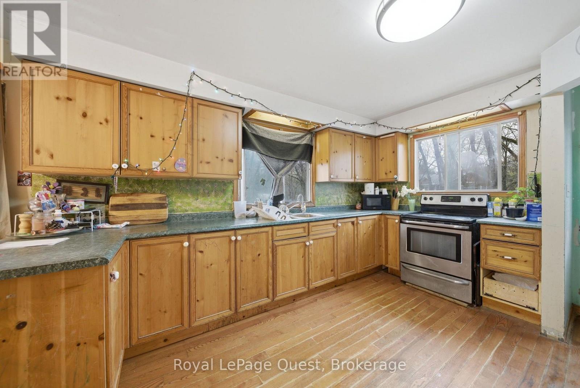
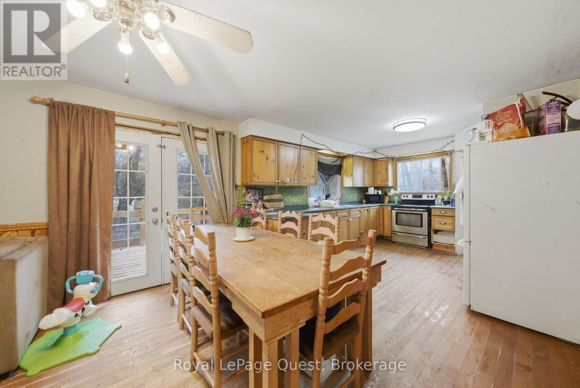
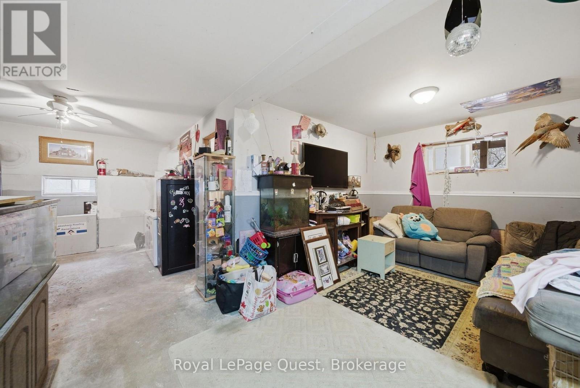
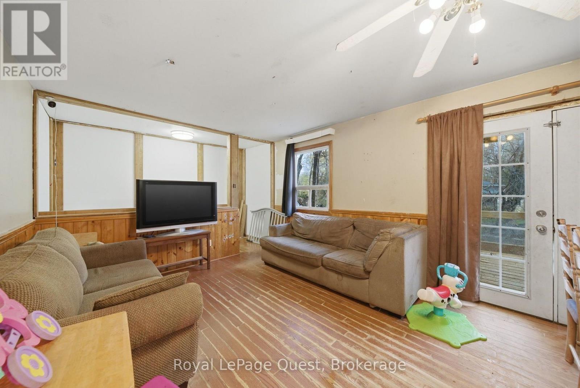
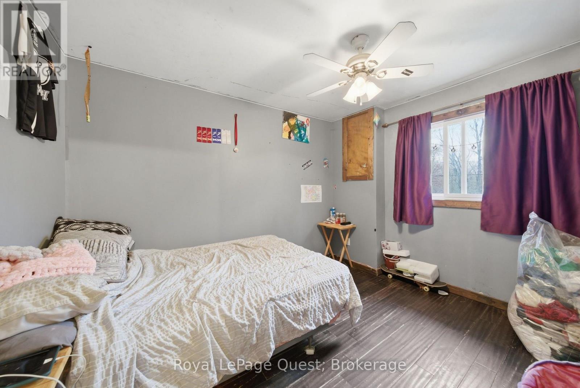
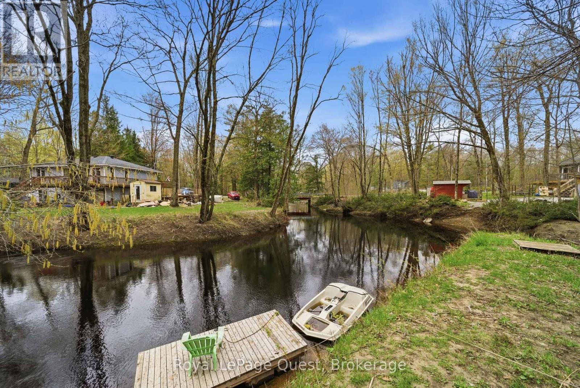
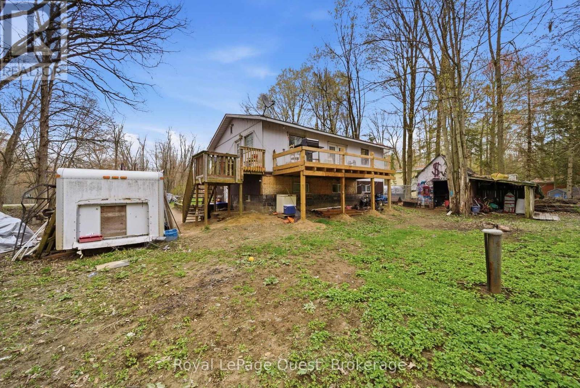
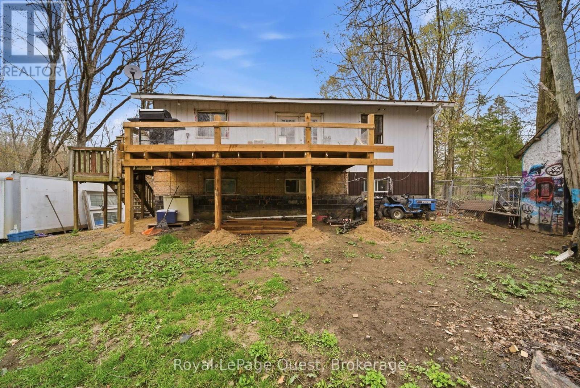
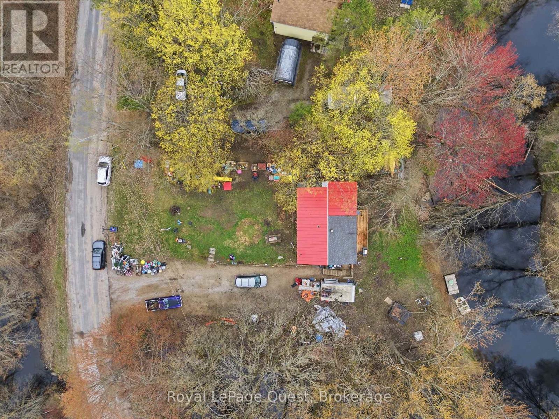
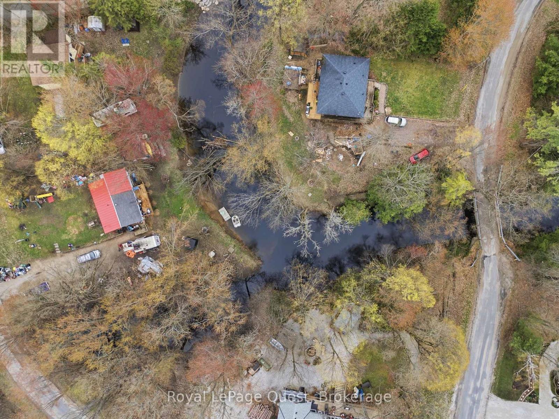
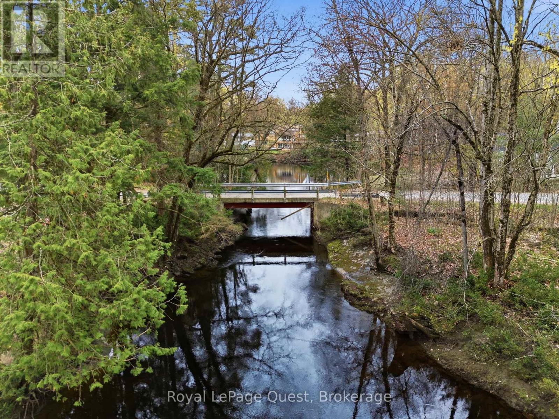
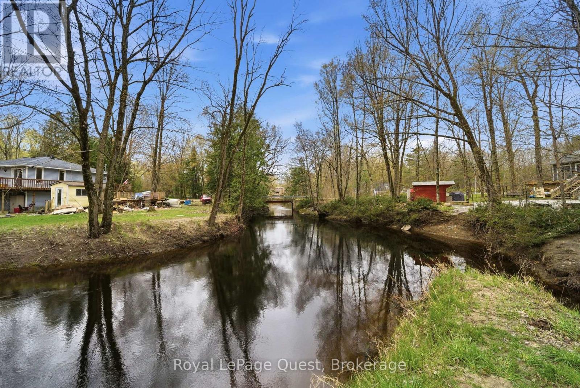
Black River waterfront living just minutes from Washago! This 5-bedroom, 2-bathroom home offers a great mix of waterfront living, space and year-round comfort. Step outside and enjoy boating, kayaking, swimming and fishing right from your own backyard. Start your morning with coffee by the river and end the day around the campfire with peaceful water views. With room for family and friends, this home is ideal as a year-round residence, family cottage or weekend getaway. Close to Washago, Orillia, Casino Rama, golf, trails, marinas and outdoor recreation. Your chance to own Black River waterfront is here! Please allow 24 hours notice for all showings. (id:13139)
Property Details
| MLS® Number | S13718760 |
| Property Type | Single Family |
| Community Name | Rural Ramara |
| CommunicationType | High Speed Internet |
| Easement | Unknown, None |
| ParkingSpaceTotal | 14 |
| Structure | Deck |
| ViewType | River View, Direct Water View |
| WaterFrontType | Waterfront On River |
Building
| BathroomTotal | 2 |
| BedroomsAboveGround | 5 |
| BedroomsTotal | 5 |
| Age | 31 To 50 Years |
| Amenities | Fireplace(s) |
| Appliances | Water Heater |
| ArchitecturalStyle | Bungalow |
| BasementDevelopment | Partially Finished |
| BasementFeatures | Walk Out, Separate Entrance |
| BasementType | N/a (partially Finished), N/a, N/a |
| ConstructionStyleAttachment | Detached |
| CoolingType | None |
| ExteriorFinish | Aluminum Siding |
| FireProtection | Security System |
| FireplacePresent | Yes |
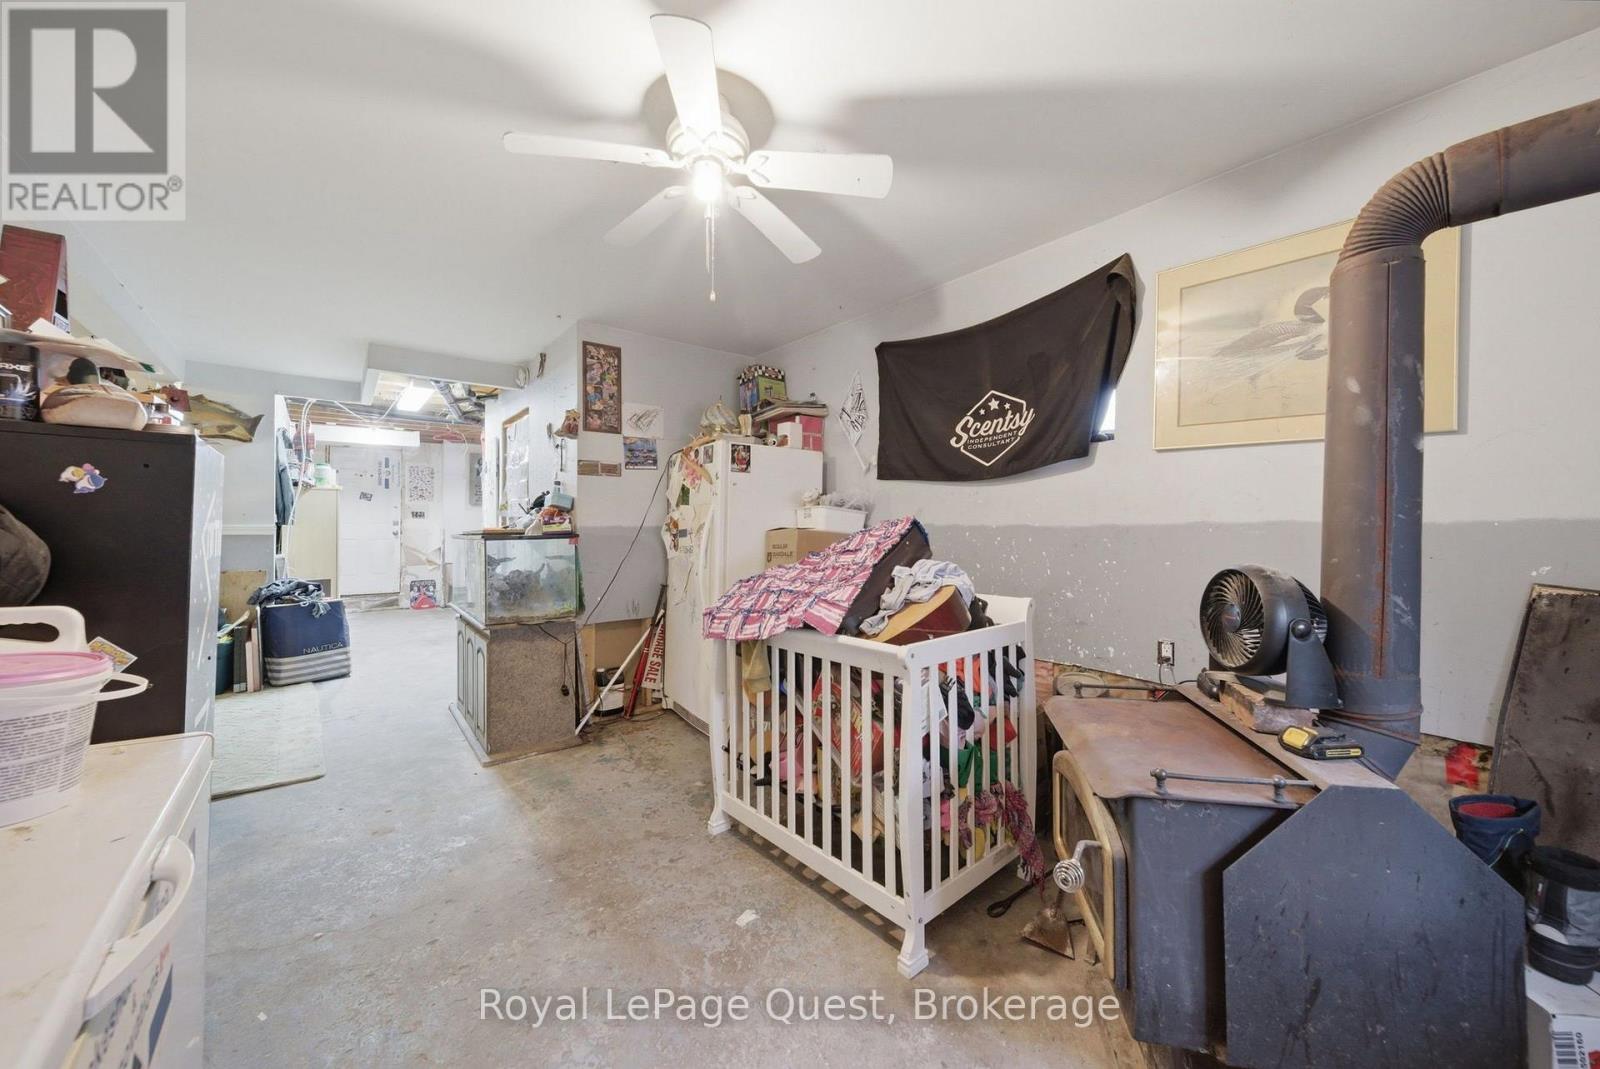
| FireplaceType | Woodstove |
| FoundationType | Block |
| HalfBathTotal | 1 |
| HeatingFuel | Propane |
| HeatingType | Forced Air |
| StoriesTotal | 1 |
| SizeInterior | 700 - 1100 Sqft |
| Type | House |
Parking
| No Garage | |
| RV |
Land
| AccessType | Highway Access, Public Road |
| Acreage | No |
| Sewer | Septic System |
| SizeDepth | 160 Ft ,6 In |
| SizeFrontage | 80 Ft ,10 In |
| SizeIrregular | 80.9 X 160.5 Ft |
| SizeTotalText | 80.9 X 160.5 Ft |
| ZoningDescription | Srp |
Rooms
| Level | Type | Length | Width | Dimensions |
|---|---|---|---|---|
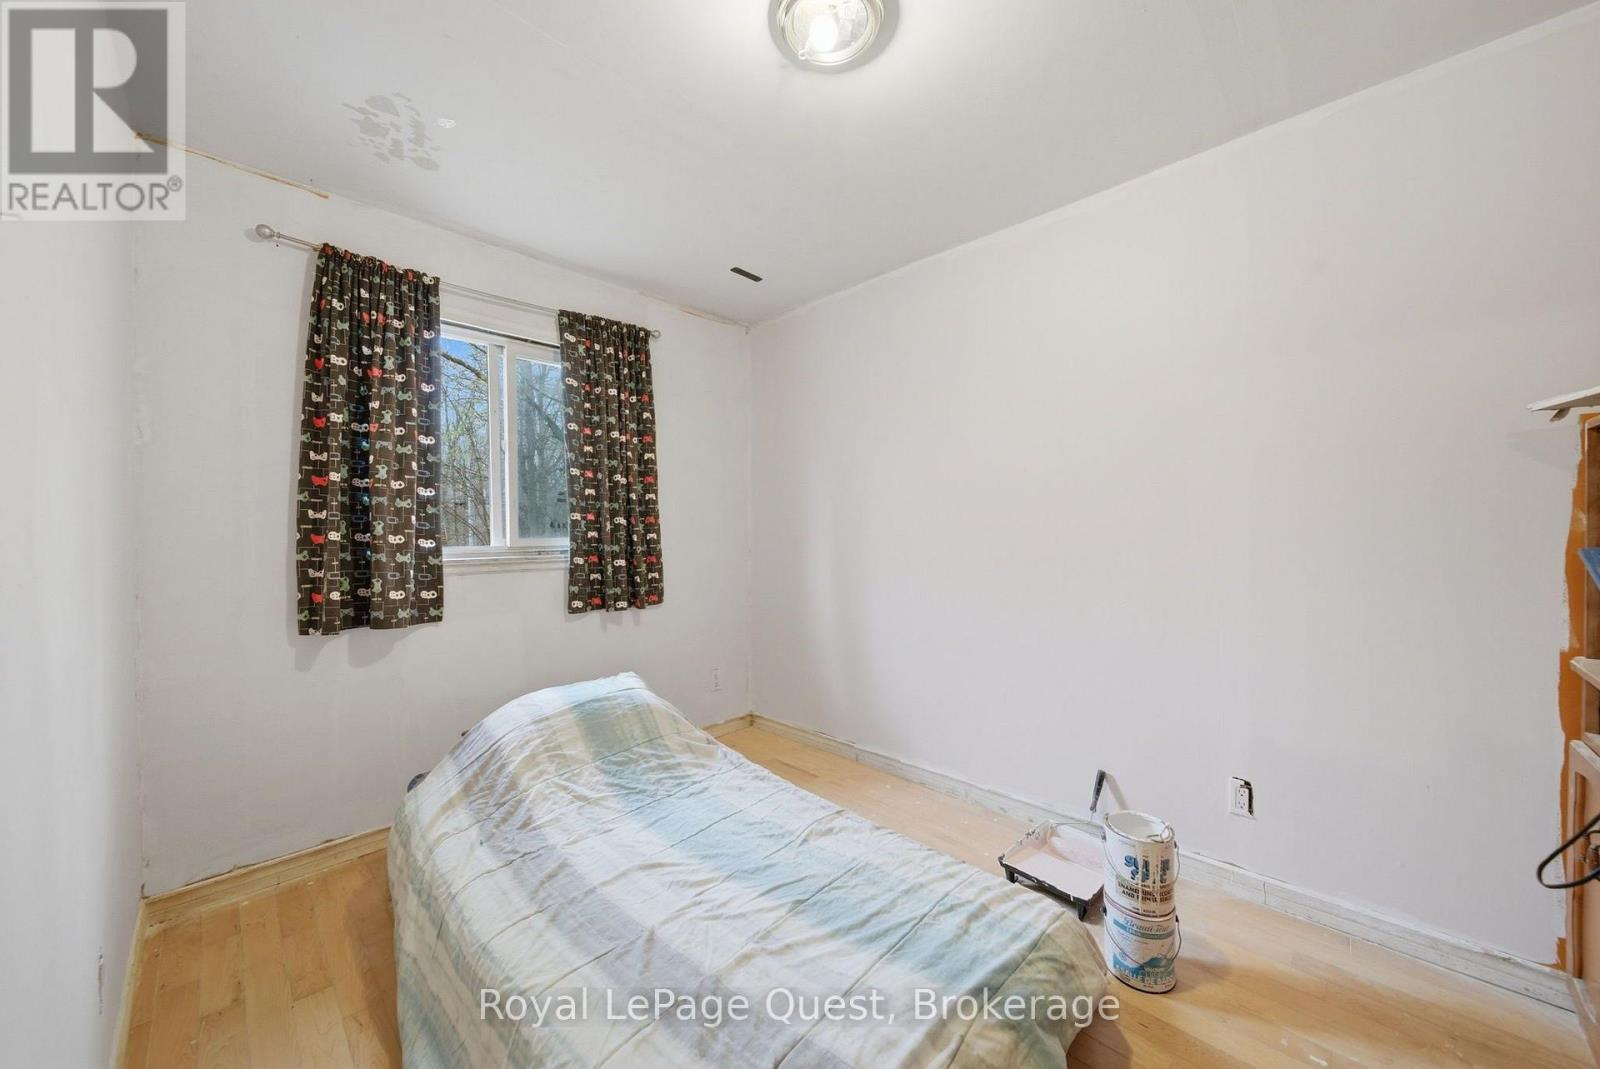
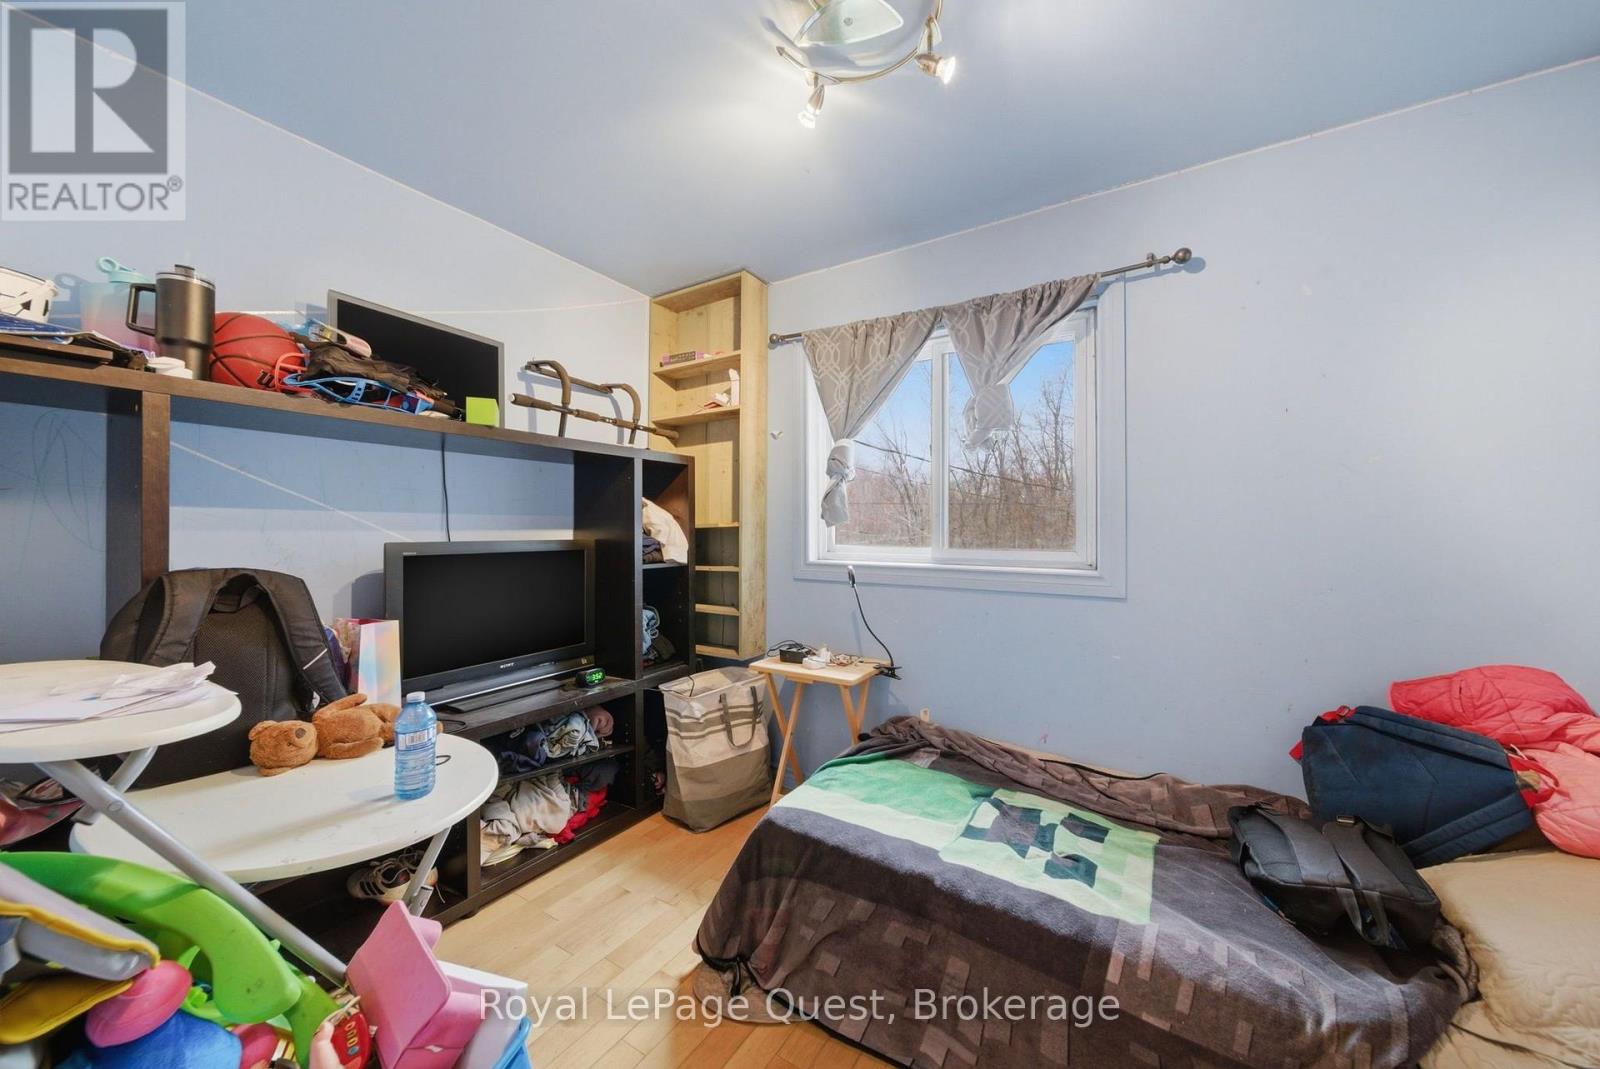
| Second Level | Bedroom 2 | 3.46 m | 2.46 m | 3.46 m x 2.46 m |
| Second Level | Bedroom 3 | 3.18 m | 2.28 m | 3.18 m x 2.28 m |
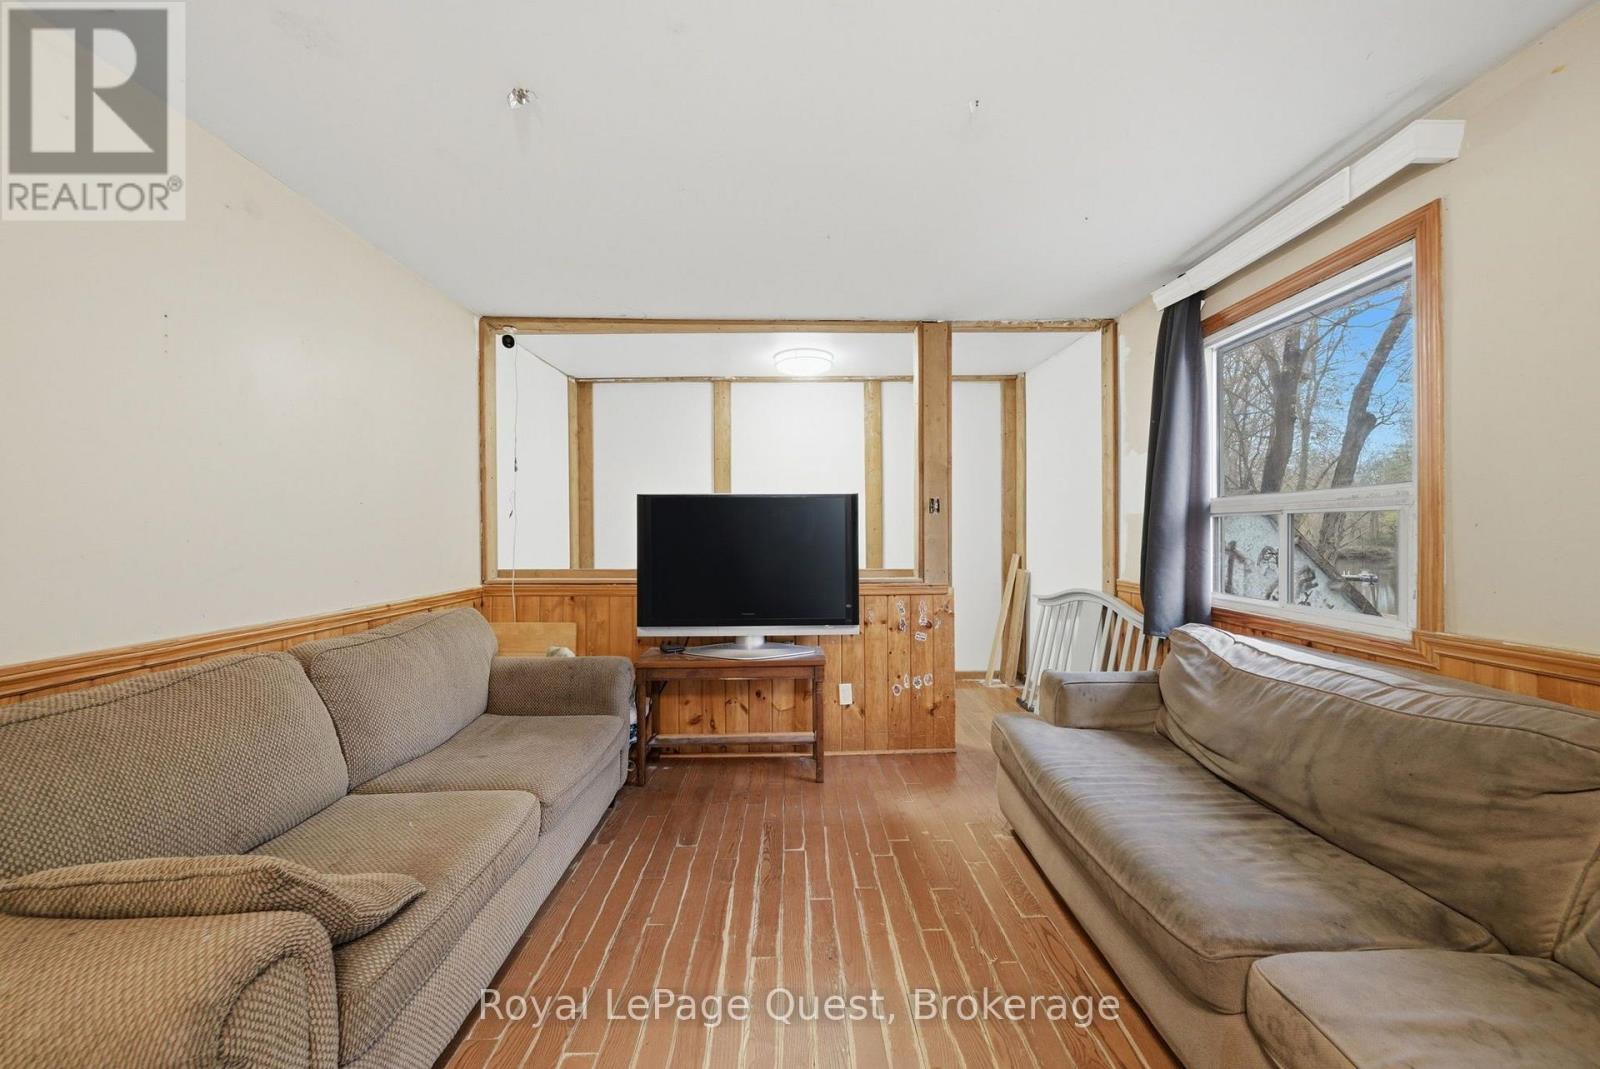
| Second Level | Living Room | 4.97 m | 3.52 m | 4.97 m x 3.52 m |
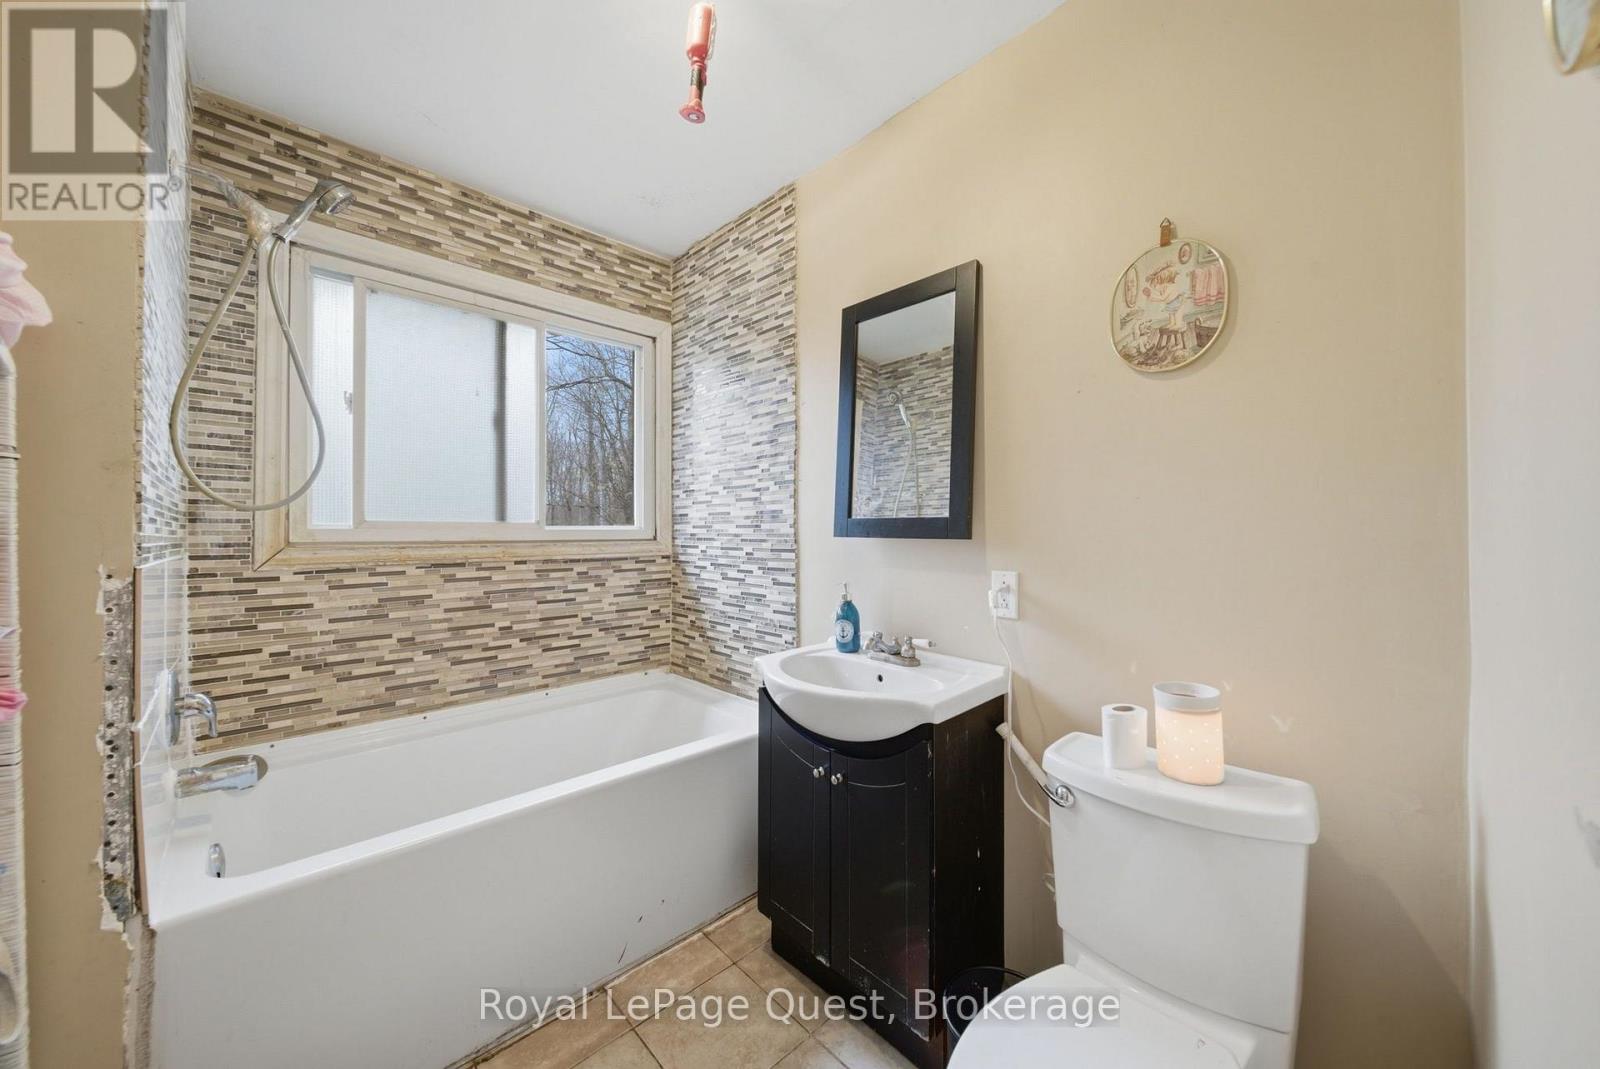
| Second Level | Bathroom | 2.33 m | 1.98 m | 2.33 m x 1.98 m |
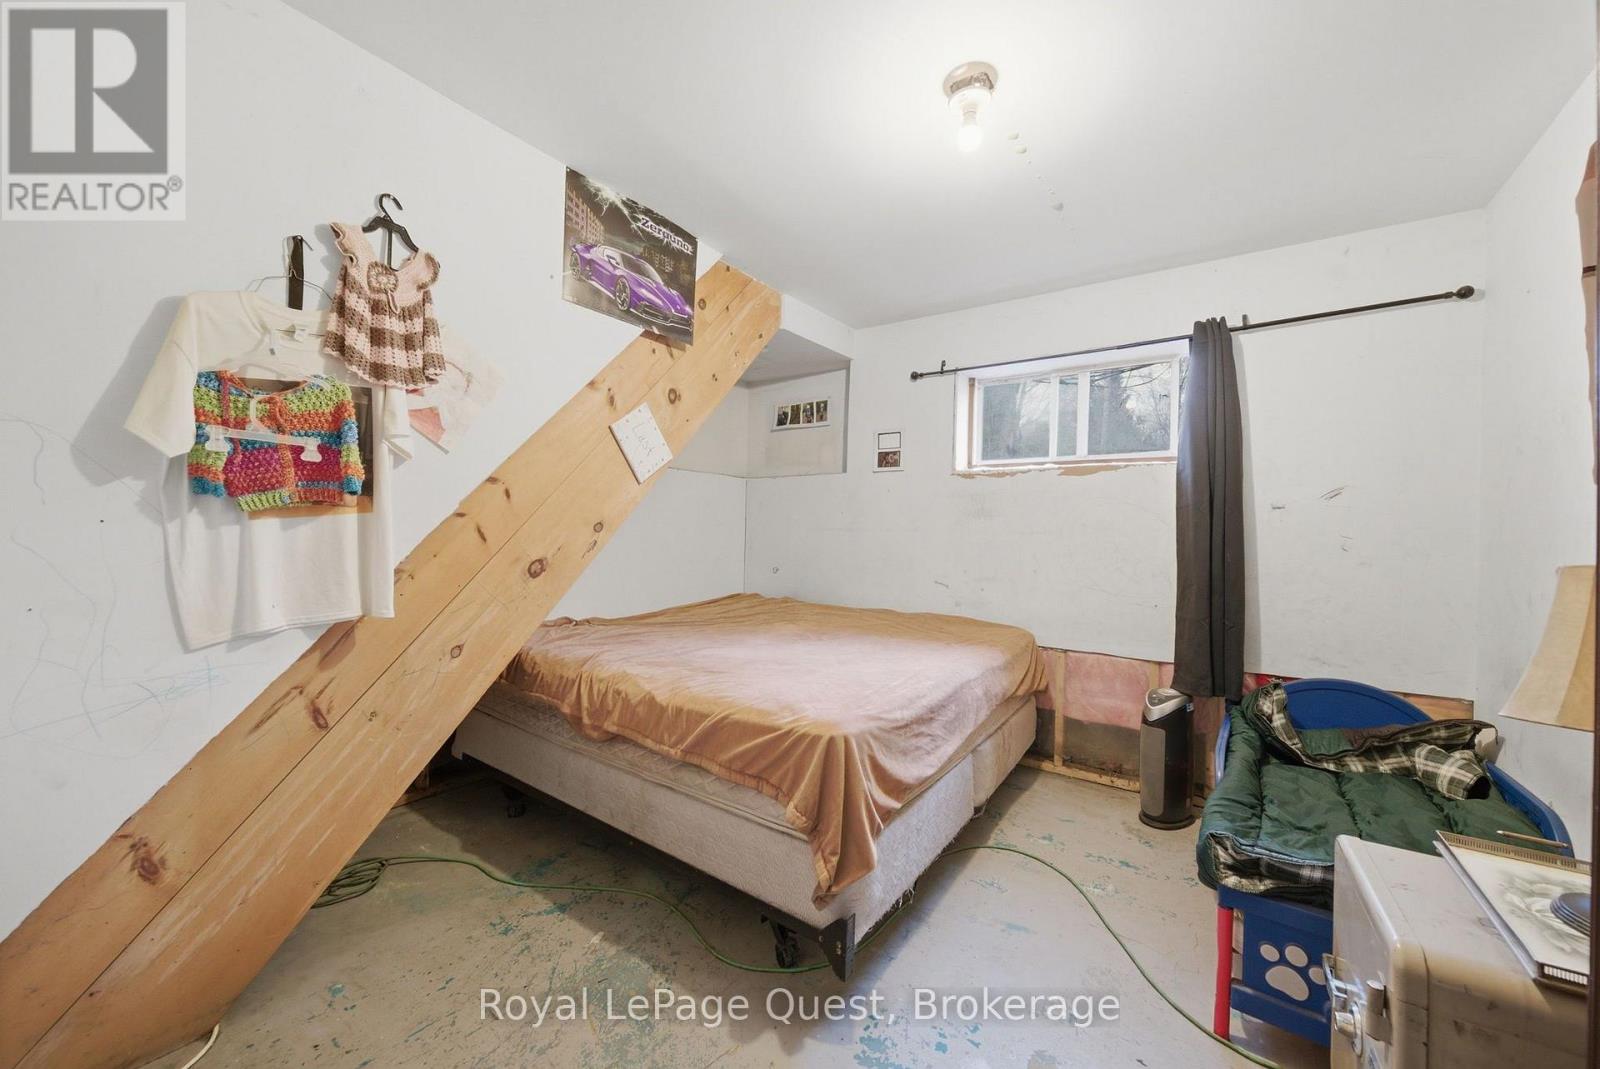
| Ground Level | Bedroom 5 | 4.19 m | 3.24 m | 4.19 m x 3.24 m |
| Ground Level | Bedroom 4 | 3.52 m | 3.31 m | 3.52 m x 3.31 m |
| Ground Level | Bathroom | 1.5 m | 1.17 m | 1.5 m x 1.17 m |
| Ground Level | Family Room | 3.41 m | 3.1 m | 3.41 m x 3.1 m |
| Ground Level | Laundry Room | 3.92 m | 1.63 m | 3.92 m x 1.63 m |
| Ground Level | Utility Room | 3.08 m | 1.97 m | 3.08 m x 1.97 m |
Utilities
| Cable | Installed |
| Electricity | Installed |
| Wireless | Available |
| Electricity Connected | Connected |
| Telephone | Nearby |
https://www.realtor.ca/real-estate/30204704/7476-ash-crescent-ramara-rural-ramara
Interested?
Contact us for more information

The trademarks REALTOR®, REALTORS®, and the REALTOR® logo are controlled by The Canadian Real Estate Association (CREA) and identify real estate professionals who are members of CREA. The trademarks MLS®, Multiple Listing Service® and the associated logos are owned by The Canadian Real Estate Association (CREA) and identify the quality of services provided by real estate professionals who are members of CREA. The trademark DDF® is owned by The Canadian Real Estate Association (CREA) and identifies CREA's Data Distribution Facility (DDF®)
September 05 2026 02:28:08
Muskoka Haliburton Orillia – The Lakelands Association of REALTORS®
Royal LePage Quest