
24 - 171 Snowbridge Way Blue Mountains, Ontario L9Y 0V1

$2,800 Monthly
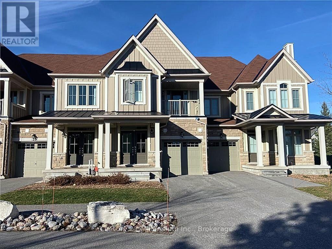
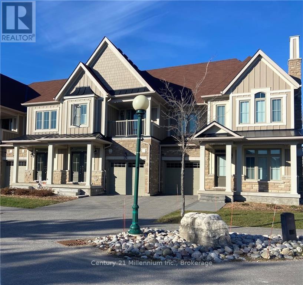
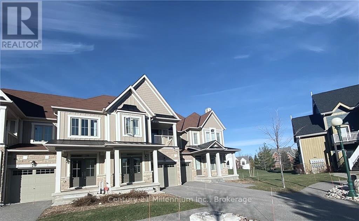
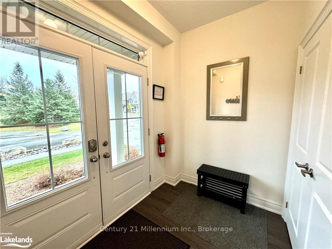
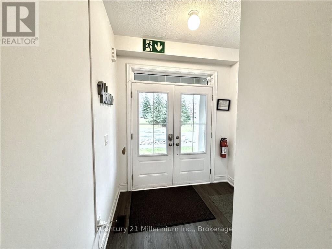
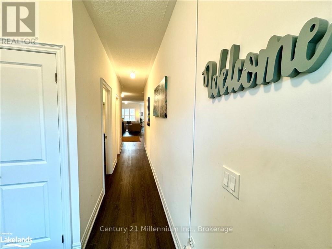
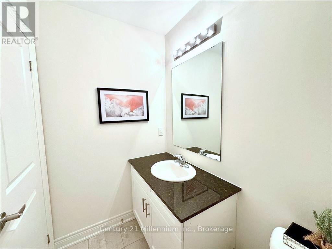
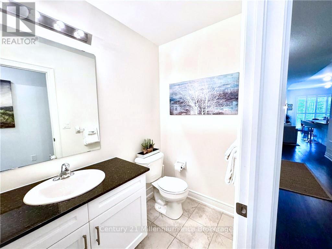
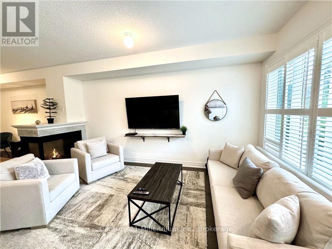
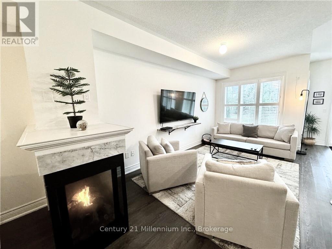
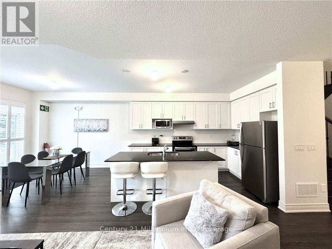
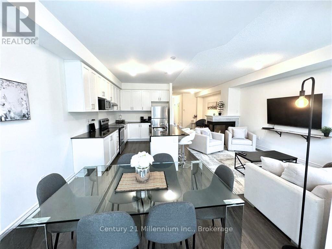
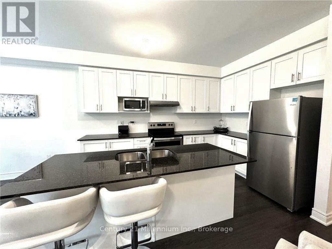
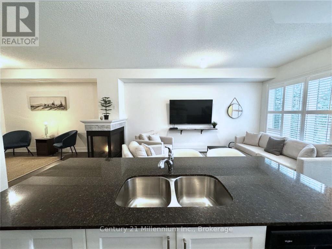
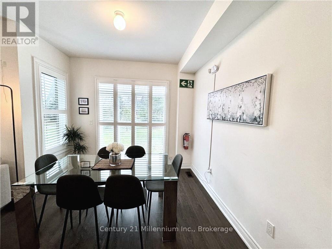
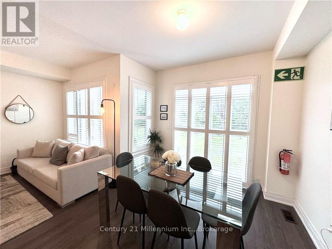
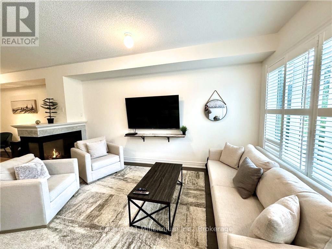
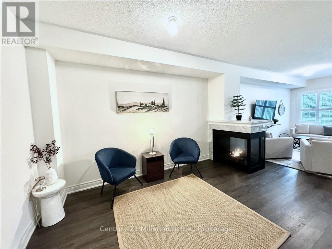
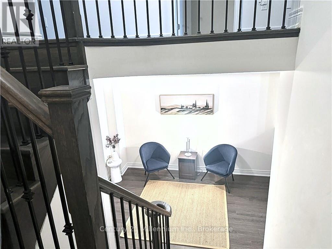
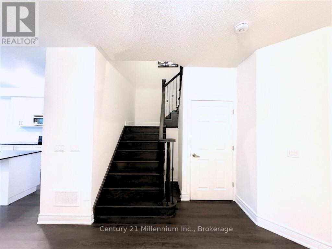
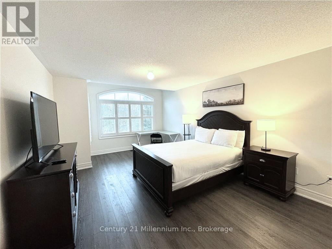
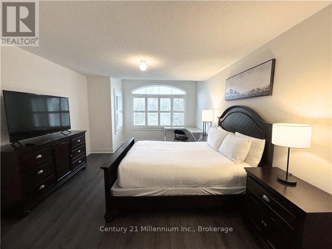
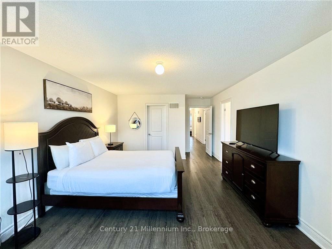
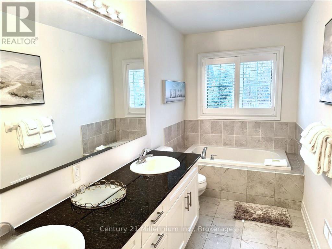
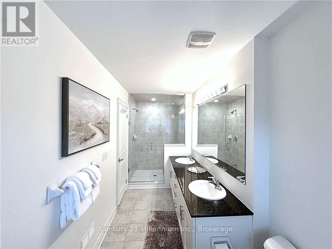
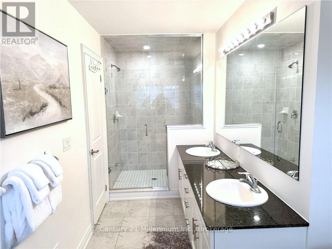
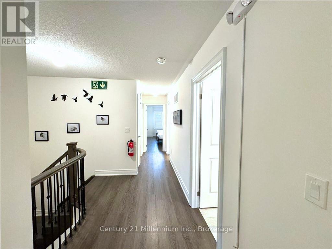
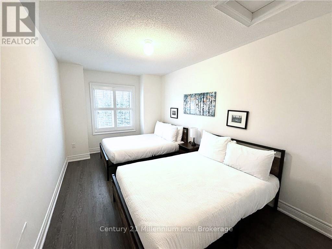
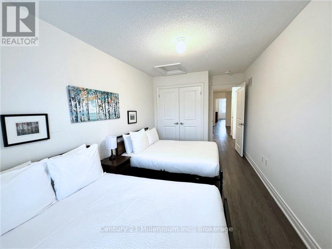
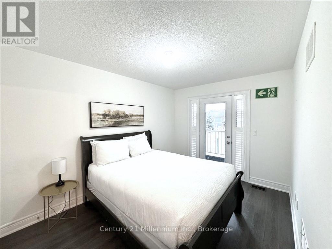
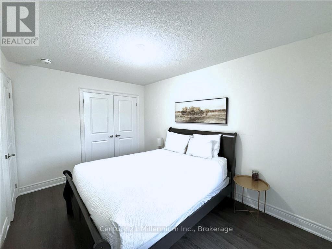
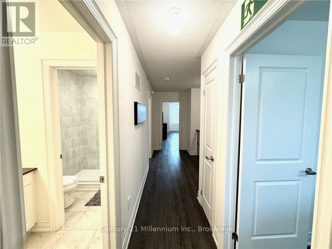
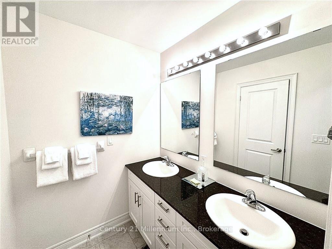
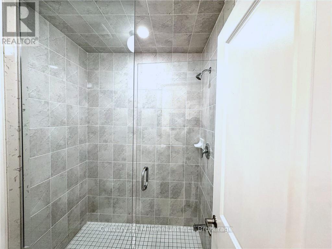
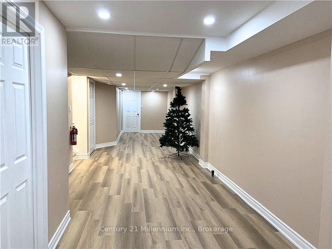
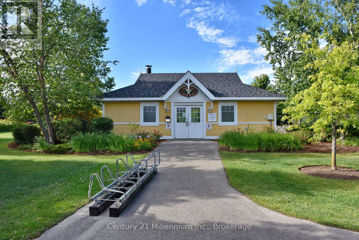
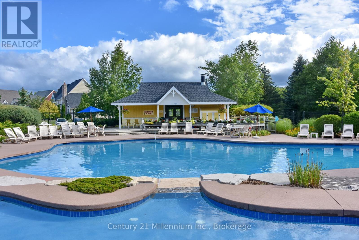
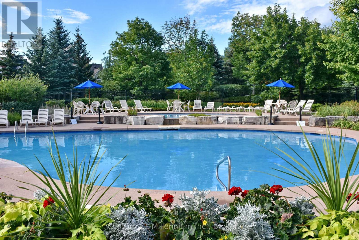
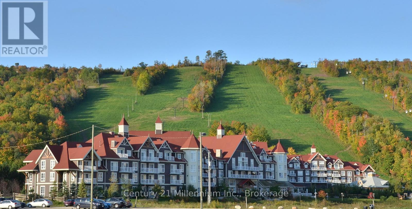
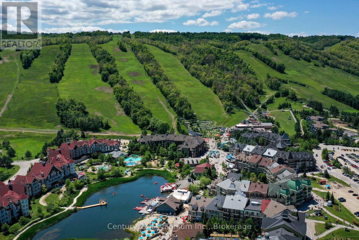
Blue Mountain seasonal rental in sought-after Snowbridge! Available for both a fall getaway or the full 4-month ski season. This spacious, fully furnished 3-bedroom, 3-bathroom townhome features an abundance of natural light and beautiful mountain views. Enjoy a cozy reading nook with a two-way gas fireplace, plus an open-concept great room that flows out to a patio with BBQ. Upstairs features a generous primary suite with a 5-piece ensuite, alongside two additional bedrooms and a full 4-piece bath. Enjoy effortless access to Blue Mountain Village via the on-demand shuttle or a scenic 15-minute walk to dining, shopping, and year-round festivities. Rates & Availability: Fall Rental (Sept 10 - Nov 30, 2026): $2,800/month + utilities/damage/cleaning deposit. Ski Season (4 month lease - flexible start/end date): $17,000 + utilities/damage/cleaning deposit.Rental application, references, and tenant liability insurance required prior to occupancy. Pets will be considered. (id:13139)
Property Details
| MLS® Number | X13726994 |
| Property Type | Single Family |
| Community Name | Blue Mountains |
| AmenitiesNearBy | Golf Nearby, Ski Area |
| CommunityFeatures | Pets Allowed With Restrictions |
| Easement | Sub Division Covenants |
| Features | Wooded Area, Balcony |
| ParkingSpaceTotal | 2 |
| ViewType | Mountain View |
Building
| BathroomTotal | 3 |
| BedroomsAboveGround | 3 |
| BedroomsTotal | 3 |
| Age | 6 To 10 Years |
| Appliances | Water Heater, Dishwasher, Dryer, Furniture, Microwave, Stove, Washer, Window Coverings, Refrigerator |
| BasementDevelopment | Finished |
| BasementType | Full (finished) |
| CoolingType | Central Air Conditioning, Air Exchanger |
| ExteriorFinish | Hardboard, Stone |
| FireplacePresent | Yes |
| FireplaceTotal | 1 |
| FoundationType | Poured Concrete |
| HalfBathTotal | 1 |
| HeatingFuel | Natural Gas |
| HeatingType | Forced Air |
| StoriesTotal | 2 |
| SizeInterior | 1800 - 1999 Sqft |
| Type | Row / Townhouse |
Parking
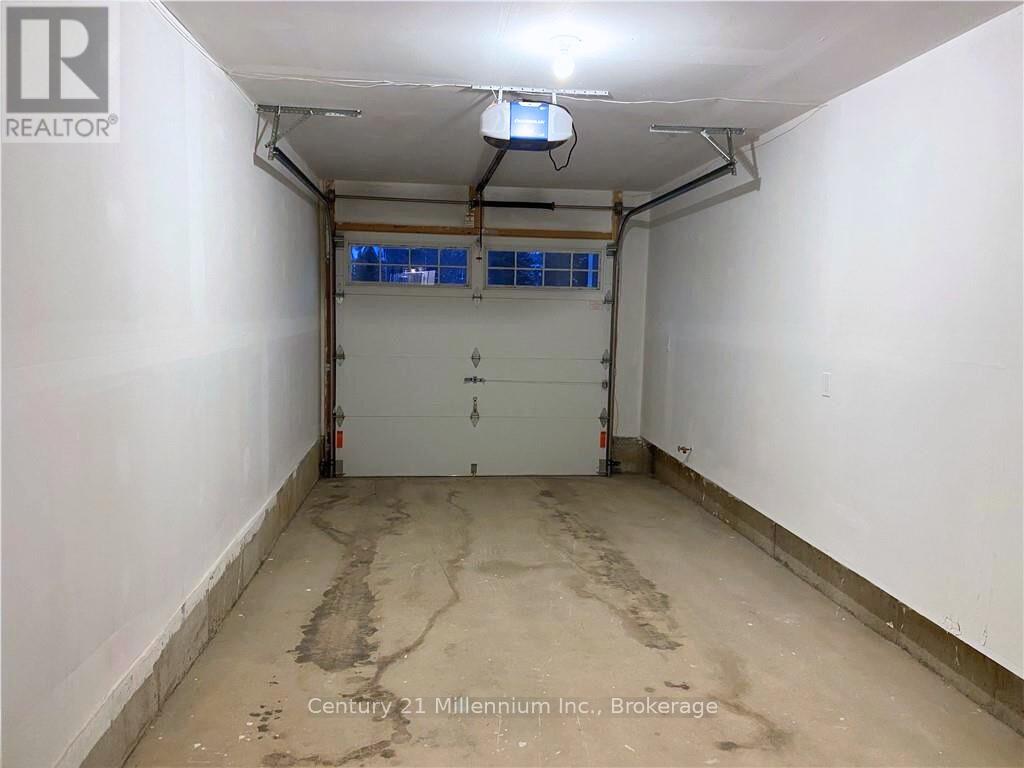
| Attached Garage | |
| Garage |
Land
| Acreage | No |
| LandAmenities | Golf Nearby, Ski Area |
Rooms
| Level | Type | Length | Width | Dimensions |
|---|---|---|---|---|
| Second Level | Bedroom | 2.74 m | 4.11 m | 2.74 m x 4.11 m |
| Second Level | Bedroom | 2.84 m | 4.11 m | 2.84 m x 4.11 m |
| Second Level | Primary Bedroom | 3.76 m | 5.49 m | 3.76 m x 5.49 m |
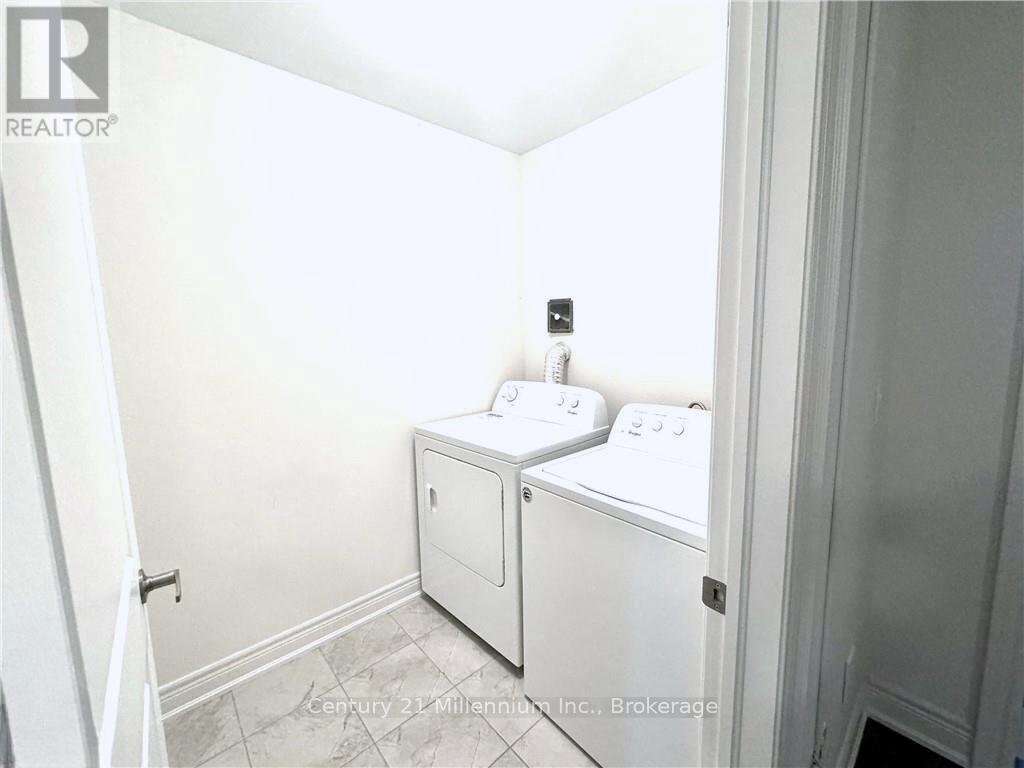
| Second Level | Laundry Room | 1.52 m | 1.83 m | 1.52 m x 1.83 m |
| Main Level | Family Room | 2.95 m | 3.84 m | 2.95 m x 3.84 m |
| Main Level | Kitchen | 2.64 m | 3.96 m | 2.64 m x 3.96 m |
| Main Level | Eating Area | 3.05 m | 3.35 m | 3.05 m x 3.35 m |
| Main Level | Sitting Room | 2.95 m | 3.84 m | 2.95 m x 3.84 m |
https://www.realtor.ca/real-estate/30214277/24-171-snowbridge-way-blue-mountains-blue-mountains
Interested?
Contact us for more information

The trademarks REALTOR®, REALTORS®, and the REALTOR® logo are controlled by The Canadian Real Estate Association (CREA) and identify real estate professionals who are members of CREA. The trademarks MLS®, Multiple Listing Service® and the associated logos are owned by The Canadian Real Estate Association (CREA) and identify the quality of services provided by real estate professionals who are members of CREA. The trademark DDF® is owned by The Canadian Real Estate Association (CREA) and identifies CREA's Data Distribution Facility (DDF®)
August 31 2026 02:39:00
Muskoka Haliburton Orillia – The Lakelands Association of REALTORS®
Century 21 Millennium Inc.