
1041 Penny Lane Dysart Et Al (Dysart), Ontario K0M 1S0

$799,000
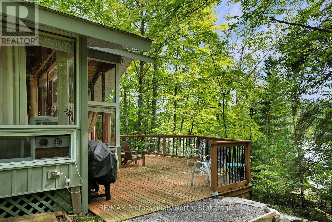
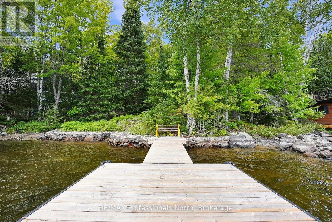
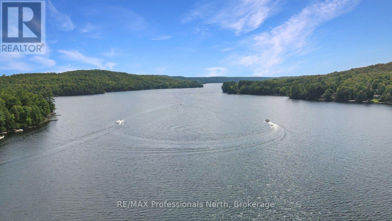
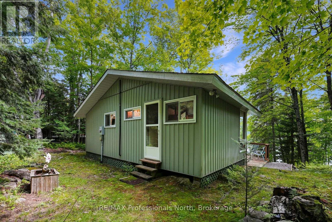
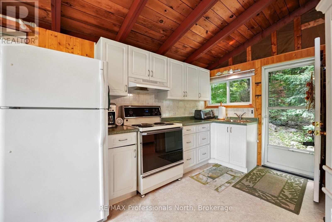
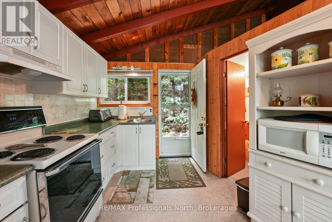
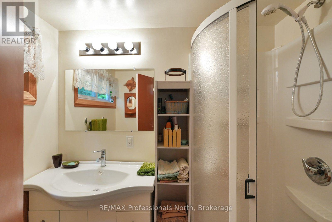
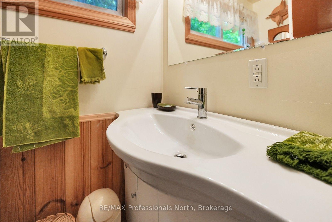
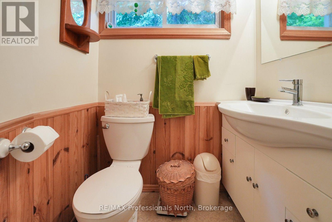
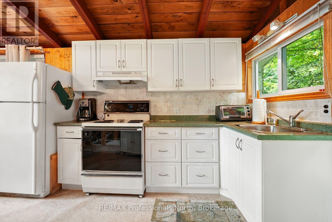
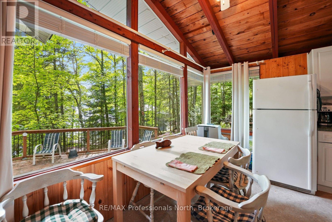
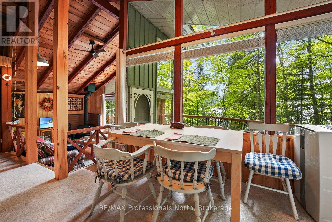
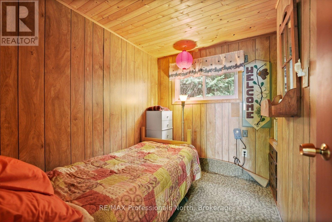
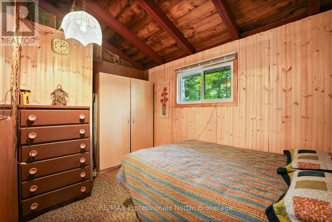
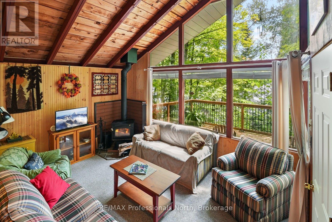
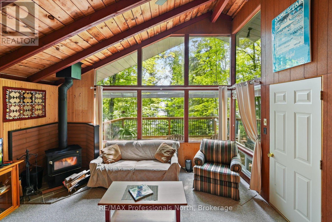
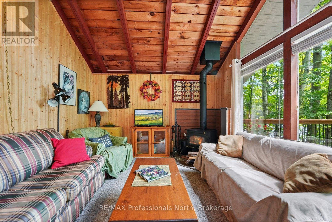
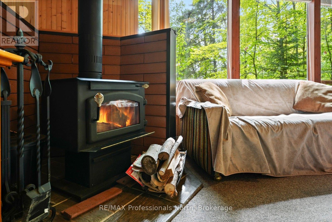
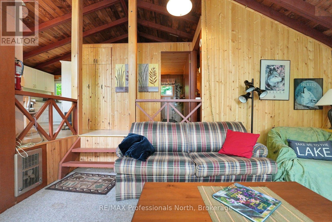
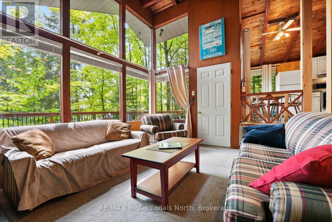
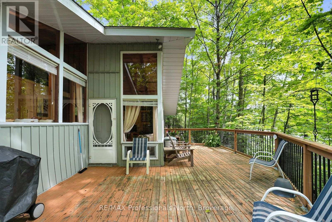
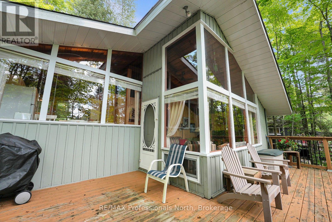
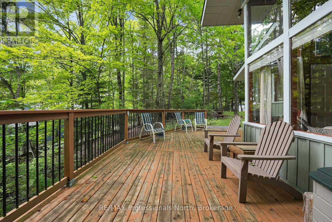
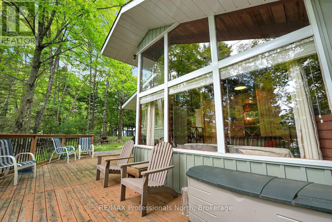
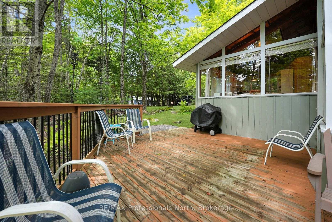
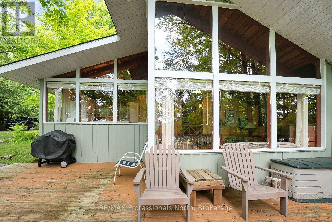
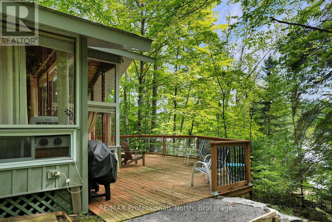
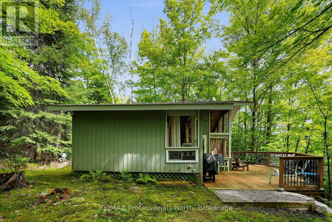
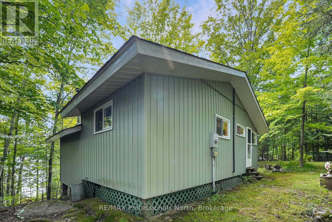
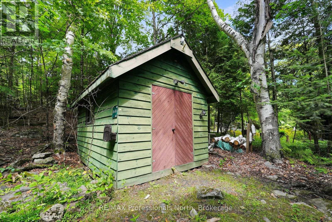
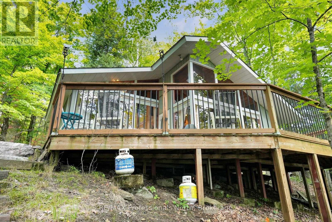
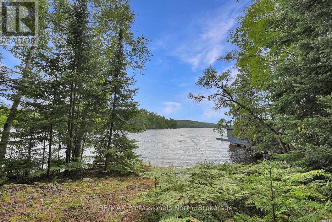
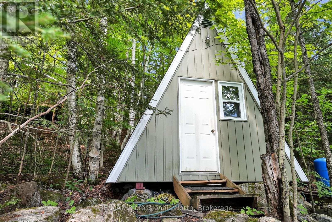
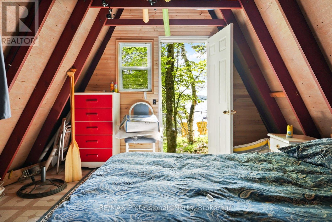
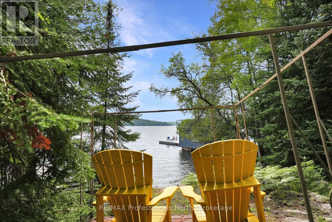
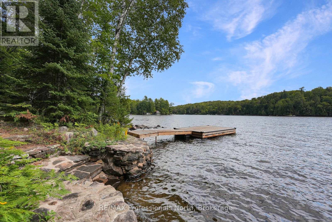
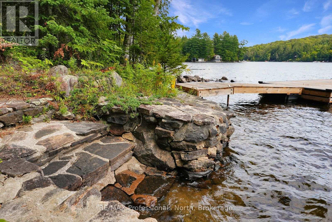
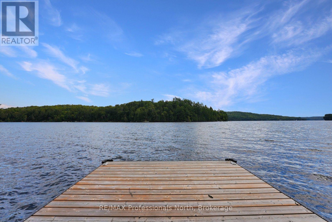
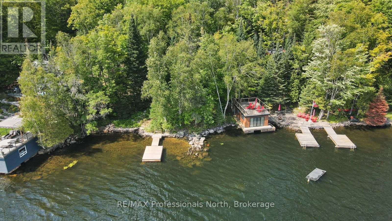
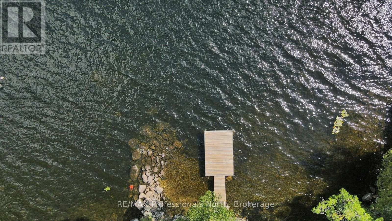
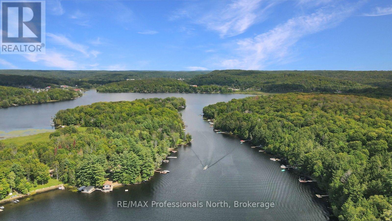
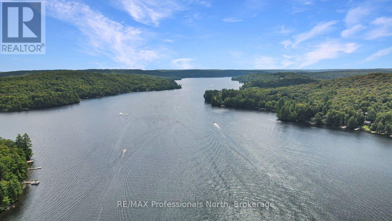
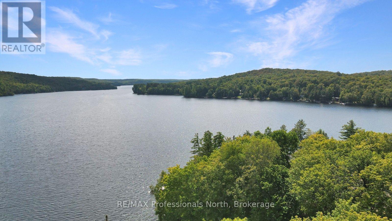
Start making family memories on beautiful Kashagawigamog Lake! Part of Haliburton's only five-lake chain, this 3-season cottage offers the opportunity to enjoy kilometres of boating while enjoying all the watersports, visit local marinas, enjoy waterfront dining, and boating directly into the Village of Haliburton. The cottage features 2 bedrooms and 1 bathroom, with an eat-in kitchen and a sunken living room complete with a wood stove for cooler evenings. Step directly from the living room onto the lakeside deck, where you can relax and take in the views. The gently sloping lot leads to the water's edge, where a sandy, gradual entry makes getting into the lake easy for the whole family. A stone retaining wall adds definition to the shoreline, while the excellent docking facility provides plenty of space for your boat and water toys. A lakeside bunkie offers additional space for guests, older children, or extra sleeping accommodations. Located close to the Village of Haliburton, you'll enjoy easy access to grocery stores, shopping, restaurants, and other everyday amenities while still enjoying the cottage lifestyle. The property is also connected to the town sewer system. With family-friendly waterfront, excellent boating, and access to one of the area's most desirable lake chains, this Kashagawigamog Lake cottage is ready for a new family to enjoy summers at the lake. (id:13139)
Property Details
| MLS® Number | X13728062 |
| Property Type | Single Family |
| Community Name | Dysart |
| Easement | Easement |
| Features | Sloping |
| ParkingSpaceTotal | 4 |
| Structure | Deck, Dock |
| ViewType | Lake View |
| WaterFrontType | Waterfront On Lake |
Building
| BathroomTotal | 1 |
| BedroomsAboveGround | 2 |
| BedroomsTotal | 2 |
| Appliances | Microwave, Stove, Window Coverings, Refrigerator |
| ArchitecturalStyle | Raised Bungalow |
| BasementType | None |
| ConstructionStyleAttachment | Detached |
| ConstructionStyleOther | Seasonal |
| ExteriorFinish | Vinyl Siding |
| FireplacePresent | Yes |
| FireplaceTotal | 1 |
| FireplaceType | Woodstove |
| FoundationType | Wood/piers |
| HeatingFuel | Wood |
| HeatingType | Other |
| StoriesTotal | 1 |
| SizeInterior | 0 - 699 Sqft |
| Type | House |
| UtilityWater | Lake/river Water Intake |
Parking
| No Garage |
Land
| AccessType | Year-round Access, Private Docking |
| Acreage | No |
| Sewer | Sanitary Sewer |
| SizeDepth | 186 Ft ,1 In |
| SizeFrontage | 105 Ft |
| SizeIrregular | 105 X 186.1 Ft |
| SizeTotalText | 105 X 186.1 Ft |
| ZoningDescription | Rs |
Rooms
| Level | Type | Length | Width | Dimensions |
|---|---|---|---|---|
| Main Level | Kitchen | 4.67 m | 2.44 m | 4.67 m x 2.44 m |
| Main Level | Bedroom | 2.54 m | 2.69 m | 2.54 m x 2.69 m |
| Main Level | Bedroom 2 | 2.29 m | 3.58 m | 2.29 m x 3.58 m |
| Main Level | Living Room | 4.75 m | 3.58 m | 4.75 m x 3.58 m |
Utilities
| Wireless | Available |
| Electricity Connected | Connected |
https://www.realtor.ca/real-estate/30215514/1041-penny-lane-dysart-et-al-dysart-dysart
Interested?
Contact us for more information

The trademarks REALTOR®, REALTORS®, and the REALTOR® logo are controlled by The Canadian Real Estate Association (CREA) and identify real estate professionals who are members of CREA. The trademarks MLS®, Multiple Listing Service® and the associated logos are owned by The Canadian Real Estate Association (CREA) and identify the quality of services provided by real estate professionals who are members of CREA. The trademark DDF® is owned by The Canadian Real Estate Association (CREA) and identifies CREA's Data Distribution Facility (DDF®)
September 10 2026 06:30:18
Muskoka Haliburton Orillia – The Lakelands Association of REALTORS®
RE/MAX Professionals North