
89 Garbutt Crescent Collingwood, Ontario L9Y 0H5

$3,000 Monthly
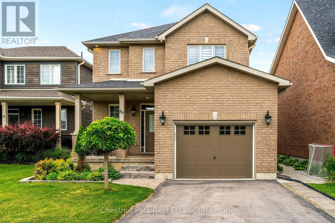
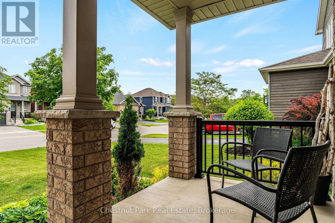
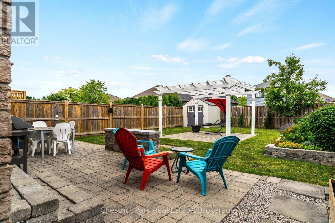
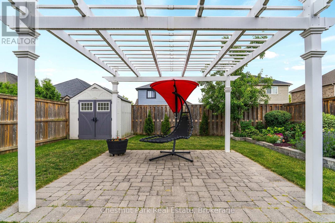
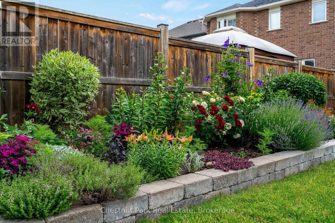
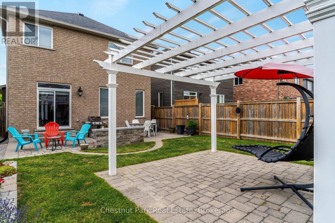
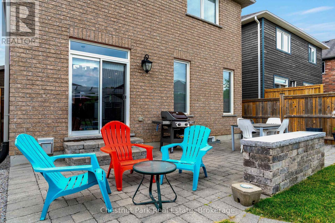
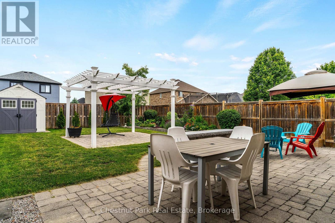
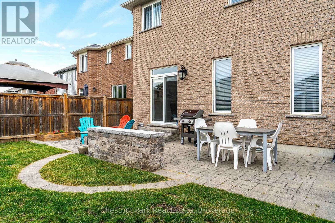
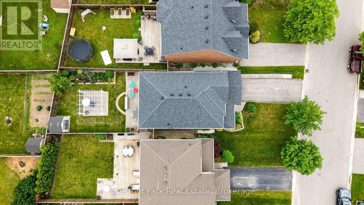
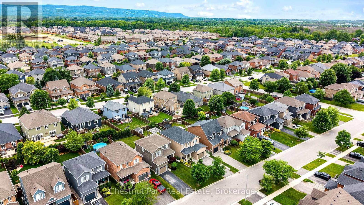
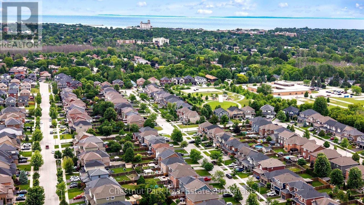
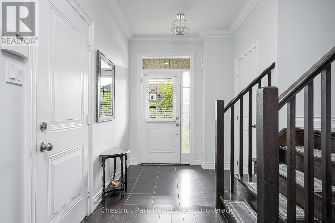
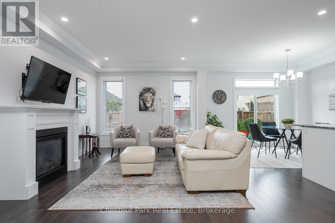
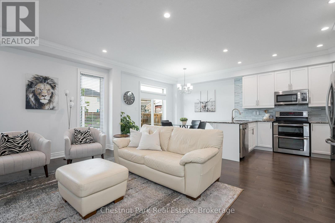
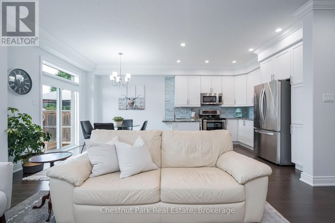
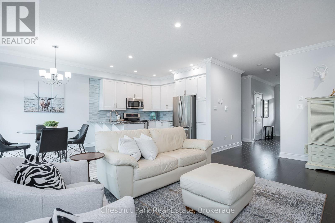
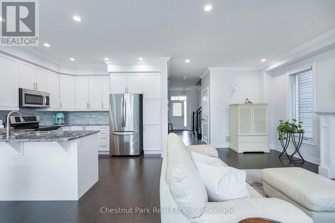
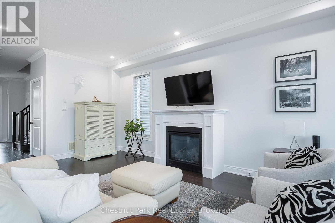
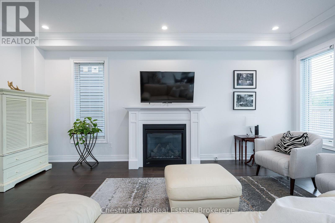
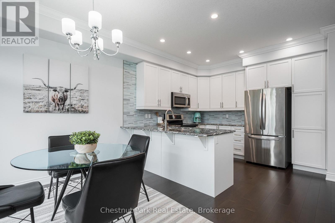
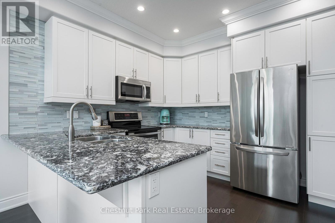
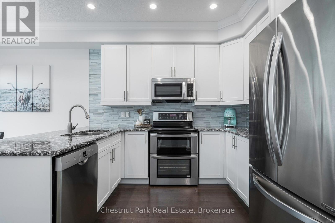
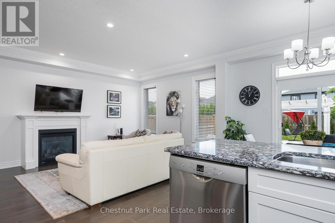
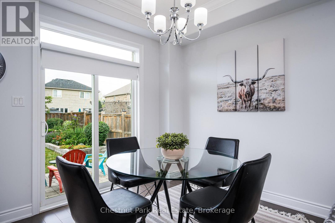
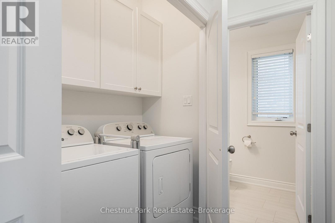
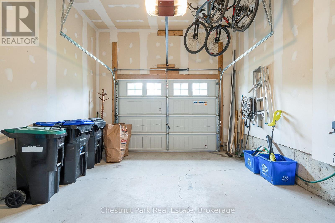
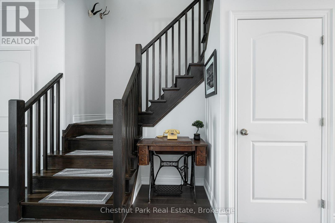
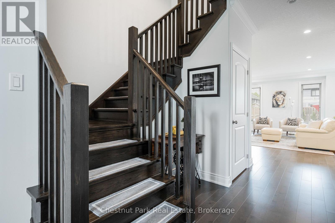
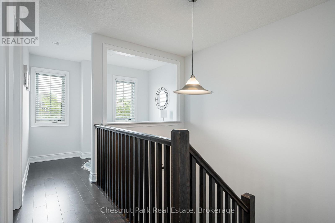
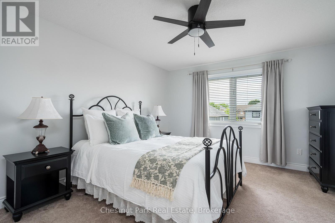
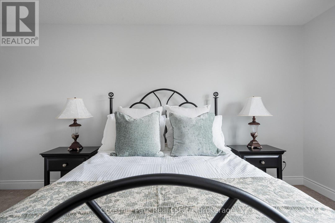
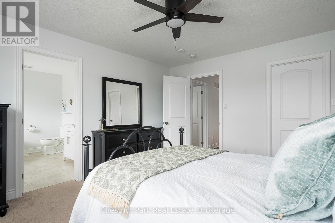
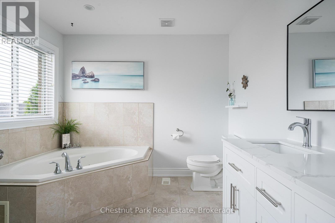
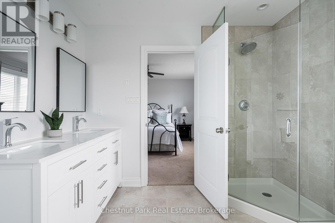
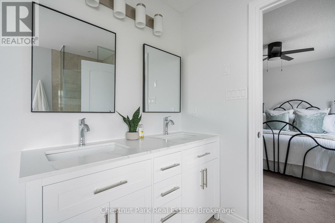
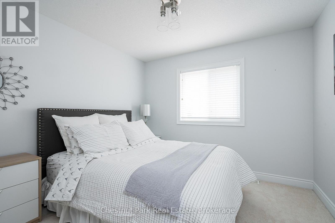
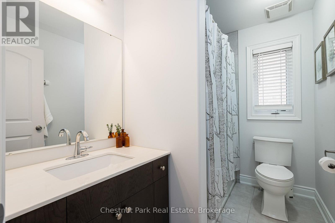
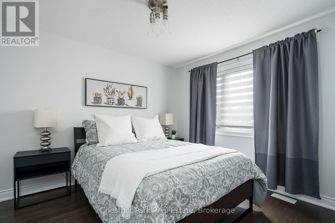
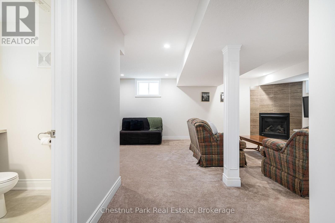
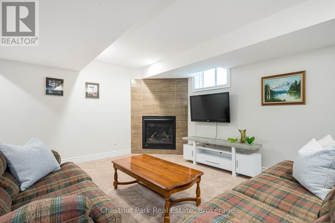
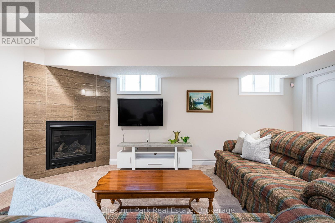
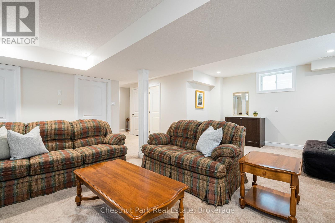
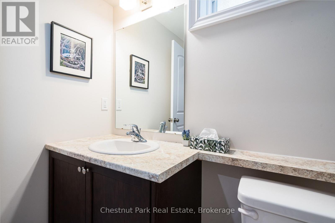
Furnished Mountaincroft Rental | Enjoy Fall & Winter in South Georgian Bay! Immaculate 3-bedroom, 4-bathroom home offering 2,288 sq ft of finished living space in sought-after Mountaincroft. Ideally located minutes to downtown Collingwood, Blue Mountain, private ski clubs, Georgian Bay, golf, trails, parks and amenities. Bright open-concept main floor with modern kitchen, quartz counters, stainless steel appliances, laundry and cozy gas fireplace. Fully fenced, landscaped backyard with spacious patio and pergola. Spacious primary suite with walk-in closet and ensuite featuring glass shower and jacuzzi tub. Finished lower level family room, perfect for cozy nights by the fire. Oversized attached garage with inside entry and additional storage. Fully furnished and move-in ready. Available for 30+ day leases, including ski season. Snow removal included. Utilities extra. Flexible terms considered. (id:13139)
Property Details
| MLS® Number | S13728314 |
| Property Type | Single Family |
| Community Name | Collingwood |
| AmenitiesNearBy | Beach, Golf Nearby, Hospital, Park, Ski Area |
| EquipmentType | Water Heater |
| Features | Sump Pump |
| ParkingSpaceTotal | 3 |
| RentalEquipmentType | Water Heater |
| Structure | Shed |
Building
| BathroomTotal | 4 |
| BedroomsAboveGround | 3 |
| BedroomsTotal | 3 |
| Age | 6 To 15 Years |
| Amenities | Fireplace(s) |
| Appliances | Water Heater, Dishwasher, Dryer, Garage Door Opener, Humidifier, Microwave, Stove, Washer, Refrigerator |
| BasementDevelopment | Finished |
| BasementType | Full (finished) |
| ConstructionStyleAttachment | Detached |
| CoolingType | Central Air Conditioning |
| ExteriorFinish | Brick |
| FireProtection | Smoke Detectors |
| FireplacePresent | Yes |
| FoundationType | Concrete |
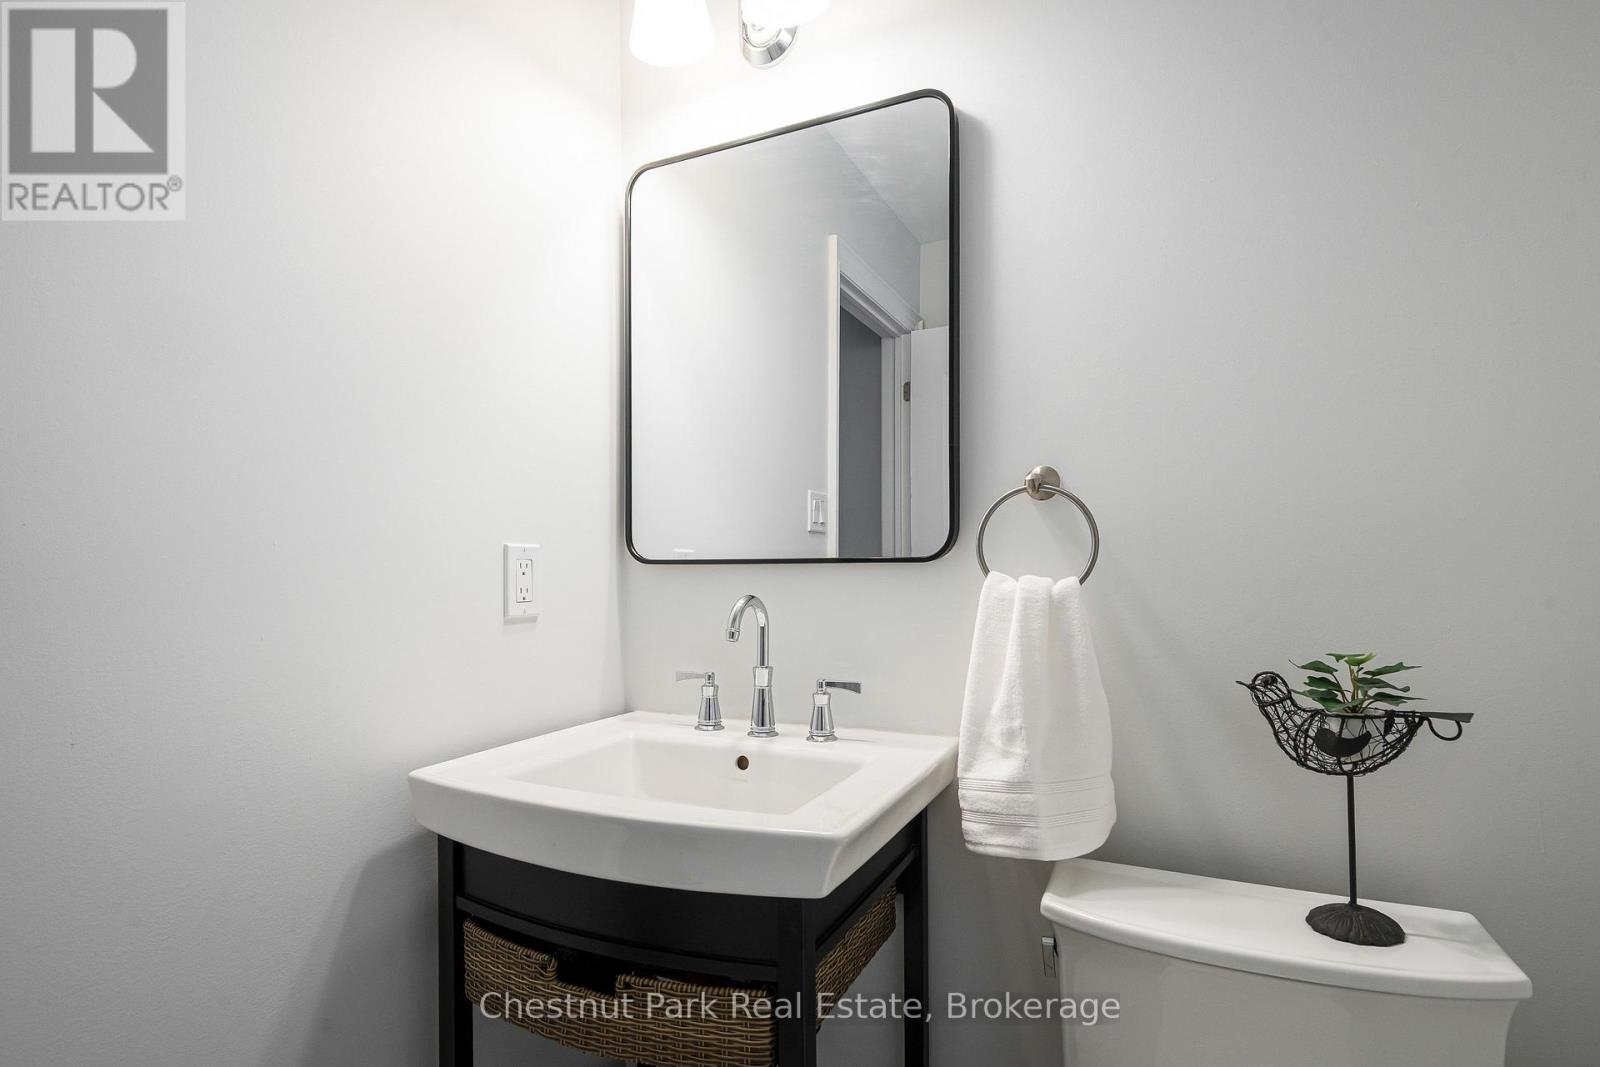
| HalfBathTotal | 2 |
| HeatingFuel | Natural Gas |
| HeatingType | Forced Air |
| StoriesTotal | 2 |
| SizeInterior | 1500 - 2000 Sqft |
| Type | House |
| UtilityWater | Municipal Water |
Parking
| Attached Garage | |
| Garage |
Land
| Acreage | No |
| FenceType | Fenced Yard |
| LandAmenities | Beach, Golf Nearby, Hospital, Park, Ski Area |
| Sewer | Sanitary Sewer |
| SizeDepth | 118 Ft |
| SizeFrontage | 35 Ft ,4 In |
| SizeIrregular | 35.4 X 118 Ft |
| SizeTotalText | 35.4 X 118 Ft|under 1/2 Acre |
Rooms
| Level | Type | Length | Width | Dimensions |
|---|---|---|---|---|
| Second Level | Primary Bedroom | 3.73 m | 4.57 m | 3.73 m x 4.57 m |
| Second Level | Bedroom 2 | 3.05 m | 3.05 m | 3.05 m x 3.05 m |
| Second Level | Bedroom 3 | 3.12 m | 3.51 m | 3.12 m x 3.51 m |
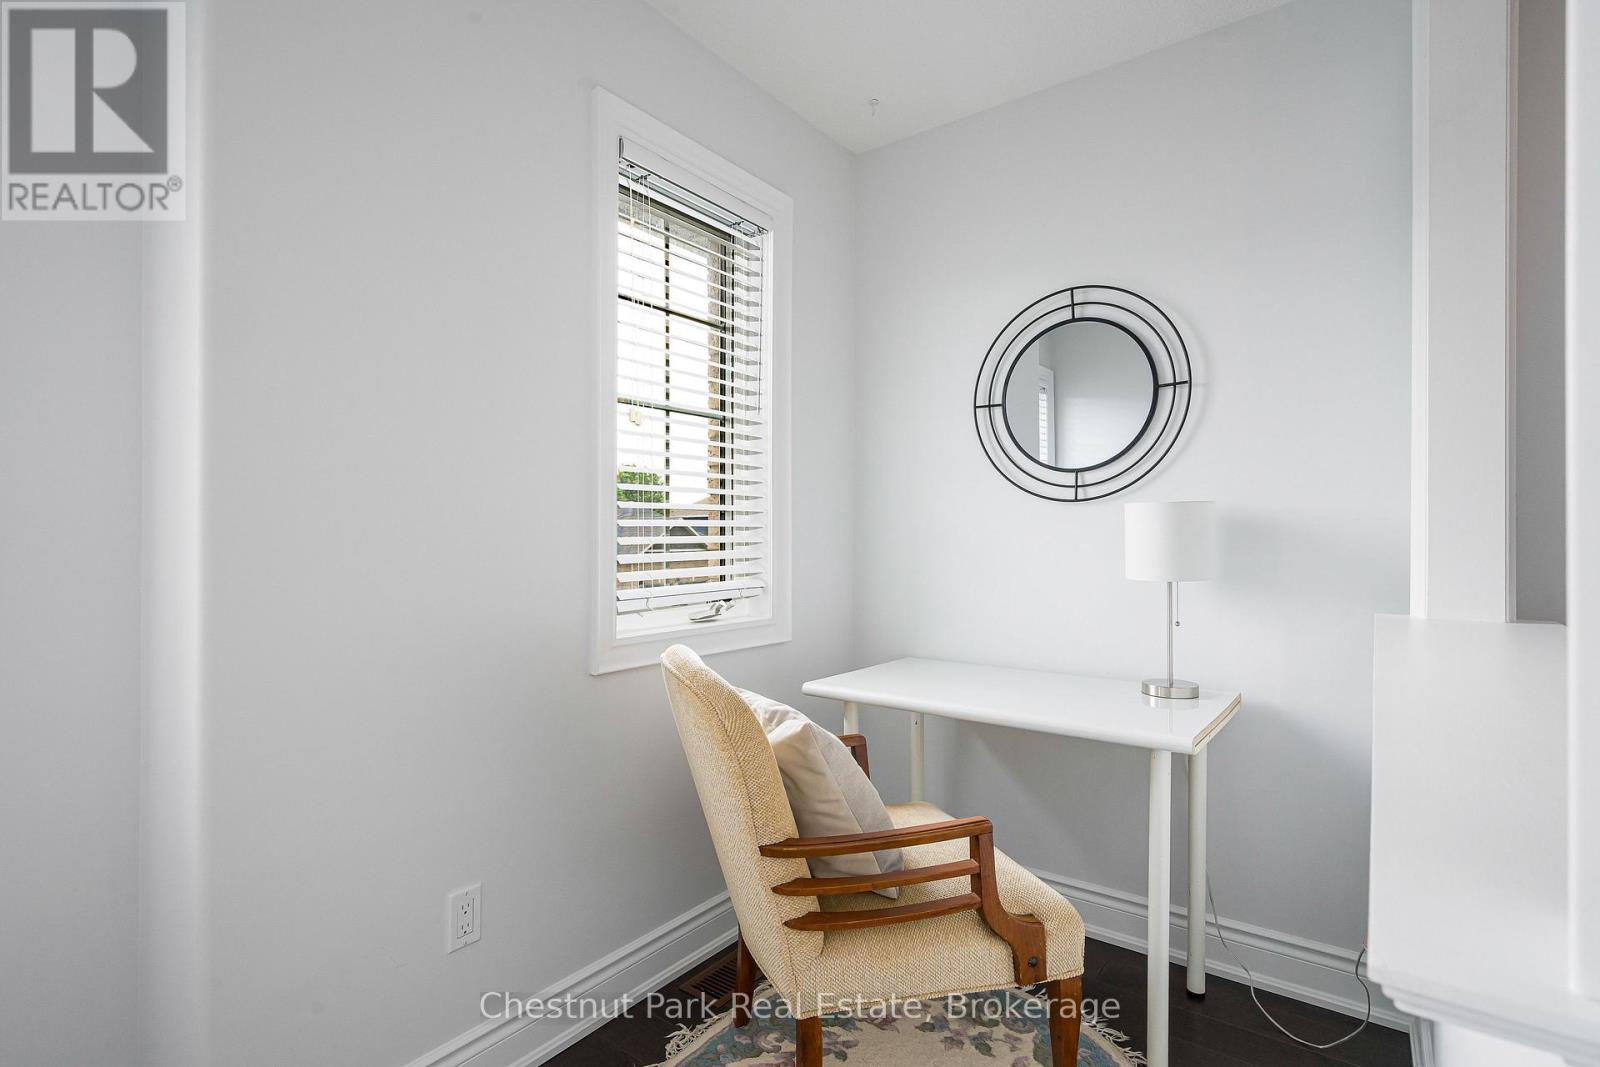
| Second Level | Den | 2.84 m | 1.87 m | 2.84 m x 1.87 m |
| Basement | Family Room | 6.78 m | 6 m | 6.78 m x 6 m |
| Main Level | Kitchen | 3.35 m | 3.2 m | 3.35 m x 3.2 m |
| Main Level | Living Room | 3.43 m | 6.1 m | 3.43 m x 6.1 m |
| Main Level | Dining Room | 3.35 m | 2.74 m | 3.35 m x 2.74 m |
| Main Level | Foyer | 2.06 m | 1.85 m | 2.06 m x 1.85 m |
Utilities
| Cable | Available |
| Electricity | Installed |
| Sewer | Installed |
https://www.realtor.ca/real-estate/30215648/89-garbutt-crescent-collingwood-collingwood
Interested?
Contact us for more information

The trademarks REALTOR®, REALTORS®, and the REALTOR® logo are controlled by The Canadian Real Estate Association (CREA) and identify real estate professionals who are members of CREA. The trademarks MLS®, Multiple Listing Service® and the associated logos are owned by The Canadian Real Estate Association (CREA) and identify the quality of services provided by real estate professionals who are members of CREA. The trademark DDF® is owned by The Canadian Real Estate Association (CREA) and identifies CREA's Data Distribution Facility (DDF®)
September 01 2026 02:58:03
Muskoka Haliburton Orillia – The Lakelands Association of REALTORS®
Chestnut Park Real Estate