
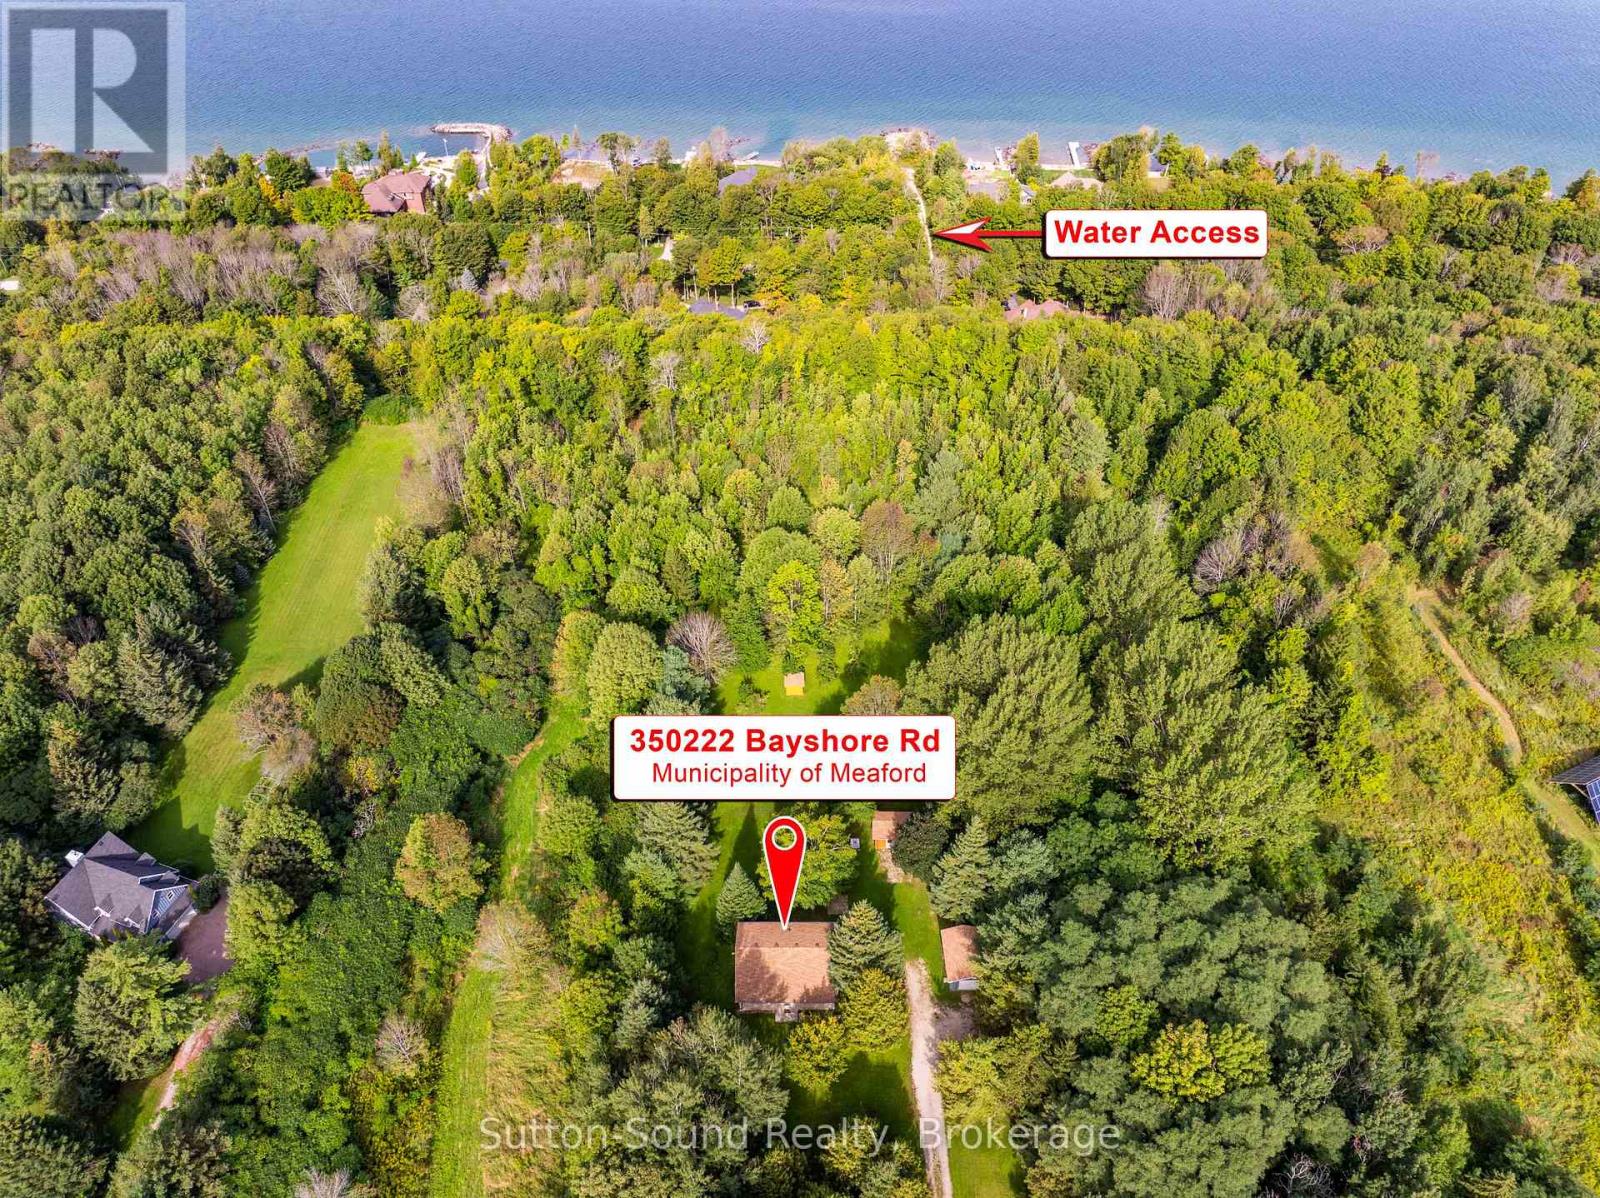
350222 Bayshore Road Meaford, Ontario N0H 1B0















$599,900
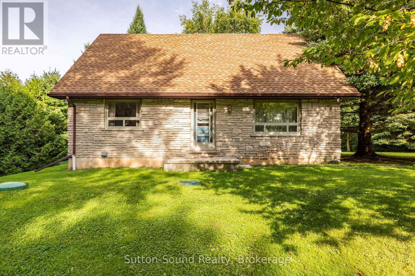
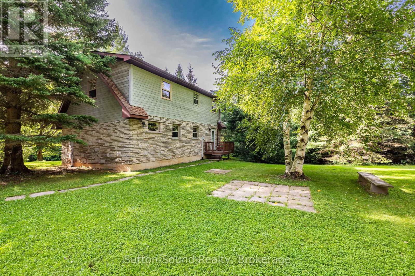
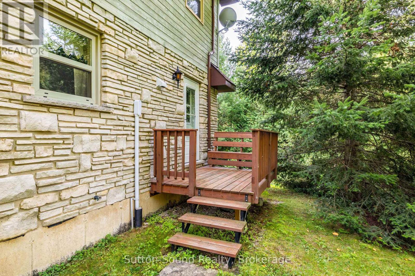
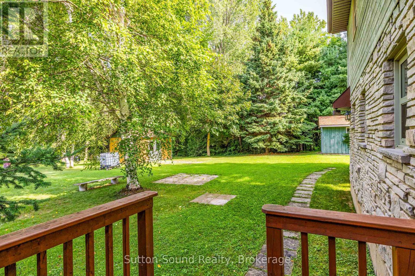
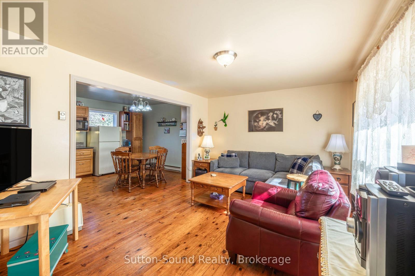
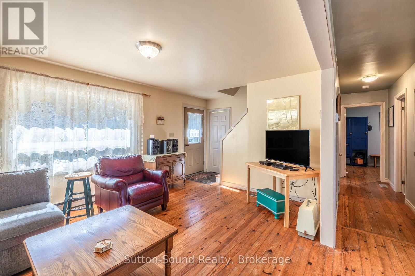
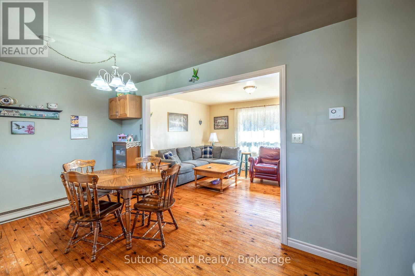
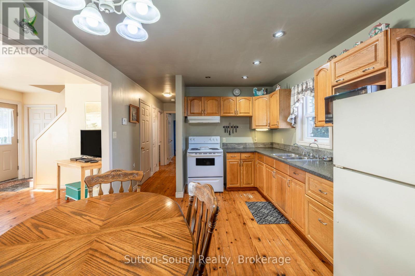
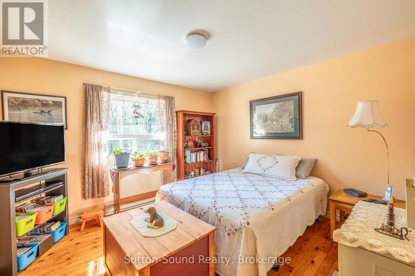
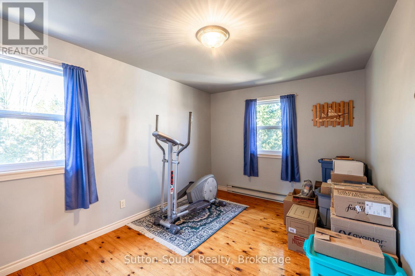
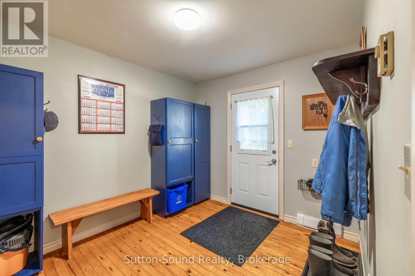
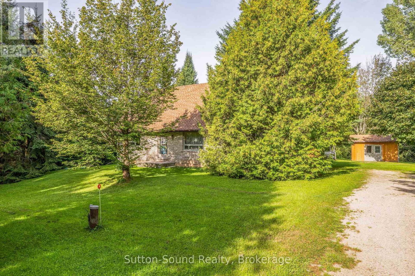
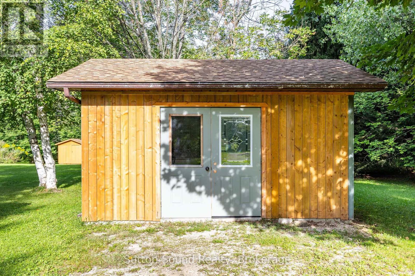
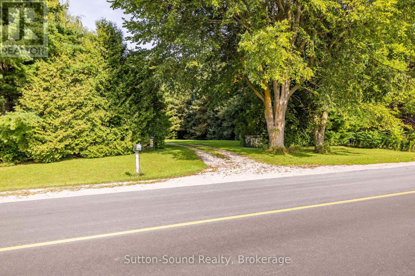
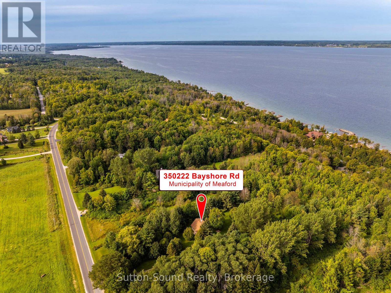
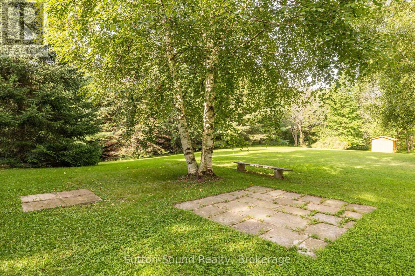
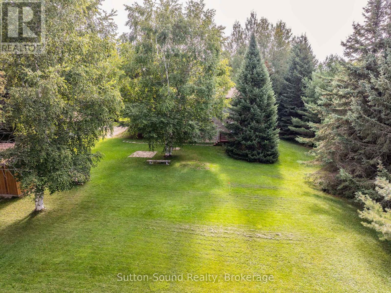
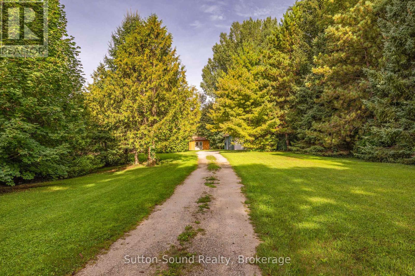
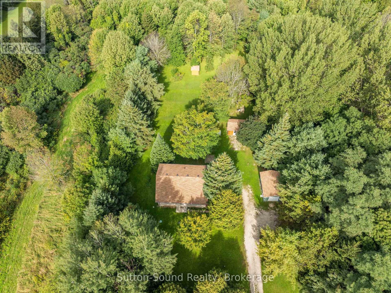
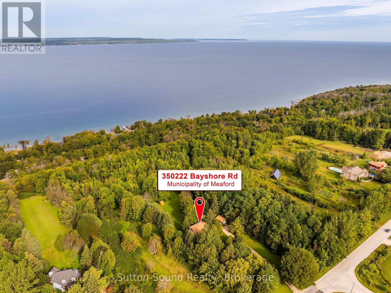
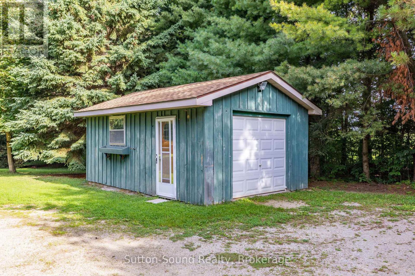
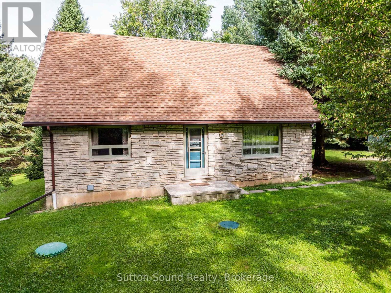
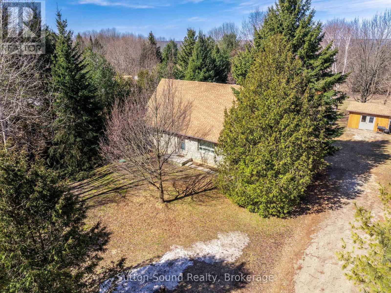
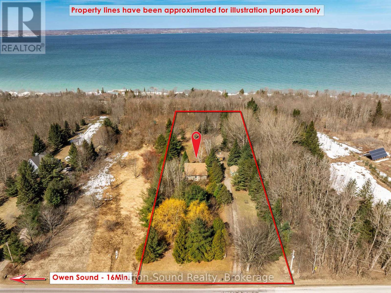
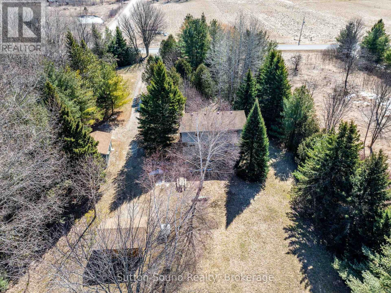
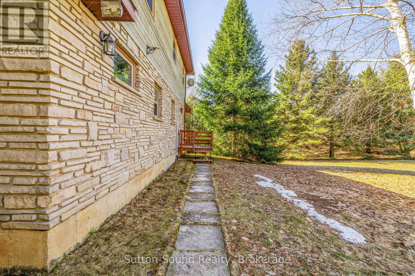
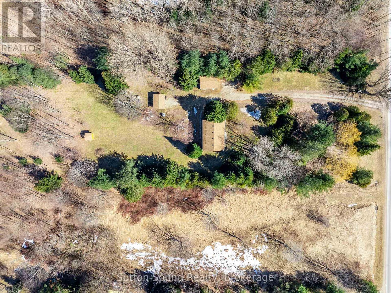
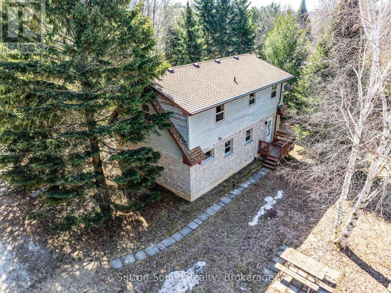
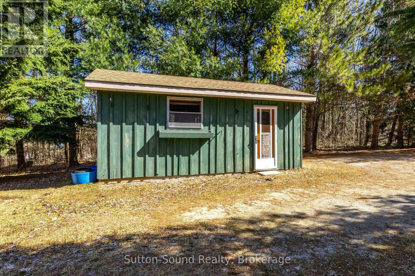
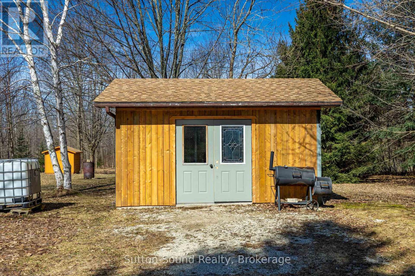
Escape to the country in this charming Cape Cod home, tucked away in a beautiful park-like setting. This distinctive Ledge Rock stone home is full of character and has been lovingly cared for by its owners over the years. Mature trees, many planted by the sellers, surround the property and create a peaceful, private setting where you can truly enjoy the beauty of nature. Set well back from the road, this property offers a wonderful sense of privacy and tranquility. Inside, pride of ownership is evident throughout. The main floor features a spacious bedroom, offering the convenience of one-floor living, along with a bright living room and oversized eat-in kitchen with plenty of space for family and friends to gather. A generous mudroom just off the back entrance provides plenty of room for coats, boots and everyday country living, with laundry conveniently located in the adjoining room. Upstairs, you'll find two additional bedrooms, both featuring exceptionally large closets, as well as a full bathroom. The crawl space basement, with approximately 4.8-foot ceilings, offers substantial additional storage space. Outside, the property continues to impress with a detached garage and garden shed, both situated on concrete slabs. Surrounded by mature trees and natural beauty, this is a property that offers a rare combination of character, privacy and the peaceful lifestyle of the country. Come experience the charm and see for yourself what makes this property so special. ** This is a linked property.** (id:13139)
Property Details
| MLS® Number | X13737310 |
| Property Type | Single Family |
| Community Name | Meaford |
| Features | Sump Pump |
| ParkingSpaceTotal | 9 |
Building
| BathroomTotal | 2 |
| BedroomsAboveGround | 3 |
| BedroomsTotal | 3 |
| Appliances | Water Heater, Dryer, Freezer, Stove, Washer, Refrigerator |
| BasementType | Crawl Space |
| ConstructionStyleAttachment | Detached |
| CoolingType | None, Air Exchanger |
| ExteriorFinish | Stone |
| FoundationType | Concrete |
| HalfBathTotal | 1 |
| HeatingFuel | Electric |
| HeatingType | Baseboard Heaters |
| StoriesTotal | 2 |
| SizeInterior | 1100 - 1500 Sqft |
| Type | House |
| UtilityWater | Cistern |
Parking
| Detached Garage | |
| Garage |
Land
| Acreage | No |
| Sewer | Septic System |
| SizeDepth | 734 Ft |
| SizeFrontage | 159 Ft |
| SizeIrregular | 159 X 734 Ft |
| SizeTotalText | 159 X 734 Ft |
Rooms
| Level | Type | Length | Width | Dimensions |
|---|---|---|---|---|
| Second Level | Bedroom 2 | 4.39 m | 4.9 m | 4.39 m x 4.9 m |
| Second Level | Bedroom 3 | 4.39 m | 3 m | 4.39 m x 3 m |
| Main Level | Living Room | 4.95 m | 3.51 m | 4.95 m x 3.51 m |
| Main Level | Bathroom | 2.2 m | 2.3 m | 2.2 m x 2.3 m |
| Main Level | Mud Room | 3 m | 2.47 m | 3 m x 2.47 m |
| Main Level | Bedroom | 3.78 m | 3.53 m | 3.78 m x 3.53 m |
| Main Level | Bathroom | 2.17 m | 1.9 m | 2.17 m x 1.9 m |
https://www.realtor.ca/real-estate/30225901/350222-bayshore-road-meaford-meaford
Interested?
Contact us for more information

The trademarks REALTOR®, REALTORS®, and the REALTOR® logo are controlled by The Canadian Real Estate Association (CREA) and identify real estate professionals who are members of CREA. The trademarks MLS®, Multiple Listing Service® and the associated logos are owned by The Canadian Real Estate Association (CREA) and identify the quality of services provided by real estate professionals who are members of CREA. The trademark DDF® is owned by The Canadian Real Estate Association (CREA) and identifies CREA's Data Distribution Facility (DDF®)
September 13 2026 04:29:13
Muskoka Haliburton Orillia – The Lakelands Association of REALTORS®
Sutton-Sound Realty