
53 Broadview Street Collingwood, Ontario L9Y 0X2

$1,375,000
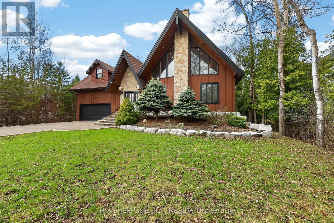
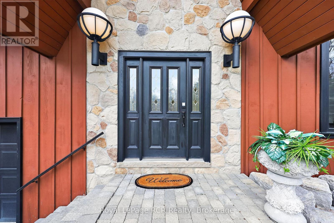
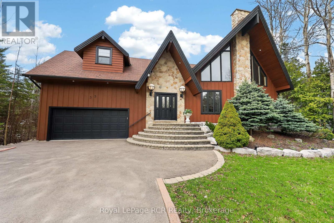
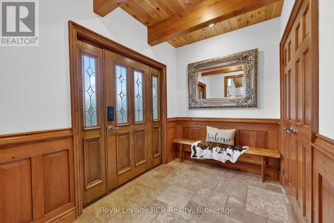
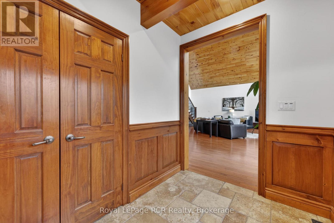
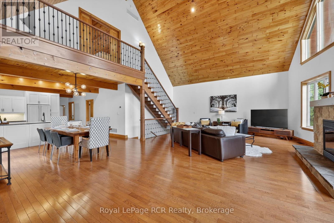
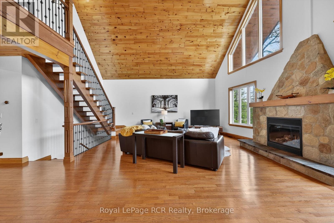
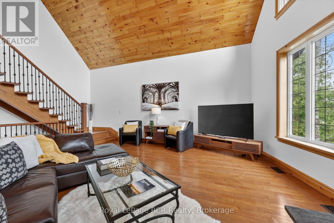
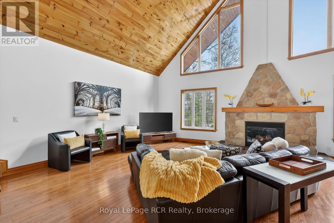
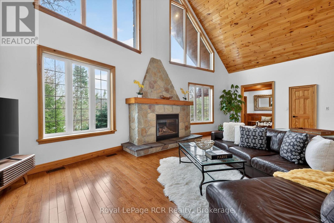
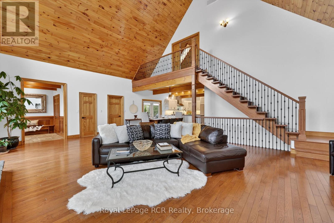
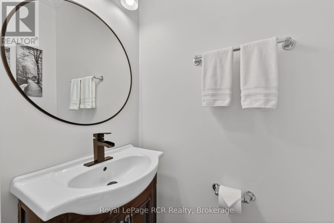
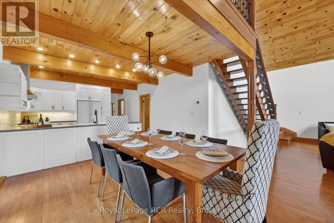
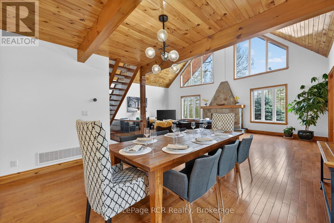
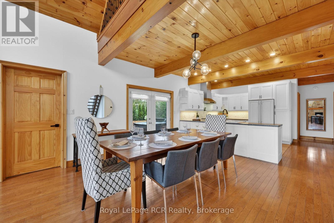
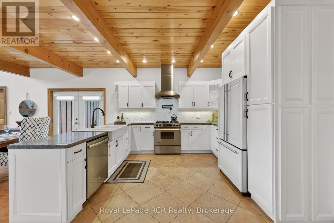
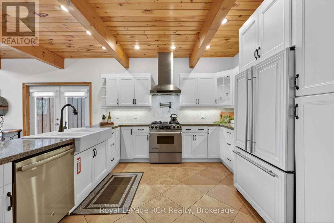
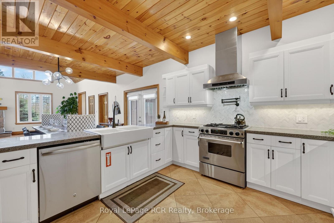
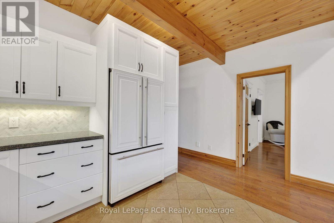
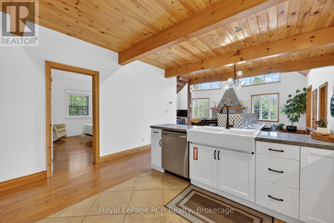
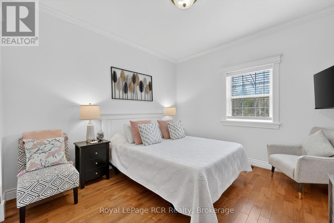
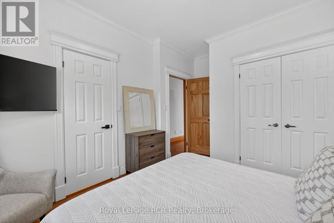
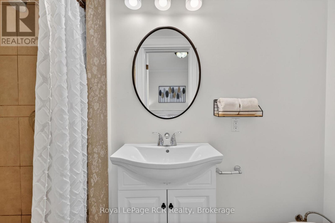
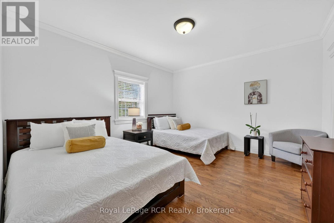
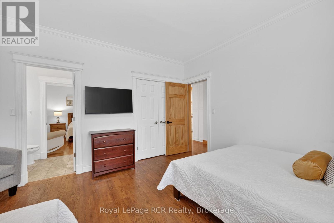
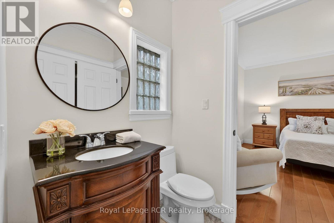
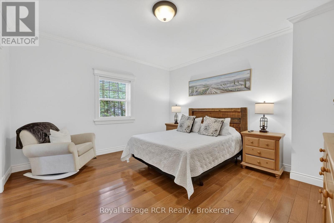
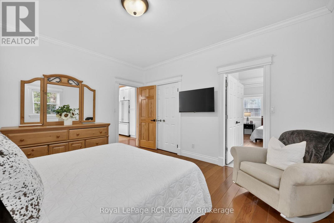
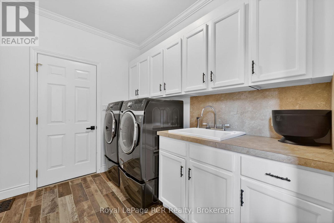
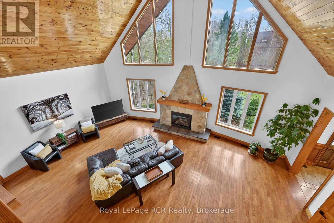
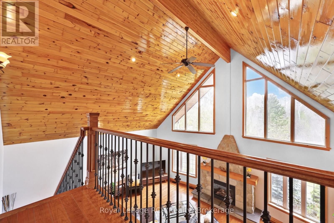
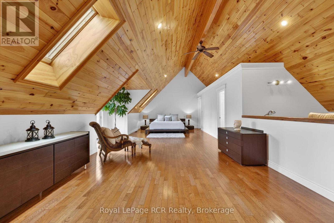
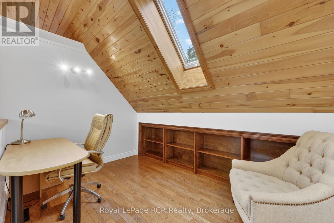
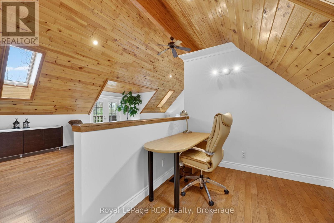
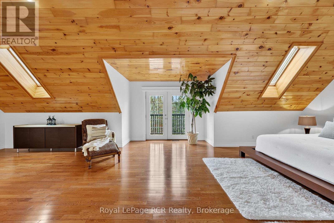
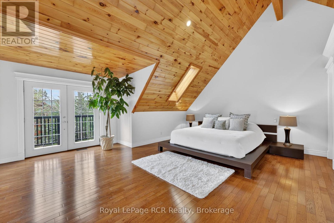
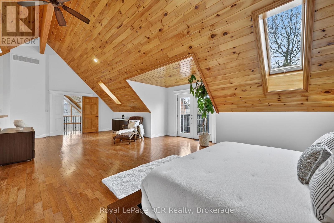
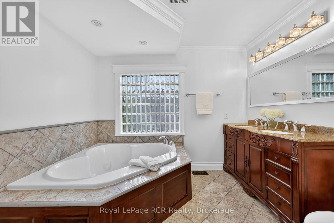
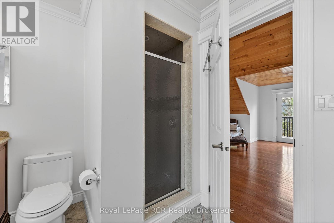
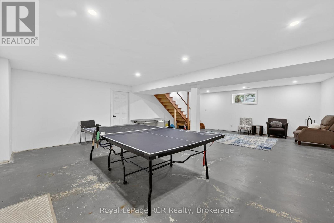
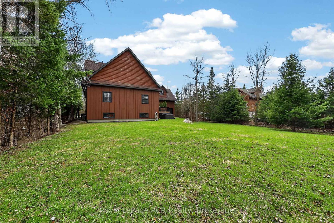
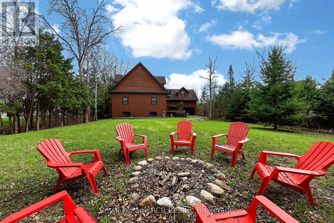
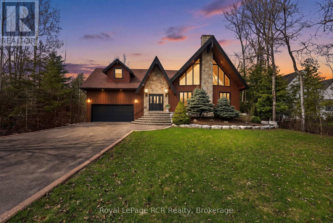
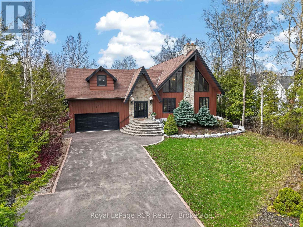
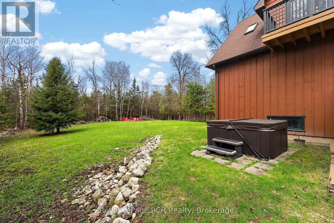
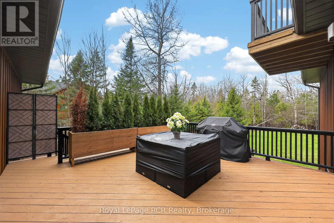
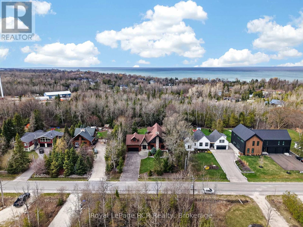
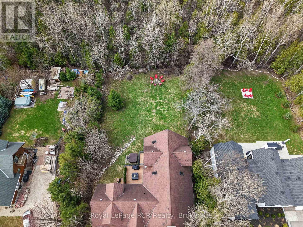
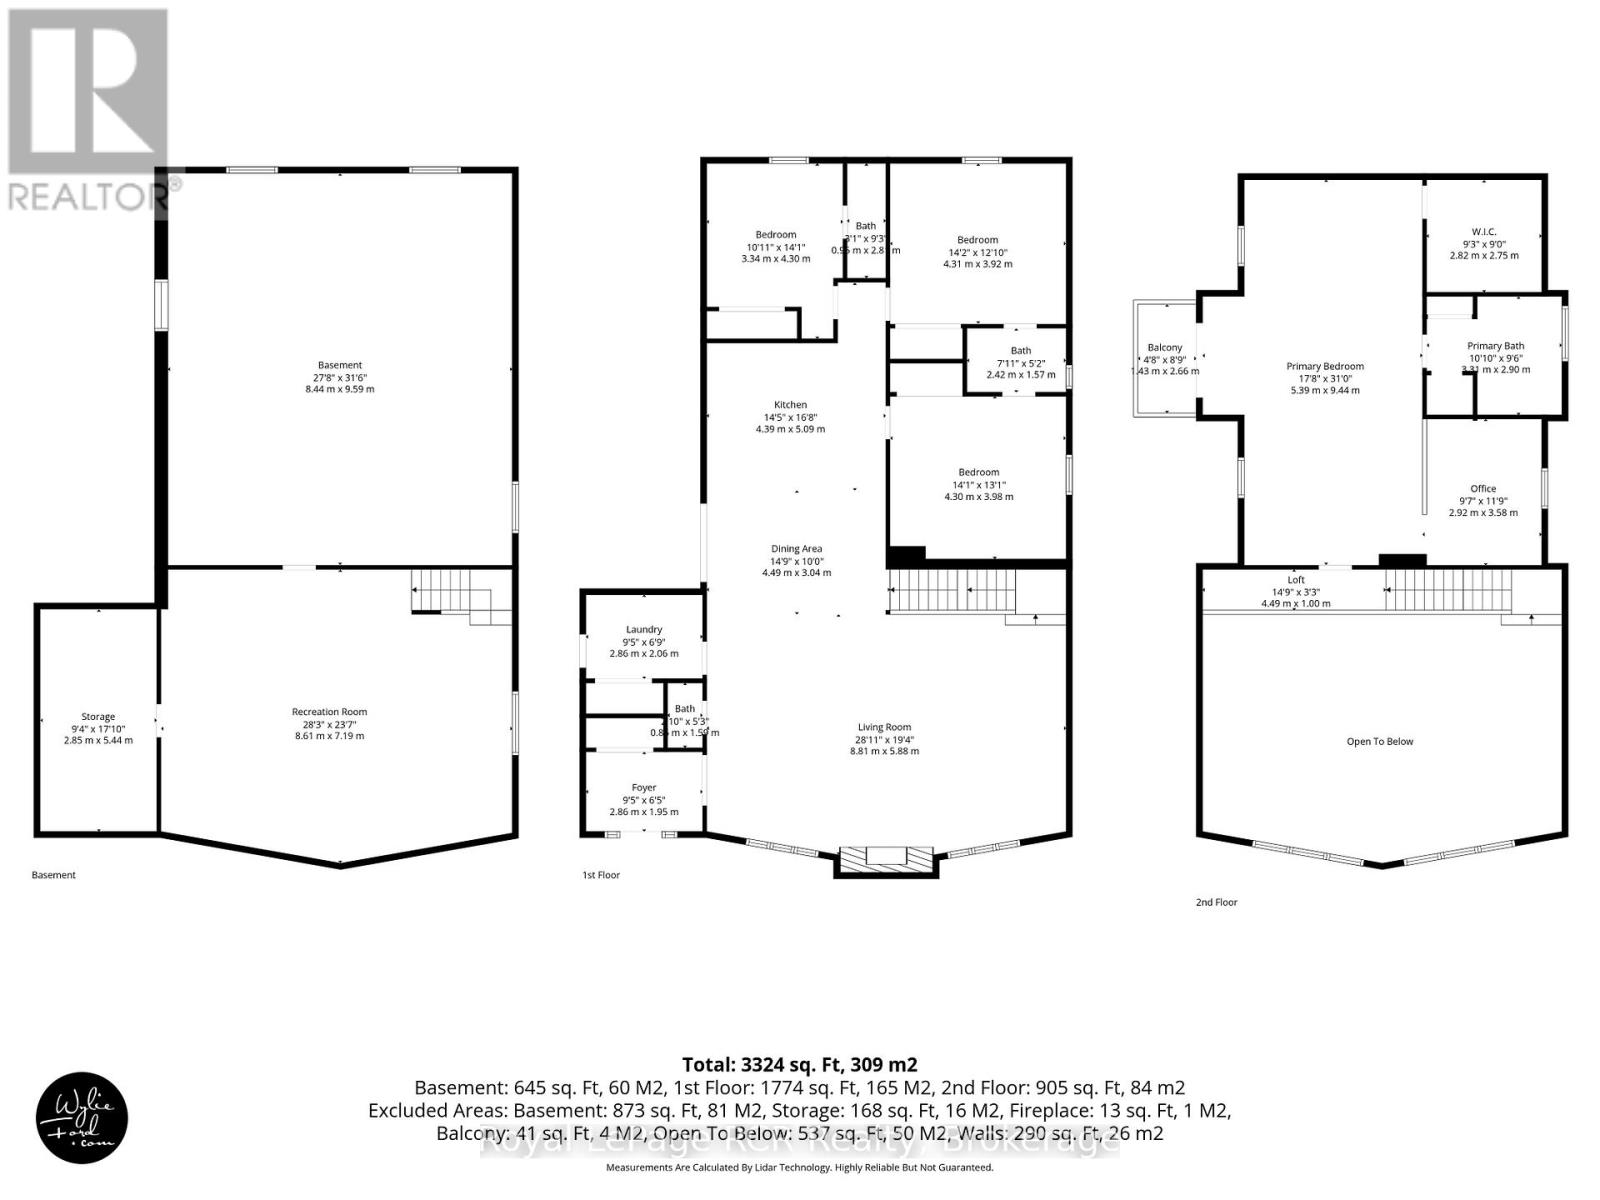
Chalet-inspired Collingwood living minutes from the georgian bay, surrounded by mature trees, greenery and beautifully landscaped grounds. This distinctive four-season residence offers a wonderful combination of character, comfort and versatility, creating an inviting retreat in a peaceful natural setting. From the moment you arrive, the striking architecture and stone entryway set the tone. Inside, expansive geometric windows fill the home with natural light and create a beautiful connection to the surrounding landscape. The impressive great room is the true heart of the home, featuring soaring cathedral ceilings finished in warm wood, rich hardwood flooring and a dramatic stone fireplace that adds both warmth and character.The open-concept layout makes entertaining effortless, with the great room flowing seamlessly into the spacious kitchen featuring stainless steel appliances and an inviting view over the main living area. The main floor offers three generously sized bedrooms, each with its own ensuite bathroom, providing comfort and privacy for family and guests. Upstairs, the primary suite offers a peaceful retreat with vaulted wood ceilings, exposed beams, skylights and direct access to a private deck overlooking the backyard. A bright and versatile loft above the garage adds even more potential for living space and showcases classic A-frame charm. Ideal as a guest retreat, home office, creative studio, gym, playroom or additional gathering space, this flexible area can adapt to suit your lifestyle.Step outside and enjoy the property in every season. Multiple decks provide plenty of space for outdoor dining and relaxing, while the hot tub and fire pit create the perfect setting for unwinding or entertaining beneath the stars. A truly unique home that combines chalet character, thoughtful design and exceptional versatility, offering a lifestyle to be enjoyed year-round. (id:13139)
Property Details
| MLS® Number | S13739812 |
| Property Type | Single Family |
| Community Name | Collingwood |
| AmenitiesNearBy | Beach, Ski Area |
| EquipmentType | Water Heater |
| Features | Cul-de-sac, Conservation/green Belt |
| ParkingSpaceTotal | 8 |
| RentalEquipmentType | Water Heater |
| Structure | Deck |
Building
| BathroomTotal | 4 |
| BedroomsAboveGround | 4 |
| BedroomsTotal | 4 |
| Age | 16 To 30 Years |
| Amenities | Fireplace(s) |
| Appliances | Hot Tub, Central Vacuum, Dishwasher, Dryer, Stove, Washer, Refrigerator |
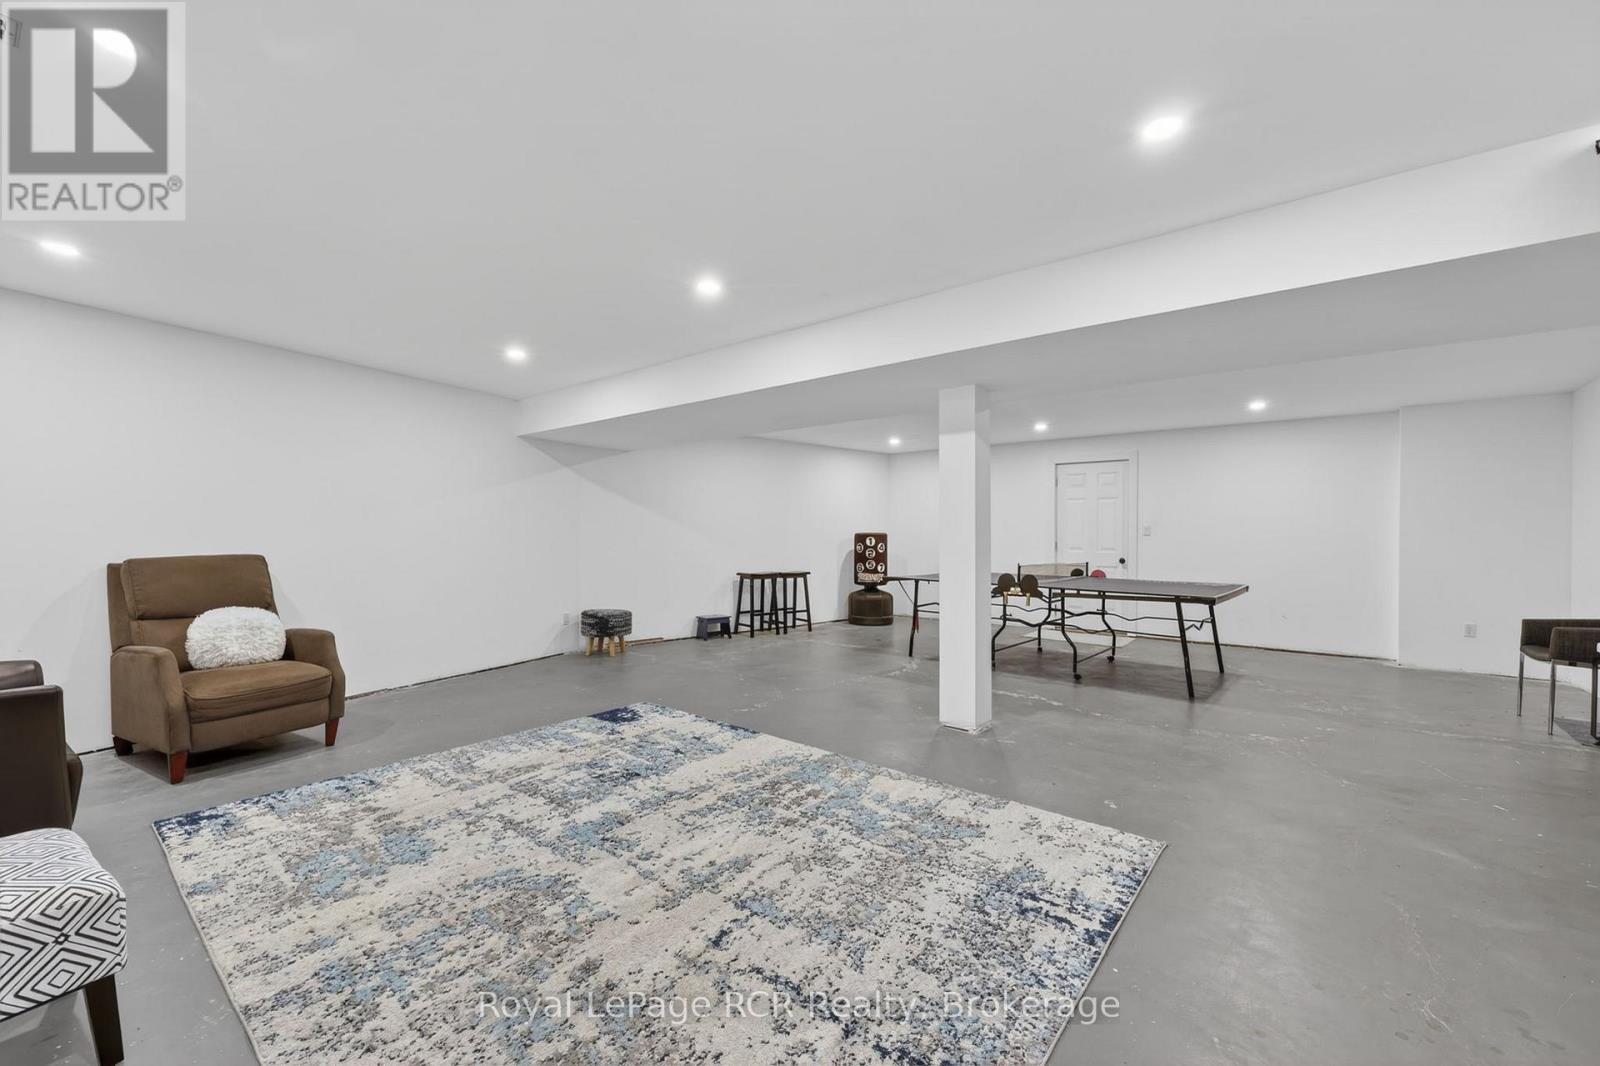
| BasementDevelopment | Unfinished |
| BasementType | Full (unfinished) |
| ConstructionStyleAttachment | Detached |
| CoolingType | Central Air Conditioning |
| ExteriorFinish | Stone, Wood |
| FireplacePresent | Yes |
| FireplaceTotal | 1 |
| FlooringType | Hardwood |
| FoundationType | Unknown |
| HalfBathTotal | 1 |
| HeatingFuel | Natural Gas |
| HeatingType | Forced Air |
| StoriesTotal | 2 |
| SizeInterior | 2500 - 3000 Sqft |
| Type | House |
| UtilityWater | Municipal Water |
Parking
| Attached Garage | |
| Garage |
Land
| Acreage | No |
| LandAmenities | Beach, Ski Area |
| LandscapeFeatures | Landscaped |
| Sewer | Septic System |
| SizeDepth | 200 Ft |
| SizeFrontage | 90 Ft |
| SizeIrregular | 90 X 200 Ft |
| SizeTotalText | 90 X 200 Ft |
| SurfaceWater | Lake/pond |
| ZoningDescription | Residential |
Rooms
| Level | Type | Length | Width | Dimensions |
|---|---|---|---|---|
| Main Level | Kitchen | 5.2 m | 4.27 m | 5.2 m x 4.27 m |
| Main Level | Bedroom 2 | 4.34 m | 3.9 m | 4.34 m x 3.9 m |
| Main Level | Dining Room | 4.35 m | 2.67 m | 4.35 m x 2.67 m |
| Main Level | Bedroom 4 | 4.21 m | 3.32 m | 4.21 m x 3.32 m |
| Main Level | Great Room | 8.69 m | 8.61 m | 8.69 m x 8.61 m |
| Main Level | Bedroom 3 | 4.34 m | 3.96 m | 4.34 m x 3.96 m |
| Upper Level | Office | 3.78 m | 2.68 m | 3.78 m x 2.68 m |
| Upper Level | Primary Bedroom | 9.63 m | 6.89 m | 9.63 m x 6.89 m |
Utilities
| Cable | Available |
| Electricity | Available |
https://www.realtor.ca/real-estate/30229116/53-broadview-street-collingwood-collingwood
Interested?
Contact us for more information

The trademarks REALTOR®, REALTORS®, and the REALTOR® logo are controlled by The Canadian Real Estate Association (CREA) and identify real estate professionals who are members of CREA. The trademarks MLS®, Multiple Listing Service® and the associated logos are owned by The Canadian Real Estate Association (CREA) and identify the quality of services provided by real estate professionals who are members of CREA. The trademark DDF® is owned by The Canadian Real Estate Association (CREA) and identifies CREA's Data Distribution Facility (DDF®)
September 03 2026 01:27:28
Muskoka Haliburton Orillia – The Lakelands Association of REALTORS®
Royal LePage Rcr Realty