
476 Oakpoint Road First Nations, Ontario P2A 3X5

$449,900
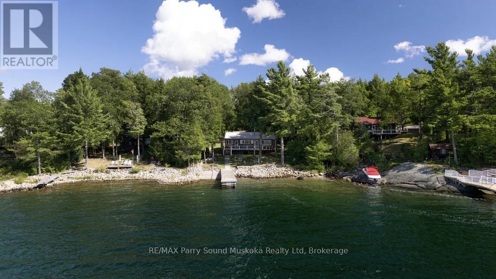
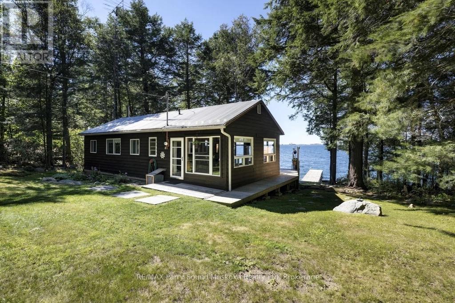
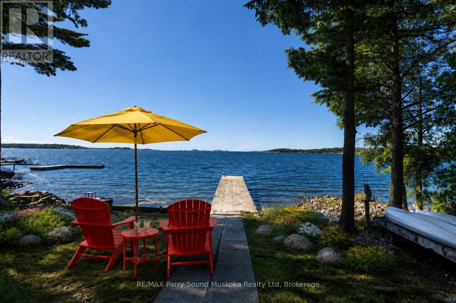
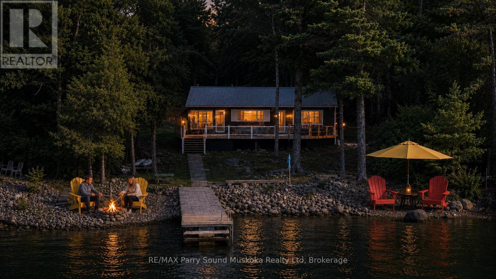
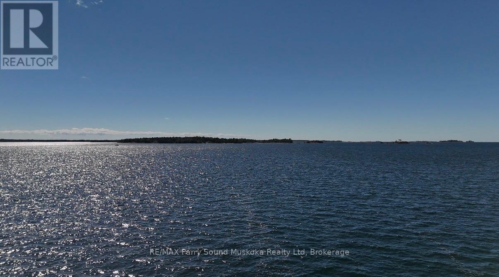
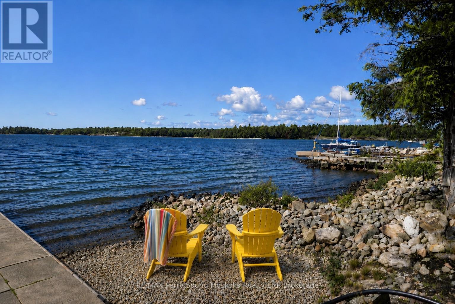
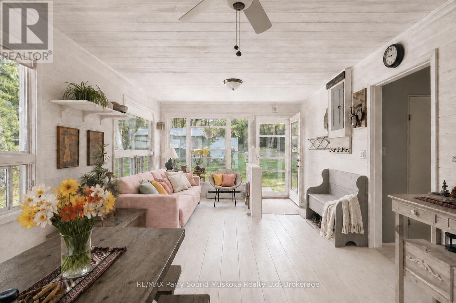
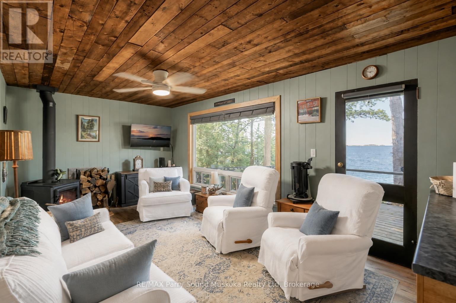
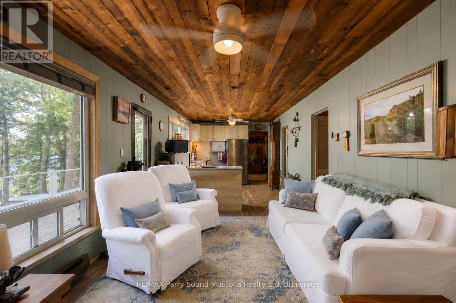
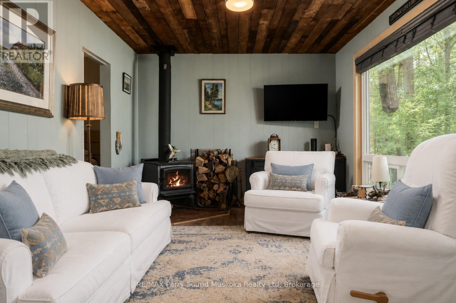
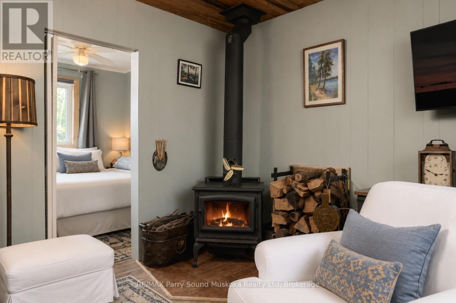
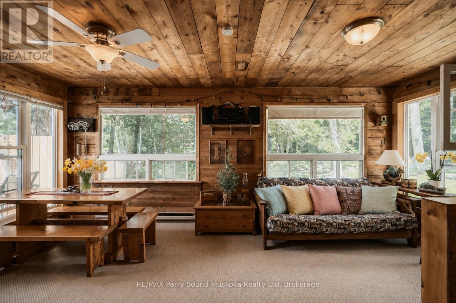
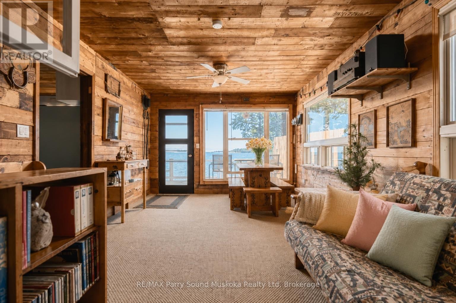
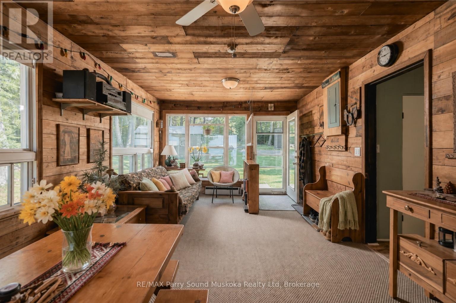
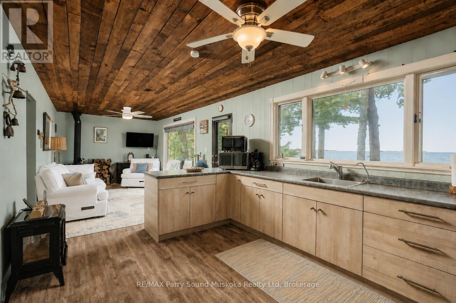
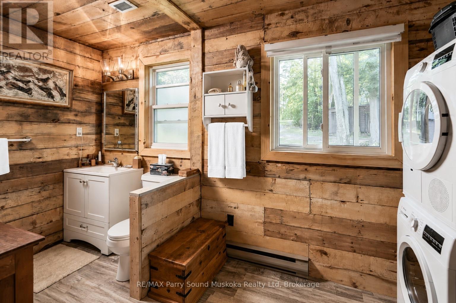
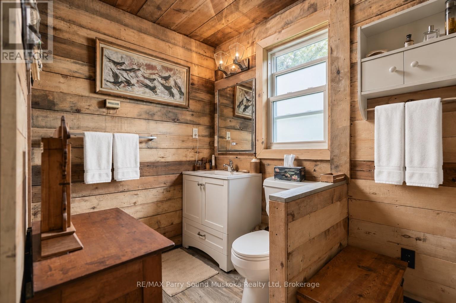
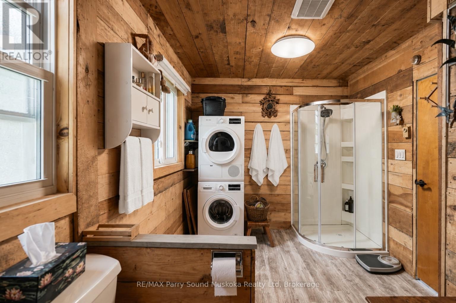
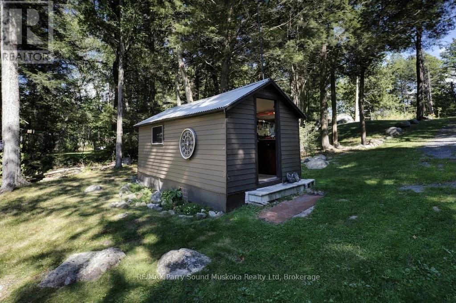
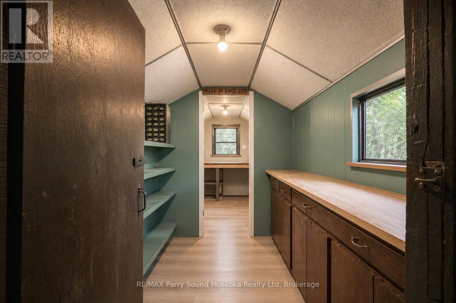
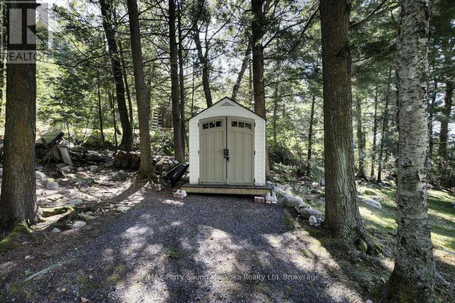
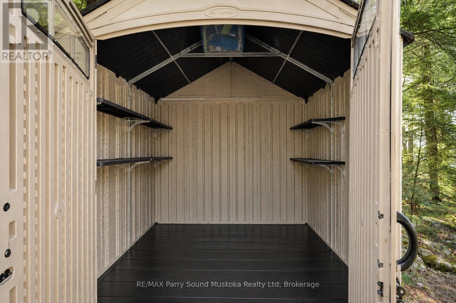
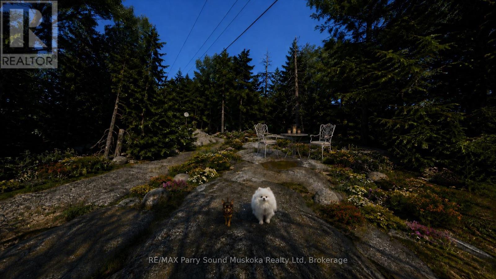
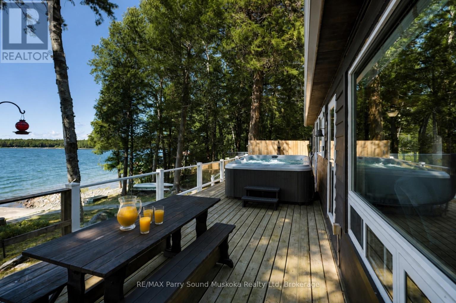
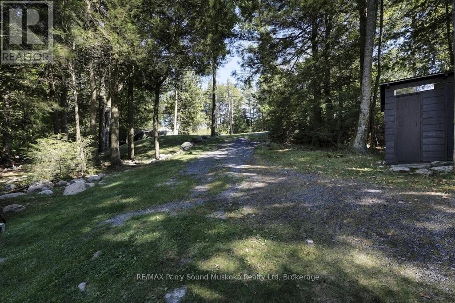
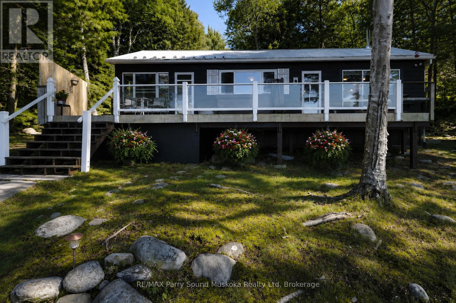
The full Georgian Bay experience & cottage package! Waiting for you & your swimsuits to arrive! This beautifully maintained 2-bedroom bungalow sits on one of Parry Island's larger leased lots, offering privacy, pristine shoreline, blue skies, colourful sunsets & a long view. Set well back from the road w/ ample parking, space for children to play, Canadian Shield terrain & rock-garden potential. The waterfront offers a white-sand & pebble beach, gentle walk-in entry for children, pets & guests, deep-water docking, a newer dock, new waterfront deck & protected water for swimming, boating, fishing, kayaking & paddleboarding. Inside, timeless wood walls, ceilings & floors create warmth. The open-concept living, dining & kitchen area walks out to a new wraparound deck & hot tub; the enclosed sunroom is ideal for evening fun or rainy days. Large windows throughout bringing in plenty of natural light. The bunkie is now a workshop, plus there is a new storage shed. Improvements include most windows replaced, waterproof laminate flooring throughout, a new kitchen, rustic-style bathroom, metal roofs on the cottage & bunkie, seamless leaf-guard eavestroughing, new septic system, PEX plumbing, jet pump, 100-amp electrical panel, UV 3-filter water system, extra under-sink ceramic & carbon filters, plus an airtight WETT-certified wood stove. Fibre-optic internet is blazing fast. Boat to Pirate Ship Bay, the nearby lily pad trail, Killbear Provincial Park, the world-famous 30,000 Islands, restaurants, picnic spots or Parry Sound for dining, shopping, the Charles W. Stockey Centre, Bobby Orr Hall of Fame, festivals & entertainment. A true Georgian Bay opportunity for you, your family & friends to connect to nature and the North. It's calling you. (id:13139)
Property Details
| MLS® Number | X13738372 |
| Property Type | Single Family |
| Easement | Unknown |
| ParkingSpaceTotal | 10 |
| Structure | Dock |
| ViewType | Direct Water View |
| WaterFrontType | Waterfront |
Building
| BathroomTotal | 1 |
| BedroomsAboveGround | 2 |
| BedroomsTotal | 2 |
| ArchitecturalStyle | Bungalow |
| BasementType | None |
| ConstructionStyleAttachment | Detached |
| CoolingType | None |
| ExteriorFinish | Wood |
| FireplacePresent | Yes |
| FoundationType | Wood/piers |
| HeatingFuel | Wood |
| HeatingType | Radiant Heat |
| StoriesTotal | 1 |
| SizeInterior | 0 - 699 Sqft |
| Type | House |
Parking
| No Garage |
Land
| AccessType | Private Docking |
| Acreage | No |
| Sewer | Septic System |
| SizeDepth | 267 Ft |
| SizeFrontage | 101 Ft |
| SizeIrregular | 101 X 267 Ft |
| SizeTotalText | 101 X 267 Ft |
Rooms
| Level | Type | Length | Width | Dimensions |
|---|---|---|---|---|
| Main Level | Living Room | 5.46 m | 3.23 m | 5.46 m x 3.23 m |
| Main Level | Primary Bedroom | 2.57 m | 2.62 m | 2.57 m x 2.62 m |
| Main Level | Bedroom 2 | 2.57 m | 2.57 m | 2.57 m x 2.57 m |
| Main Level | Bathroom | 4.01 m | 2.56 m | 4.01 m x 2.56 m |
| Main Level | Kitchen | 4.02 m | 2.56 m | 4.02 m x 2.56 m |
https://www.realtor.ca/real-estate/30227196/476-oakpoint-road-first-nations
Interested?
Contact us for more information

The trademarks REALTOR®, REALTORS®, and the REALTOR® logo are controlled by The Canadian Real Estate Association (CREA) and identify real estate professionals who are members of CREA. The trademarks MLS®, Multiple Listing Service® and the associated logos are owned by The Canadian Real Estate Association (CREA) and identify the quality of services provided by real estate professionals who are members of CREA. The trademark DDF® is owned by The Canadian Real Estate Association (CREA) and identifies CREA's Data Distribution Facility (DDF®)
September 21 2026 11:59:24
Muskoka Haliburton Orillia – The Lakelands Association of REALTORS®
RE/MAX Parry Sound Muskoka Realty Ltd