
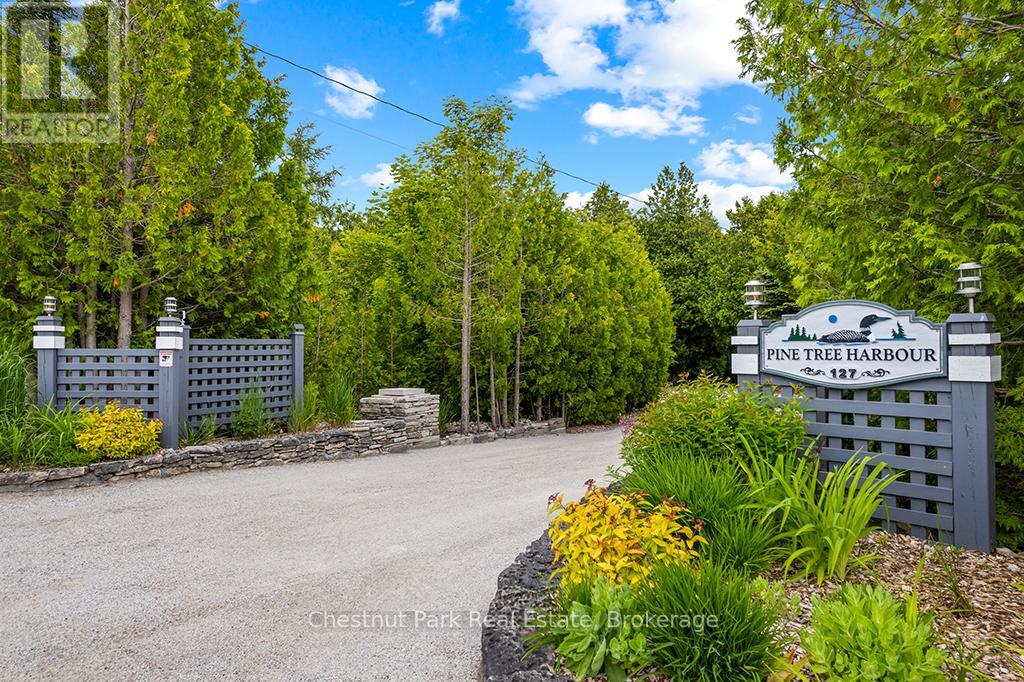
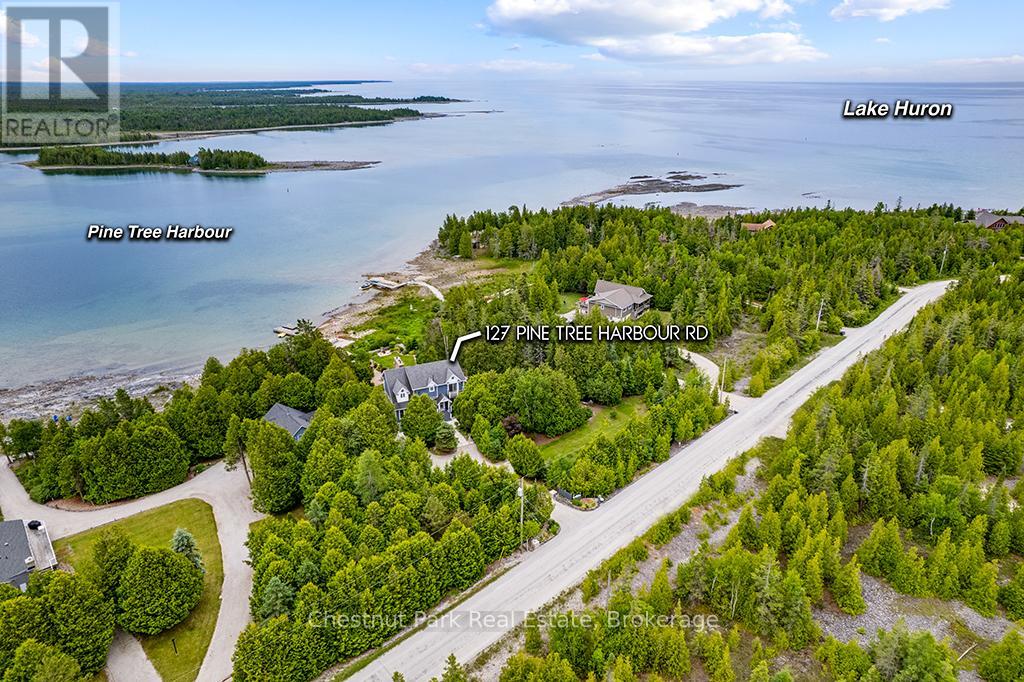
127 Pine Tree Harbour Road Northern Bruce Peninsula, Ontario N0H 1Z0

$1,299,000
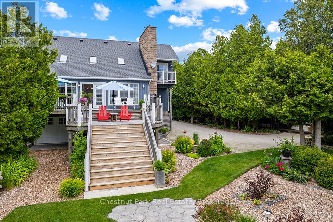
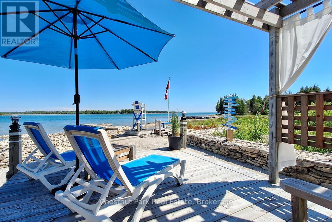
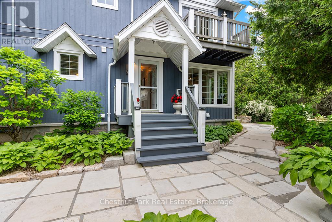
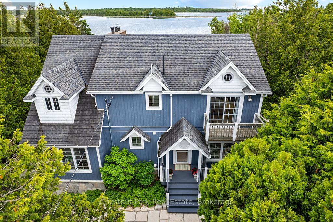
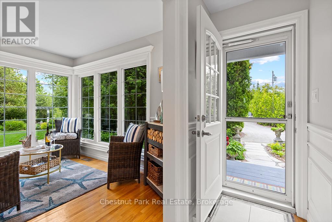
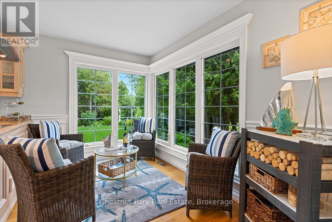
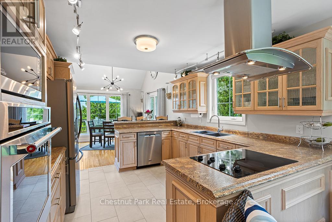
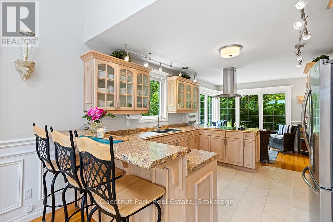
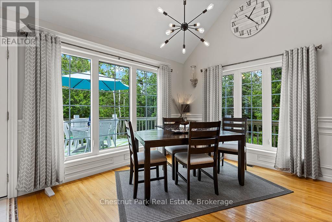
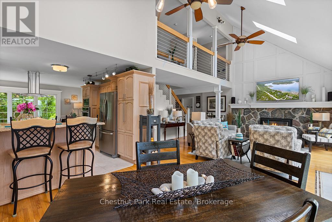
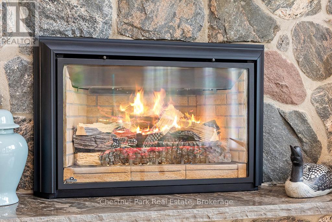
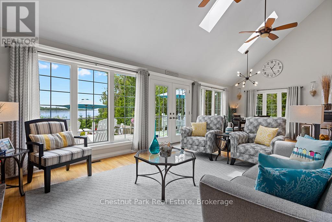
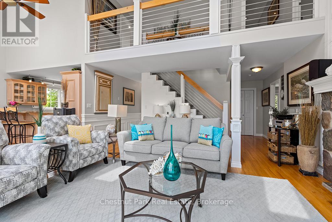
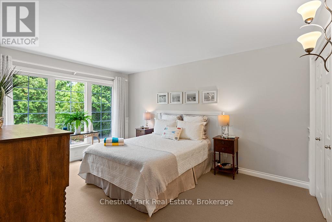
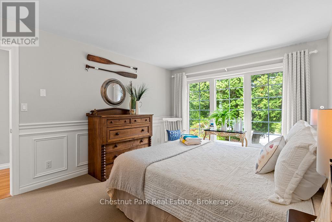
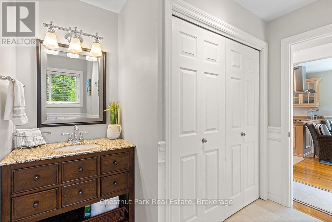
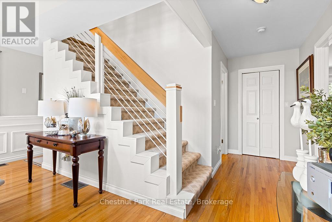
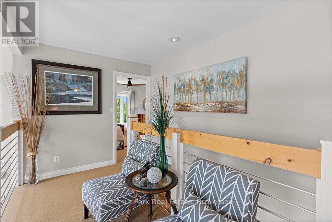
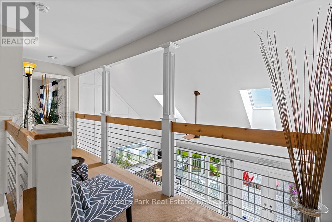
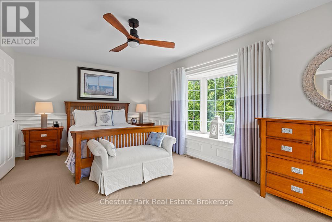
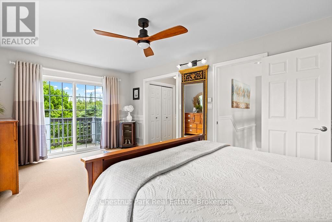
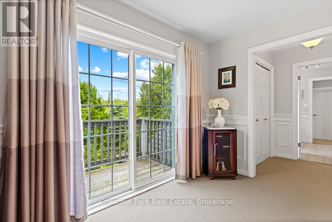
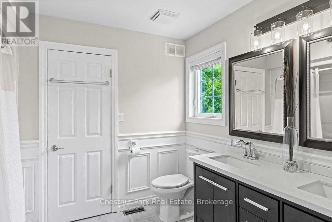
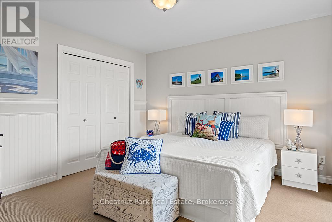
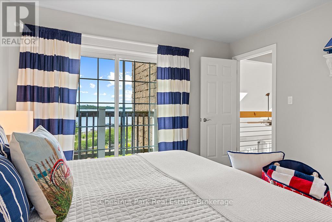
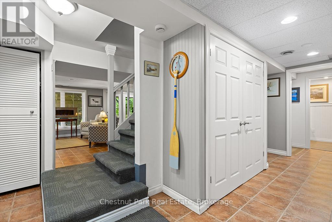
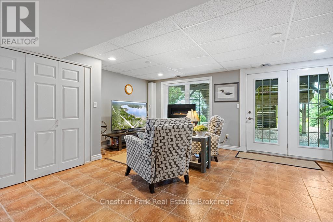
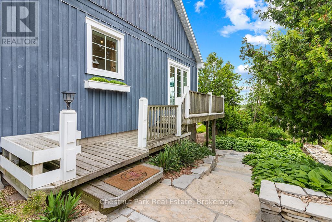
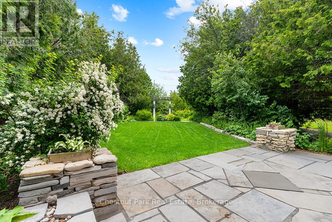
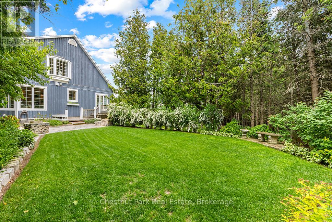
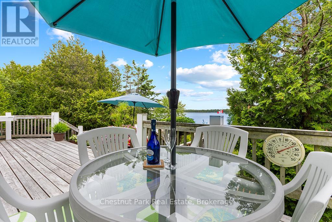
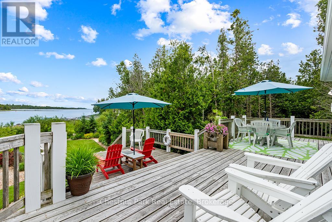
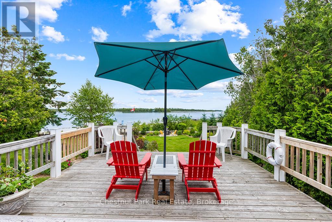
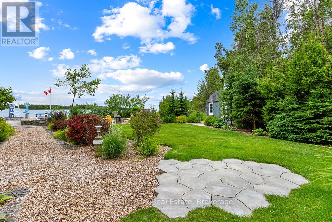
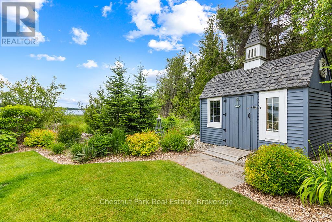
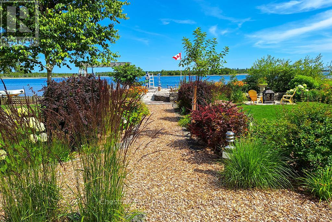
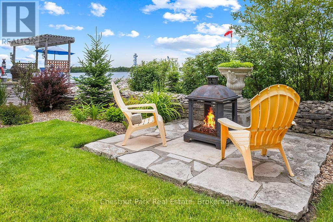
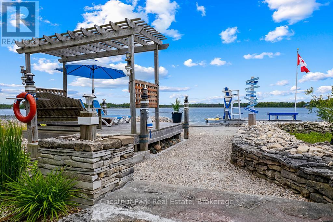
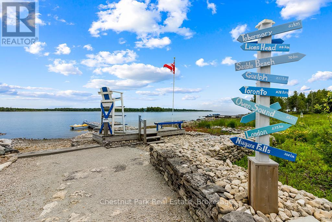
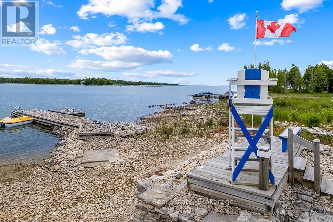
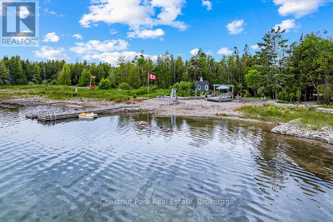
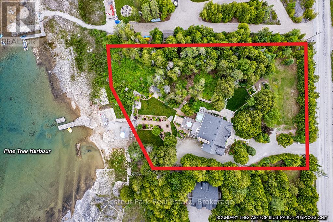
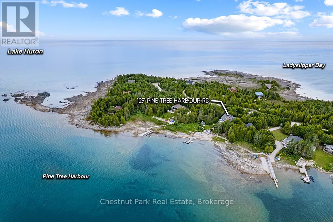
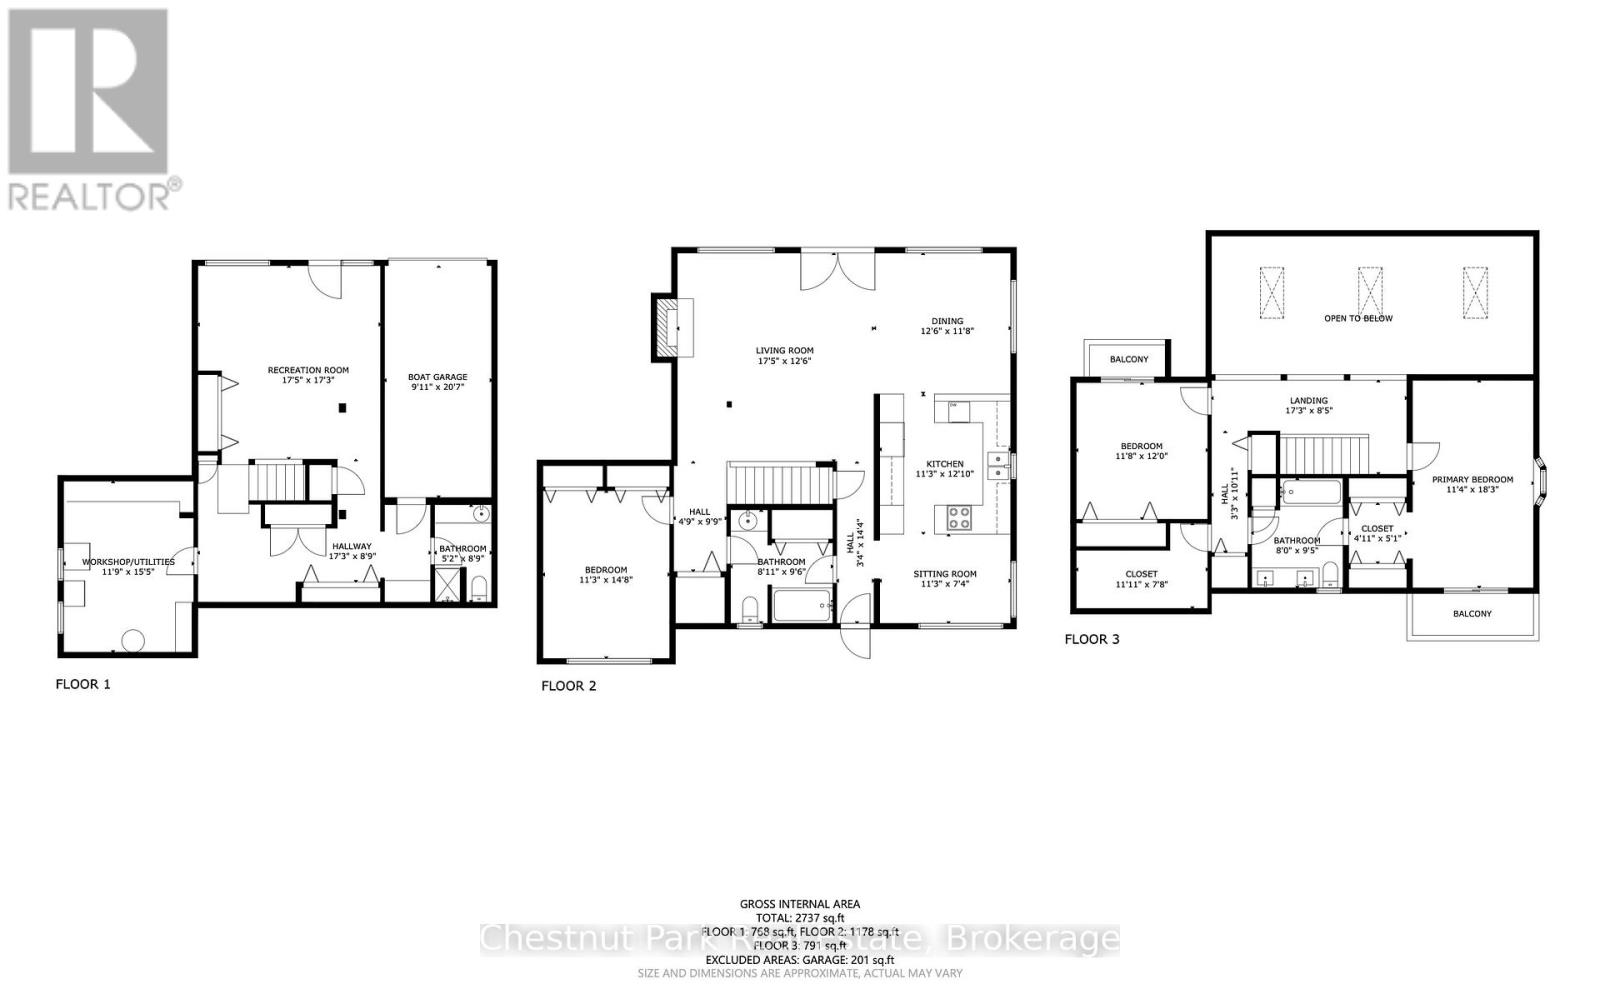
Experience Lake Huron living at its finest at 127 Pine Tree Harbour Road. Set along 183 feet of pristine shoreline and nearly an acre of beautifully landscaped grounds, this exceptional waterfront property blends privacy, natural beauty and sophisticated year-round comfort. Extensively renovated, the home offers nearly 3,000 sq. ft. of finished living space across three levels, with a bright contemporary aesthetic complemented by the relaxed character of the Bruce Peninsula. The open-concept main level is designed for both entertaining and everyday enjoyment, featuring a stunning kitchen with coastal-inspired bleached oak cabinetry and built-in appliances. The adjoining great room impresses with vaulted ceilings, skylights, expansive windows, an Eramosa stone fireplace hearth and striking wood-and-metal railings. Natural light fills the home, while spectacular lake views provide a breathtaking backdrop from many principal rooms. Three spacious bedrooms and three full bathrooms include a beautiful primary retreat with ensuite privileges and generous walk-in closet area. Two additional bedrooms each feature private balconies overlooking the surrounding landscape. Recent improvements include newer windows, high-efficiency forced air furnace, central air and roof shingles. Outside, enjoy crystal-clear water ideal for swimming, a protected docking area and direct access to open-water boating, with the sheltered shoreline ideal for kayaking and paddleboarding. Located approximately 20 minutes from Lion's Head, Tobermory and Bruce Peninsula National Park, with ATV and recreational trails nearby. Whether a refined waterfront residence, executive cottage or family retreat, this remarkable property offers an extraordinary opportunity to experience the very best of Lake Huron living. (id:13139)
Property Details
| MLS® Number | X13739942 |
| Property Type | Single Family |
| Community Name | Northern Bruce Peninsula |
| CommunityFeatures | School Bus |
| Easement | Unknown |
| Features | Cul-de-sac, Wooded Area, Irregular Lot Size, Flat Site, Conservation/green Belt, Lighting, Gazebo |
| ParkingSpaceTotal | 9 |
| Structure | Deck, Shed, Dock |
| ViewType | Lake View, View Of Water, Direct Water View |
| WaterFrontType | Waterfront On Lake |
Building
| BathroomTotal | 3 |
| BedroomsAboveGround | 3 |
| BedroomsTotal | 3 |
| Age | 31 To 50 Years |
| Amenities | Fireplace(s) |
| Appliances | Oven - Built-in, Range, Water Heater, Water Softener, Water Treatment, Furniture |
| BasementDevelopment | Finished |
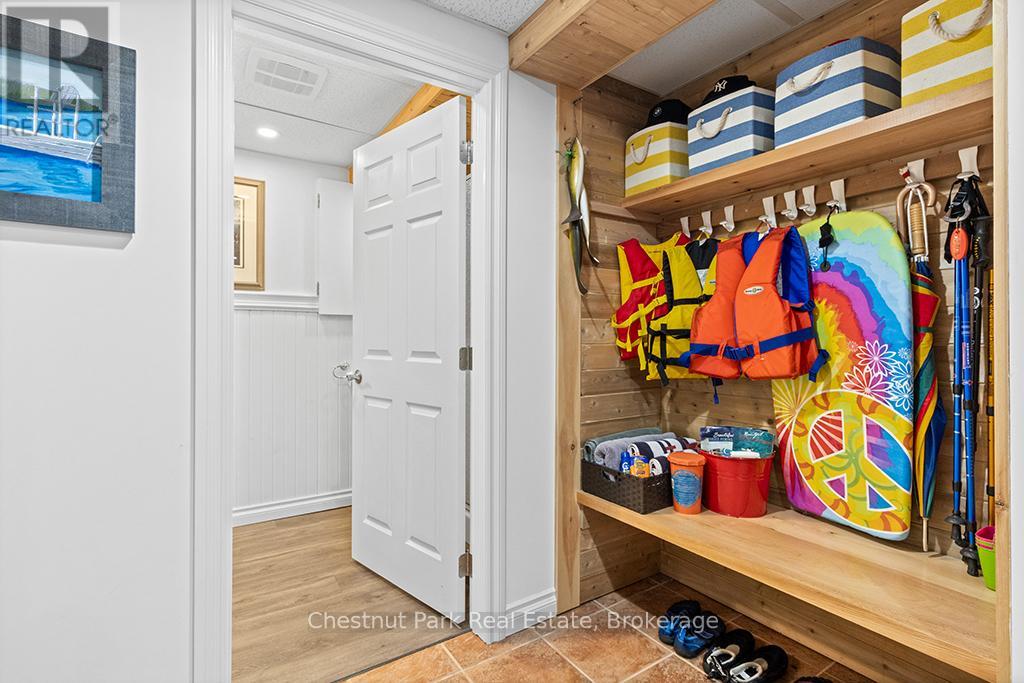
| BasementFeatures | Walk Out, Separate Entrance |
| BasementType | N/a (finished), N/a, Full |
| ConstructionStatus | Insulation Upgraded |
| ConstructionStyleAttachment | Detached |
| CoolingType | Central Air Conditioning |
| ExteriorFinish | Stone, Wood |
| FireProtection | Smoke Detectors |
| FireplacePresent | Yes |
| FireplaceTotal | 1 |
| FoundationType | Block |
| HeatingFuel | Propane |
| HeatingType | Forced Air |
| StoriesTotal | 2 |
| SizeInterior | 2000 - 2500 Sqft |
| Type | House |
| UtilityWater | Drilled Well |
Parking
| Attached Garage | |
| Garage |
Land
| AccessType | Public Road, Year-round Access, Private Docking |
| Acreage | No |
| LandscapeFeatures | Landscaped |
| Sewer | Septic System |
| SizeDepth | 213 Ft ,8 In |
| SizeFrontage | 176 Ft ,9 In |
| SizeIrregular | 176.8 X 213.7 Ft |
| SizeTotalText | 176.8 X 213.7 Ft|1/2 - 1.99 Acres |
| ZoningDescription | R2 |
Rooms
| Level | Type | Length | Width | Dimensions |
|---|---|---|---|---|
| Second Level | Loft | 2.57 m | 5.26 m | 2.57 m x 5.26 m |
| Second Level | Primary Bedroom | 5.56 m | 3.45 m | 5.56 m x 3.45 m |
| Second Level | Bathroom | 2.87 m | 2.44 m | 2.87 m x 2.44 m |
| Second Level | Bedroom 3 | 3.66 m | 3.56 m | 3.66 m x 3.56 m |
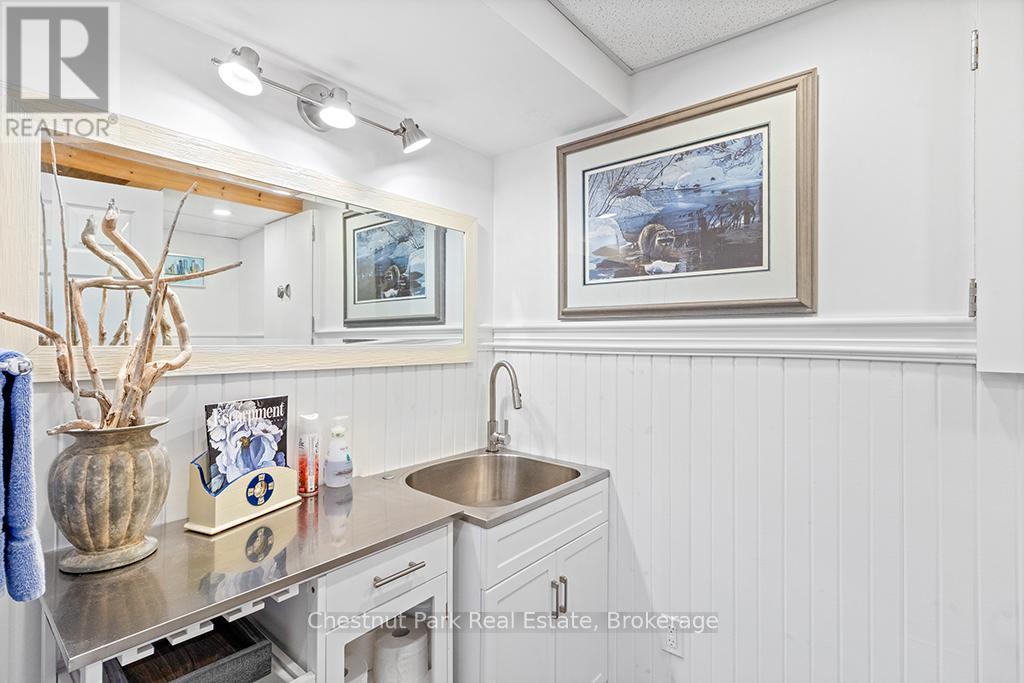
| Basement | Bathroom | 2.67 m | 1.58 m | 2.67 m x 1.58 m |
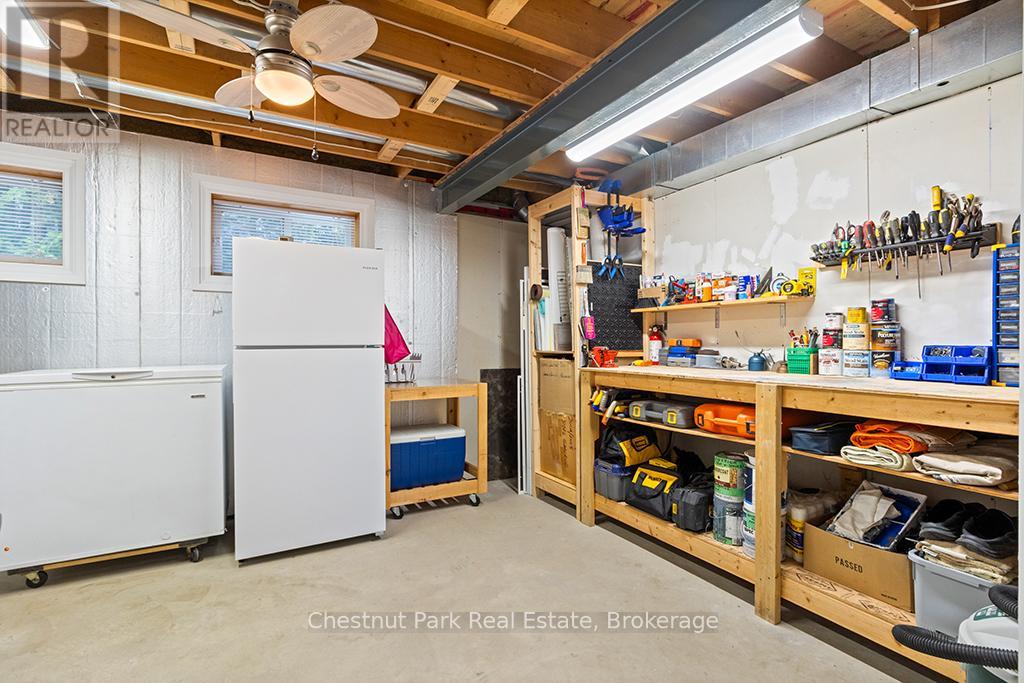
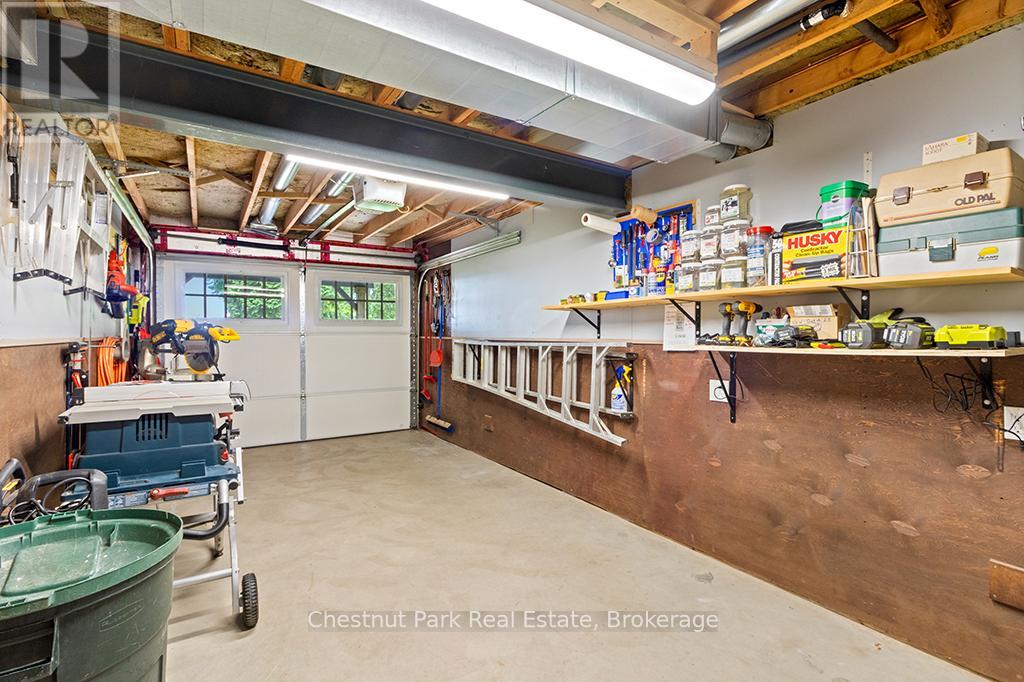
| Basement | Workshop | 4.69 m | 3.58 m | 4.69 m x 3.58 m |
| Basement | Recreational, Games Room | 5.26 m | 5.31 m | 5.26 m x 5.31 m |
| Main Level | Sitting Room | 2.24 m | 3.43 m | 2.24 m x 3.43 m |
| Main Level | Living Room | 3.81 m | 5.31 m | 3.81 m x 5.31 m |
| Main Level | Dining Room | 3.56 m | 3.81 m | 3.56 m x 3.81 m |
| Main Level | Kitchen | 3.91 m | 3.43 m | 3.91 m x 3.43 m |
| Main Level | Bedroom 2 | 4.47 m | 3.43 m | 4.47 m x 3.43 m |
| Main Level | Bathroom | 2.89 m | 2.72 m | 2.89 m x 2.72 m |
Interested?
Contact us for more information

The trademarks REALTOR®, REALTORS®, and the REALTOR® logo are controlled by The Canadian Real Estate Association (CREA) and identify real estate professionals who are members of CREA. The trademarks MLS®, Multiple Listing Service® and the associated logos are owned by The Canadian Real Estate Association (CREA) and identify the quality of services provided by real estate professionals who are members of CREA. The trademark DDF® is owned by The Canadian Real Estate Association (CREA) and identifies CREA's Data Distribution Facility (DDF®)
September 03 2026 03:30:21
Muskoka Haliburton Orillia – The Lakelands Association of REALTORS®
Chestnut Park Real Estate