
209 John Street Clearview (Stayner), Ontario L0M 1S0

$469,900
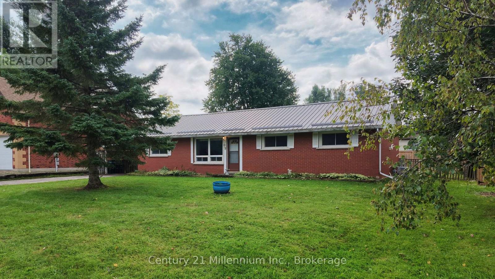
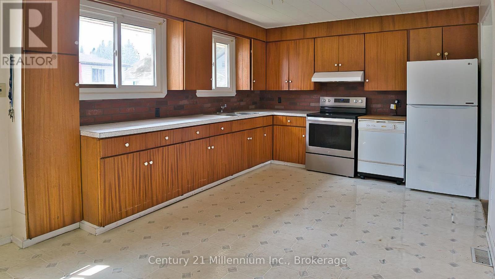
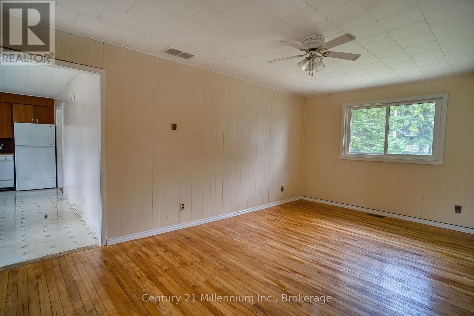
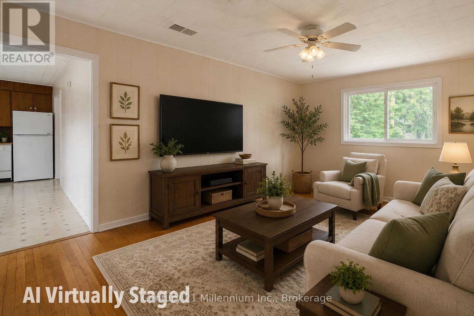
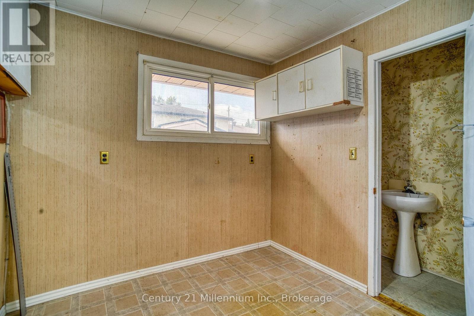
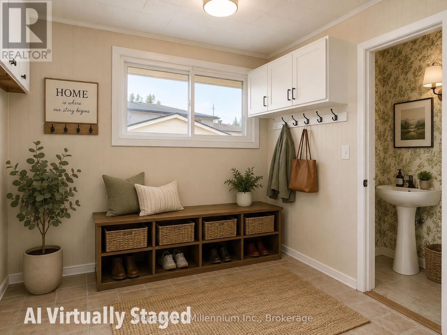
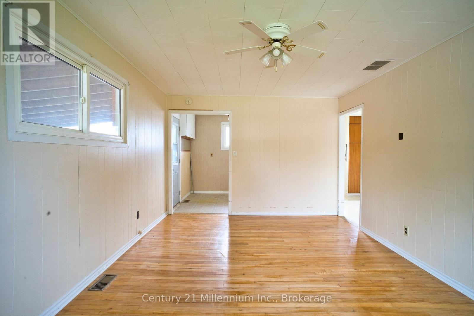
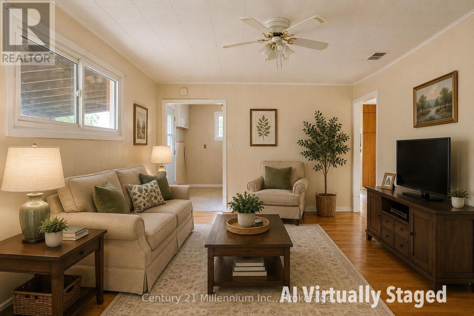
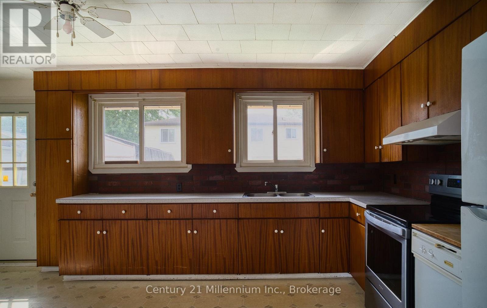
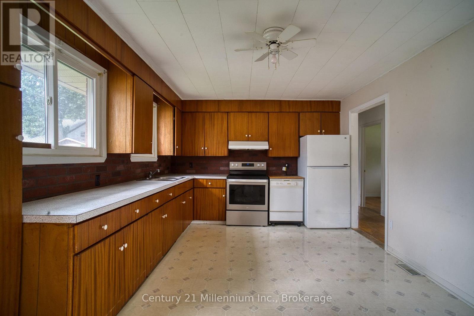
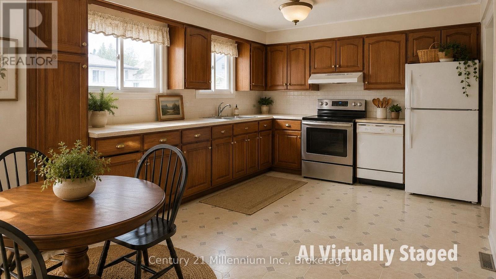
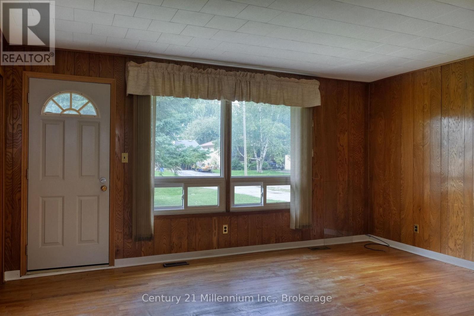
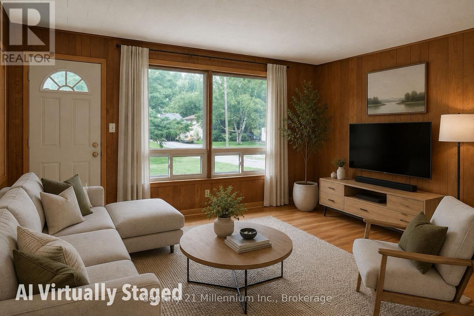
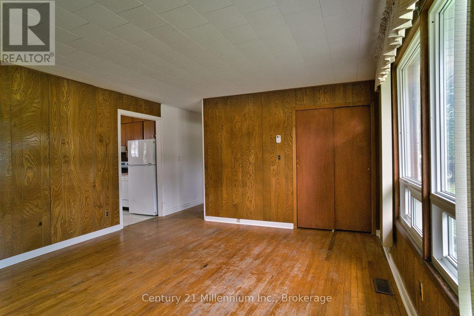
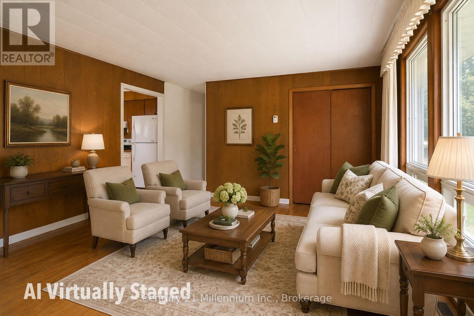
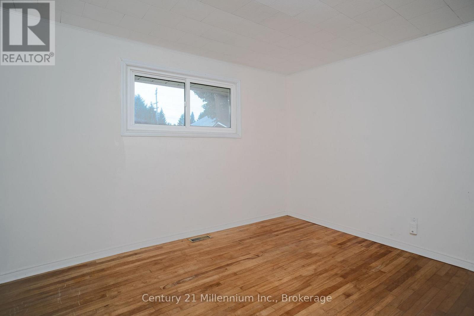
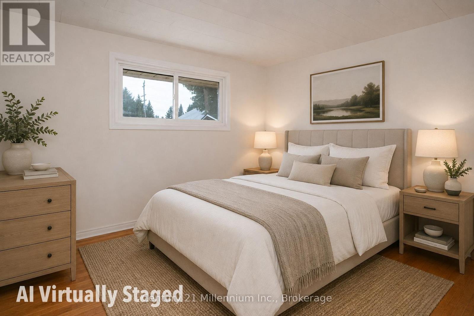
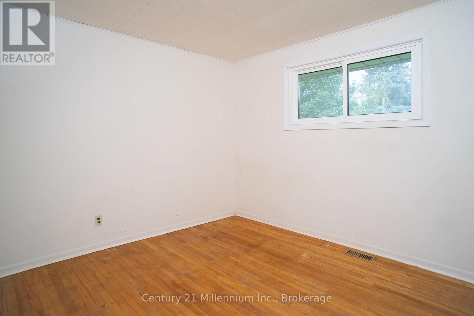
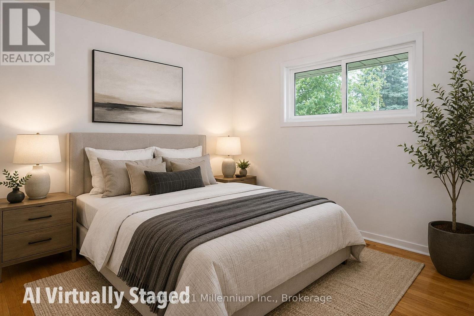
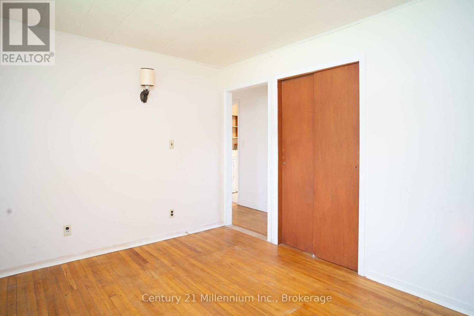
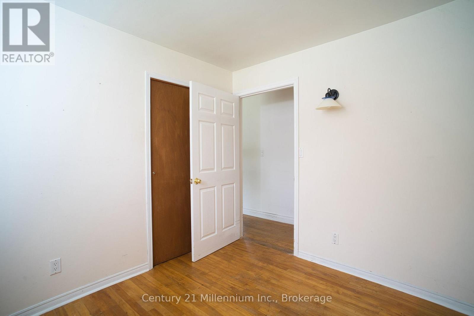
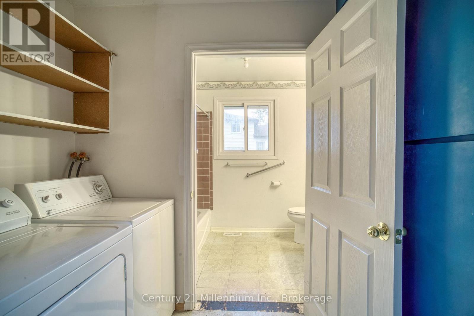
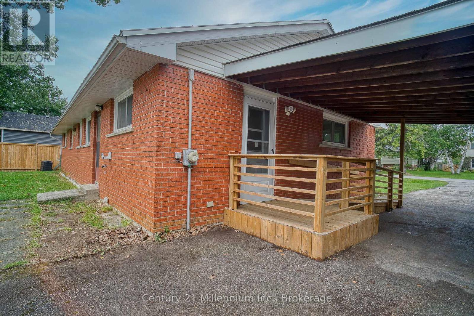
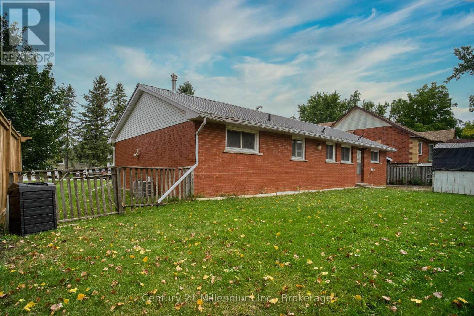
Great Bones, Great Location & Endless Potential in Stayner! Located in the heart of Stayner, just minutes from downtown shops, restaurants, parks and trails, this property offers an exciting opportunity for buyers looking to create a home that truly reflects their own style and vision. Enjoy the convenience of being just a short drive to Collingwood, Wasaga Beach and Barrie. With its fully bricked exterior, steel roof, 2 sheds and solid layout, this 3-bedroom home has great bones and plenty of potential. The main floor features a large kitchen, convenient laundry room, 1 bathrooms and three bedrooms, providing a functional floor plan with room to make it your own. An added feature is the wide doorways leading to the bedrooms and bathrooms, offering excellent accessibility for those using a wheelchair or walker. Much of the interior is ready for updating and personalization, making this an ideal opportunity for renovators, first-time buyers, investors or anyone looking to create their dream home while adding value. Stayner continues to attract buyers looking for affordability, community and convenient access to some of Southern Ontario's most desirable destinations. Opportunities like this are becoming increasingly rare. Great location, solid construction and incredible potential - this home is ready for its next chapter and the vision of its new owner! (id:13139)
Property Details
| MLS® Number | S13745038 |
| Property Type | Single Family |
| Community Name | Stayner |
| AmenitiesNearBy | Beach, Place Of Worship, Schools, Park |
| Features | Irregular Lot Size, Wheelchair Access |
| ParkingSpaceTotal | 3 |
Building
| BathroomTotal | 2 |
| BedroomsAboveGround | 3 |
| BedroomsTotal | 3 |
| Age | 31 To 50 Years |
| Appliances | Water Heater, Dryer, Stove, Washer, Refrigerator |
| ArchitecturalStyle | Bungalow |
| BasementType | Crawl Space |
| ConstructionStyleAttachment | Detached |
| CoolingType | Central Air Conditioning |
| ExteriorFinish | Brick |
| FoundationType | Block |
| HalfBathTotal | 1 |
| HeatingFuel | Natural Gas |
| HeatingType | Forced Air |
| StoriesTotal | 1 |
| SizeInterior | 1100 - 1500 Sqft |
| Type | House |
| UtilityWater | Municipal Water |
Parking
| No Garage |
Land
| Acreage | No |
| FenceType | Fenced Yard |
| LandAmenities | Beach, Place Of Worship, Schools, Park |
| Sewer | Sanitary Sewer |
| SizeDepth | 90 Ft ,8 In |
| SizeFrontage | 73 Ft ,6 In |
| SizeIrregular | 73.5 X 90.7 Ft |
| SizeTotalText | 73.5 X 90.7 Ft |
| ZoningDescription | Residential |
Rooms
| Level | Type | Length | Width | Dimensions |
|---|---|---|---|---|
| Main Level | Living Room | 4.7 m | 4.14 m | 4.7 m x 4.14 m |
| Main Level | Family Room | 5.21 m | 3.48 m | 5.21 m x 3.48 m |
| Main Level | Bedroom | 3.63 m | 3.02 m | 3.63 m x 3.02 m |
| Main Level | Bedroom 2 | 3.63 m | 3.02 m | 3.63 m x 3.02 m |
| Main Level | Bedroom 3 | 2.69 m | 2.97 m | 2.69 m x 2.97 m |
| Main Level | Mud Room | 2.39 m | 2.57 m | 2.39 m x 2.57 m |
| Main Level | Laundry Room | 1.47 m | 2.69 m | 1.47 m x 2.69 m |
| Main Level | Bathroom | 1.88 m | 2.72 m | 1.88 m x 2.72 m |
Utilities
| Cable | Installed |
| Electricity | Installed |
| Sewer | Installed |
https://www.realtor.ca/real-estate/30234988/209-john-street-clearview-stayner-stayner
Interested?
Contact us for more information

The trademarks REALTOR®, REALTORS®, and the REALTOR® logo are controlled by The Canadian Real Estate Association (CREA) and identify real estate professionals who are members of CREA. The trademarks MLS®, Multiple Listing Service® and the associated logos are owned by The Canadian Real Estate Association (CREA) and identify the quality of services provided by real estate professionals who are members of CREA. The trademark DDF® is owned by The Canadian Real Estate Association (CREA) and identifies CREA's Data Distribution Facility (DDF®)
September 04 2026 03:27:16
Muskoka Haliburton Orillia – The Lakelands Association of REALTORS®
Century 21 Millennium Inc.