
6302 Perth Line 88 North Perth (Gowanstown), Ontario N0G 1Y0

$719,000
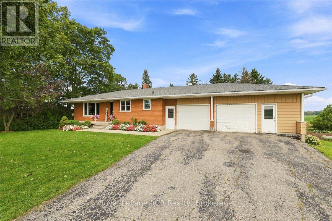
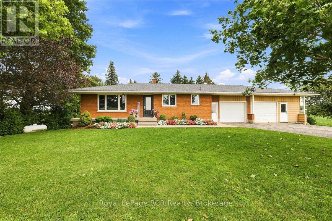
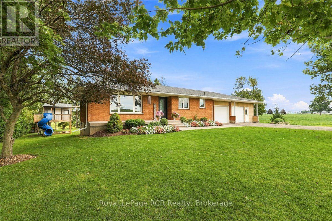
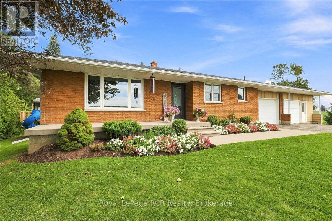
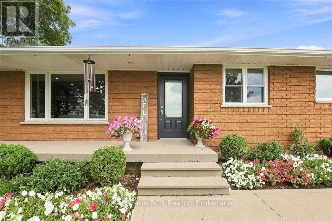
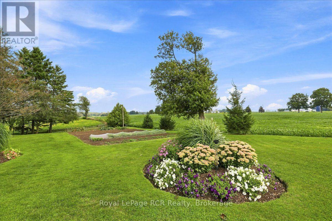
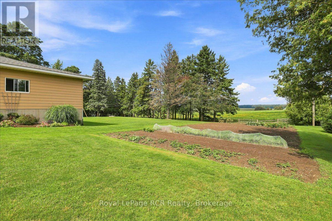
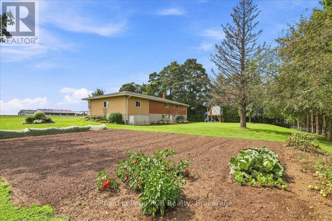
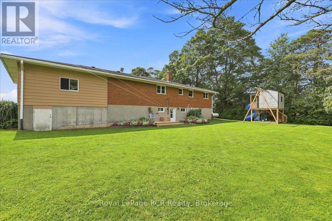
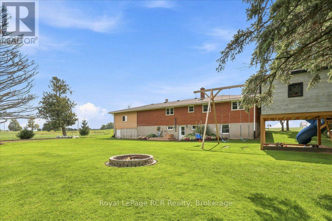
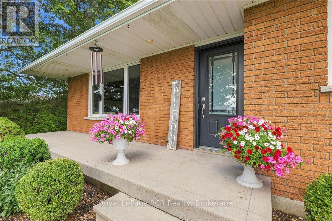
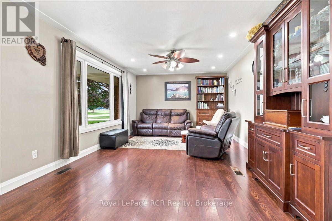
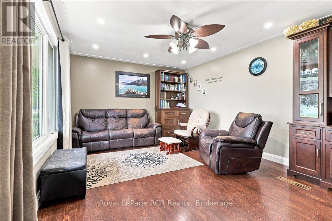
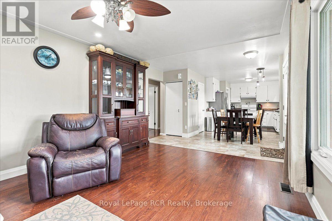
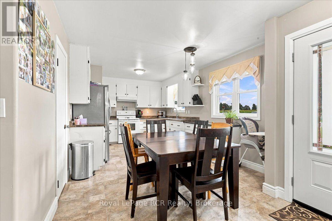
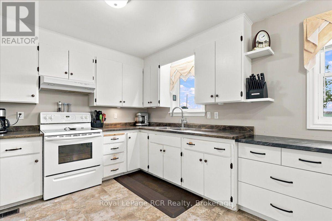
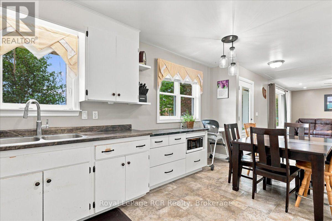
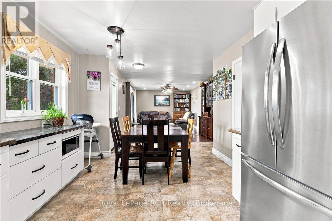
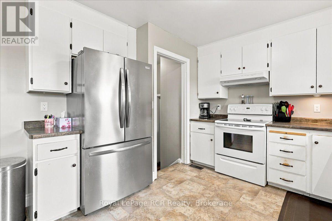
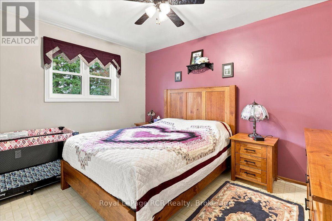
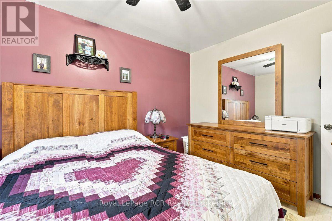
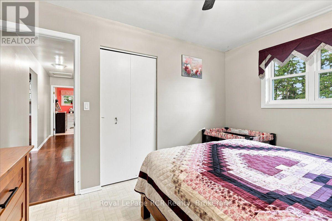
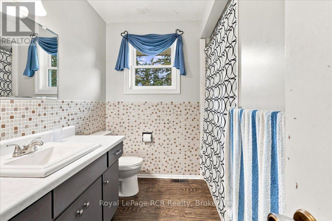
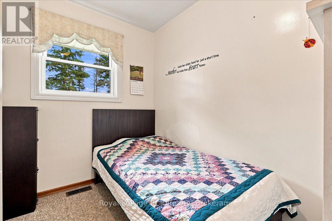
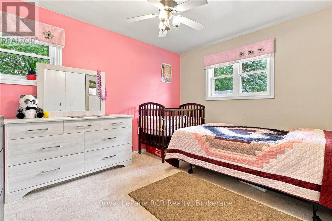
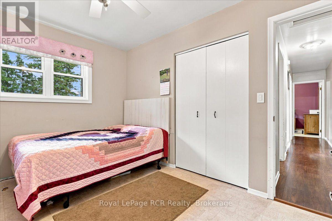
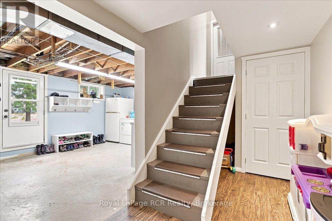
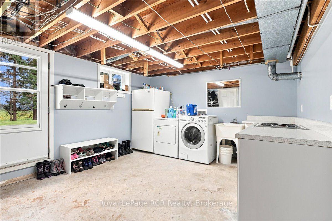
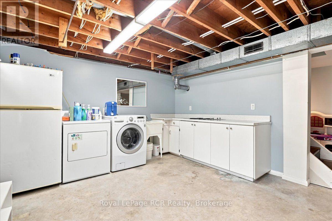
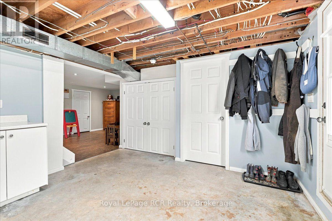
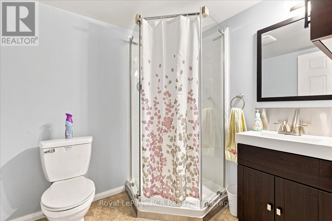
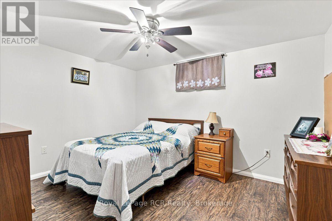
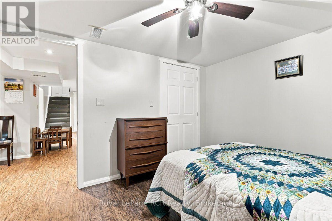
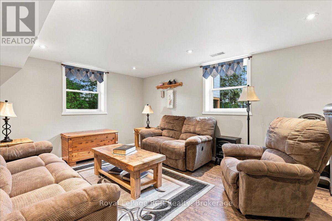
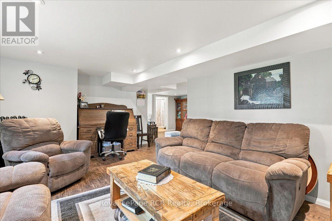
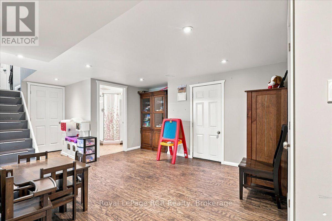
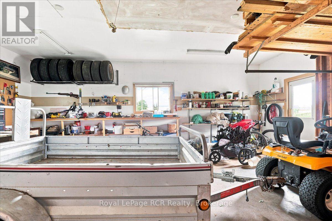
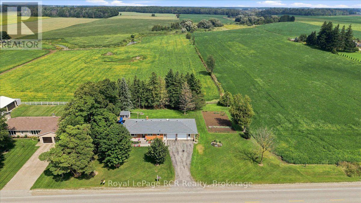
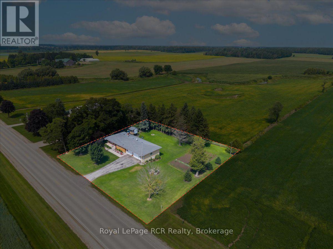
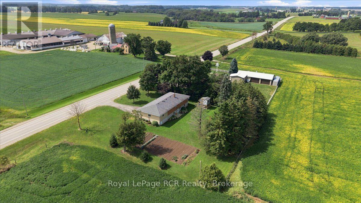
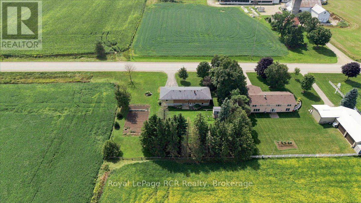
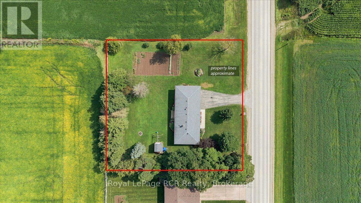
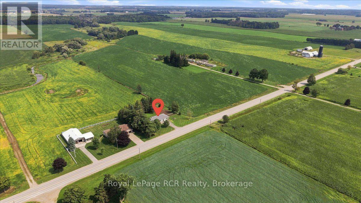
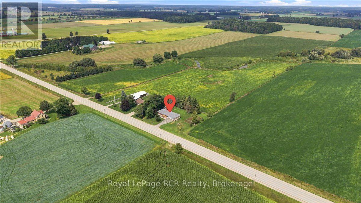
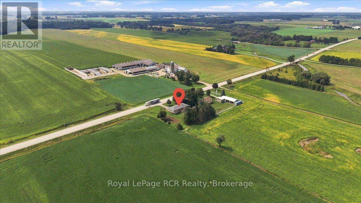
0.66 Acres. 4 Bedrooms + 2 Full Bathrooms. Finished Walkout Basement. Mature Trees. 10 Minutes to Listowel. A little bit of country, without feeling far from anything. Set on 0.66 acres just 10 minutes from Listowel, this solid brick home offers a great mix of comfortable living space, a peaceful rural setting, and the convenience of having town close by. The home features 4 bedrooms and 2 full bathrooms, with a practical layout and plenty of room for the family. The main floor includes a bright living room, eat-in kitchen, comfortable bedrooms, and a full bathroom. Downstairs, the fully finished walkout basement adds plenty of additional living space with a large rec room, fourth bedroom, second full bathroom, and laundry area with direct access to the yard. Outside, mature trees help create a private country feel, with plenty of room for kids, pets, gardens, or evenings around the built-in fire pit. If you've been looking for a solid family home with a little more breathing room and a country setting while staying close to Listowel, this property is well worth a look. (id:13139)
Open House
This property has open houses!
10:00 am
Ends at:11:30 am
Property Details
| MLS® Number | X13743124 |
| Property Type | Single Family |
| Community Name | Gowanstown |
| AmenitiesNearBy | Place Of Worship, Golf Nearby, Schools |
| EquipmentType | Propane Tank |
| ParkingSpaceTotal | 6 |
| RentalEquipmentType | Propane Tank |
Building
| BathroomTotal | 2 |
| BedroomsAboveGround | 3 |
| BedroomsBelowGround | 1 |
| BedroomsTotal | 4 |
| Age | 51 To 99 Years |
| Appliances | Water Heater, Water Softener, Dryer, Stove, Washer, Refrigerator |
| ArchitecturalStyle | Bungalow |
| BasementDevelopment | Finished |
| BasementFeatures | Walk Out |
| BasementType | N/a (finished) |
| ConstructionStyleAttachment | Detached |
| CoolingType | None |
| ExteriorFinish | Brick |
| FoundationType | Poured Concrete |
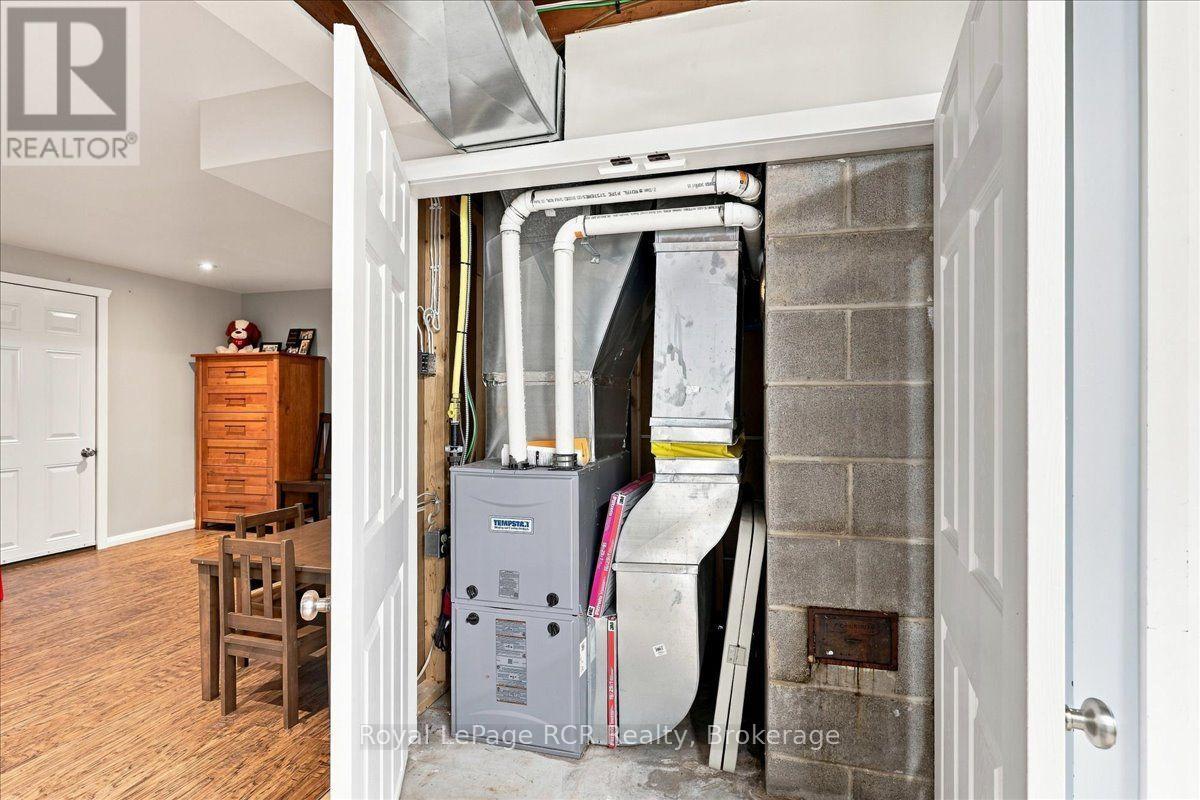
| HeatingFuel | Propane |
| HeatingType | Forced Air |
| StoriesTotal | 1 |
| SizeInterior | 700 - 1100 Sqft |
| Type | House |
| UtilityWater | Drilled Well |
Parking
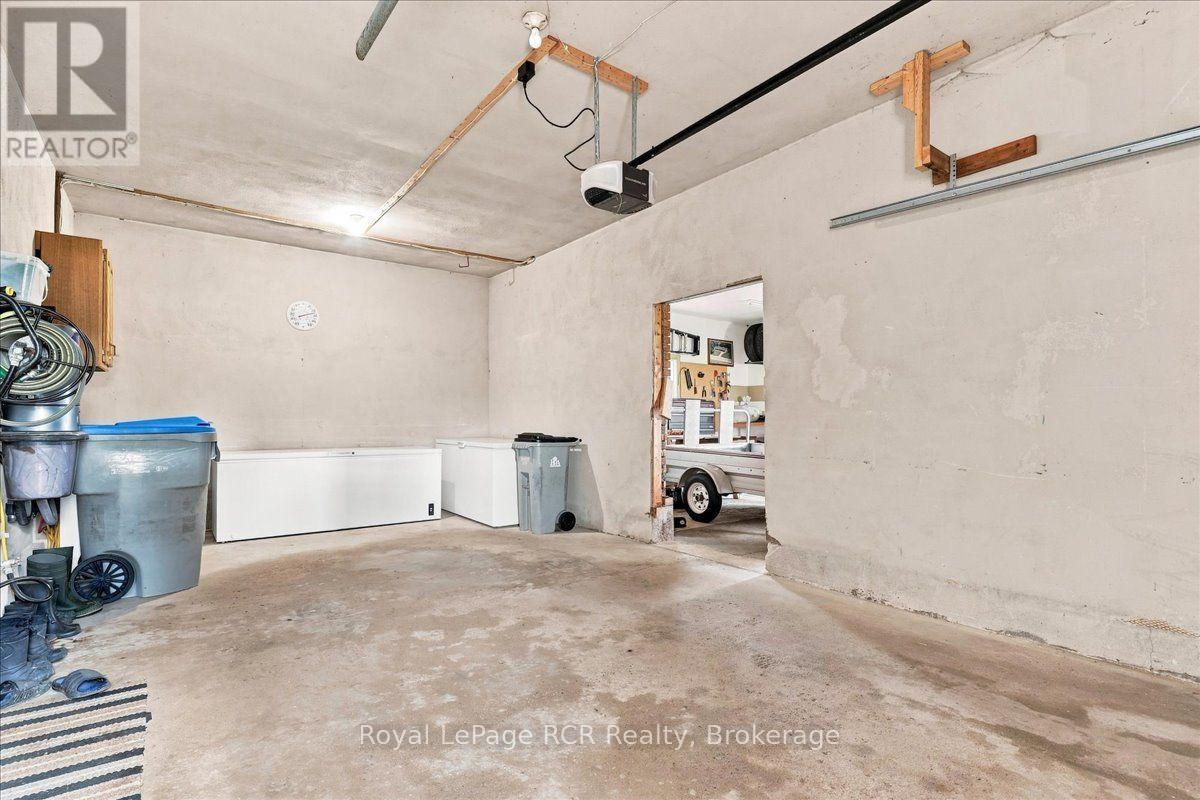
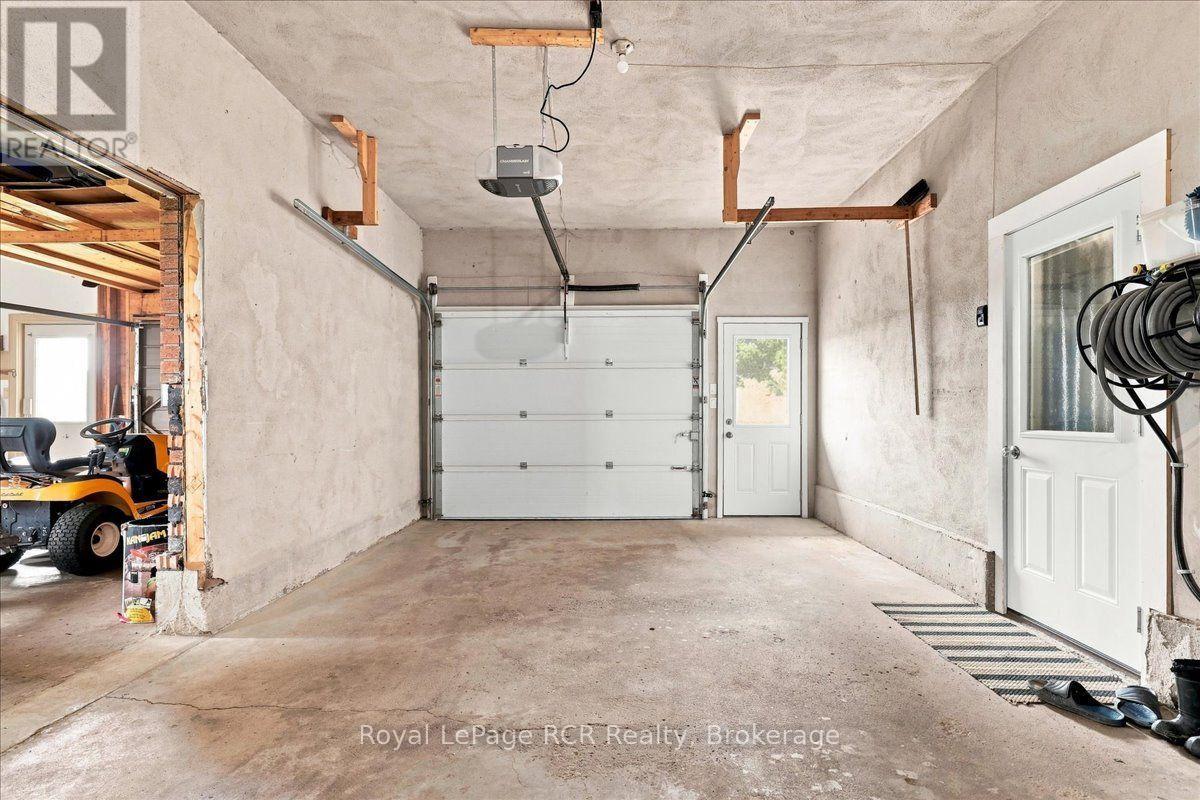
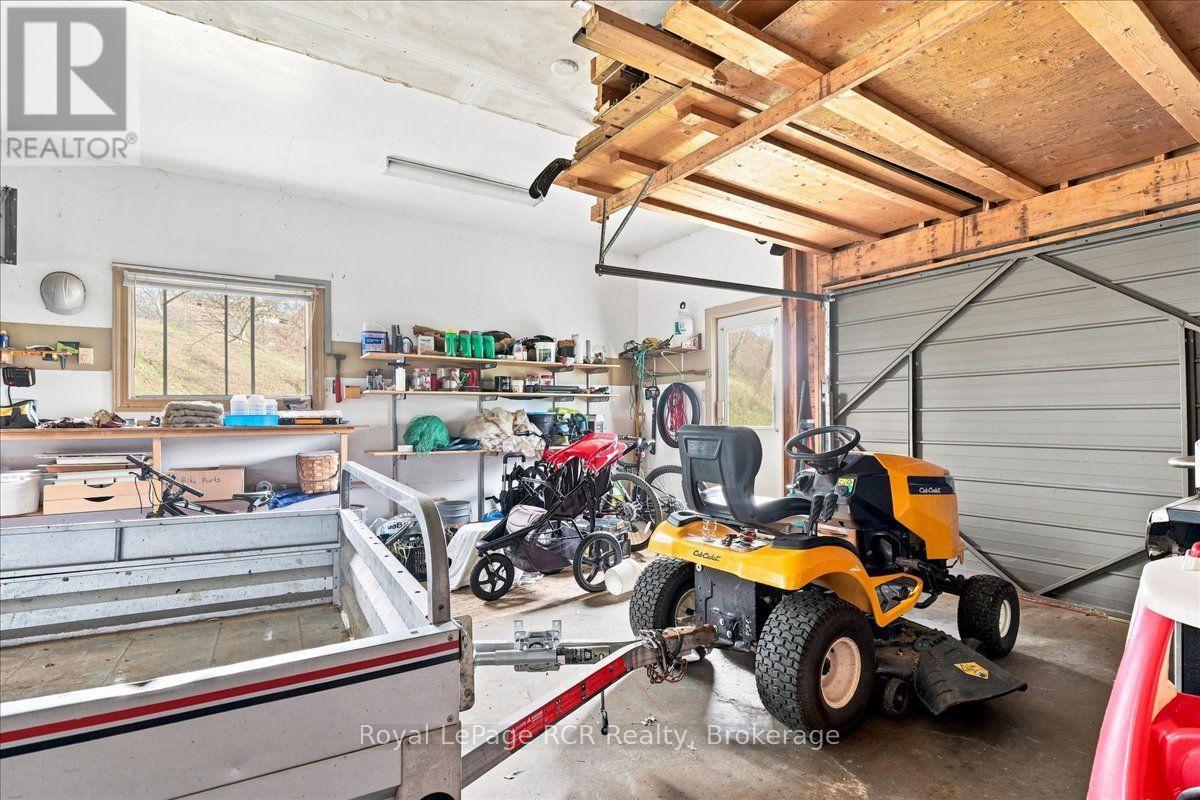
| Attached Garage | |
| Garage |
Land
| Acreage | No |
| LandAmenities | Place Of Worship, Golf Nearby, Schools |
| Sewer | Septic System |
| SizeDepth | 175 Ft ,3 In |
| SizeFrontage | 165 Ft ,3 In |
| SizeIrregular | 165.3 X 175.3 Ft |
| SizeTotalText | 165.3 X 175.3 Ft|1/2 - 1.99 Acres |
| ZoningDescription | A1 |
Rooms
| Level | Type | Length | Width | Dimensions |
|---|---|---|---|---|
| Basement | Laundry Room | 3.67 m | 4.64 m | 3.67 m x 4.64 m |
| Basement | Recreational, Games Room | 7.46 m | 4.97 m | 7.46 m x 4.97 m |
| Basement | Utility Room | 3.32 m | 1.51 m | 3.32 m x 1.51 m |
| Basement | Utility Room | 3.78 m | 1.91 m | 3.78 m x 1.91 m |
| Basement | Bathroom | 2.12 m | 1.96 m | 2.12 m x 1.96 m |
| Basement | Bedroom | 3.66 m | 3.04 m | 3.66 m x 3.04 m |
| Basement | Cold Room | 1.18 m | 6.45 m | 1.18 m x 6.45 m |
| Main Level | Bathroom | 2.8 m | 2.31 m | 2.8 m x 2.31 m |
| Main Level | Bedroom | 2.82 m | 2.31 m | 2.82 m x 2.31 m |
| Main Level | Bedroom | 3.85 m | 3 m | 3.85 m x 3 m |
| Main Level | Dining Room | 4.39 m | 3.4 m | 4.39 m x 3.4 m |
| Main Level | Kitchen | 3.34 m | 3.07 m | 3.34 m x 3.07 m |
| Main Level | Living Room | 3.78 m | 5.24 m | 3.78 m x 5.24 m |
| Main Level | Primary Bedroom | 3.85 m | 3 m | 3.85 m x 3 m |
Utilities
| Electricity | Installed |
https://www.realtor.ca/real-estate/30232808/6302-perth-line-88-north-perth-gowanstown-gowanstown
Interested?
Contact us for more information

The trademarks REALTOR®, REALTORS®, and the REALTOR® logo are controlled by The Canadian Real Estate Association (CREA) and identify real estate professionals who are members of CREA. The trademarks MLS®, Multiple Listing Service® and the associated logos are owned by The Canadian Real Estate Association (CREA) and identify the quality of services provided by real estate professionals who are members of CREA. The trademark DDF® is owned by The Canadian Real Estate Association (CREA) and identifies CREA's Data Distribution Facility (DDF®)
September 04 2026 02:29:37
Muskoka Haliburton Orillia – The Lakelands Association of REALTORS®
Royal LePage Rcr Realty