
37 - 941 Gordon Street Guelph (Kortright West), Ontario N1G 4R9

$609,900Maintenance, Common Area Maintenance, Insurance, Parking
$749 Monthly
Maintenance, Common Area Maintenance, Insurance, Parking
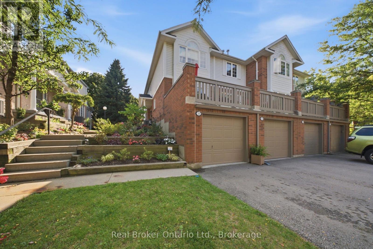
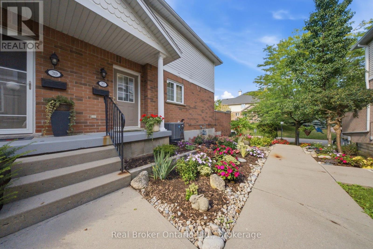
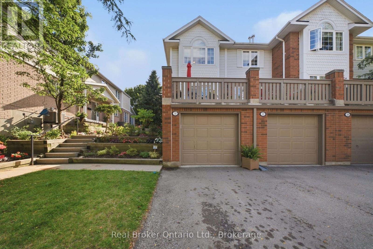
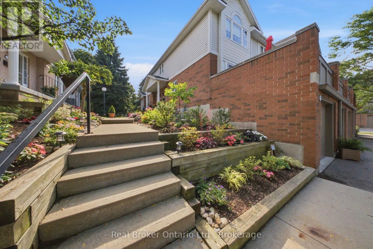
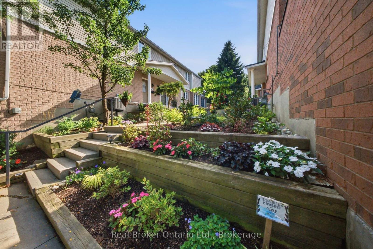
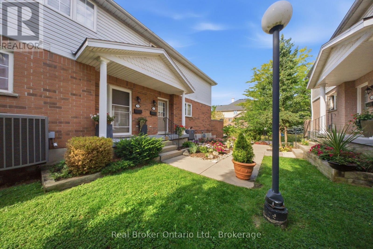
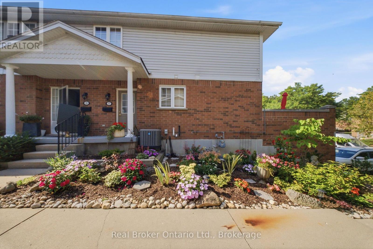
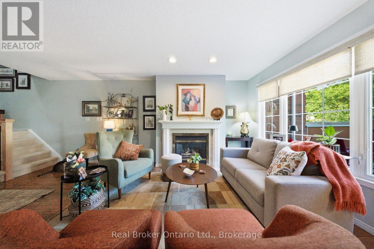
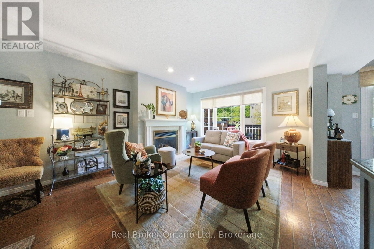
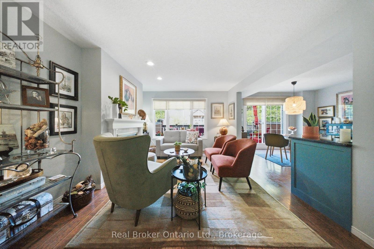
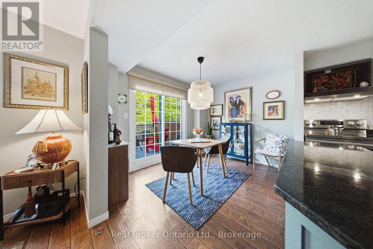
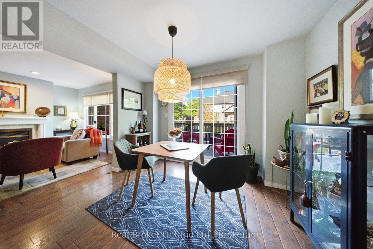
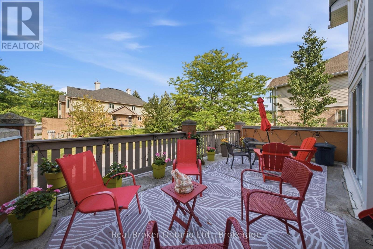
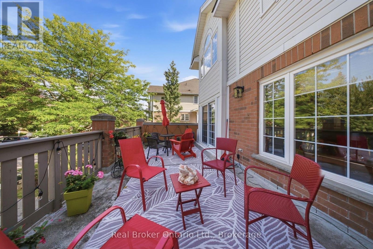
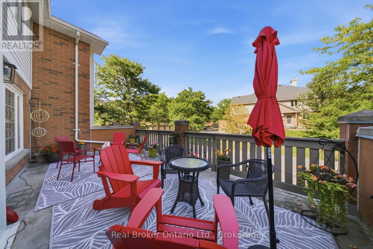
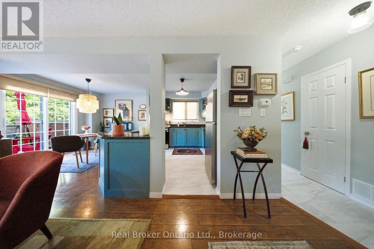
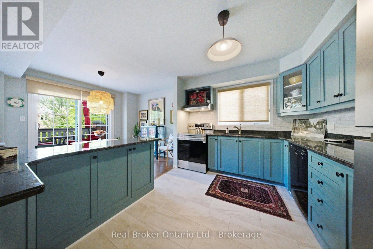
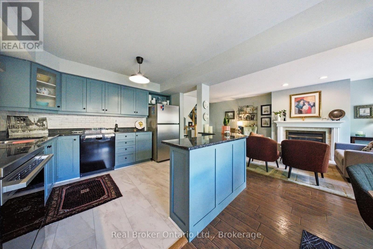
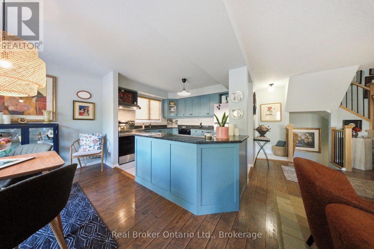
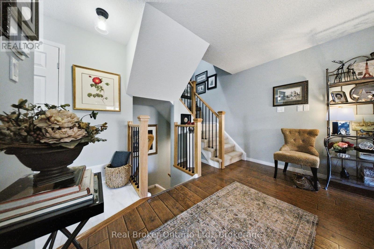
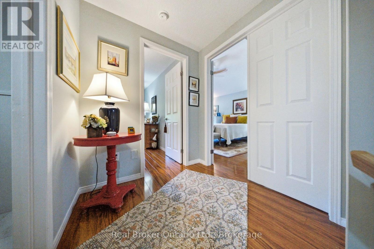
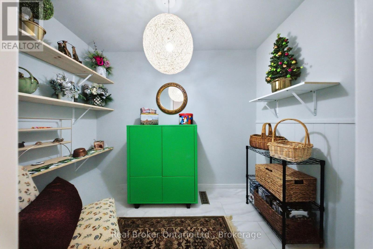
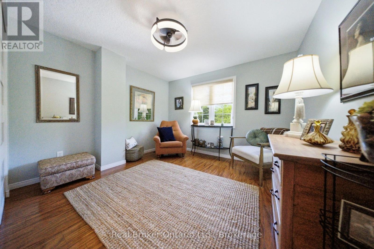
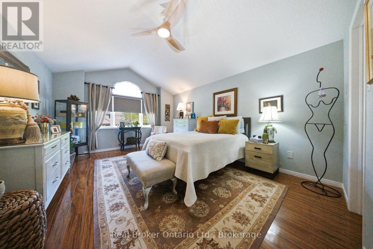
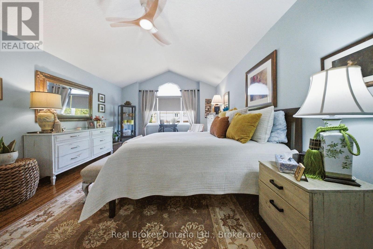
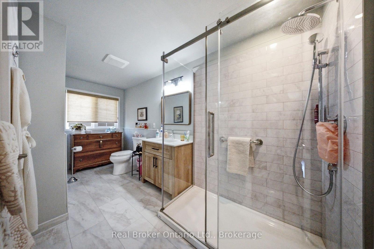
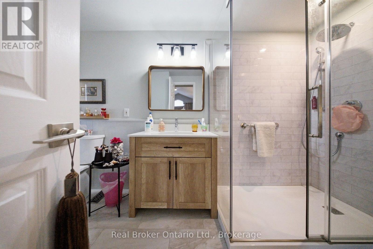
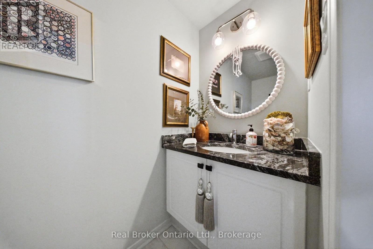
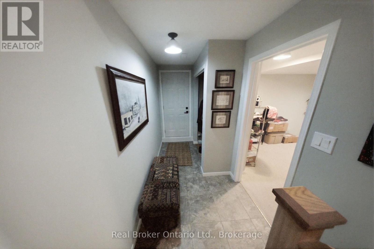
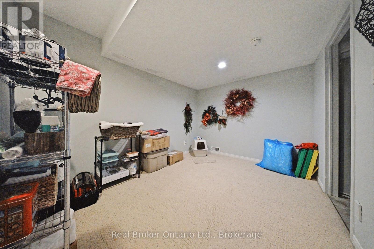
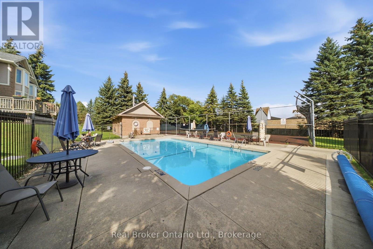
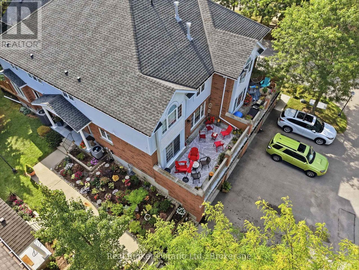
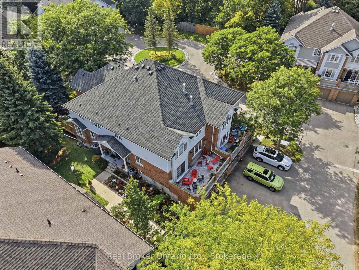
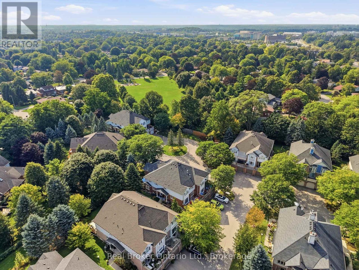
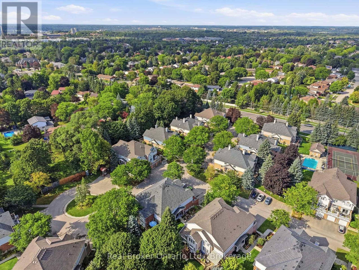
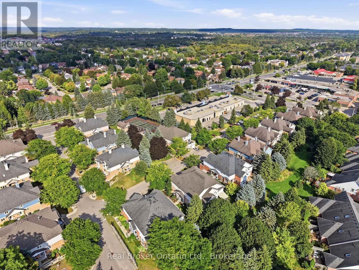
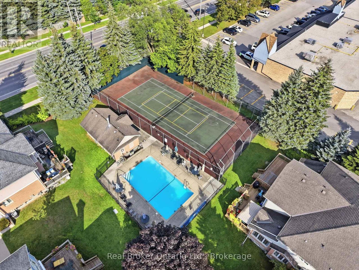
$749 MonthlyWelcome to Parc Place at 941 Gordon Street in desirable South Guelph. Nestled in a mature, beautifully landscaped community, this charming condo townhouse offers comfort, style and low-maintenance living in a peaceful setting. The bright open-concept main floor is perfect for both everyday living and entertaining, featuring rich flooring, a spacious living room with a cozy fireplace, and a separate dining area with sliding doors leading to a large private terrace-an ideal spot for morning coffee, outdoor dining or relaxing with friends. The updated kitchen offers granite countertops, stainless steel appliances, a tiled backsplash, ample cabinetry and an oversized peninsula for additional prep and seating space. Upstairs, you'll find two generous bedrooms, including a spacious primary retreat with vaulted ceiling, oversized window and cheater ensuite access. The beautifully updated main bath features a large glass shower with tiled surround and modern finishes. The finished basement adds valuable extra living space with a versatile rec room, additional bathroom direct access to the garage.Parc Place residents enjoy fantastic amenities including a concrete outdoor pool, tennis court, sauna/shower house, and meticulously maintained grounds filled with mature trees and gardens. Condo fees include exterior maintenance, landscaping and snow removal right to your front door. Located just steps to Yewholme Park and close to shopping, restaurants, transit, the University of Guelph and commuter routes, this is a wonderful opportunity to enjoy easy living in one of South Guelph's most convenient communities. (id:13139)
Property Details
| MLS® Number | X13741502 |
| Property Type | Single Family |
| Community Name | Kortright West |
| CommunityFeatures | Pets Allowed With Restrictions |
| EquipmentType | Water Heater |
| Features | Balcony |
| ParkingSpaceTotal | 2 |
| RentalEquipmentType | Water Heater |
Building
| BathroomTotal | 3 |
| BedroomsAboveGround | 2 |
| BedroomsTotal | 2 |
| Amenities | Fireplace(s) |
| Appliances | Central Vacuum |
| BasementDevelopment | Finished |
| BasementFeatures | Walk Out |
| BasementType | N/a (finished) |
| CoolingType | Central Air Conditioning |
| ExteriorFinish | Brick, Aluminum Siding |
| FireplacePresent | Yes |
| FireplaceTotal | 1 |
| FoundationType | Poured Concrete |
| HalfBathTotal | 2 |
| HeatingFuel | Natural Gas |
| HeatingType | Forced Air |
| StoriesTotal | 2 |
| SizeInterior | 1200 - 1399 Sqft |
| Type | Row / Townhouse |
Parking
| Attached Garage | |
| Garage |
Land
| Acreage | No |
Rooms
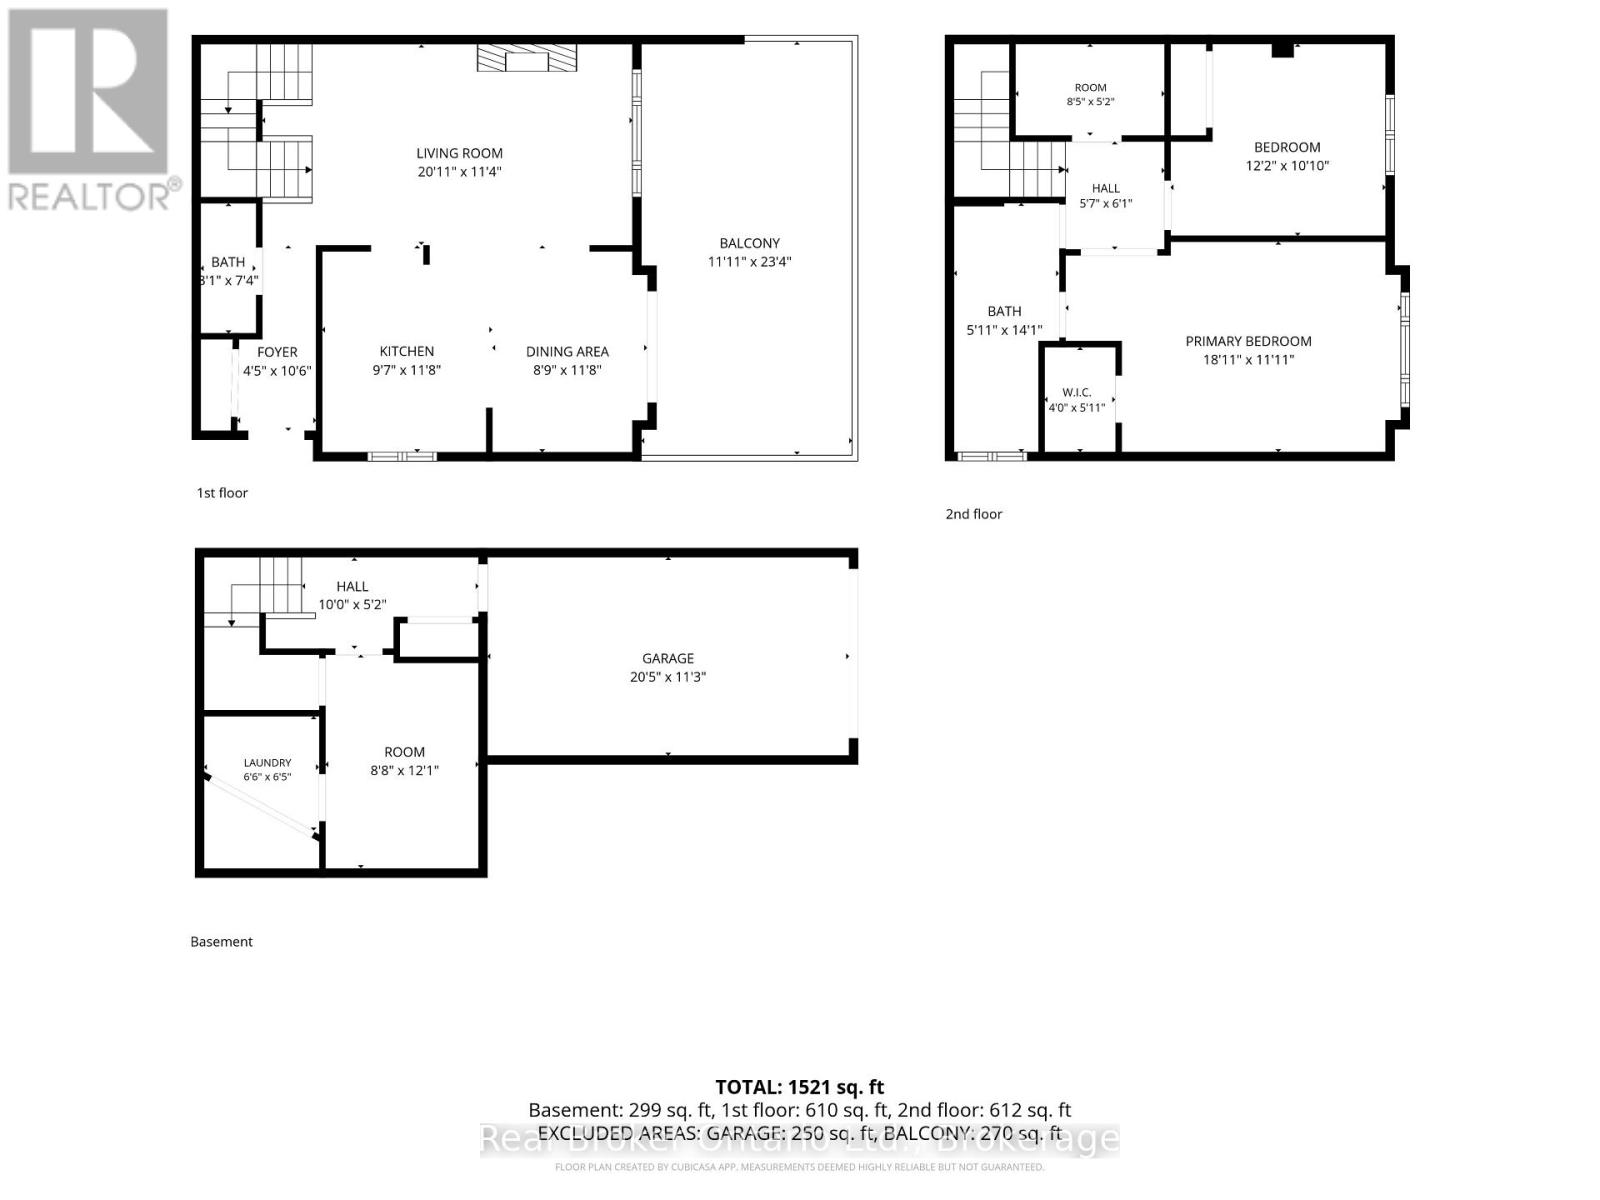
| Level | Type | Length | Width | Dimensions |
|---|---|---|---|---|
| Second Level | Other | 2.57 m | 1.58 m | 2.57 m x 1.58 m |
| Second Level | Primary Bedroom | 5.49 m | 3.63 m | 5.49 m x 3.63 m |
| Second Level | Bathroom | 1.8 m | 4.29 m | 1.8 m x 4.29 m |
| Second Level | Other | 1.22 m | 1.8 m | 1.22 m x 1.8 m |
| Second Level | Bedroom | 3.71 m | 3.3 m | 3.71 m x 3.3 m |
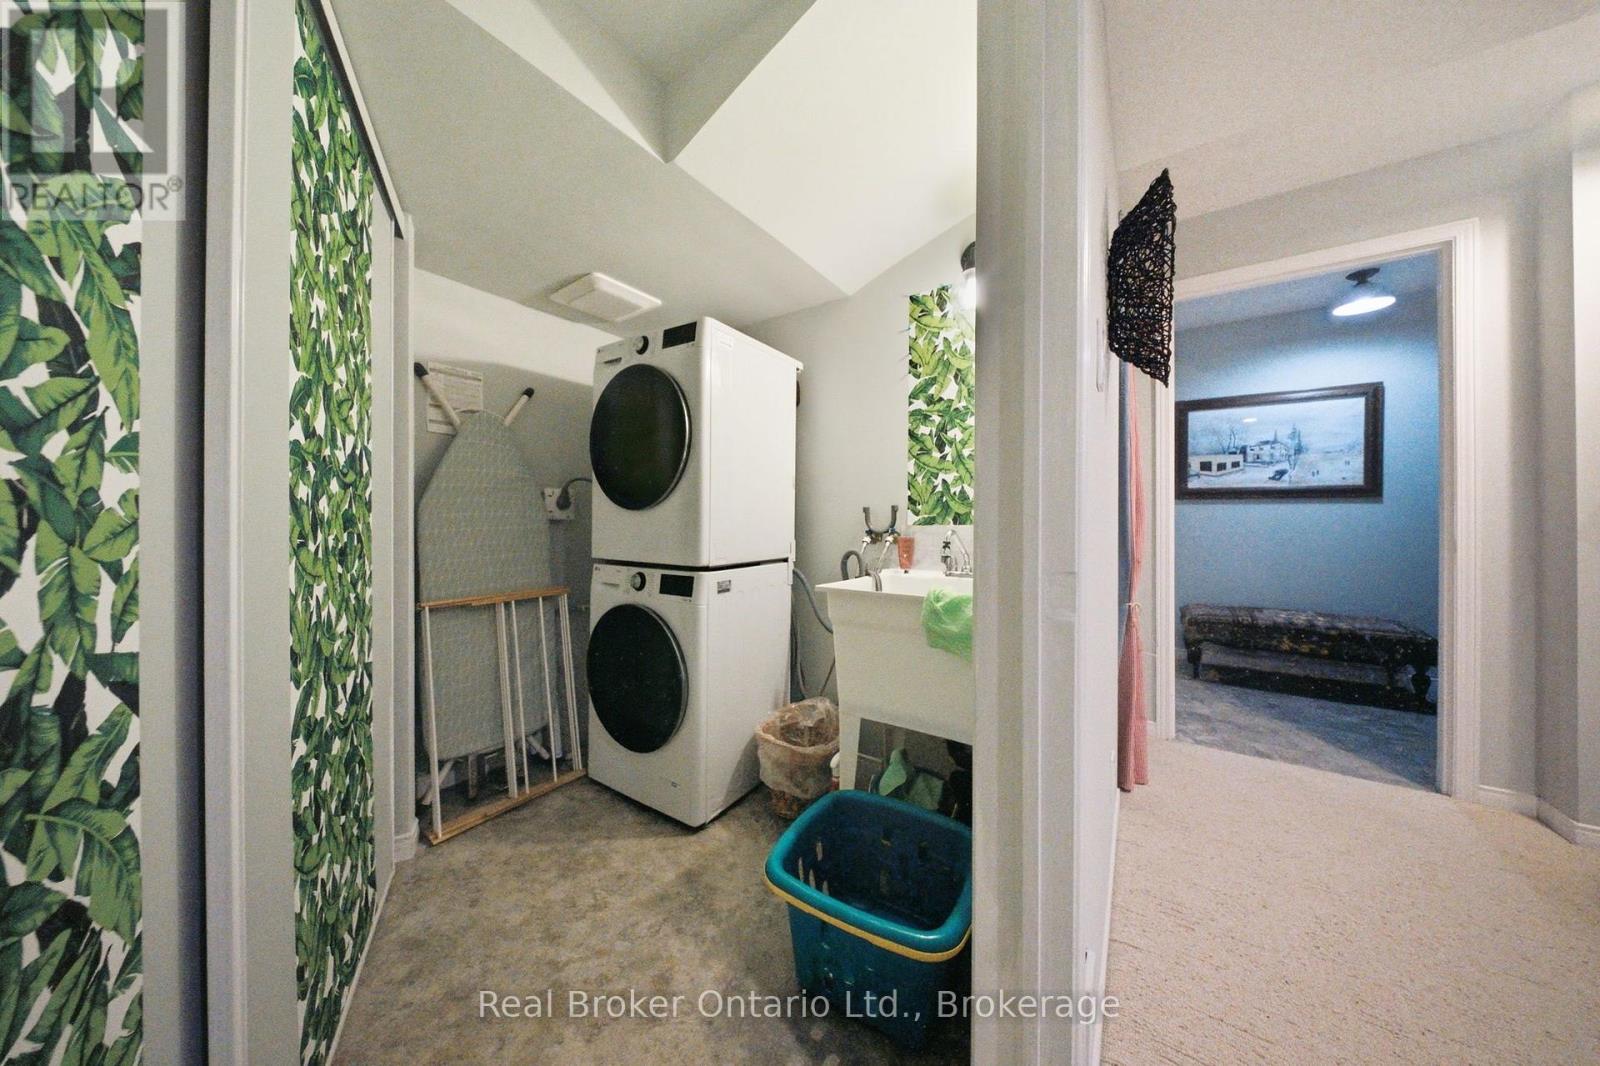
| Basement | Laundry Room | 1.98 m | 1.96 m | 1.98 m x 1.96 m |
| Basement | Other | 2.64 m | 3.68 m | 2.64 m x 3.68 m |
| Basement | Other | 6.22 m | 3.43 m | 6.22 m x 3.43 m |
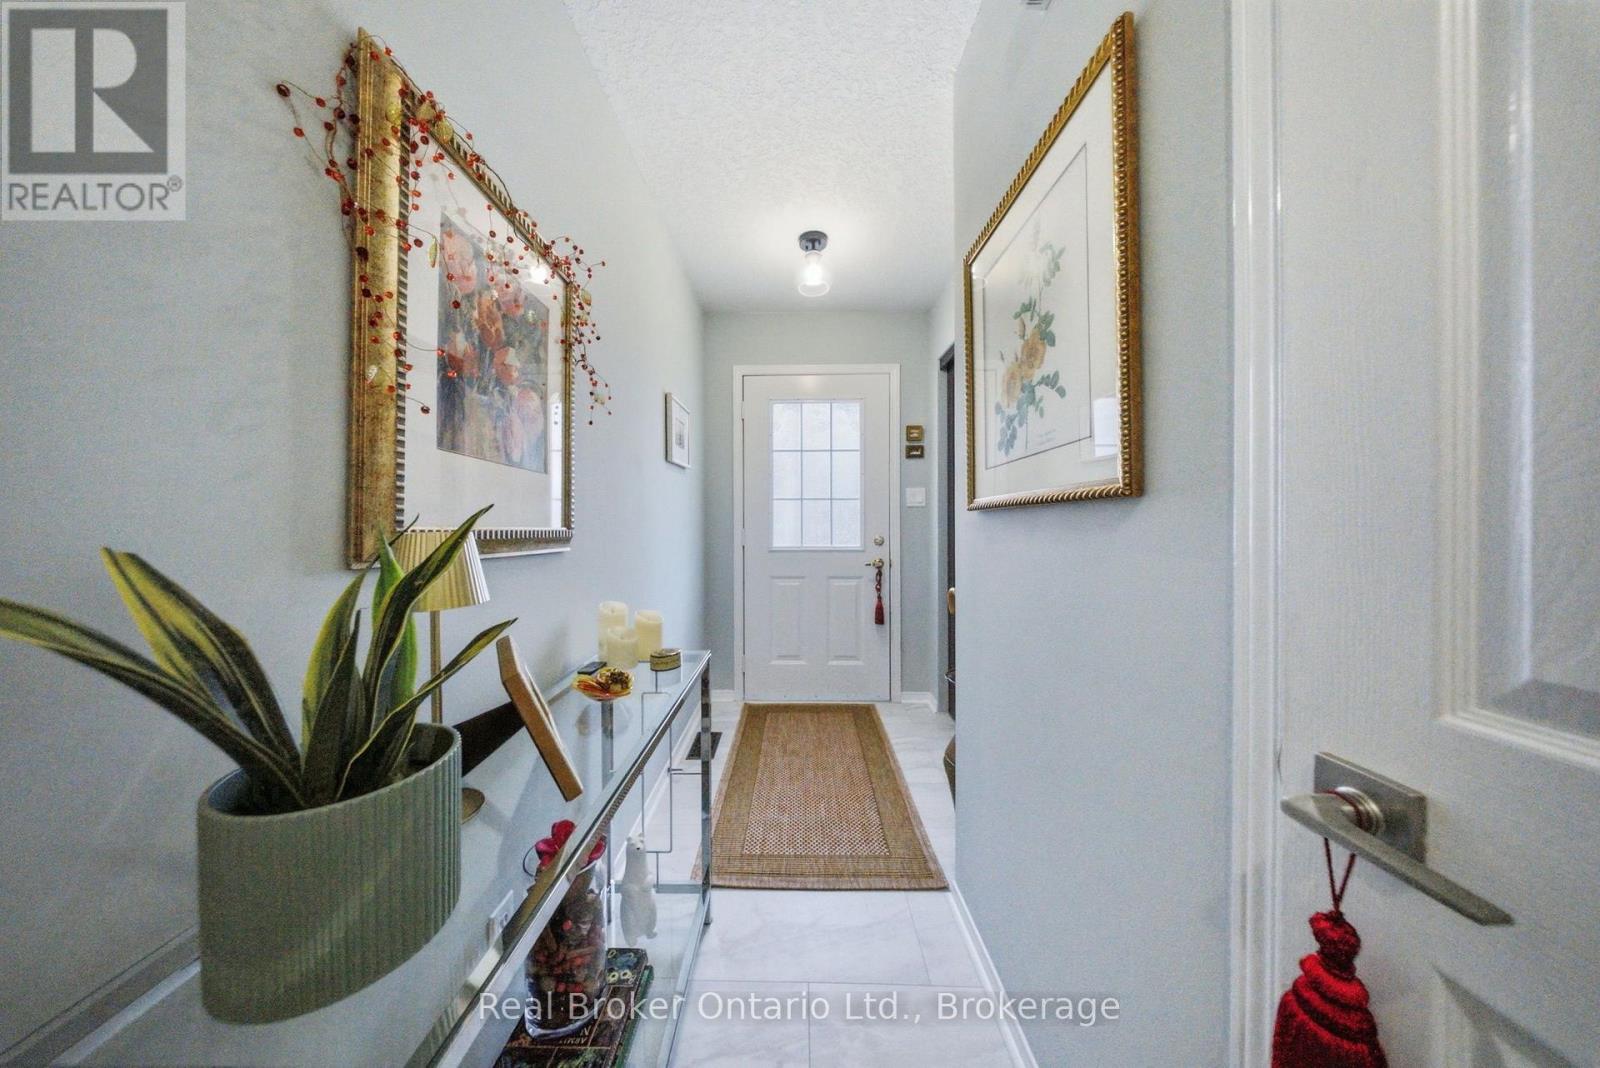
| Main Level | Foyer | 1.35 m | 3.2 m | 1.35 m x 3.2 m |
| Main Level | Kitchen | 2.92 m | 3.56 m | 2.92 m x 3.56 m |
| Main Level | Dining Room | 2.67 m | 3.56 m | 2.67 m x 3.56 m |
| Main Level | Living Room | 6.38 m | 3.45 m | 6.38 m x 3.45 m |
| Main Level | Bathroom | 0.94 m | 2.24 m | 0.94 m x 2.24 m |
| Main Level | Other | 3.63 m | 7.11 m | 3.63 m x 7.11 m |
Interested?
Contact us for more information

The trademarks REALTOR®, REALTORS®, and the REALTOR® logo are controlled by The Canadian Real Estate Association (CREA) and identify real estate professionals who are members of CREA. The trademarks MLS®, Multiple Listing Service® and the associated logos are owned by The Canadian Real Estate Association (CREA) and identify the quality of services provided by real estate professionals who are members of CREA. The trademark DDF® is owned by The Canadian Real Estate Association (CREA) and identifies CREA's Data Distribution Facility (DDF®)
September 14 2026 09:29:54
Muskoka Haliburton Orillia – The Lakelands Association of REALTORS®
Real Broker Ontario Ltd.