
122 Dove Drive Blue Mountains, Ontario N0H 2P0

$549,000
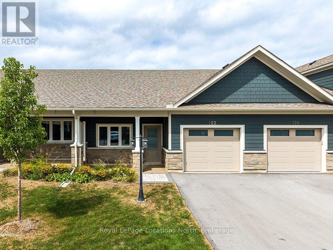
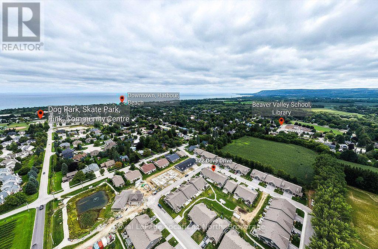
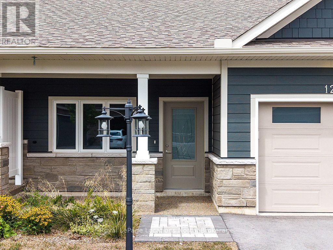
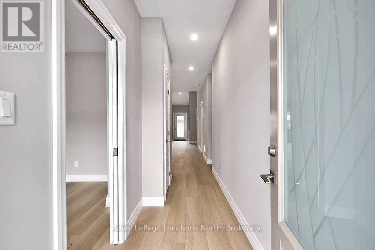
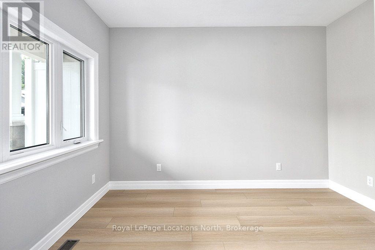
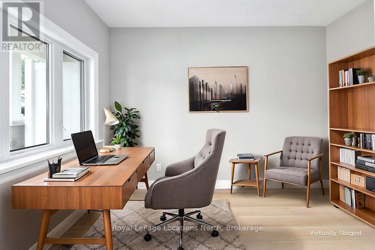
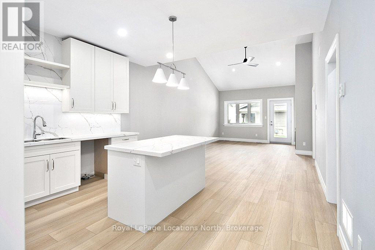
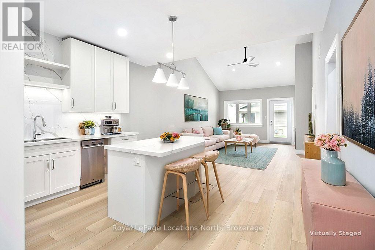
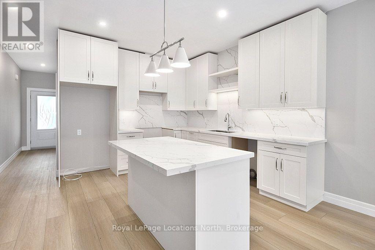
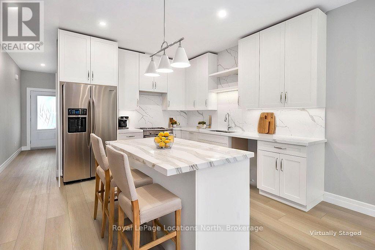
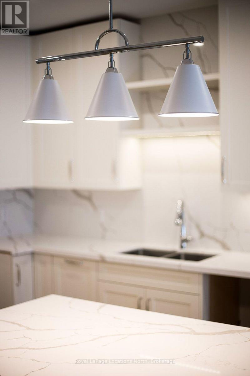
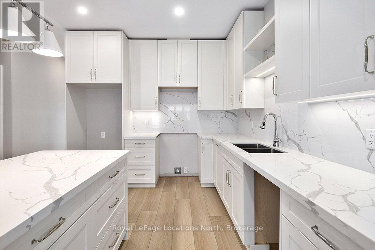
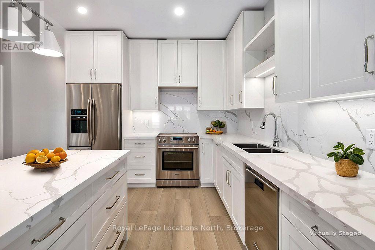
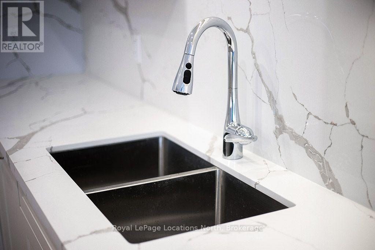
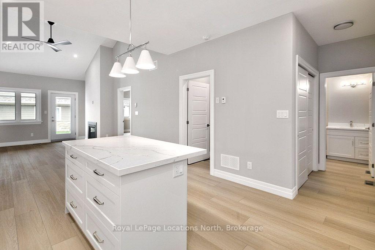
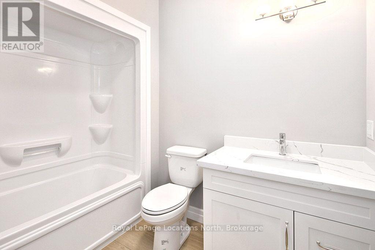
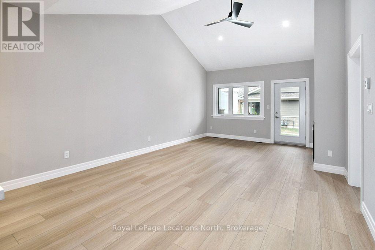
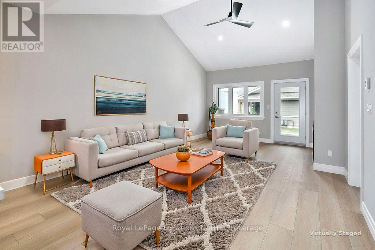
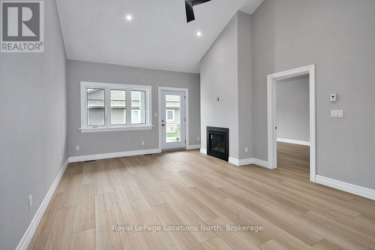
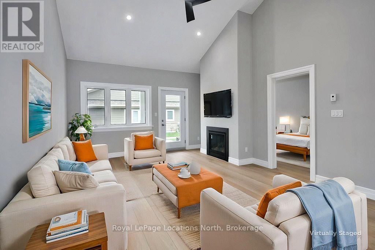
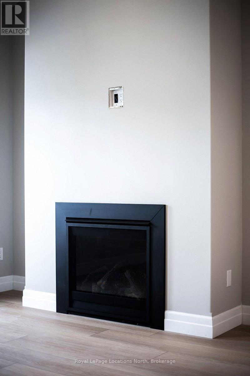
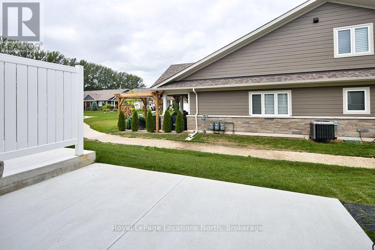
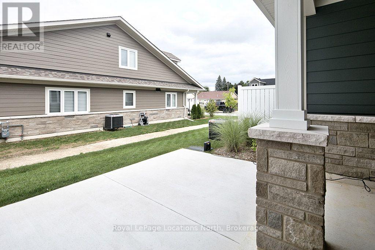
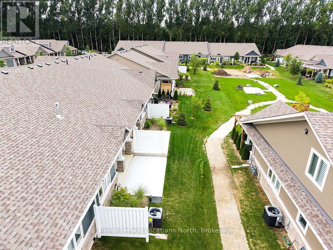
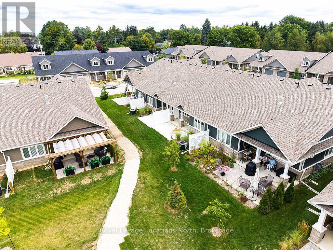
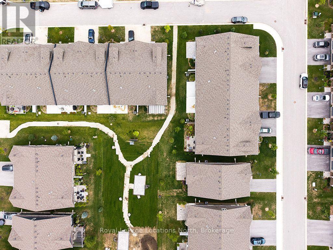
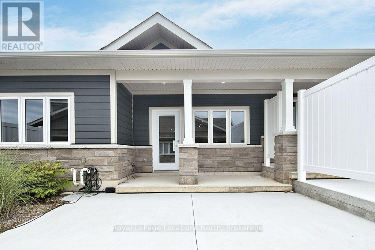
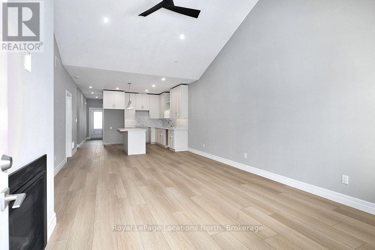
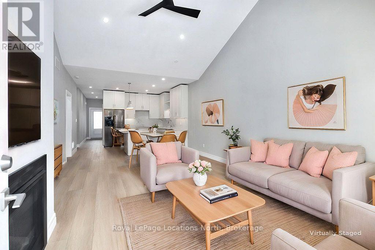
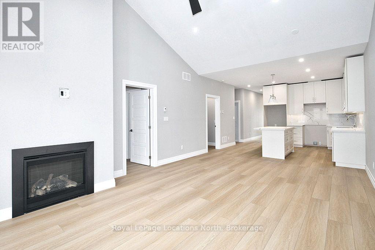
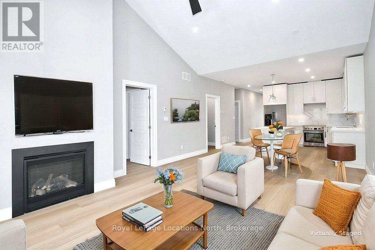
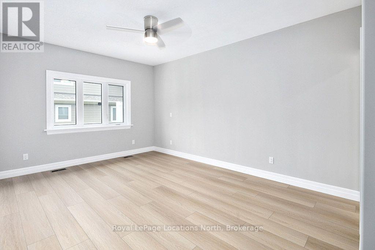
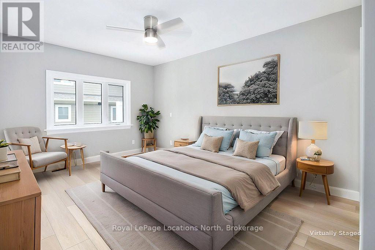
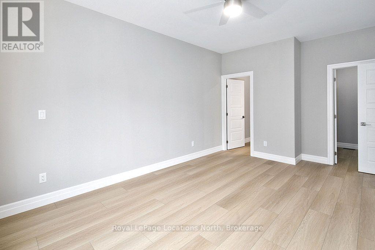
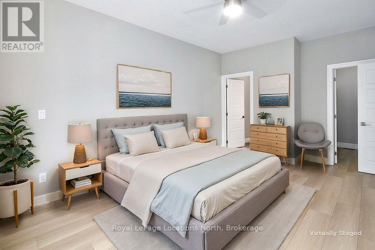
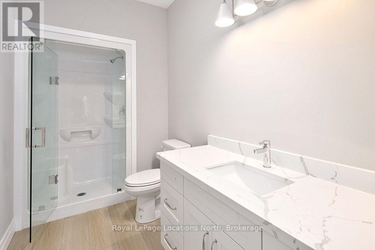
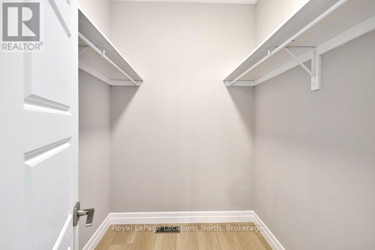
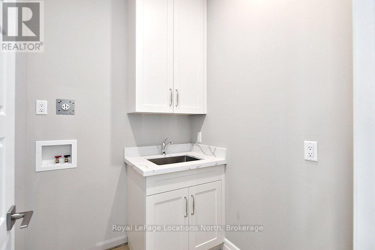
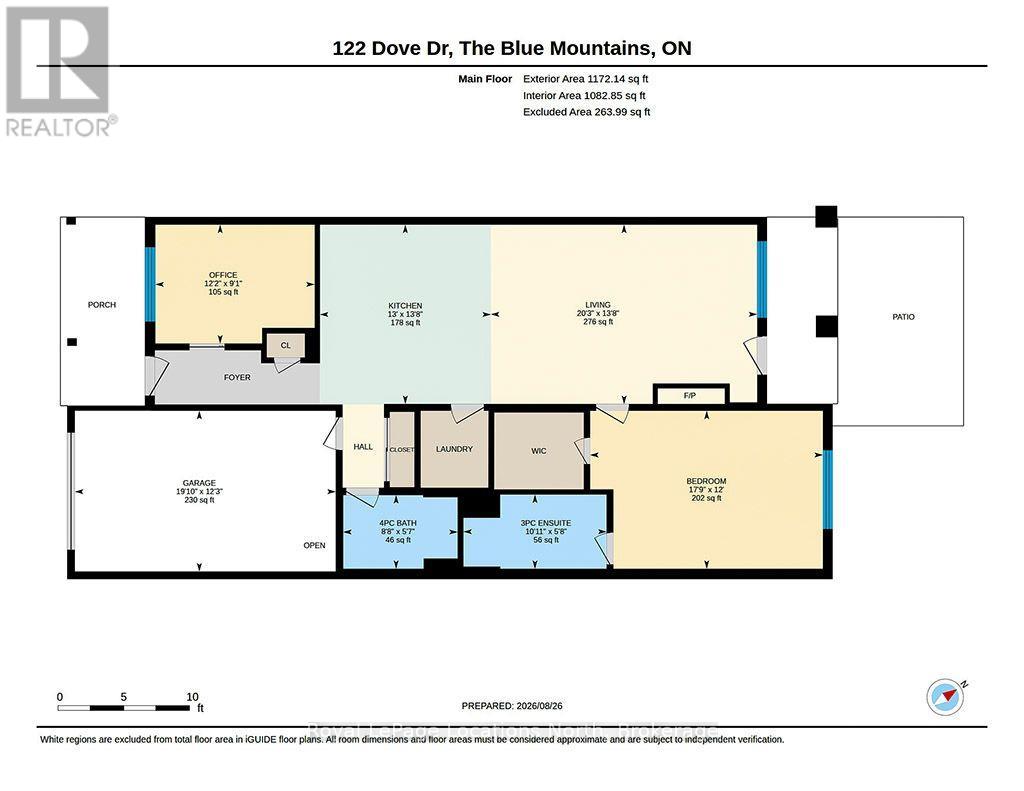
In the heart of Thornbury, Thornbury Meadows is a welcoming 55+ community designed for easy living and a strong sense of neighbourhood connection. Newly constructed and offered directly by the Builder, this attractive bungalow model townhouse features soaring 9ft ceilings and open concept main level living. The thoughtfully planned layout is highlighted by vaulted ceilings that enhance the sense of space and natural light throughout the living and dining areas. A walk-out from the living room leads to the rear patio-perfect for enjoying quiet mornings or casual outdoor entertaining. The natural gas fireplace in the living room provides warmth and ambiance. The kitchen is well laid out with an island, generous counter space, extended height cabinets and excellent functionality for daily use or hosting guests. The main level primary bedroom features a walk-in closet and a private 3-piece ensuite. A laundry room, 2nd bedroom/den and a 4-piece bath complete the main level. Practical features include ample storage, and an attached single-car garage with interior access. A charming covered front porch adds to the curb appeal. Thornbury Meadows is known for its walkability and community atmosphere, with convenient access to downtown Thornbury, the marina, parks, library, Georgian Trail, golf courses, and ski hills. An on-site exclusive recreation centre is currently under construction. One resident must be 55 years of age or older. Flexible possession! Easy to view! Other new homes are available within the development. *** List Price reflects HST Exemption for qualified Buyers *** Tarion new home warranty. This is a land-lease community. (id:13139)
Property Details
| MLS® Number | X13741150 |
| Property Type | Single Family |
| Community Name | Blue Mountains |
| AmenitiesNearBy | Marina, Park, Ski Area |
| CommunityFeatures | Community Centre |
| EquipmentType | None |
| Features | Level, Sump Pump |
| ParkingSpaceTotal | 2 |
| RentalEquipmentType | None |
| Structure | Porch, Patio(s) |
Building
| BathroomTotal | 2 |
| BedroomsAboveGround | 2 |
| BedroomsTotal | 2 |
| Amenities | Fireplace(s) |
| Appliances | Garage Door Opener Remote(s), Water Heater |
| ArchitecturalStyle | Bungalow |
| BasementType | Crawl Space |
| ConstructionStyleAttachment | Attached |
| CoolingType | Central Air Conditioning, Air Exchanger |
| ExteriorFinish | Wood, Stone |
| FireplacePresent | Yes |
| FireplaceTotal | 1 |
| FoundationType | Concrete |
| HeatingFuel | Natural Gas |
| HeatingType | Forced Air |
| StoriesTotal | 1 |
| SizeInterior | 1100 - 1500 Sqft |
| Type | Row / Townhouse |
| UtilityWater | Municipal Water |
Parking
| Garage | |
| Inside Entry |
Land
| Acreage | No |
| LandAmenities | Marina, Park, Ski Area |
| LandscapeFeatures | Landscaped |
| Sewer | Sanitary Sewer |
| ZoningDescription | R2-73 |
Rooms
| Level | Type | Length | Width | Dimensions |
|---|---|---|---|---|
| Main Level | Living Room | 6.18 m | 4.16 m | 6.18 m x 4.16 m |
| Main Level | Kitchen | 4.16 m | 3.97 m | 4.16 m x 3.97 m |
| Main Level | Primary Bedroom | 5.4 m | 3.66 m | 5.4 m x 3.66 m |
| Main Level | Bathroom | 3.32 m | 1.72 m | 3.32 m x 1.72 m |
| Main Level | Bathroom | 2.65 m | 1.71 m | 2.65 m x 1.71 m |
| Main Level | Bedroom | 3.7 m | 2.76 m | 3.7 m x 2.76 m |
https://www.realtor.ca/real-estate/30230371/122-dove-drive-blue-mountains-blue-mountains
Interested?
Contact us for more information

The trademarks REALTOR®, REALTORS®, and the REALTOR® logo are controlled by The Canadian Real Estate Association (CREA) and identify real estate professionals who are members of CREA. The trademarks MLS®, Multiple Listing Service® and the associated logos are owned by The Canadian Real Estate Association (CREA) and identify the quality of services provided by real estate professionals who are members of CREA. The trademark DDF® is owned by The Canadian Real Estate Association (CREA) and identifies CREA's Data Distribution Facility (DDF®)
September 03 2026 09:00:56
Muskoka Haliburton Orillia – The Lakelands Association of REALTORS®
Royal LePage Locations North