
1267 Dawson Road Muskoka Lakes (Watt), Ontario P0B 1M0

$2,195,000
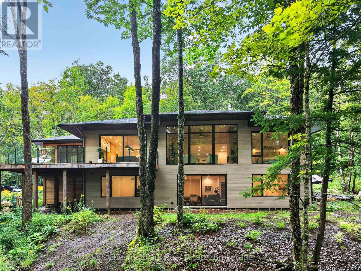
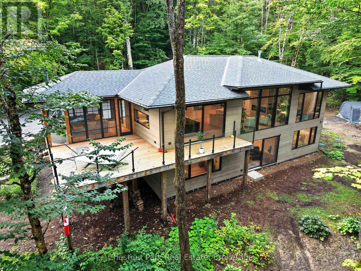
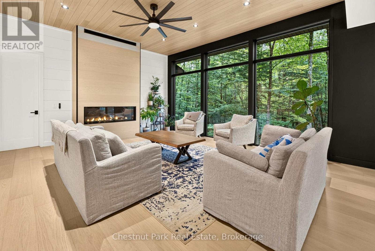
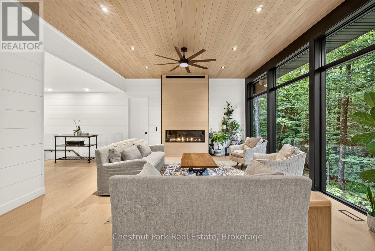
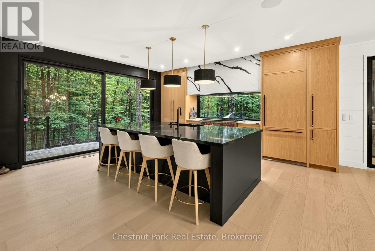
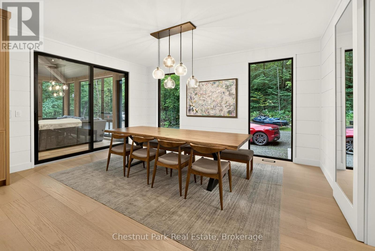
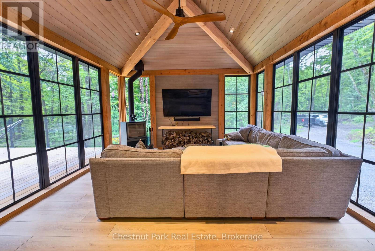
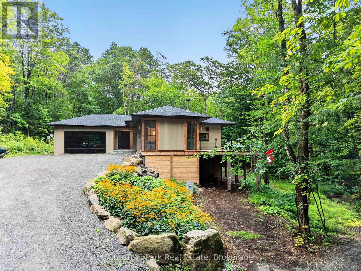
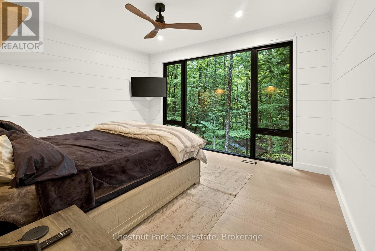
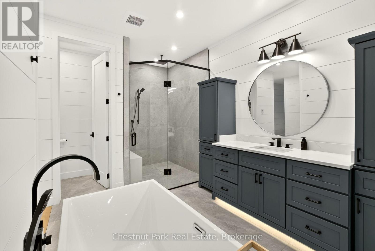
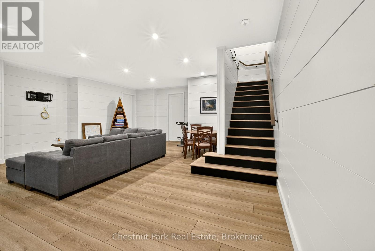
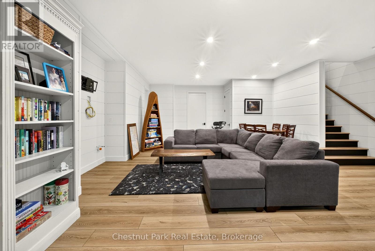
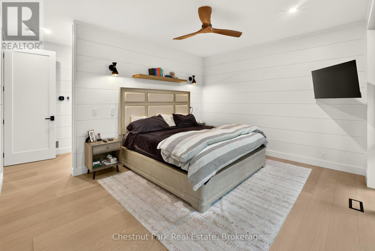
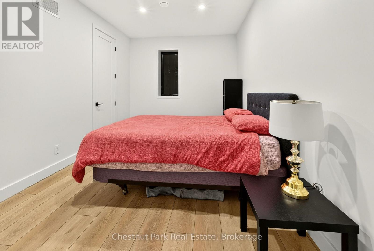
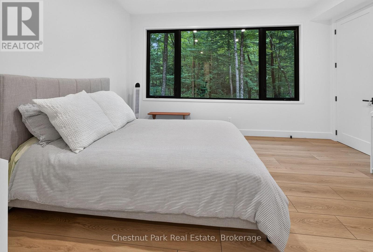
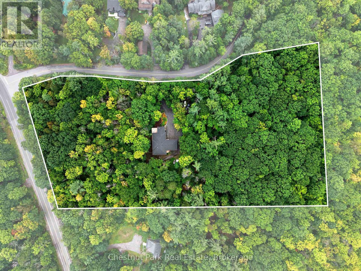
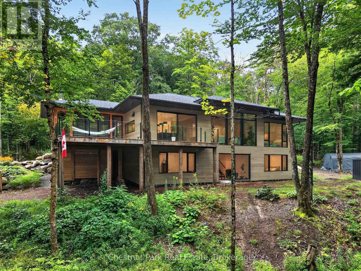
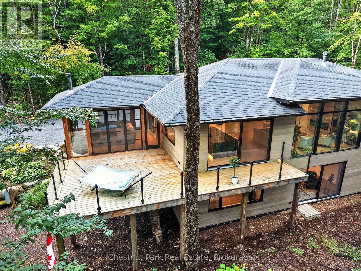
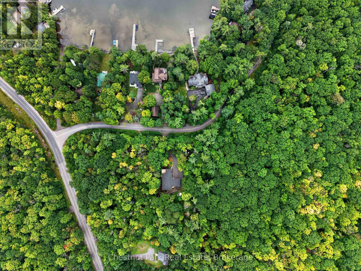
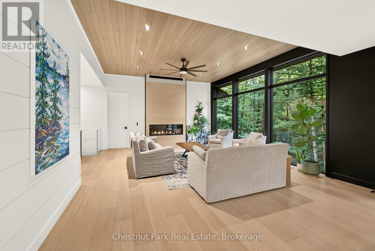
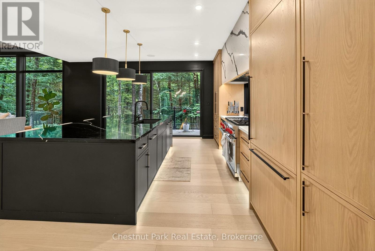
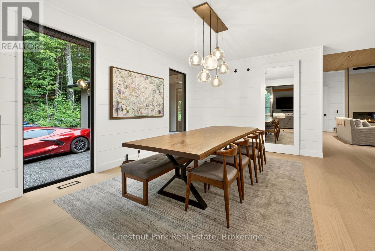
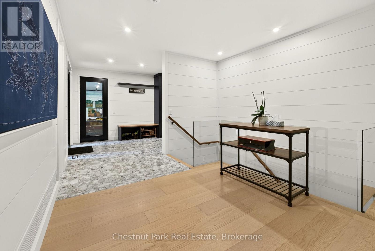
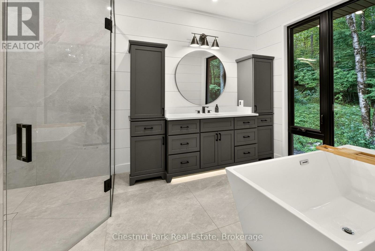
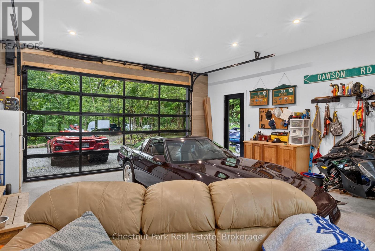
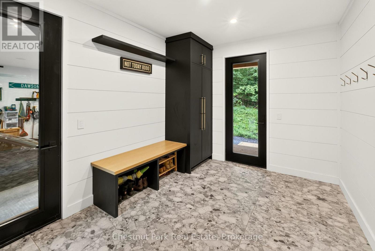
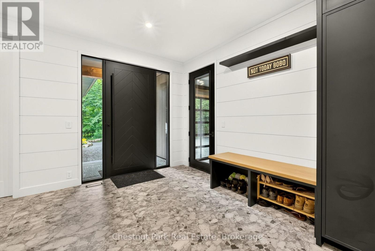
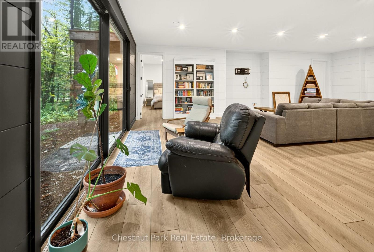
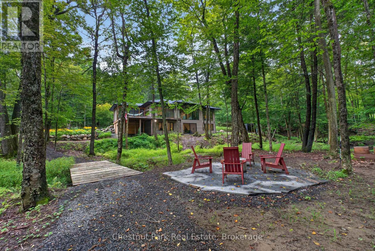
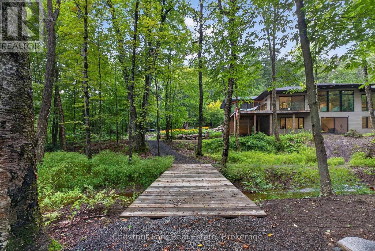
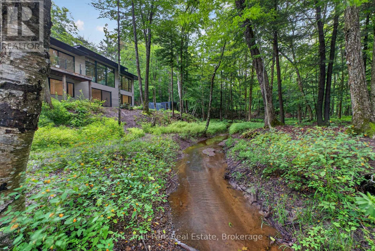
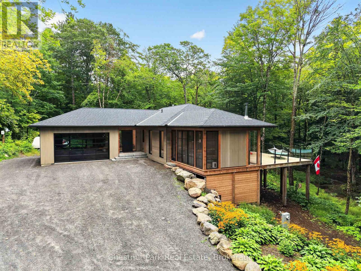
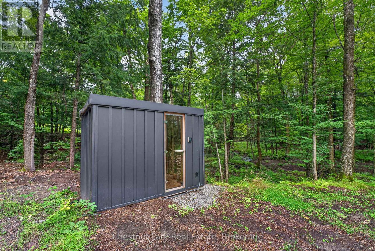
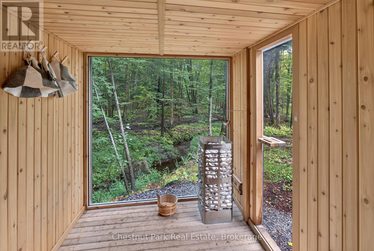
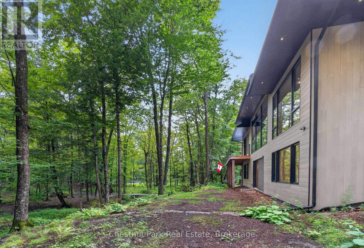
Set on more than 6.5 acres and just 300 feet from public access and a rarely used boat launch on prestigious Lake Rosseau, this newer custom-built home offers an exceptional way to enjoy the Muskoka lifestyle without the taxes associated with direct waterfront ownership. Built by Muskoka Custom Builder and ideally located just minutes from Windermere House and the Windermere Golf & Country Club, the property combines privacy, quality craftsmanship and convenient access to one of Muskoka's most sought-after lakes.Designed with large LePage windows that bring in an abundance of natural light, the home features heat-treated pine siding, radiant in-floor heating in the basement and garage, a heat pump with air conditioning, Lutron lighting, Sonos sound and smart-home technology. A beautiful timber-frame Muskoka room provides the perfect space to relax and enjoy the surrounding natural setting.The 6.5+ acre property is highlighted by approximately one kilometre of private trails, offering plenty of room to explore and enjoy the outdoors. With the quiet, seldom-used Lake Rosseau boat launch just steps away, launching the boat and spending the day on the Big Three couldn't be easier. Enjoy the privacy and space of acreage, exceptional proximity to Lake Rosseau and significantly reduced carrying costs compared with direct waterfront ownership. An ideal year-round Muskoka home or cottage in the heart of the Windermere area. (id:13139)
Property Details
| MLS® Number | X13741566 |
| Property Type | Single Family |
| Community Name | Watt |
| EquipmentType | Propane Tank |
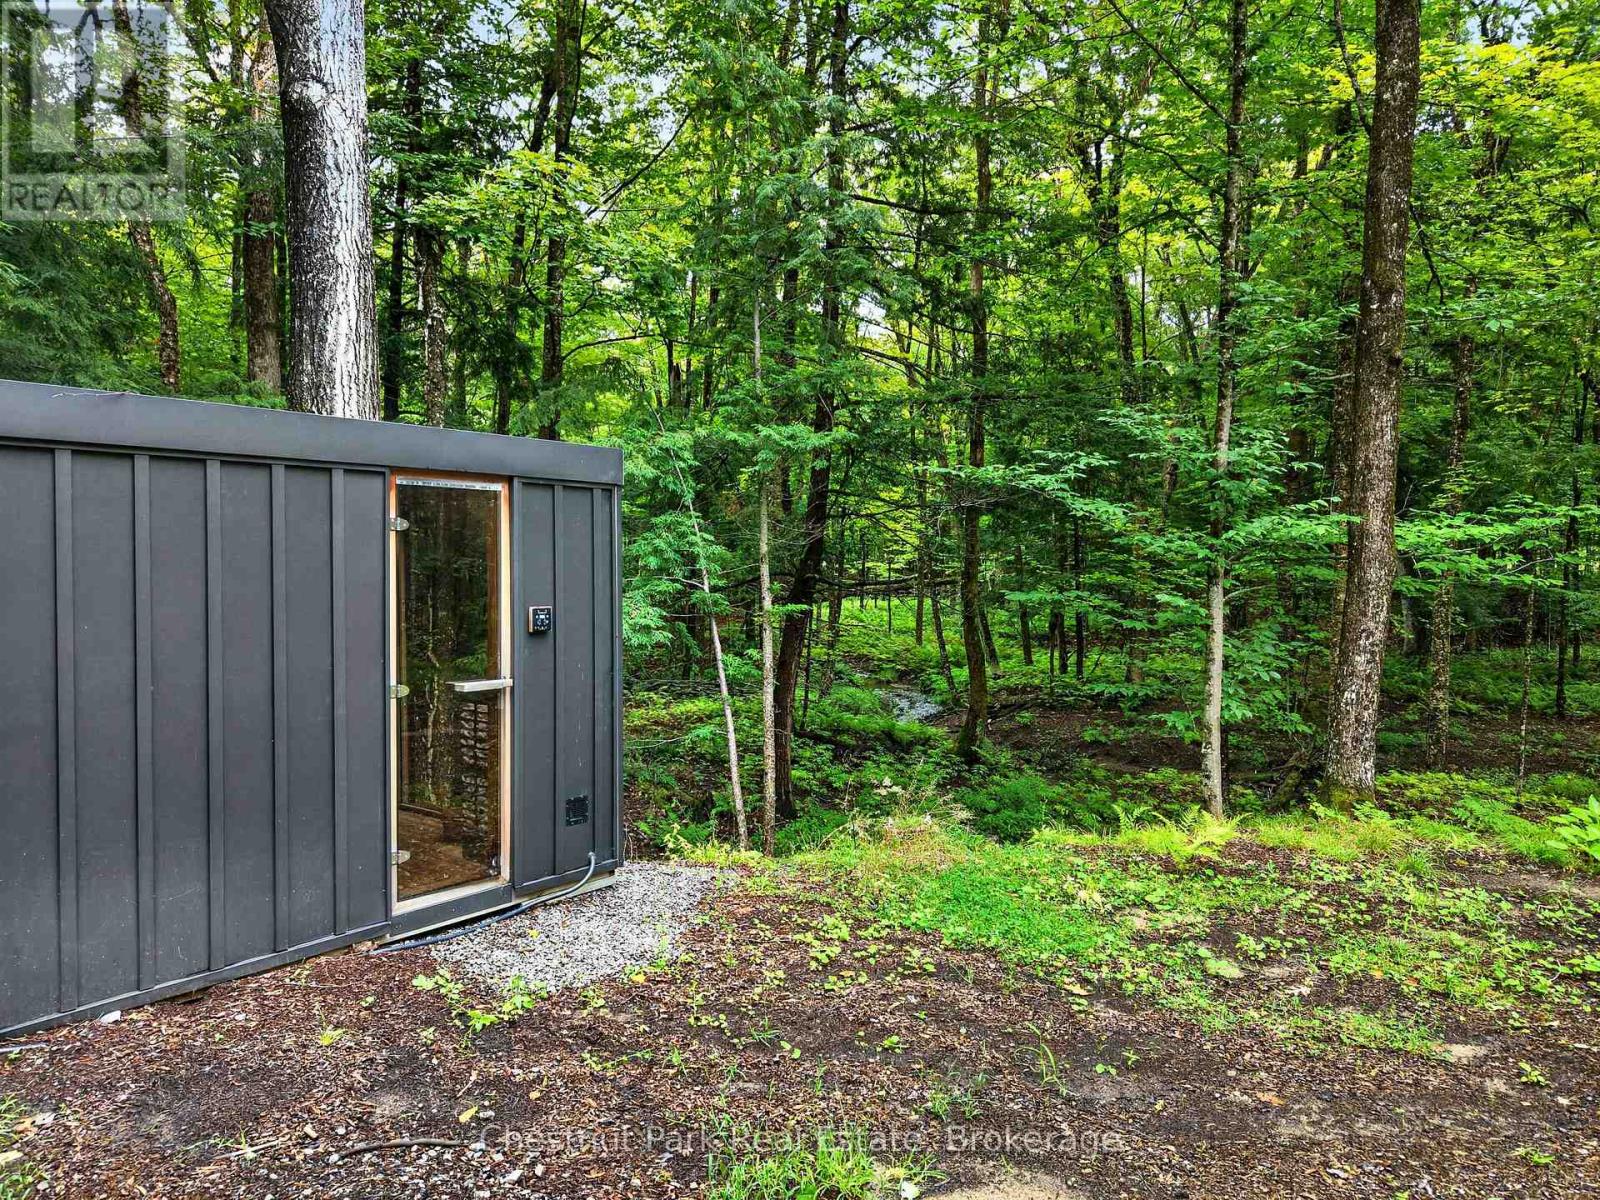
| Features | Wooded Area, Rocky, Sloping, Flat Site, Dry, Level, Carpet Free, Sauna |
| ParkingSpaceTotal | 12 |
| RentalEquipmentType | Propane Tank |
| Structure | Deck, Patio(s) |
| ViewType | View Of Water |
Building
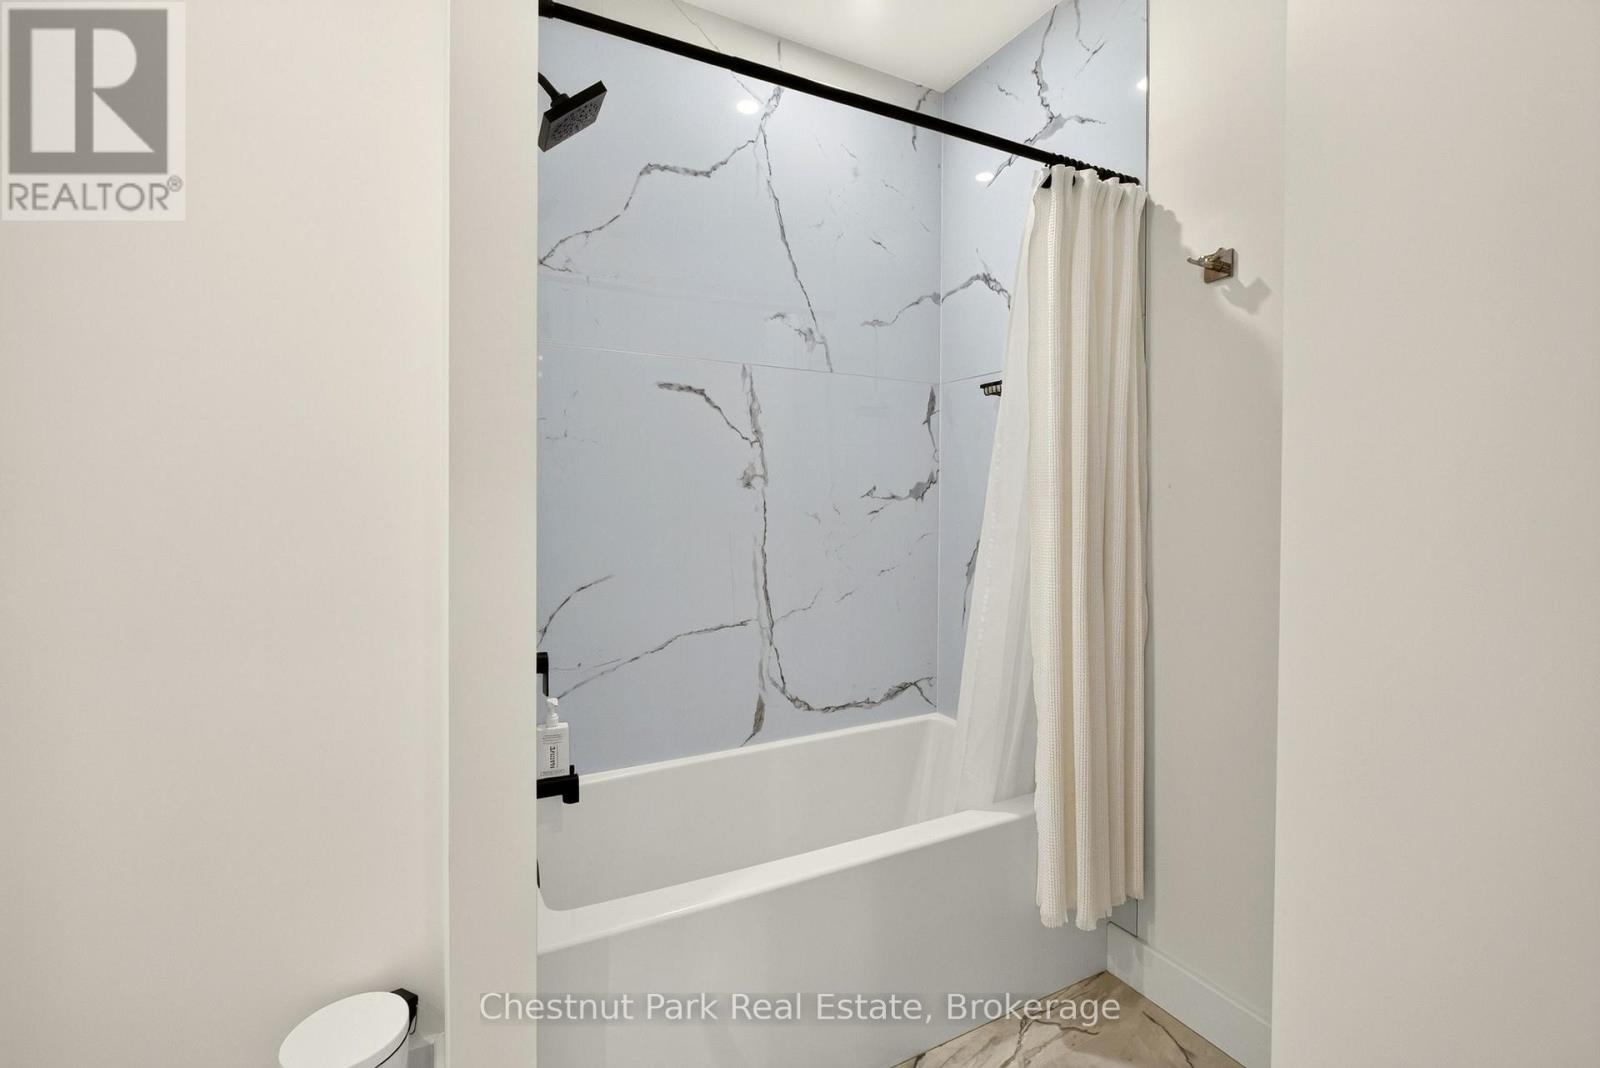
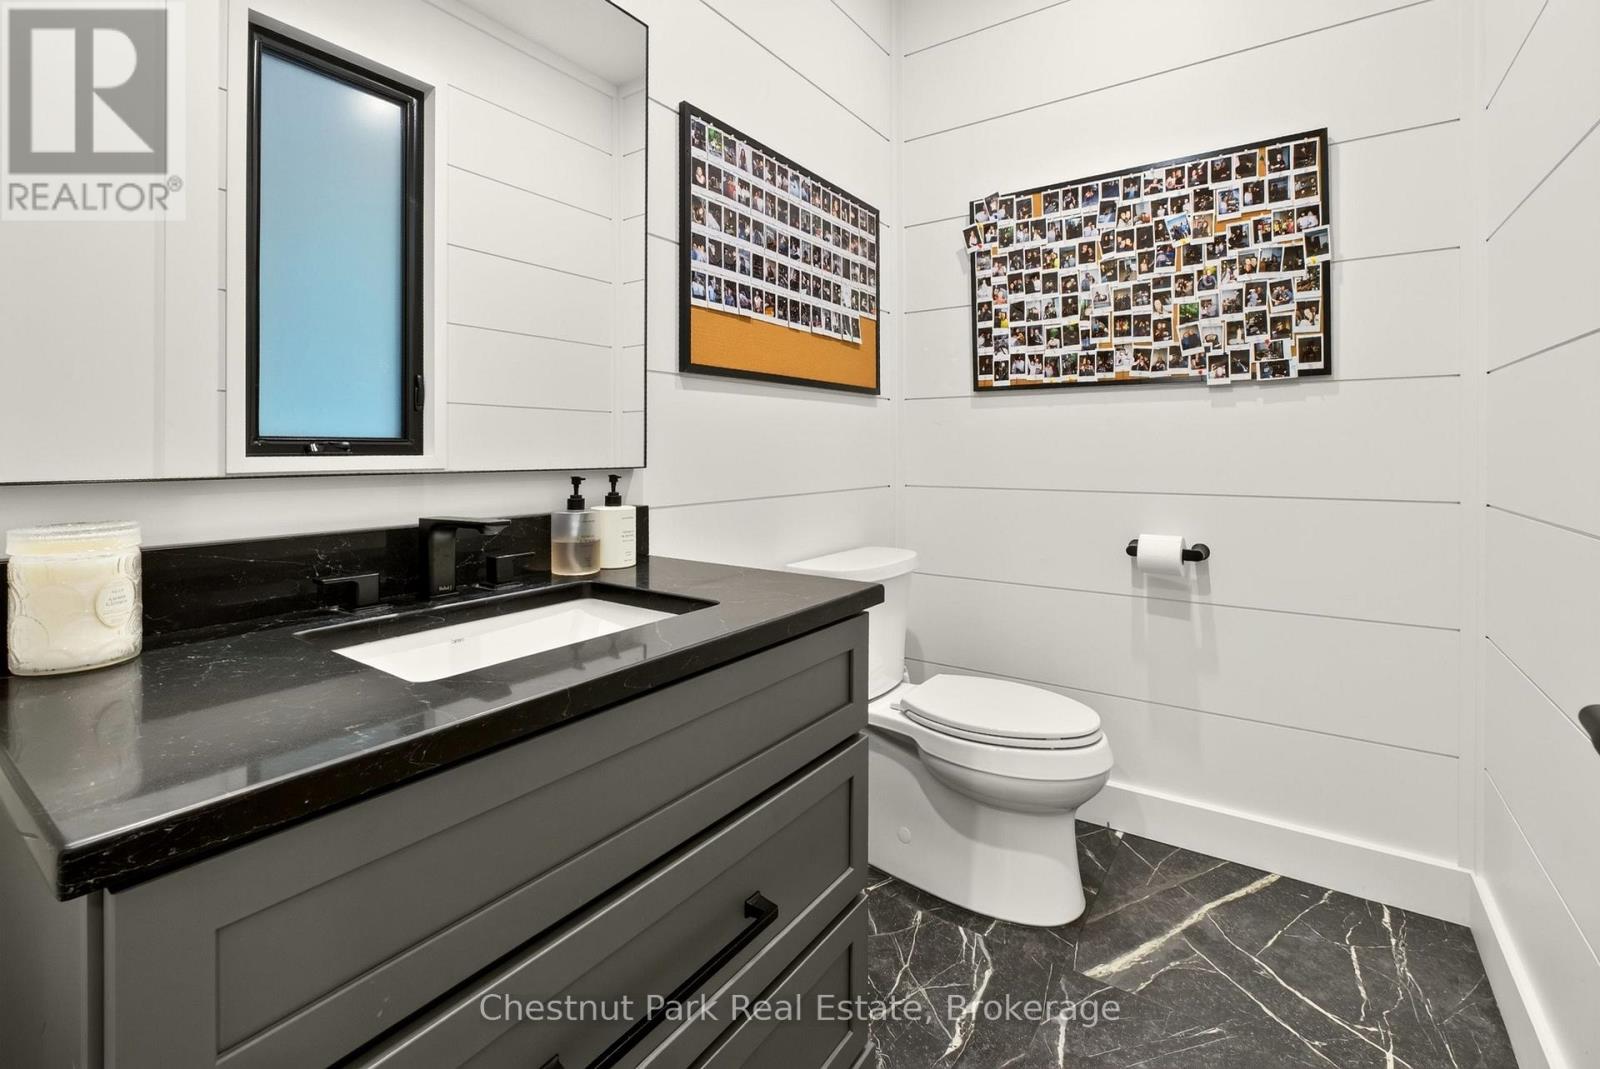
| BathroomTotal | 4 |
| BedroomsAboveGround | 4 |
| BedroomsTotal | 4 |
| Age | 0 To 5 Years |
| Amenities | Fireplace(s) |
| Appliances | Garage Door Opener Remote(s) |
| ArchitecturalStyle | Bungalow |
| BasementDevelopment | Finished |
| BasementFeatures | Walk Out |
| BasementType | N/a (finished), Full |
| ConstructionStyleAttachment | Detached |
| CoolingType | Central Air Conditioning |
| ExteriorFinish | Wood |
| FireProtection | Smoke Detectors |
| FireplacePresent | Yes |
| FireplaceTotal | 1 |
| FoundationType | Insulated Concrete Forms |
| HeatingFuel | Propane |
| HeatingType | Heat Pump, Radiant Heat |
| StoriesTotal | 1 |
| SizeInterior | 3500 - 5000 Sqft |
| Type | House |
| UtilityPower | Generator |
| UtilityWater | Drilled Well |
Parking
| Attached Garage | |
| Garage |
Land
| AccessType | Public Road, Year-round Access |
| Acreage | Yes |
| LandscapeFeatures | Landscaped |
| Sewer | Septic System |
| SizeDepth | 317 Ft |
| SizeFrontage | 735 Ft |
| SizeIrregular | 735 X 317 Ft |
| SizeTotalText | 735 X 317 Ft|5 - 9.99 Acres |
Rooms
| Level | Type | Length | Width | Dimensions |
|---|---|---|---|---|
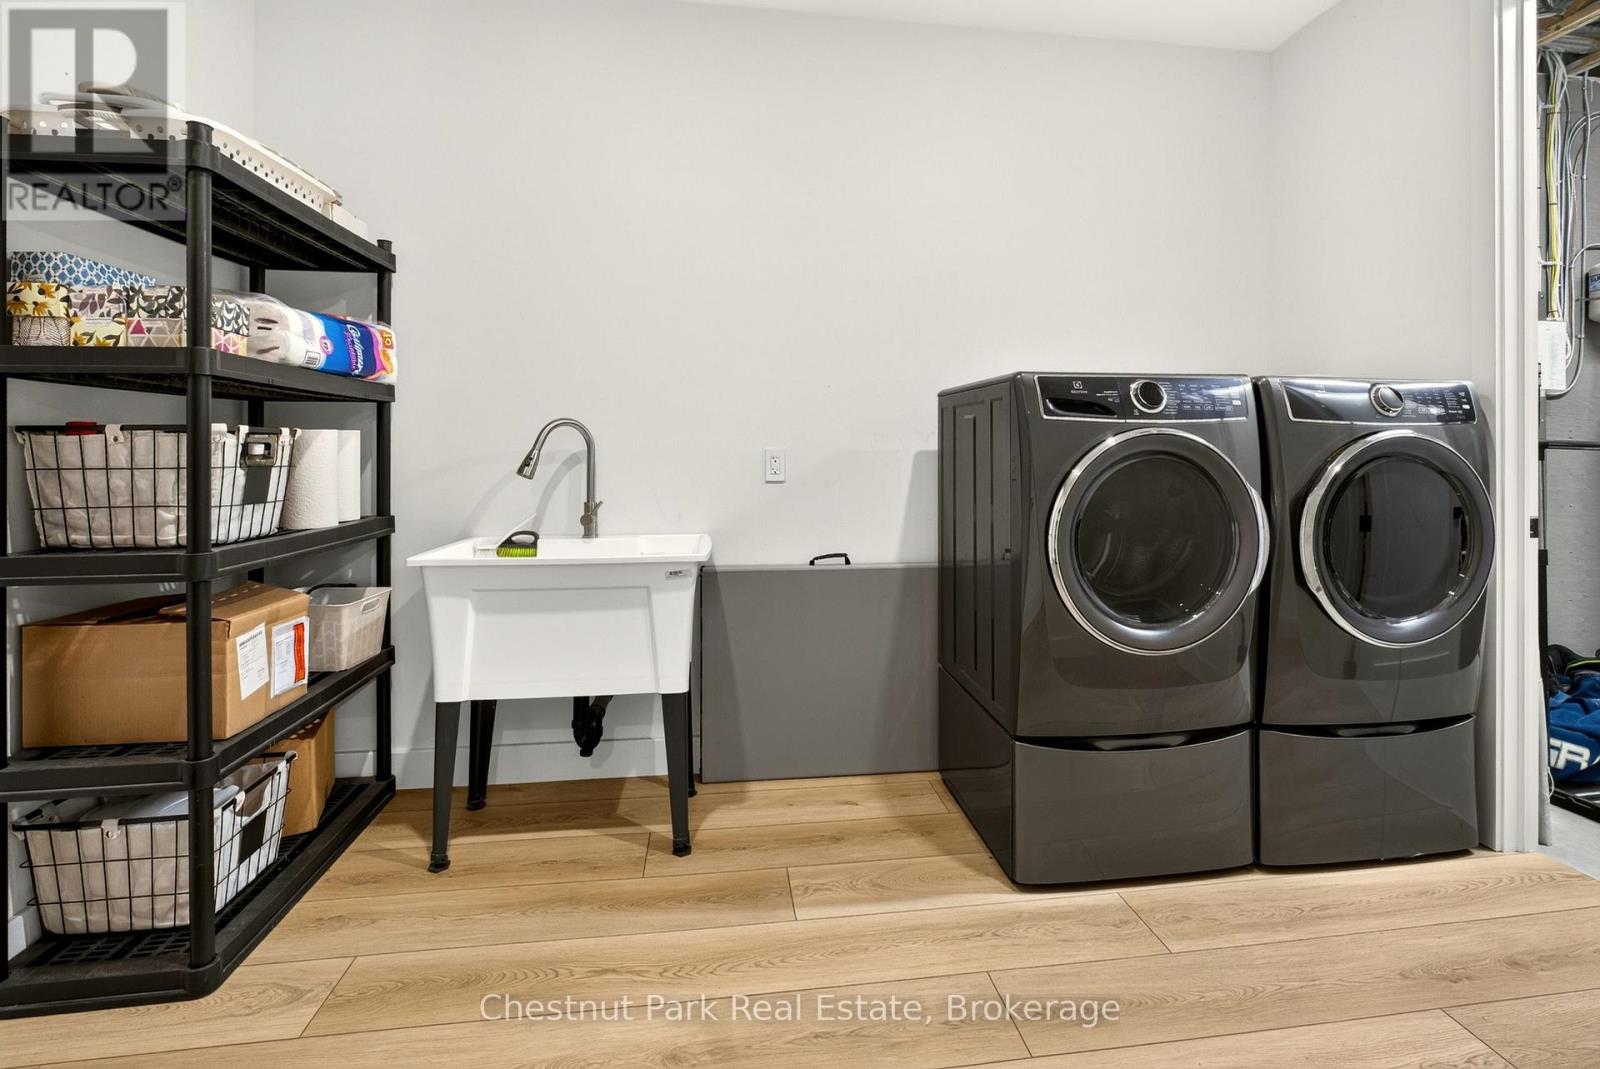
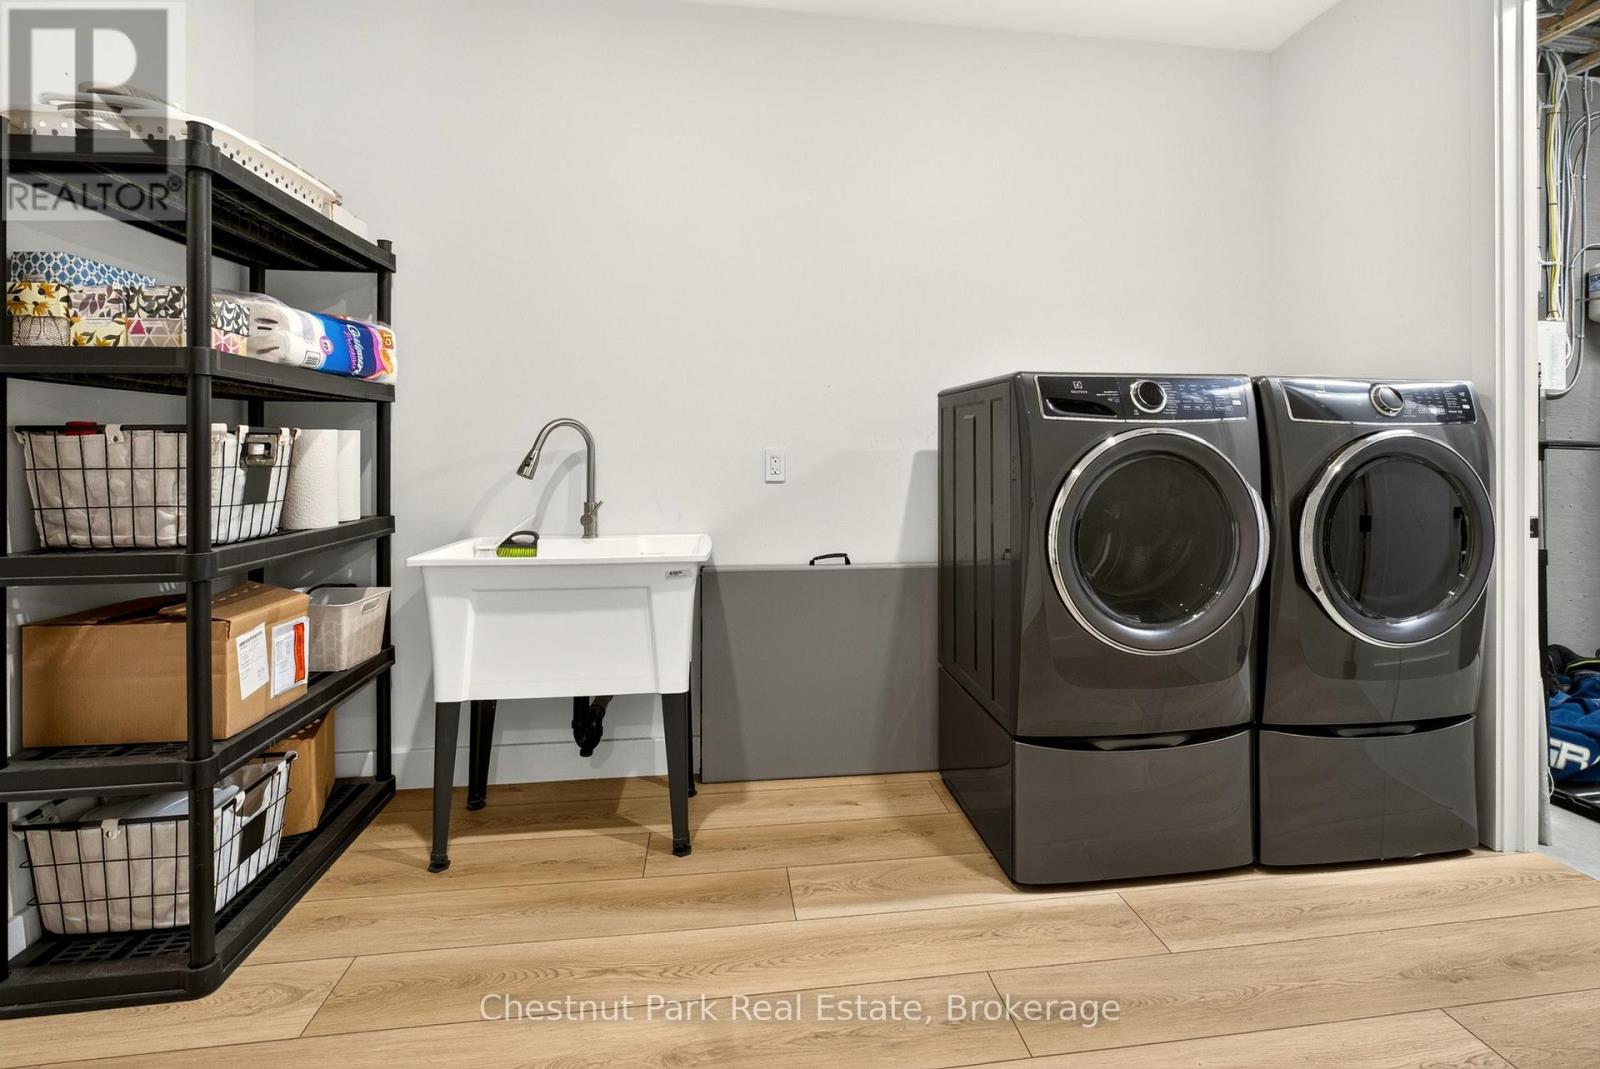
| Lower Level | Laundry Room | 3.17 m | 1.8 m | 3.17 m x 1.8 m |
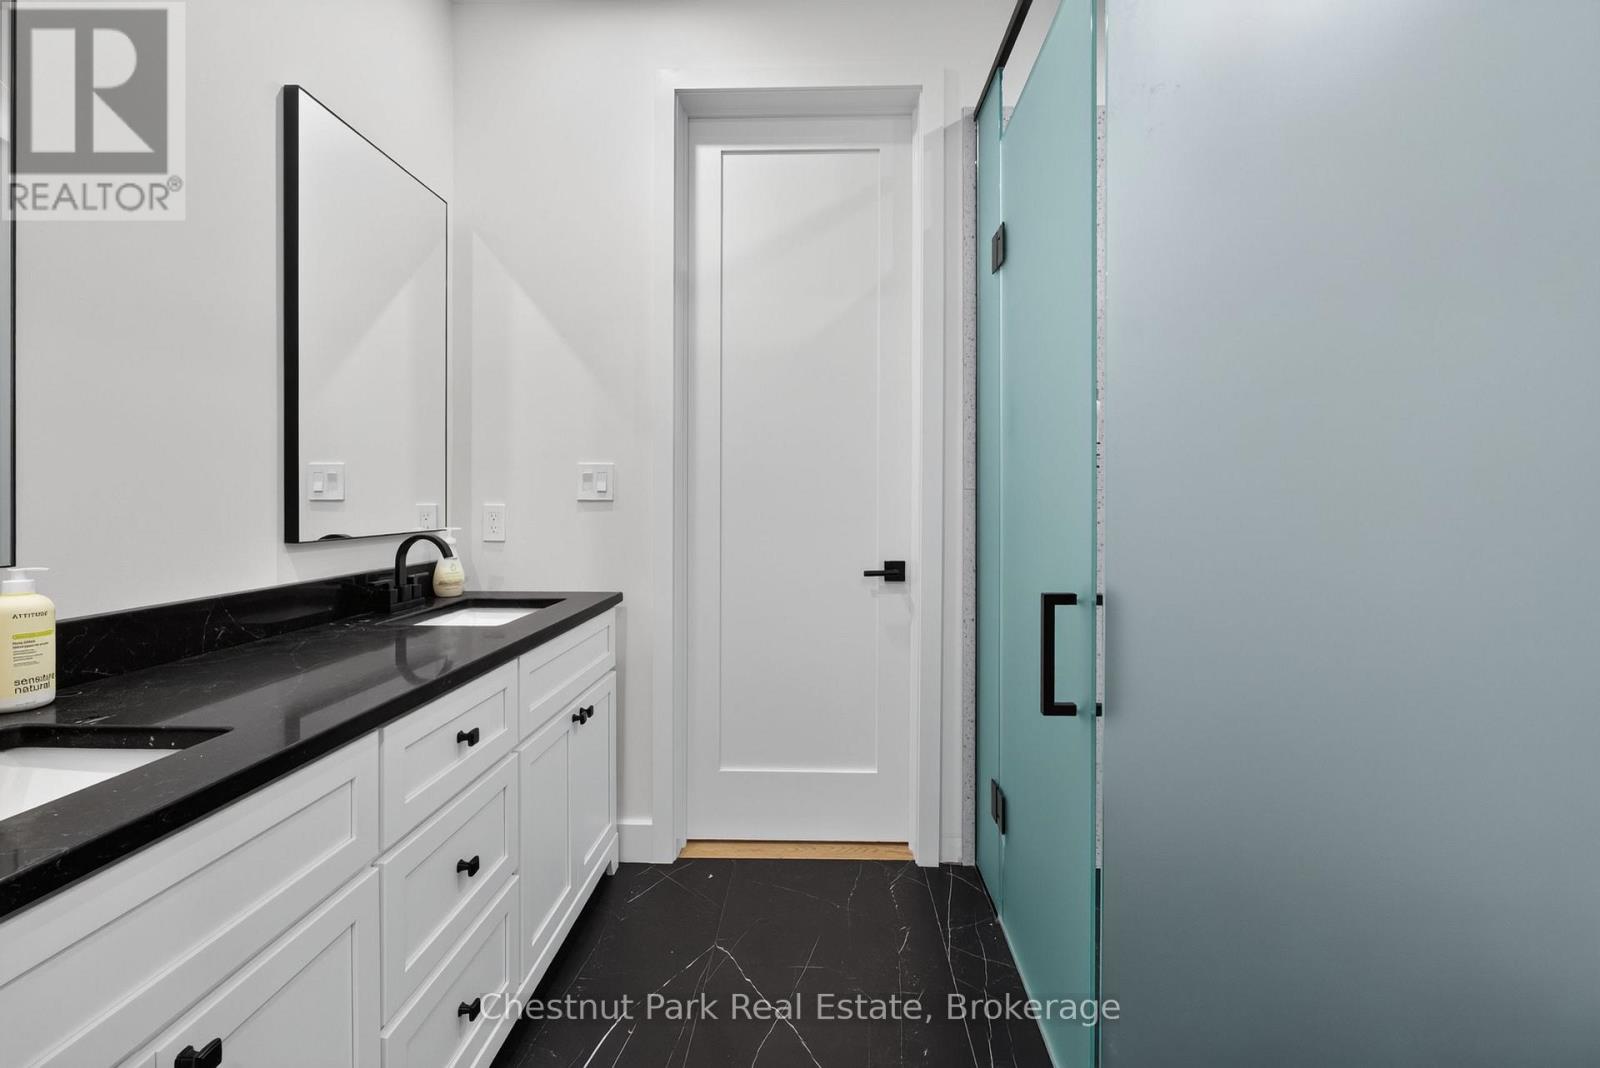
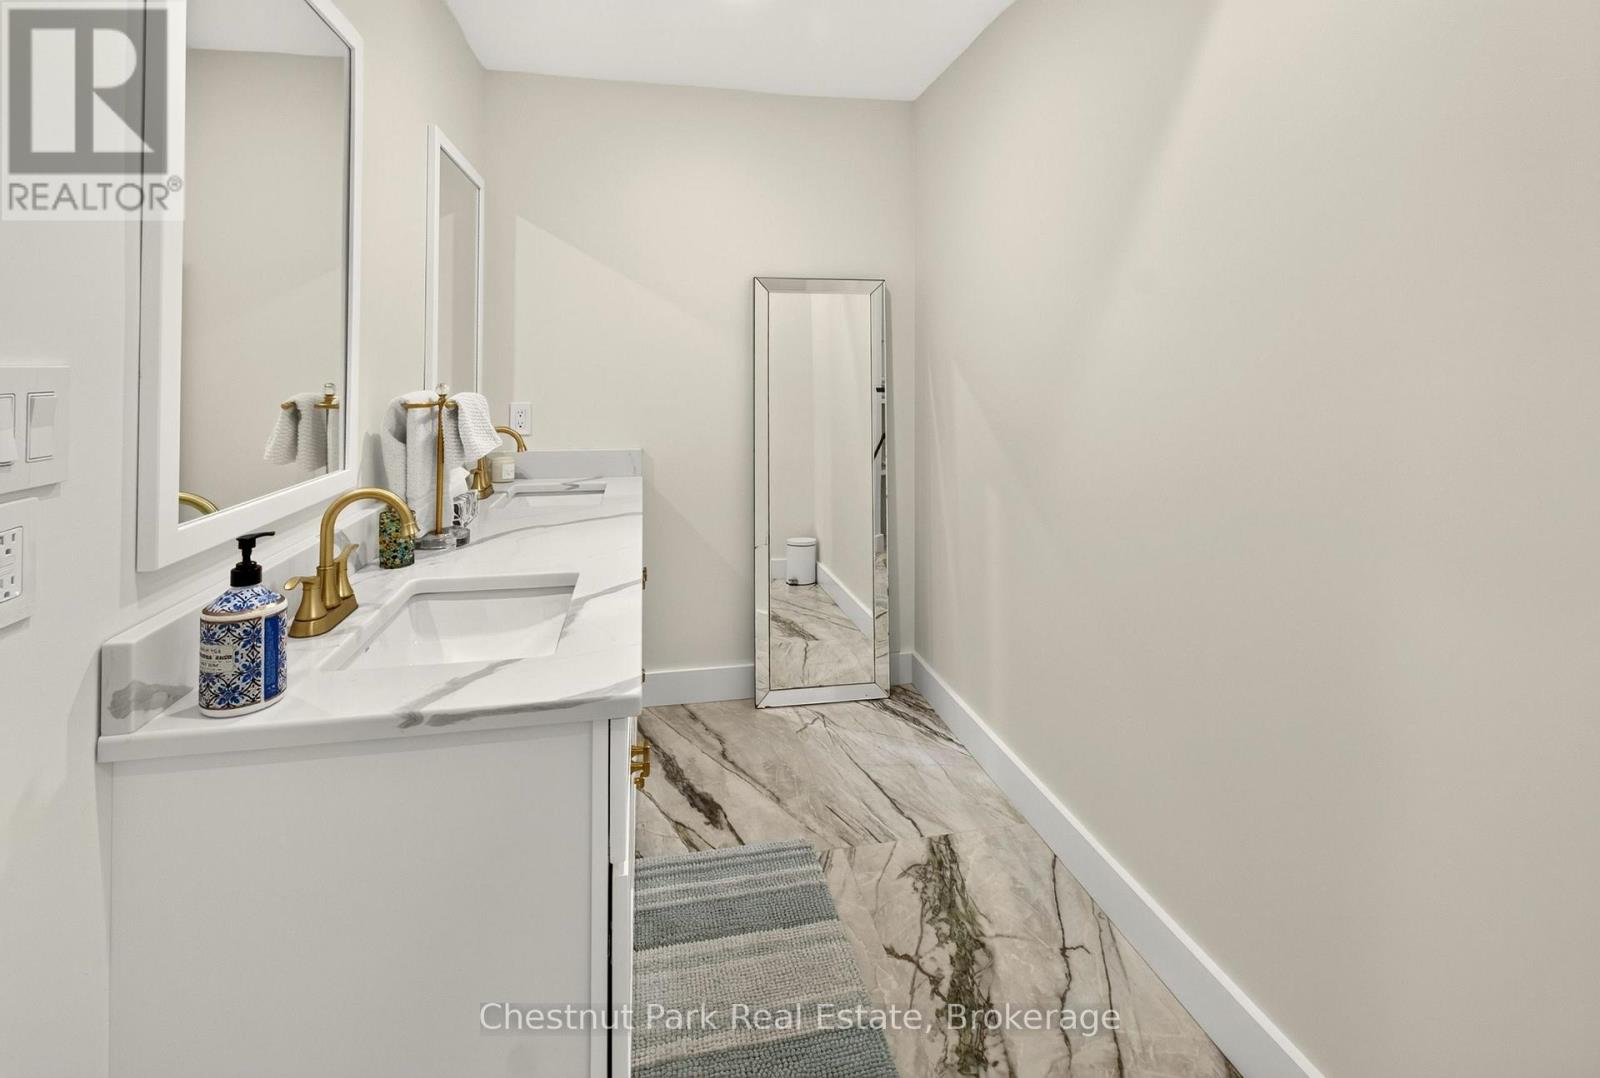
| Lower Level | Bathroom | 3.29 m | 2.01 m | 3.29 m x 2.01 m |
| Lower Level | Bathroom | 2.62 m | 2.13 m | 2.62 m x 2.13 m |
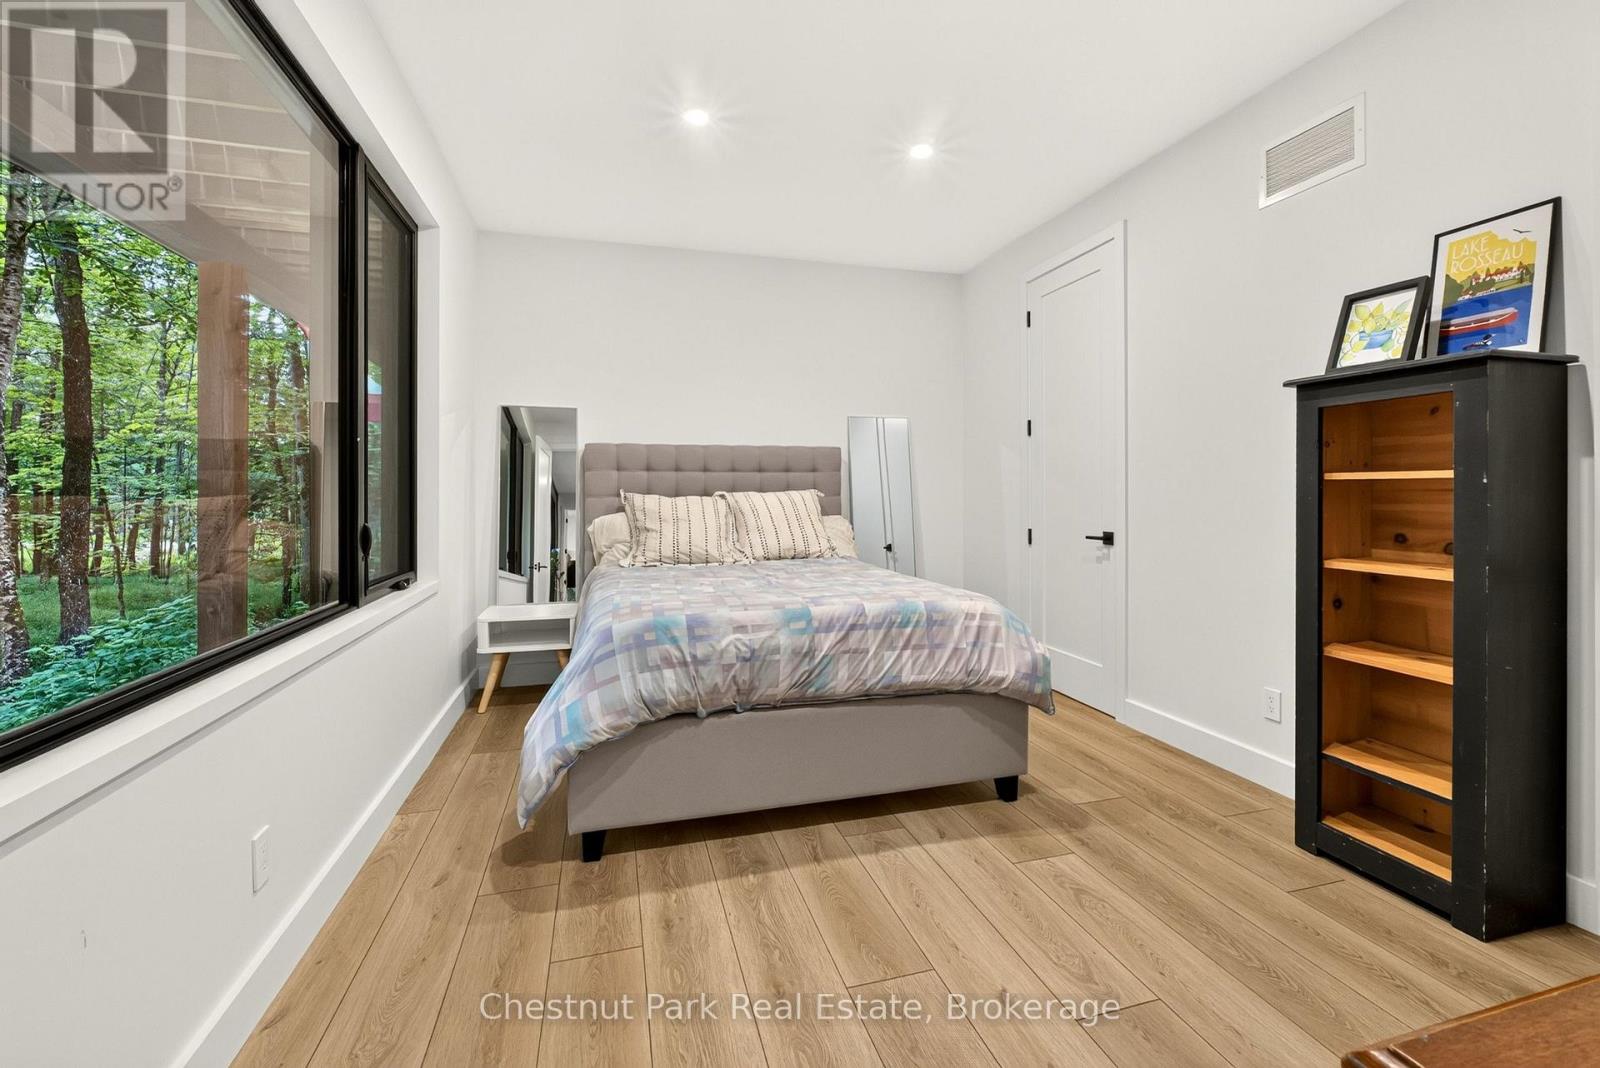
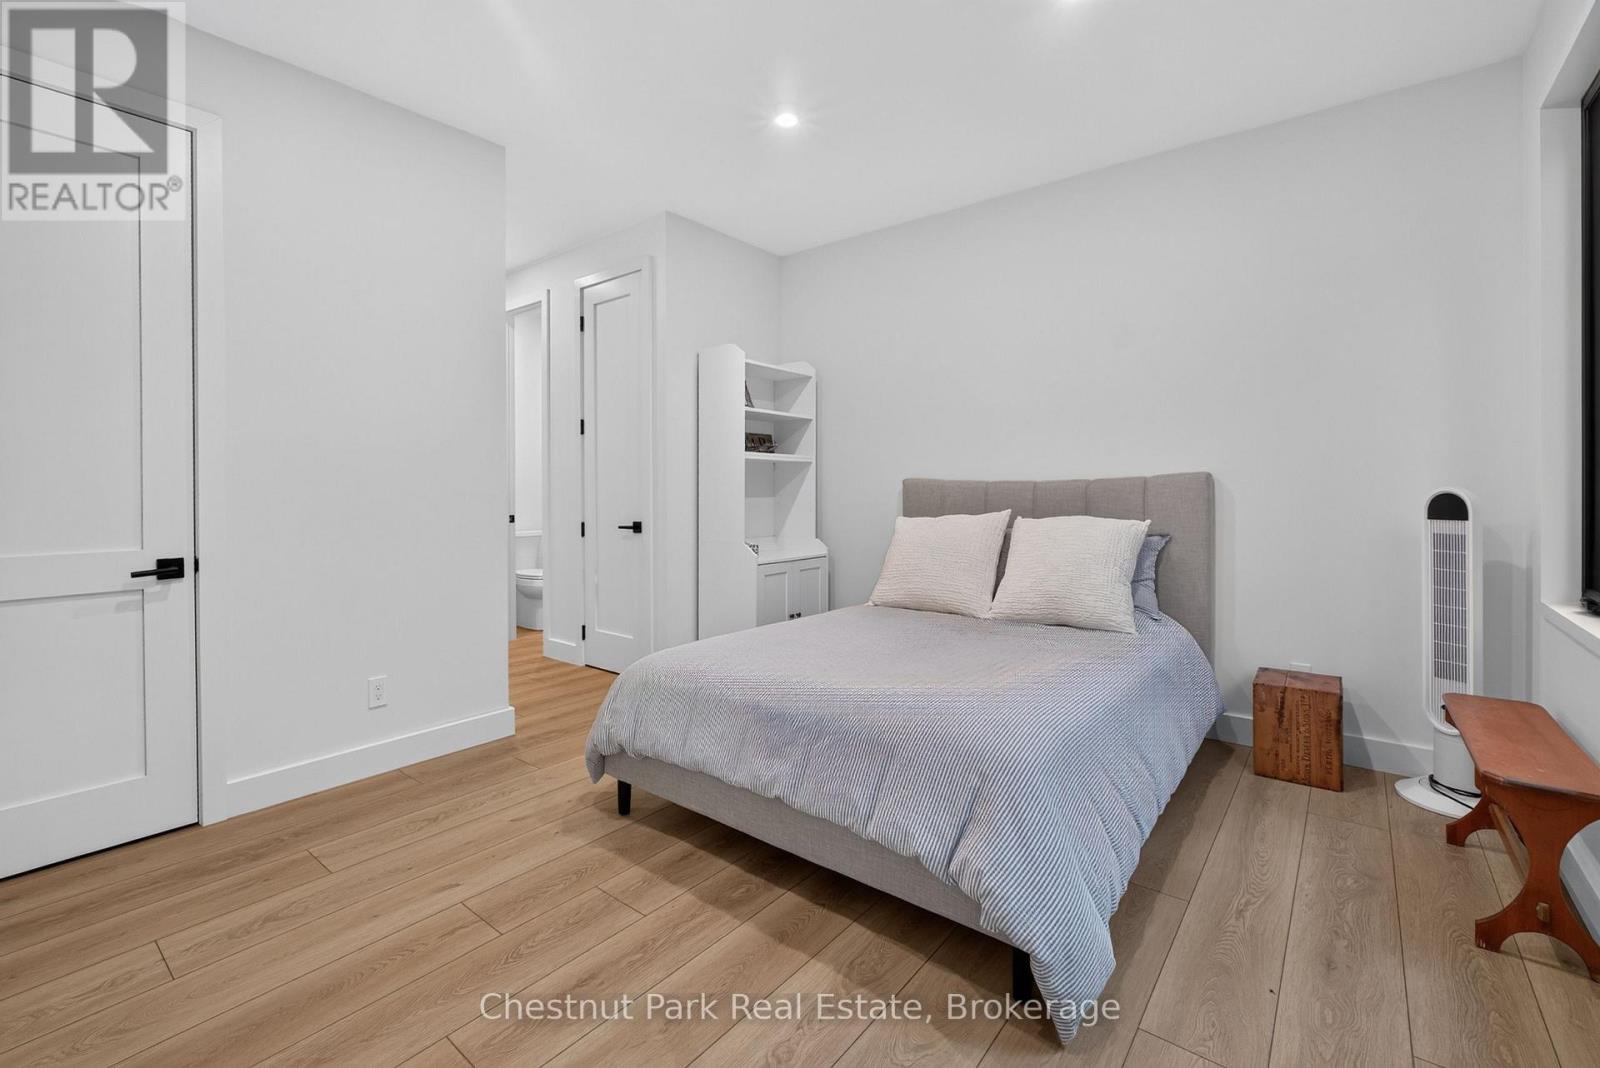
| Lower Level | Bedroom 2 | 4.27 m | 3.35 m | 4.27 m x 3.35 m |
| Lower Level | Bedroom 3 | 4.88 m | 3.29 m | 4.88 m x 3.29 m |
| Lower Level | Bedroom 4 | 4.88 m | 3.23 m | 4.88 m x 3.23 m |
| Lower Level | Family Room | 6.43 m | 5.36 m | 6.43 m x 5.36 m |
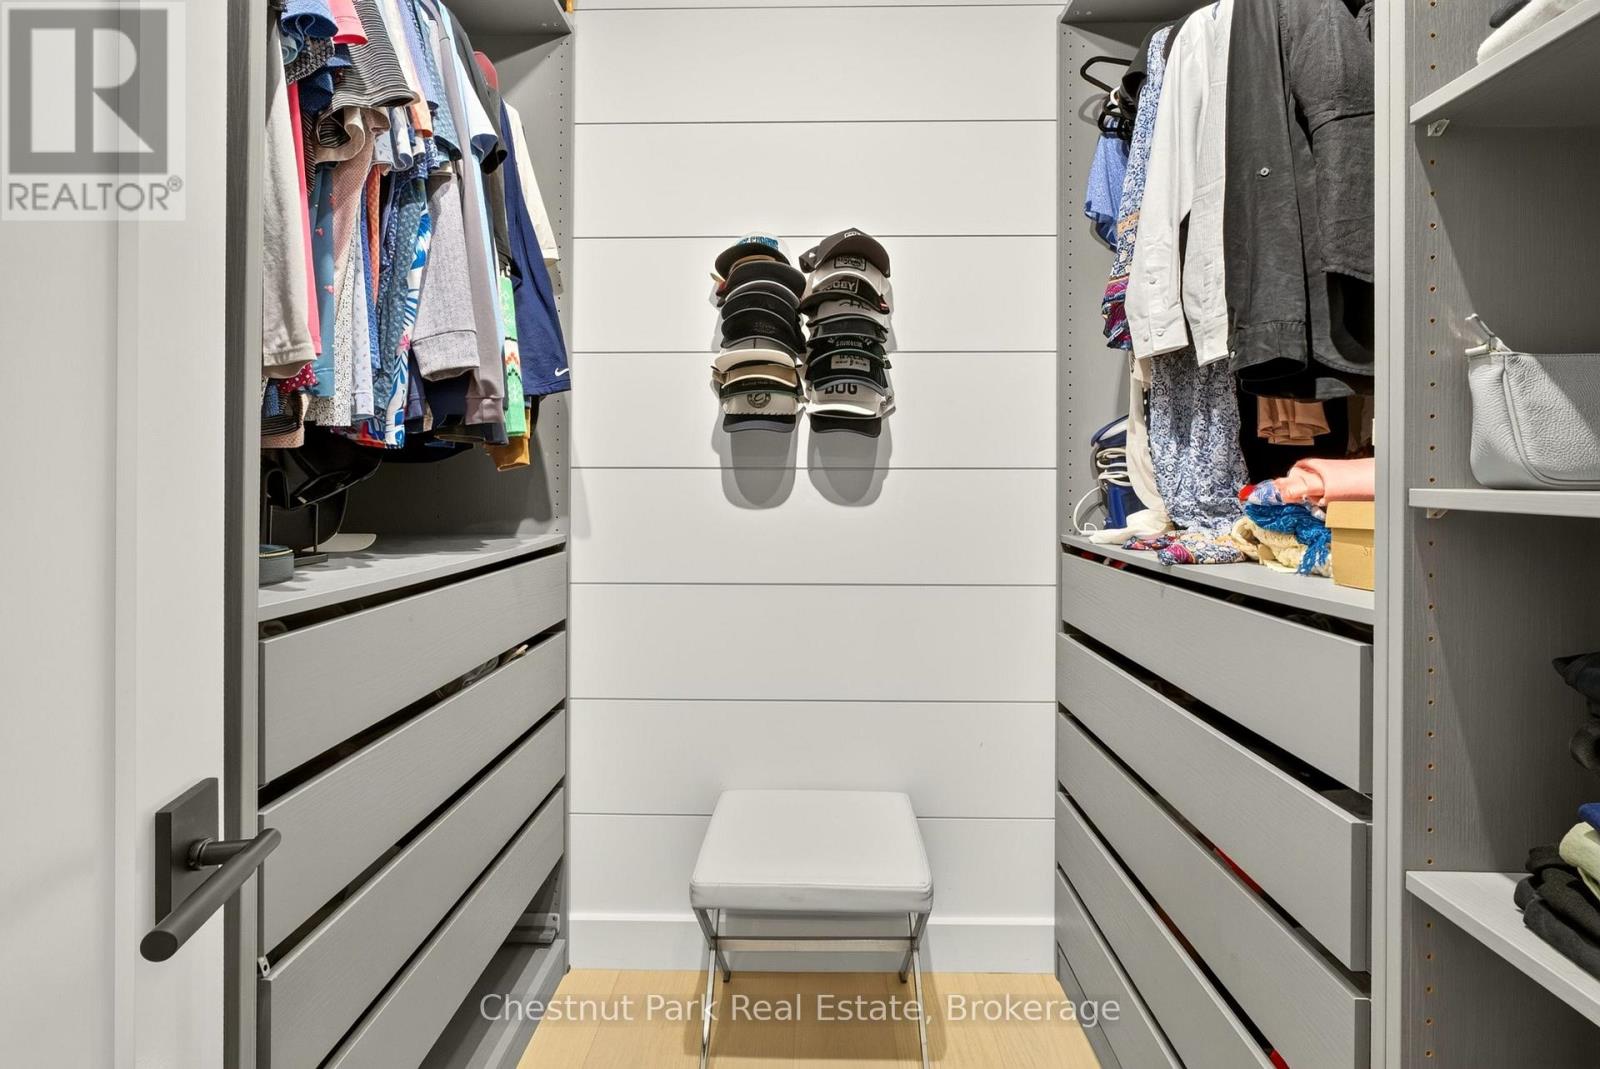
| Main Level | Primary Bedroom | 4.02 m | 4.45 m | 4.02 m x 4.45 m |
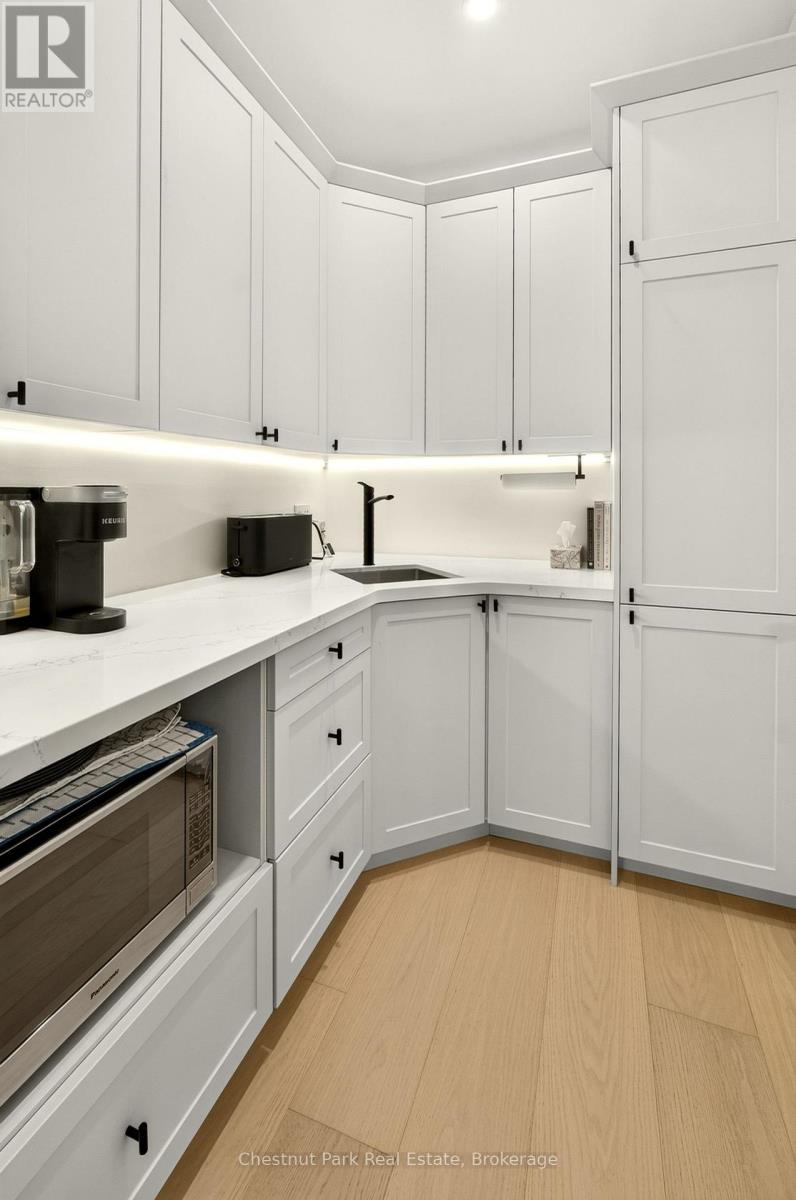
| Main Level | Pantry | 2.29 m | 1.52 m | 2.29 m x 1.52 m |
| Main Level | Living Room | 6.43 m | 5.15 m | 6.43 m x 5.15 m |
| Main Level | Kitchen | 5.06 m | 4.08 m | 5.06 m x 4.08 m |
| Main Level | Other | 5.49 m | 4.88 m | 5.49 m x 4.88 m |
| Main Level | Bathroom | 3.26 m | 2.62 m | 3.26 m x 2.62 m |
| Main Level | Bathroom | 1.59 m | 1.55 m | 1.59 m x 1.55 m |
https://www.realtor.ca/real-estate/30230898/1267-dawson-road-muskoka-lakes-watt-watt
Interested?
Contact us for more information

The trademarks REALTOR®, REALTORS®, and the REALTOR® logo are controlled by The Canadian Real Estate Association (CREA) and identify real estate professionals who are members of CREA. The trademarks MLS®, Multiple Listing Service® and the associated logos are owned by The Canadian Real Estate Association (CREA) and identify the quality of services provided by real estate professionals who are members of CREA. The trademark DDF® is owned by The Canadian Real Estate Association (CREA) and identifies CREA's Data Distribution Facility (DDF®)
September 03 2026 06:30:49
Muskoka Haliburton Orillia – The Lakelands Association of REALTORS®
Chestnut Park Real Estate