
8427 Line 6 Wellington North, Ontario N0G 2E0

$749,000
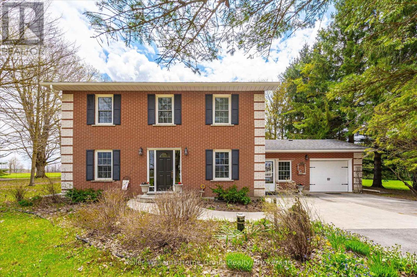
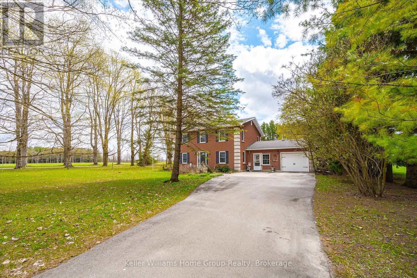
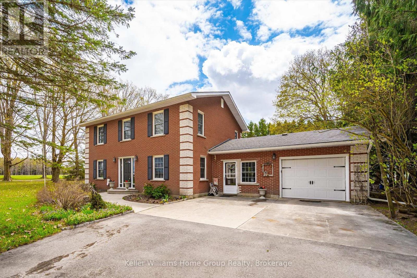
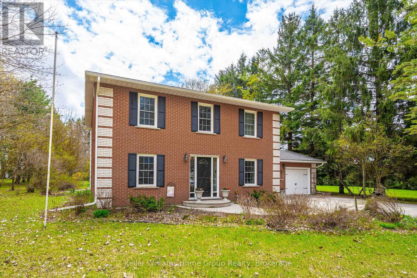
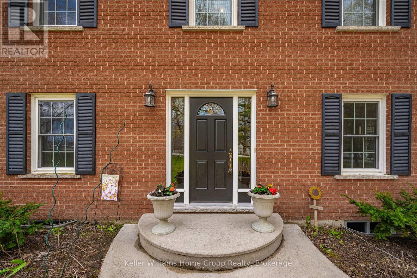
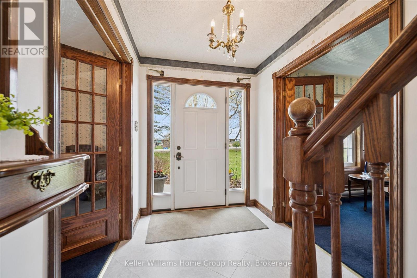
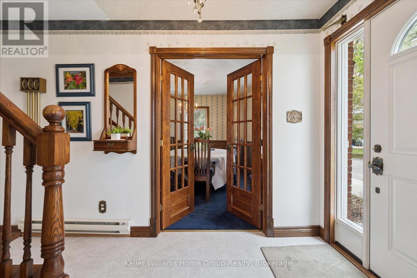
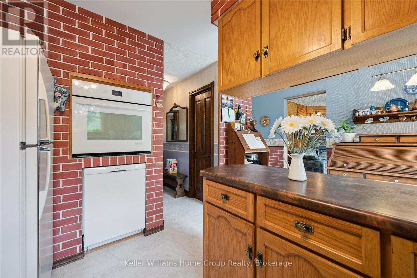
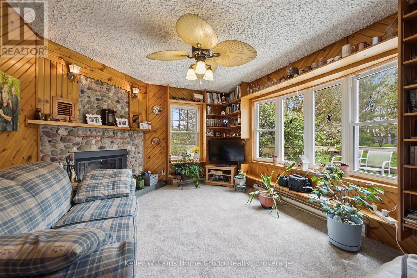
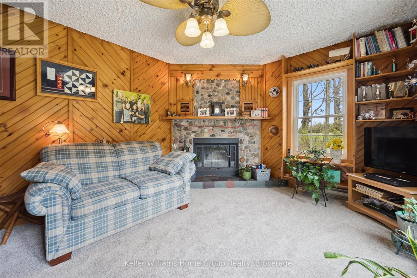
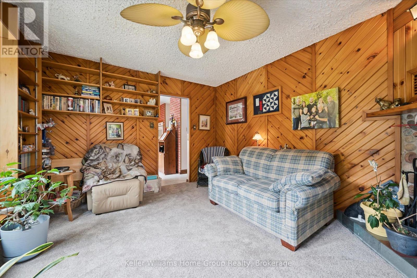
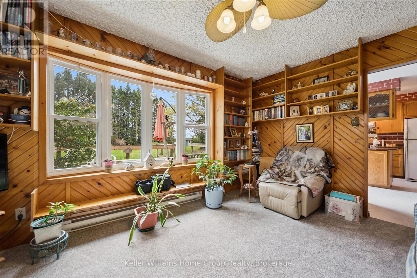
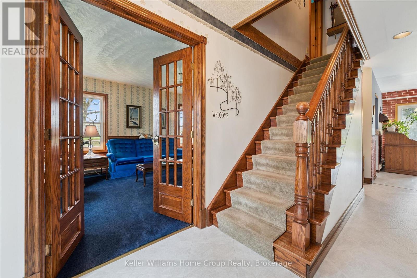
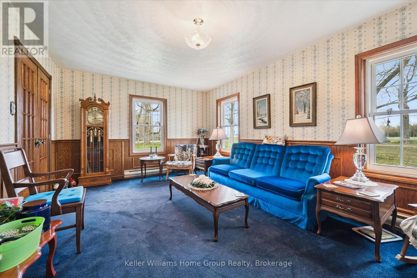
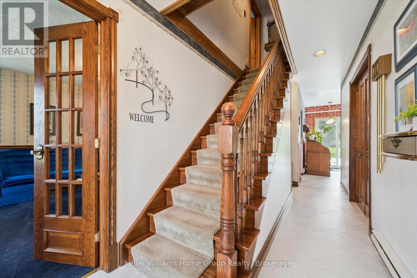
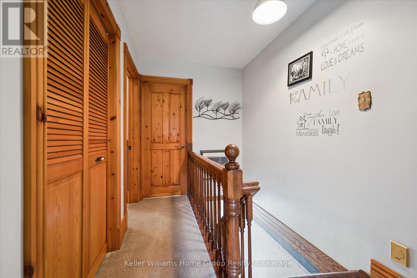
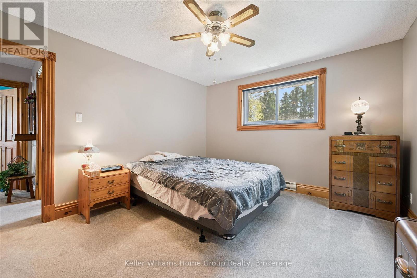
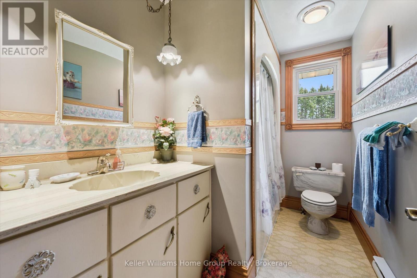
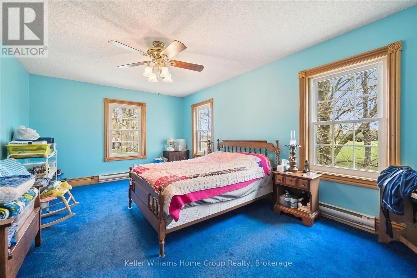
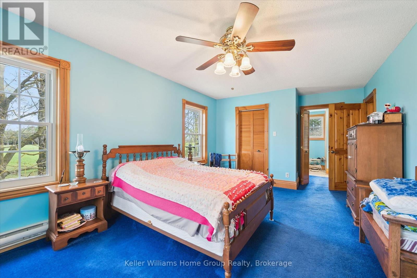
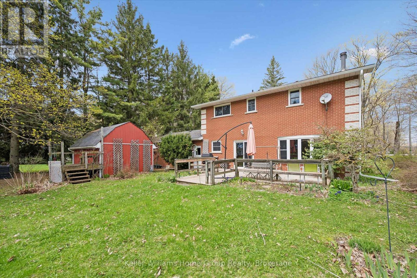
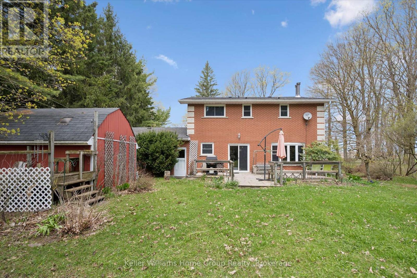
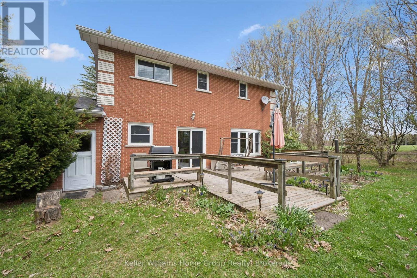
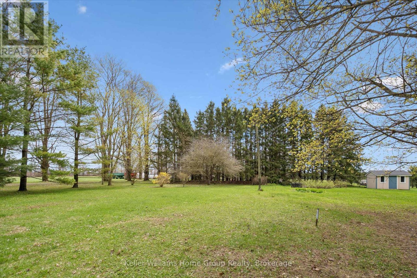
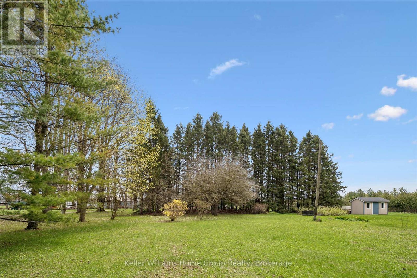
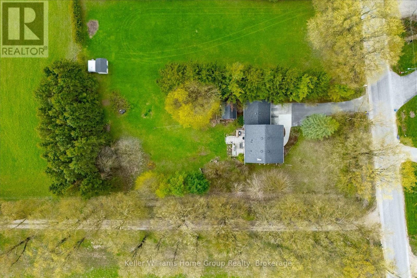
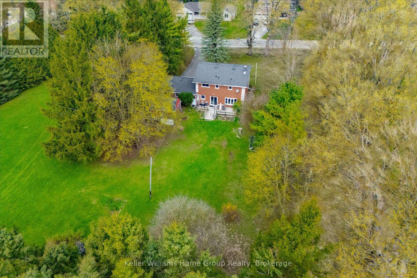
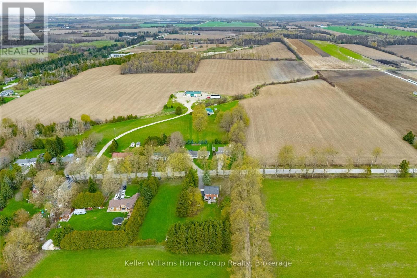
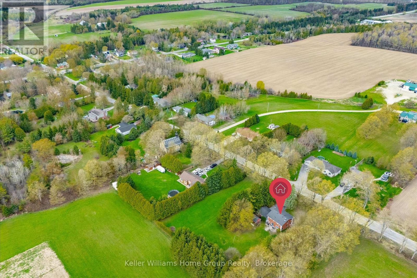
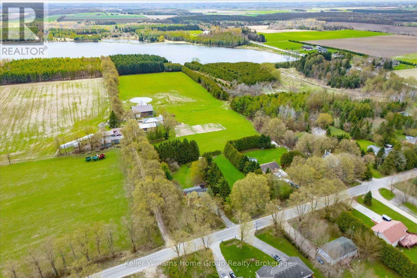
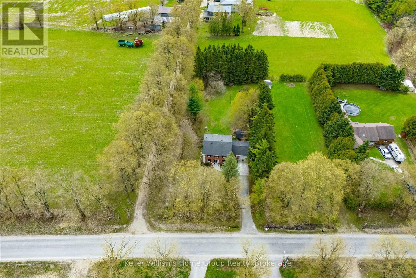
Charming three bedroom, three bathroom home nestled in a peaceful rural setting. This well maintained home offers timeless curb appeal, spacious living areas, and the perfect balance of country privacy and everyday comfort. Enjoy mature surroundings, an oversized driveway and plenty of space for family living and entertaining. (id:13139)
Property Details
| MLS® Number | X13103026 |
| Property Type | Single Family |
| Community Name | Rural Wellington North |
| EquipmentType | None |
| Features | Sump Pump |
| ParkingSpaceTotal | 9 |
| RentalEquipmentType | None |
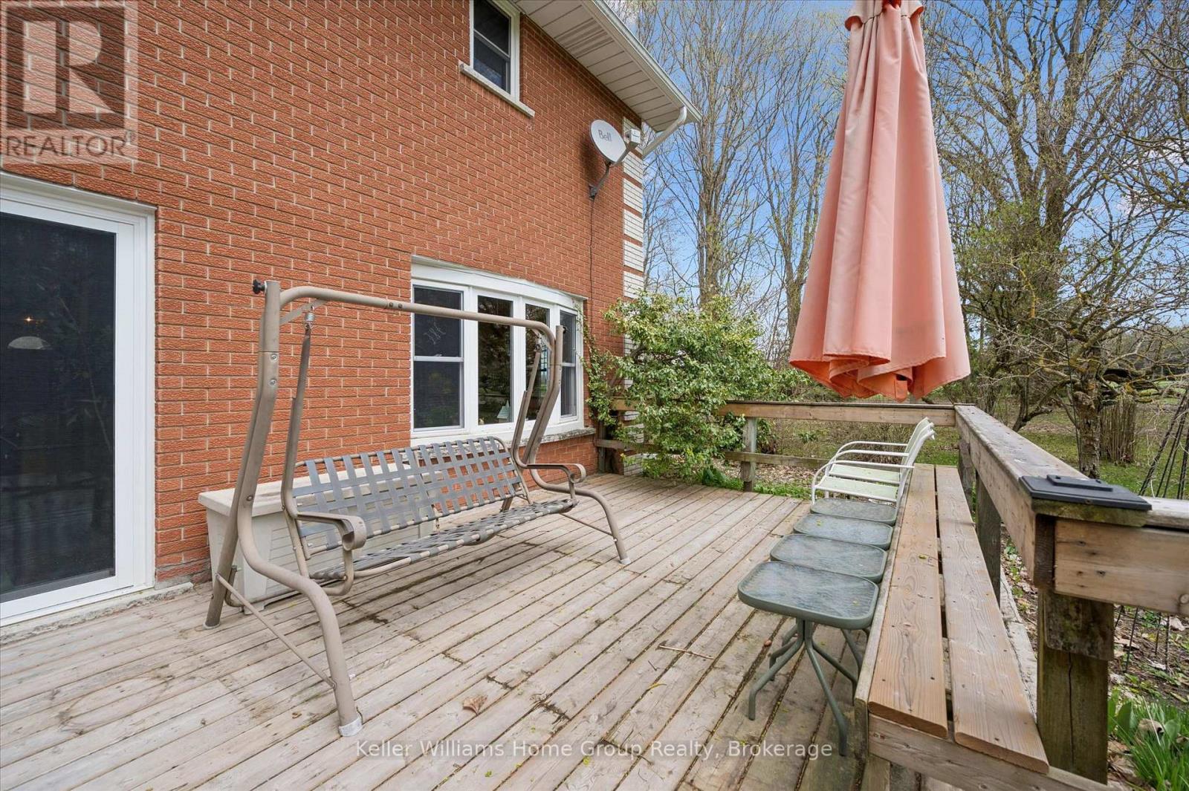
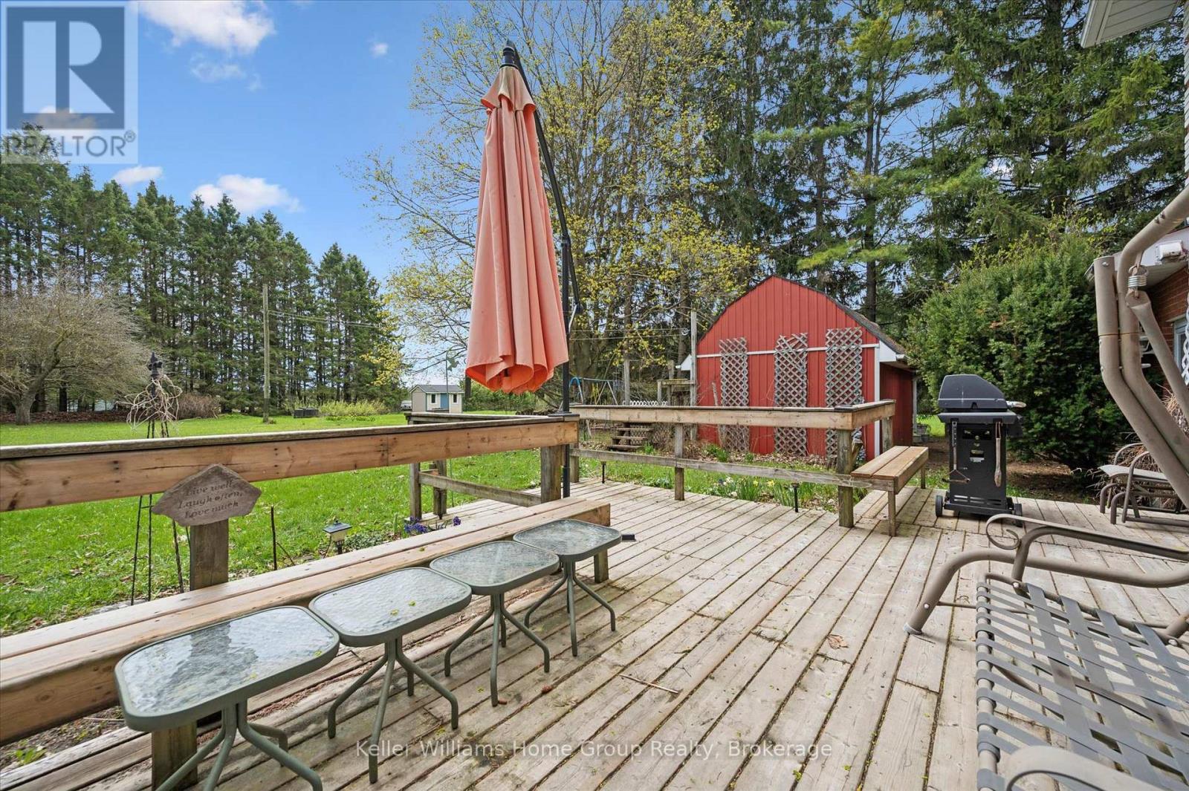
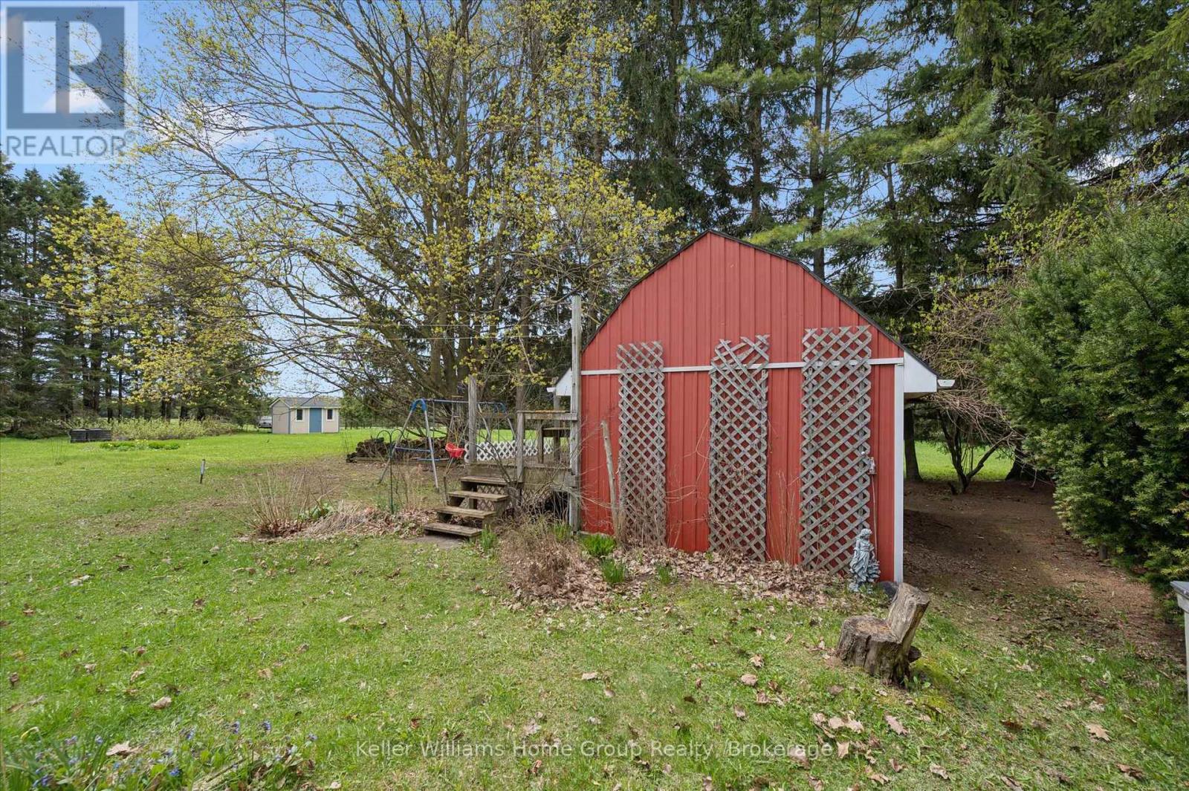
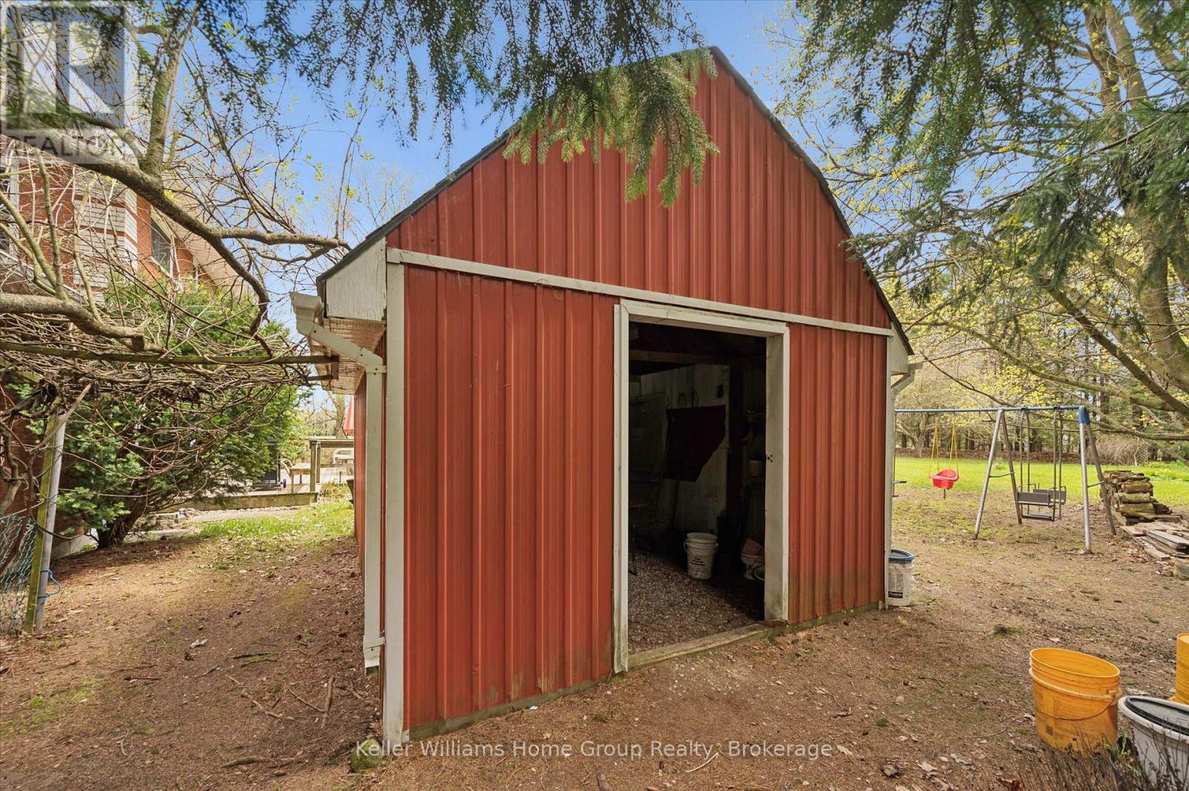
| Structure | Deck, Shed |
Building
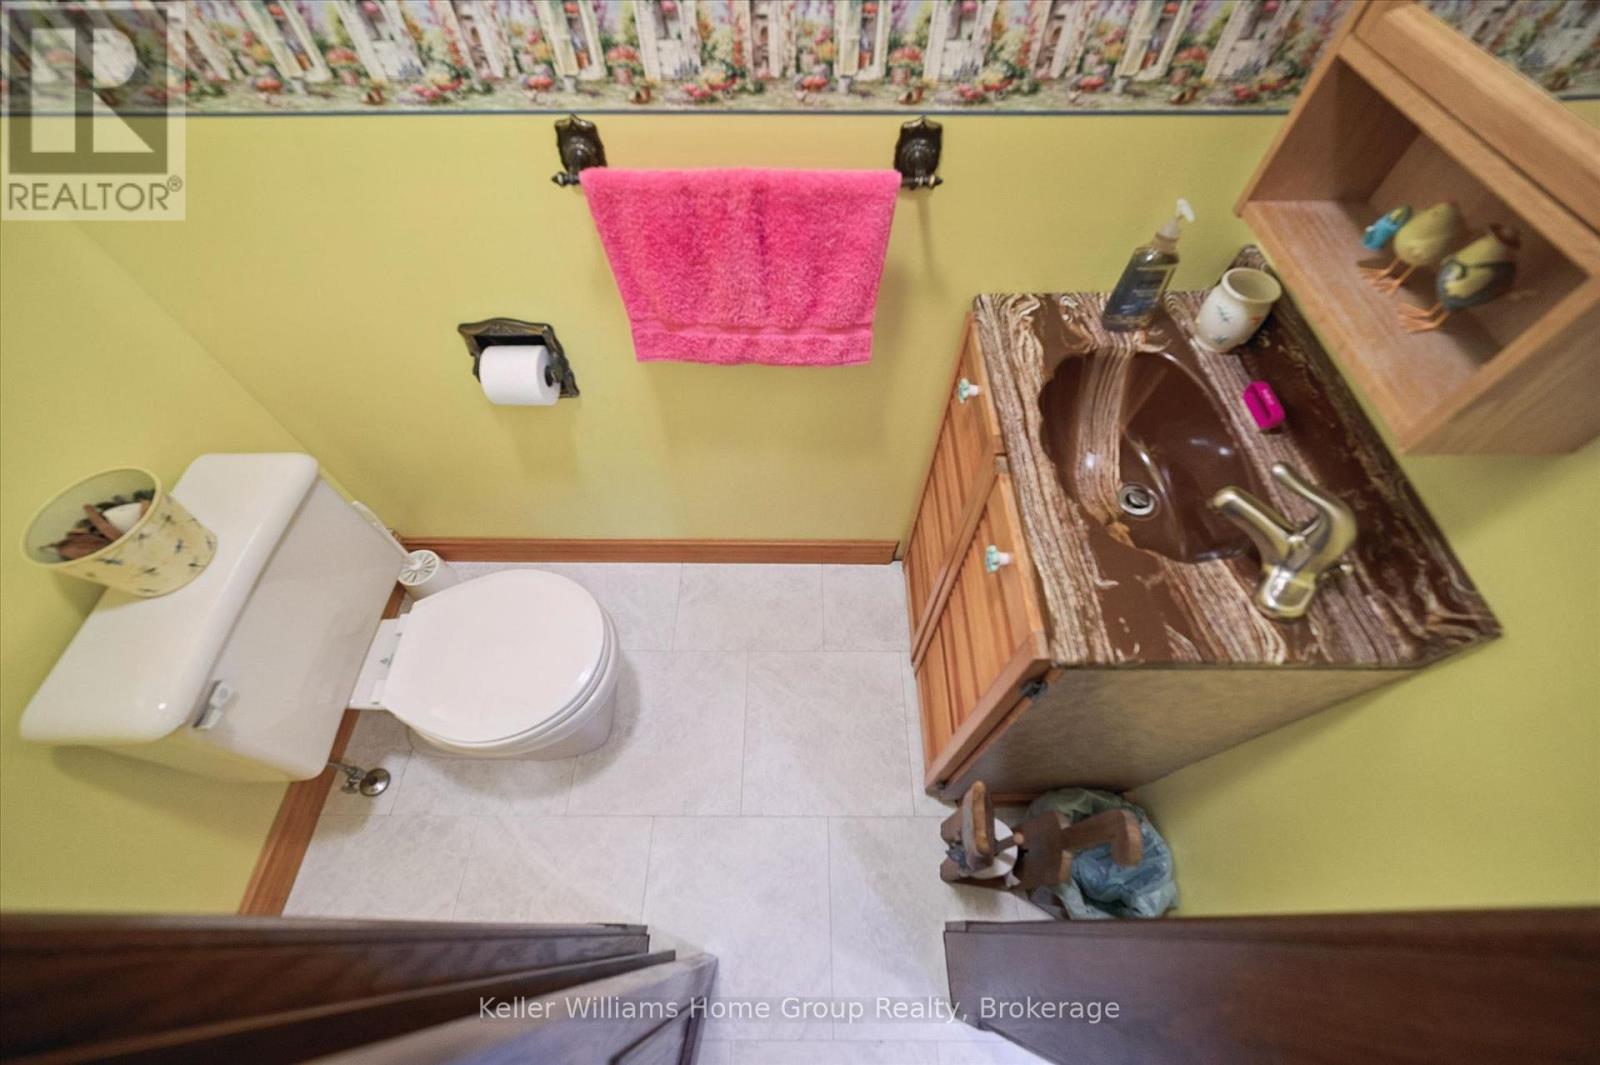
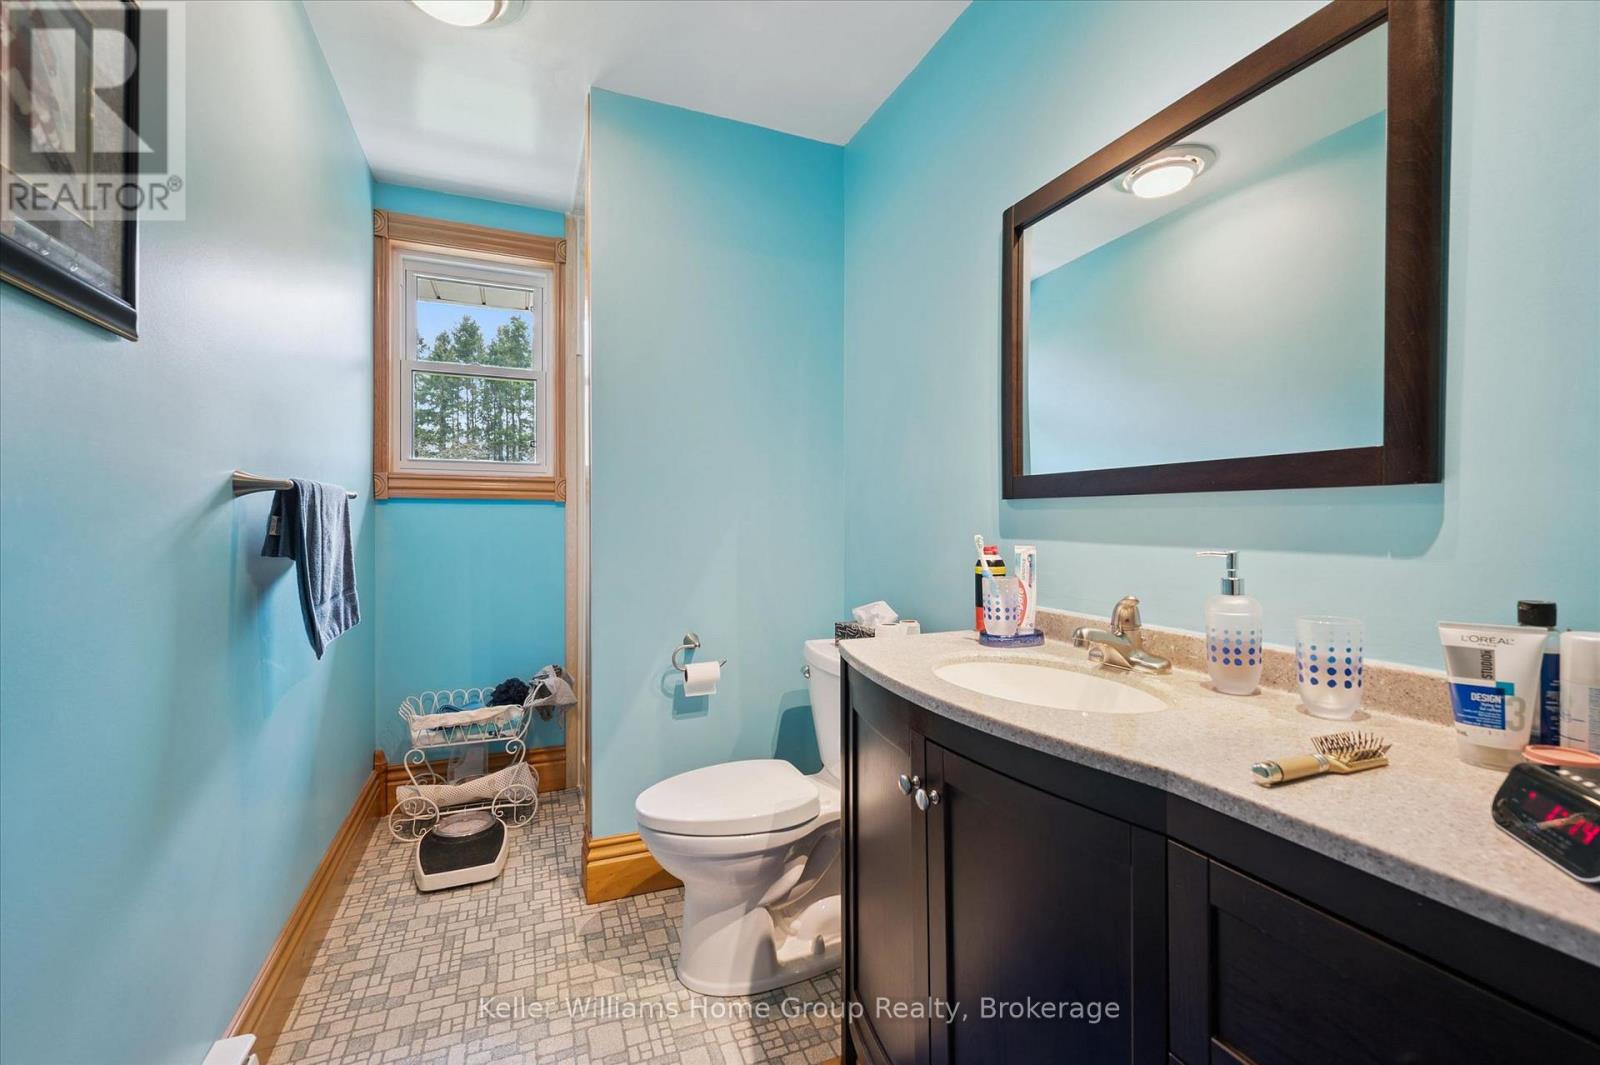
| BathroomTotal | 3 |
| BedroomsAboveGround | 3 |
| BedroomsTotal | 3 |
| Age | 31 To 50 Years |
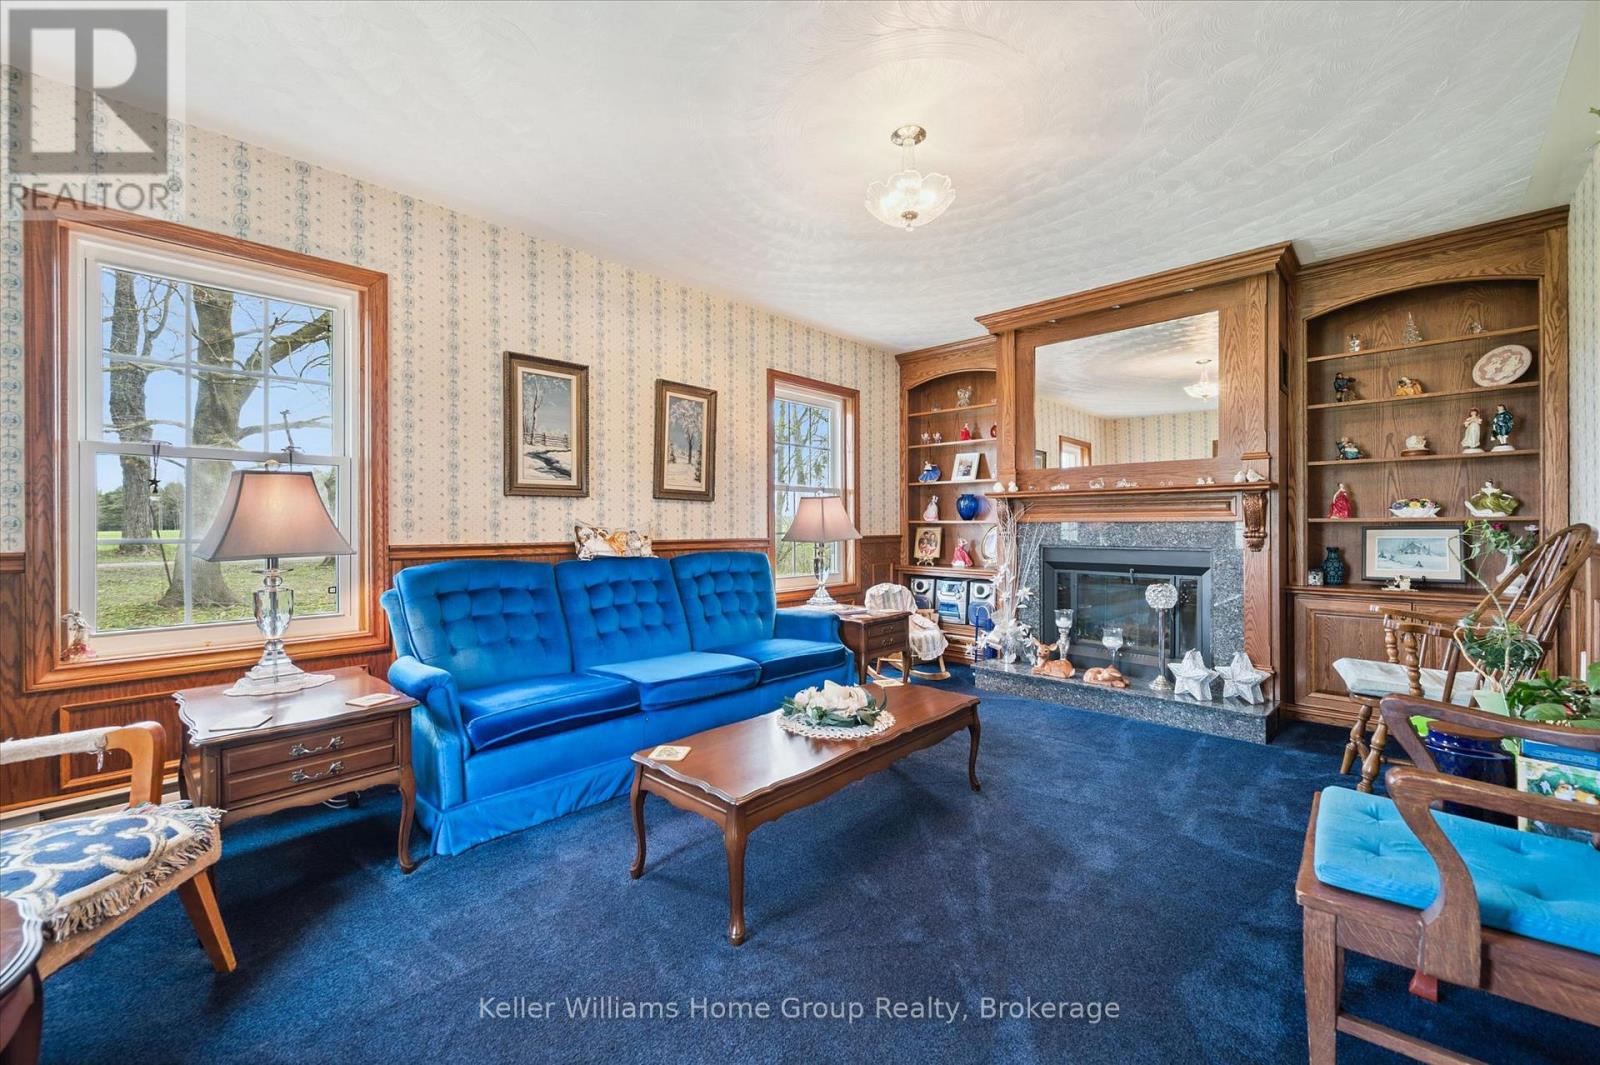
| Amenities | Fireplace(s) |
| Appliances | Garage Door Opener Remote(s), Oven - Built-in, Central Vacuum, Range, Water Heater, Water Softener, Freezer, Garage Door Opener |
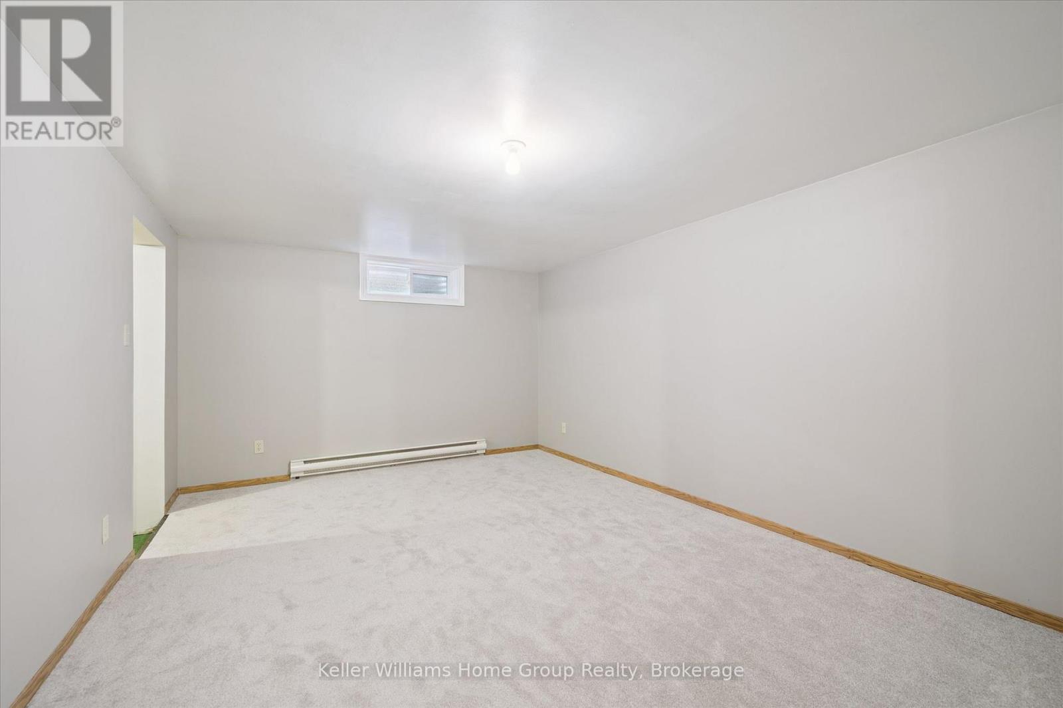
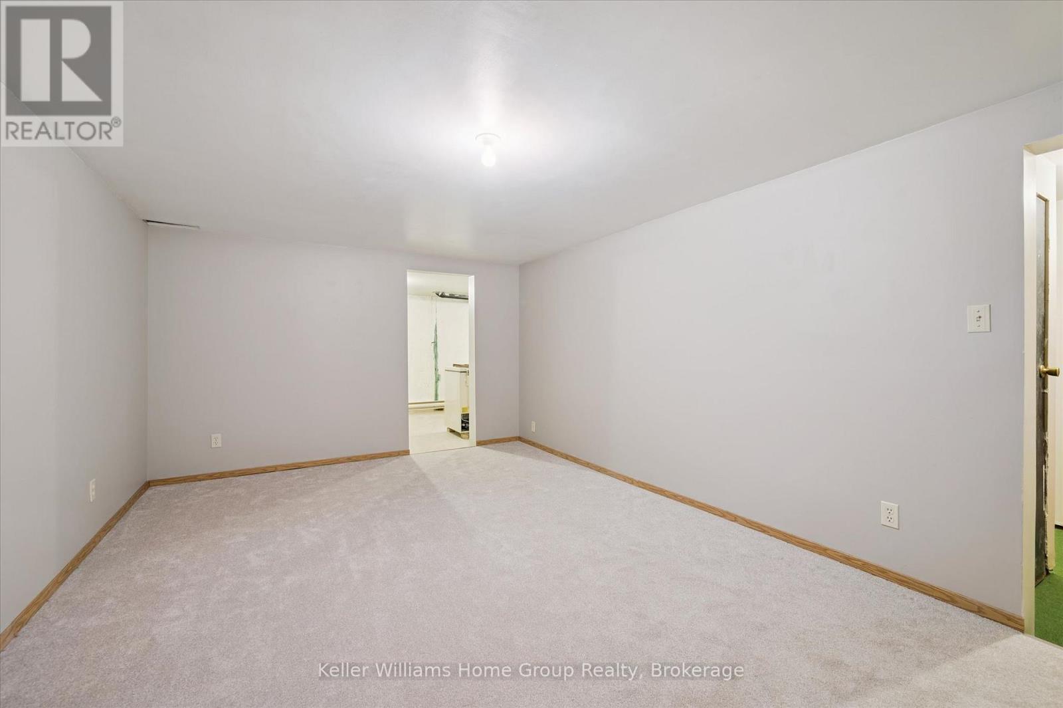
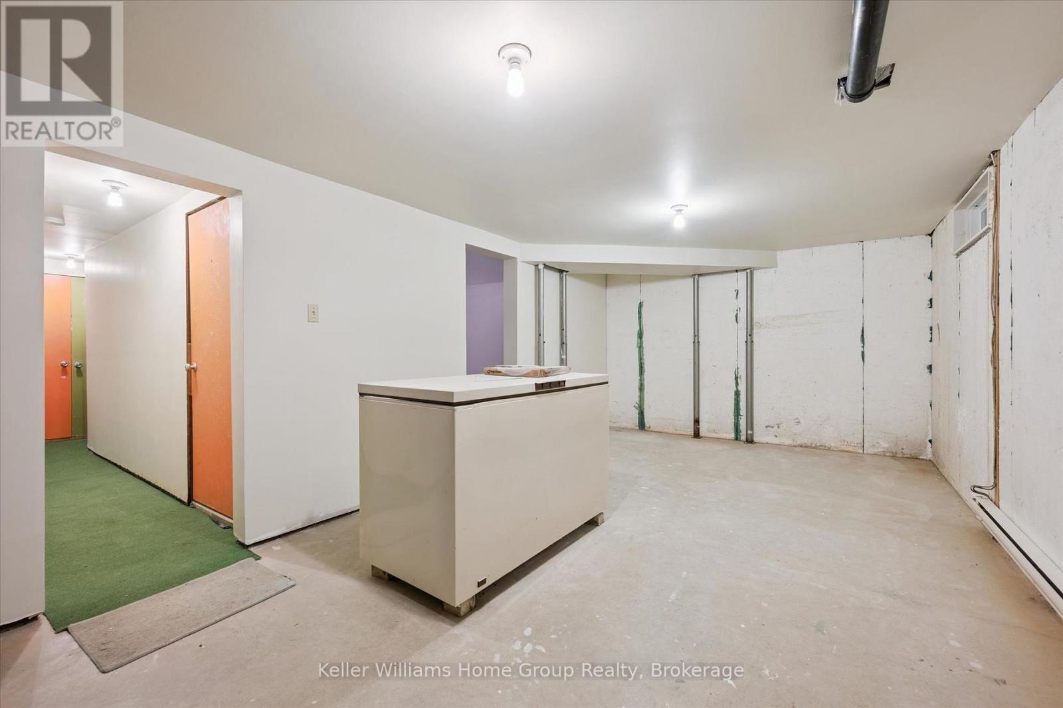
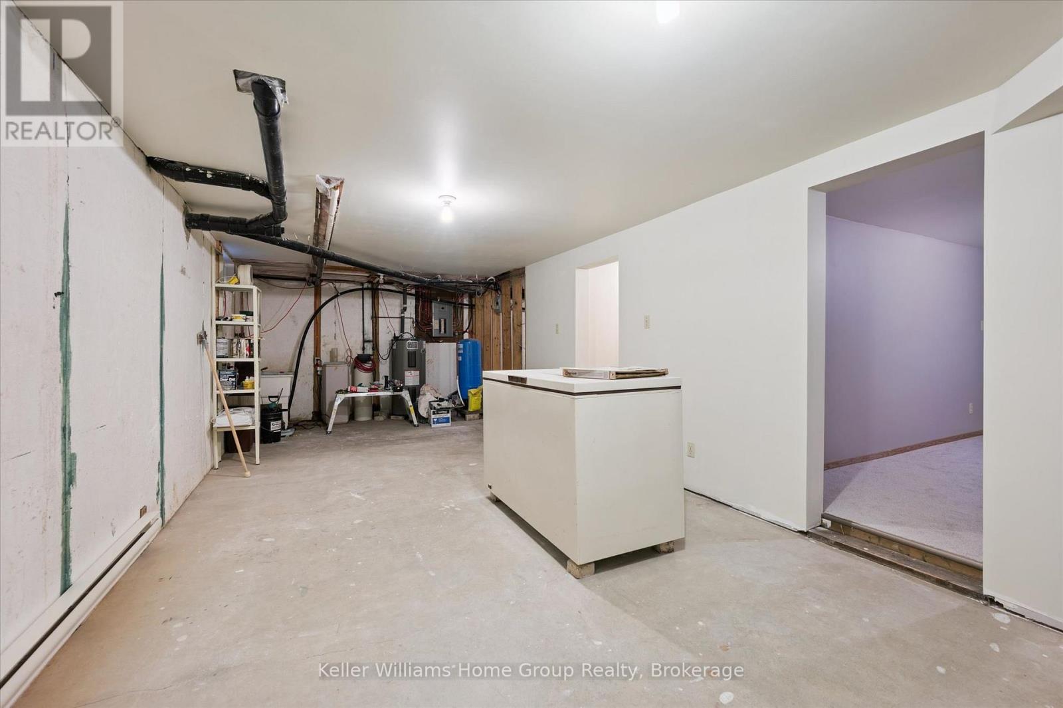
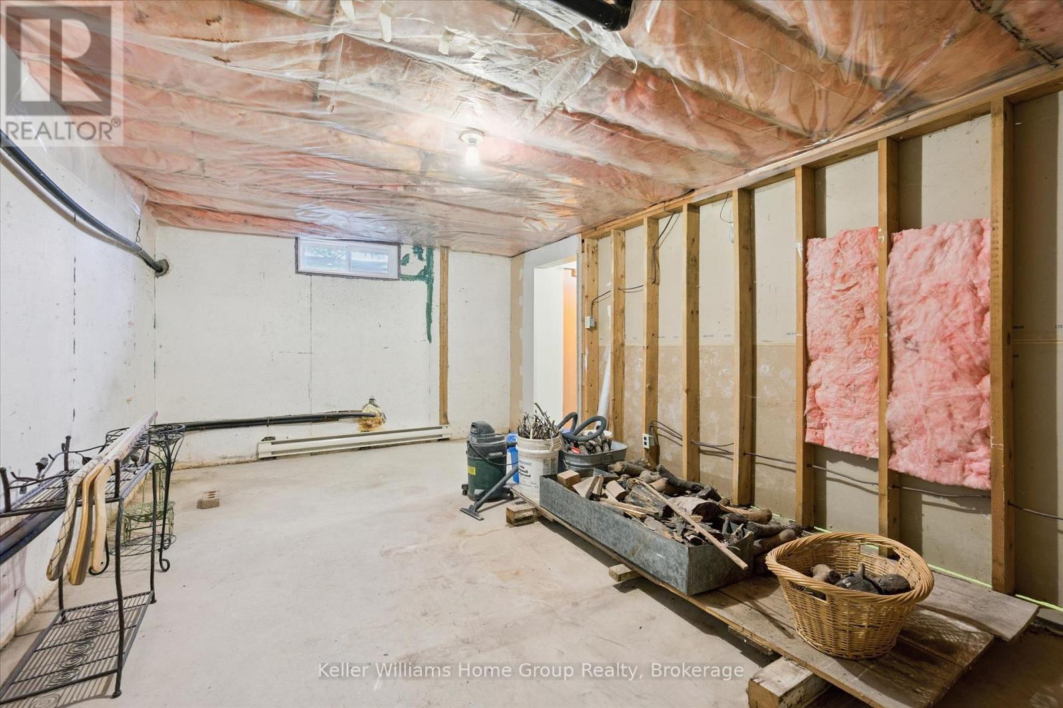
| BasementDevelopment | Partially Finished |
| BasementType | Full (partially Finished) |
| ConstructionStyleAttachment | Detached |
| CoolingType | None |
| ExteriorFinish | Brick |
| FireProtection | Smoke Detectors |
| FireplacePresent | Yes |
| FireplaceTotal | 2 |
| FoundationType | Poured Concrete |
| HalfBathTotal | 1 |
| HeatingFuel | Electric |
| HeatingType | Baseboard Heaters |
| StoriesTotal | 2 |
| SizeInterior | 2000 - 2500 Sqft |
| Type | House |
| UtilityWater | Drilled Well |
Parking
| Attached Garage | |
| Garage |
Land
| Acreage | No |
| Sewer | Septic System |
| SizeDepth | 250 Ft |
| SizeFrontage | 100 Ft |
| SizeIrregular | 100 X 250 Ft |
| SizeTotalText | 100 X 250 Ft|1/2 - 1.99 Acres |
| ZoningDescription | Res |
Rooms
| Level | Type | Length | Width | Dimensions |
|---|---|---|---|---|
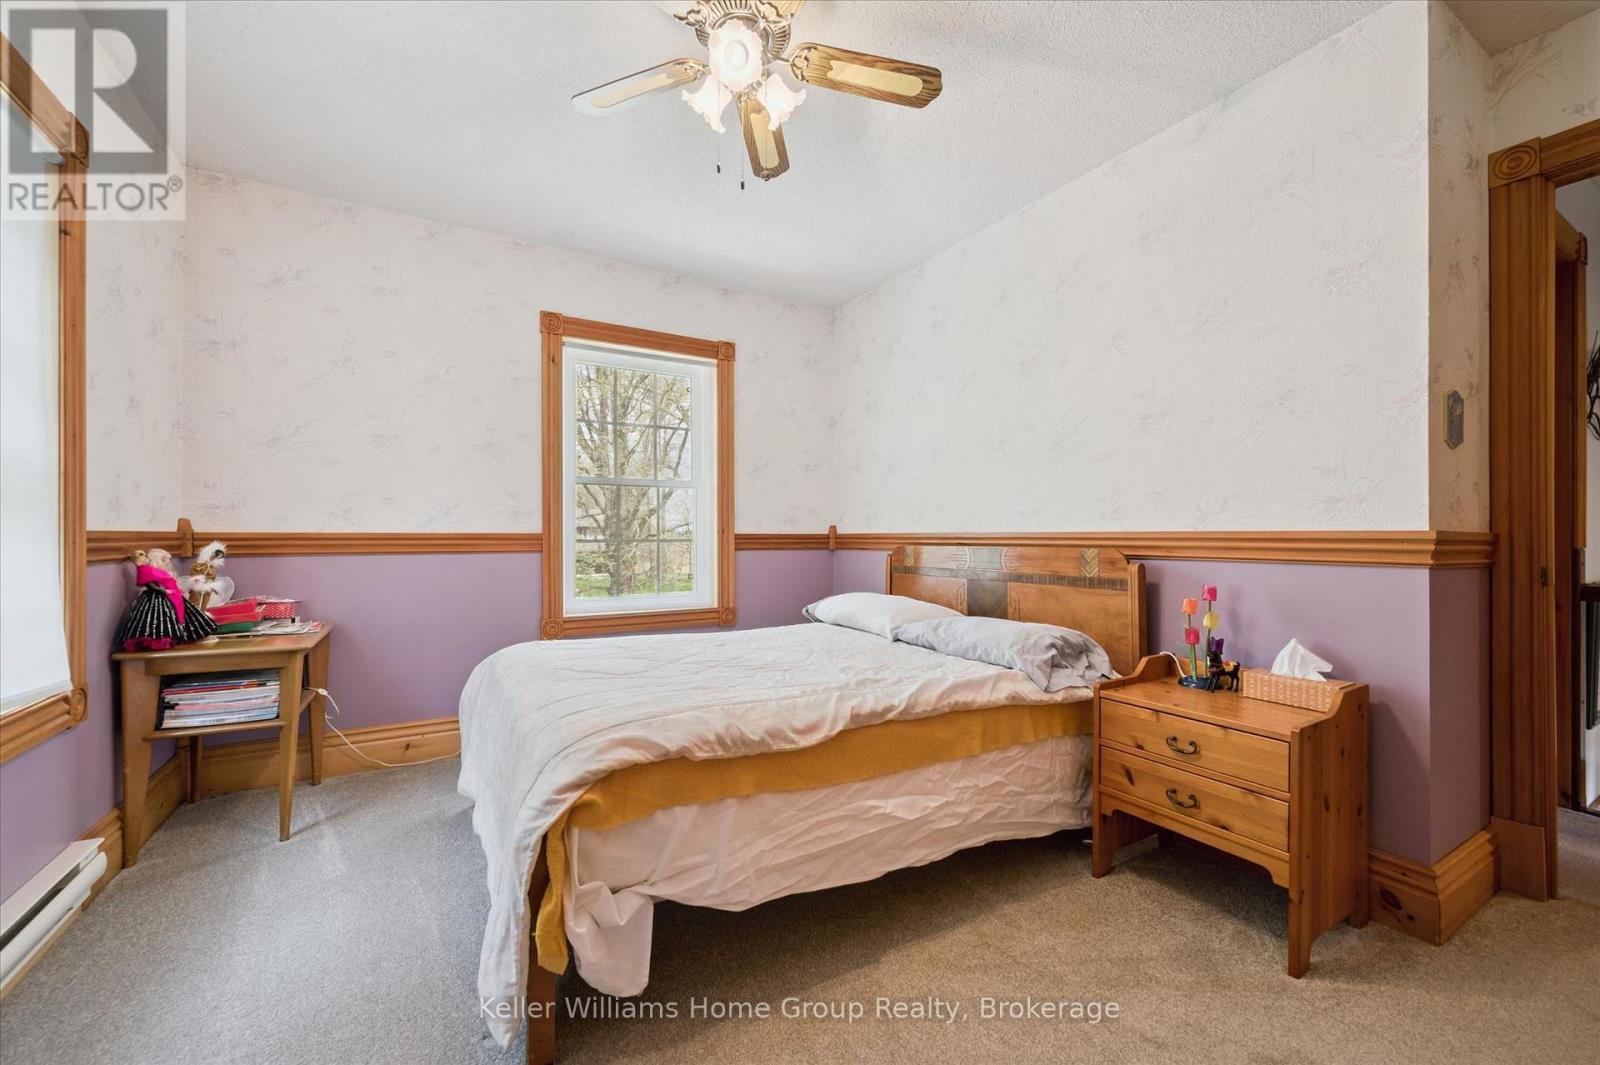
| Second Level | Primary Bedroom | 3.9 m | 5.27 m | 3.9 m x 5.27 m |
| Second Level | Bedroom 2 | 3.6 m | 4.02 m | 3.6 m x 4.02 m |
| Second Level | Bedroom 3 | 3.05 m | 3.72 m | 3.05 m x 3.72 m |
| Second Level | Office | 2.56 m | 2.74 m | 2.56 m x 2.74 m |
| Basement | Recreational, Games Room | 3.38 m | 6.1 m | 3.38 m x 6.1 m |
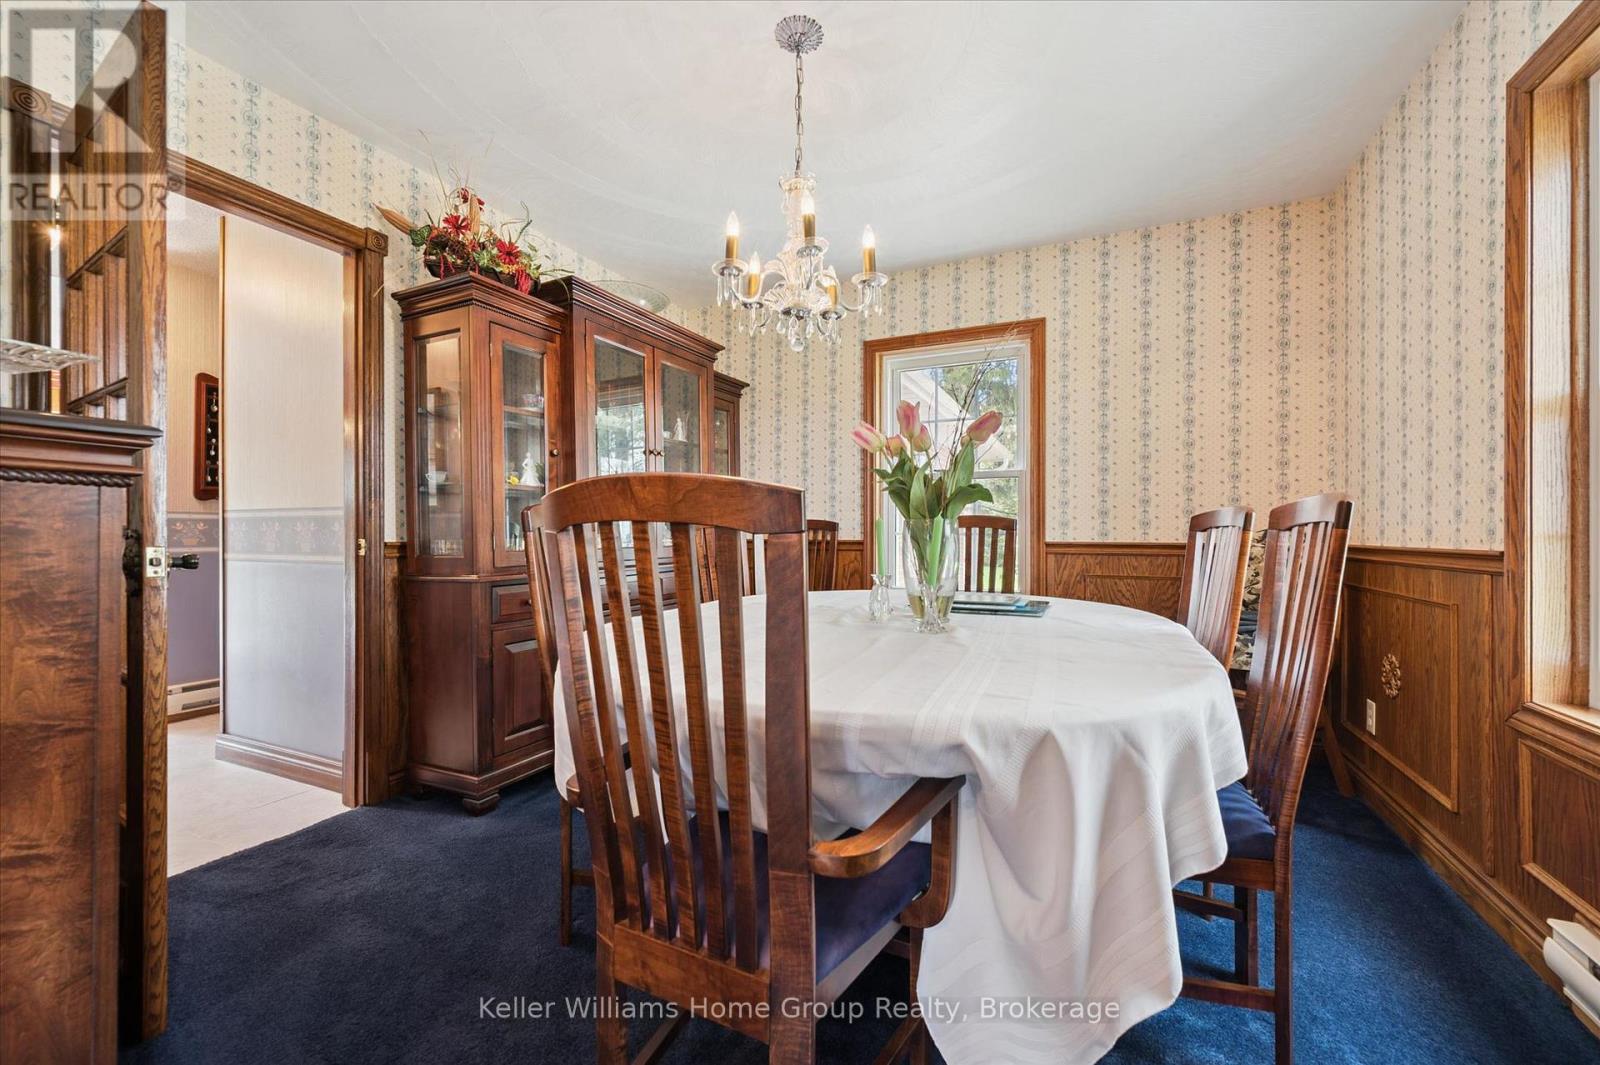
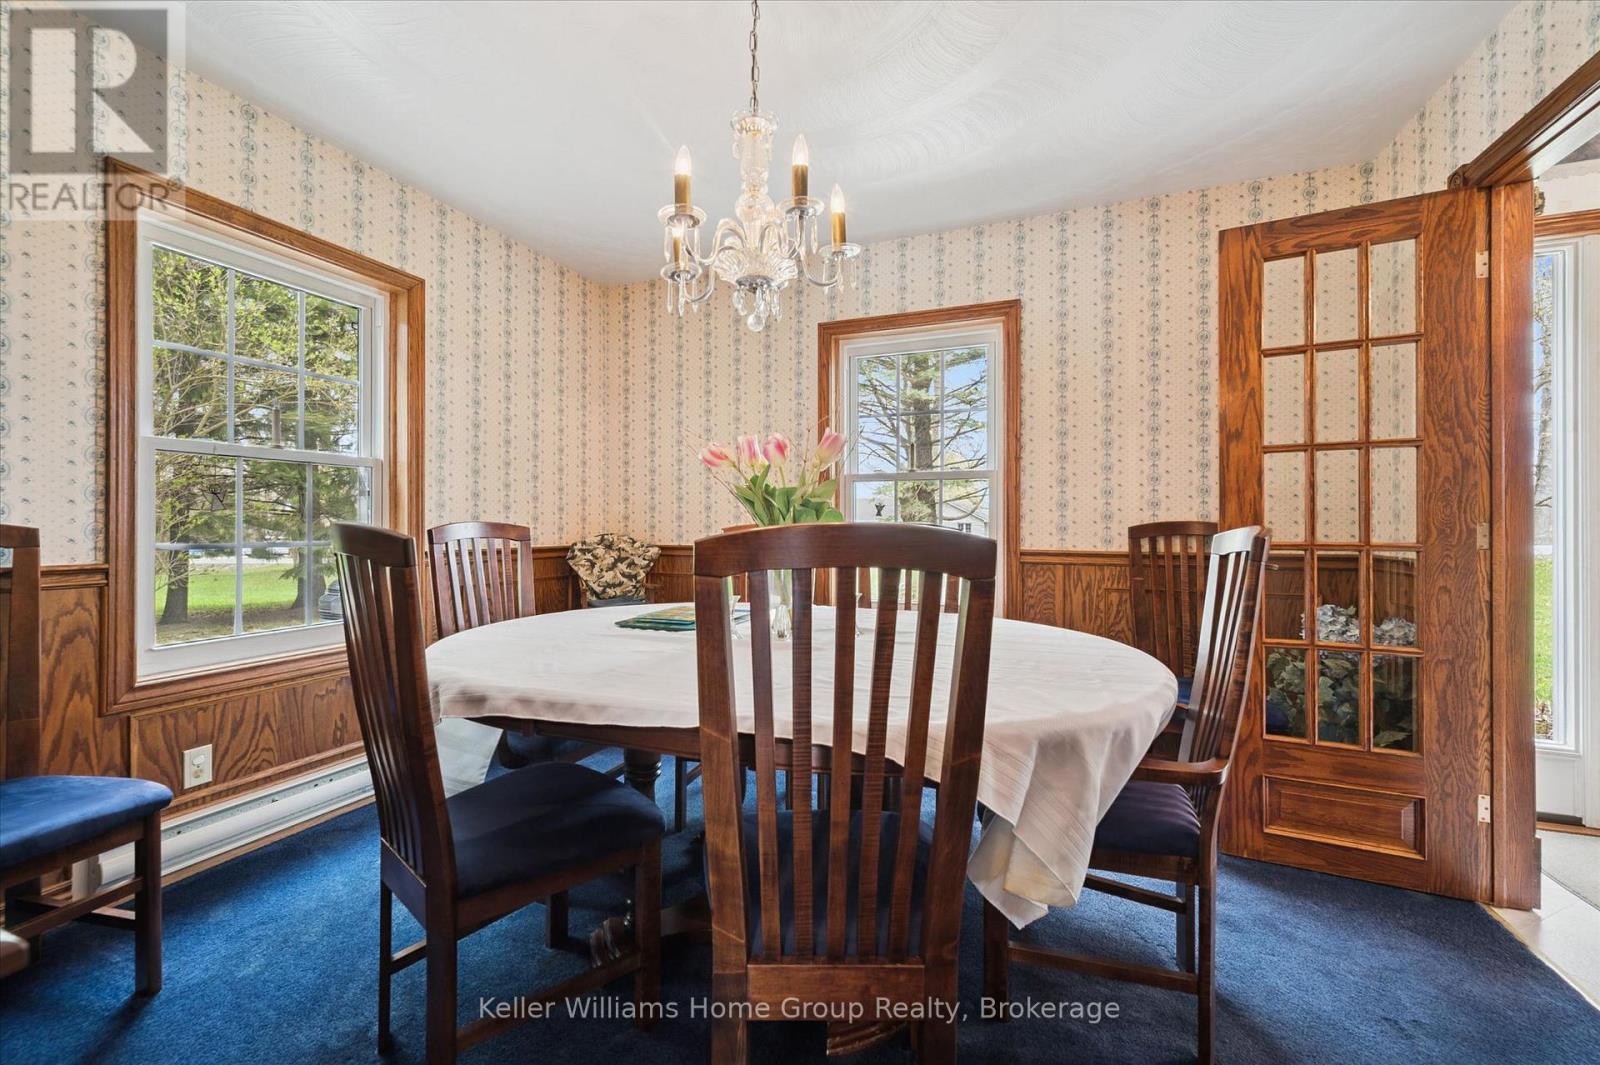
| Main Level | Dining Room | 3.9 m | 3.66 m | 3.9 m x 3.66 m |
| Main Level | Living Room | 3.9 m | 5.91 m | 3.9 m x 5.91 m |
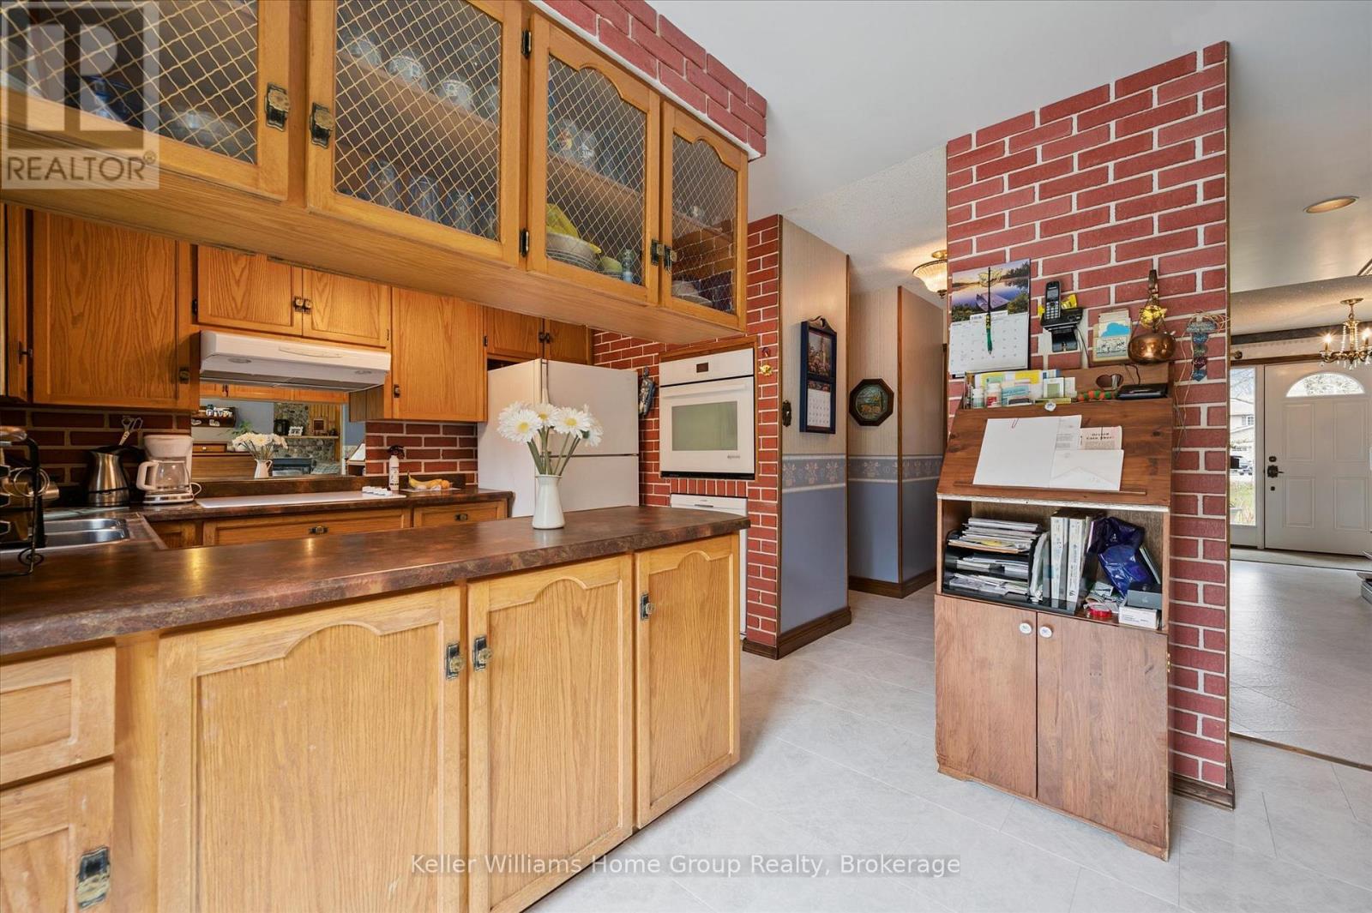
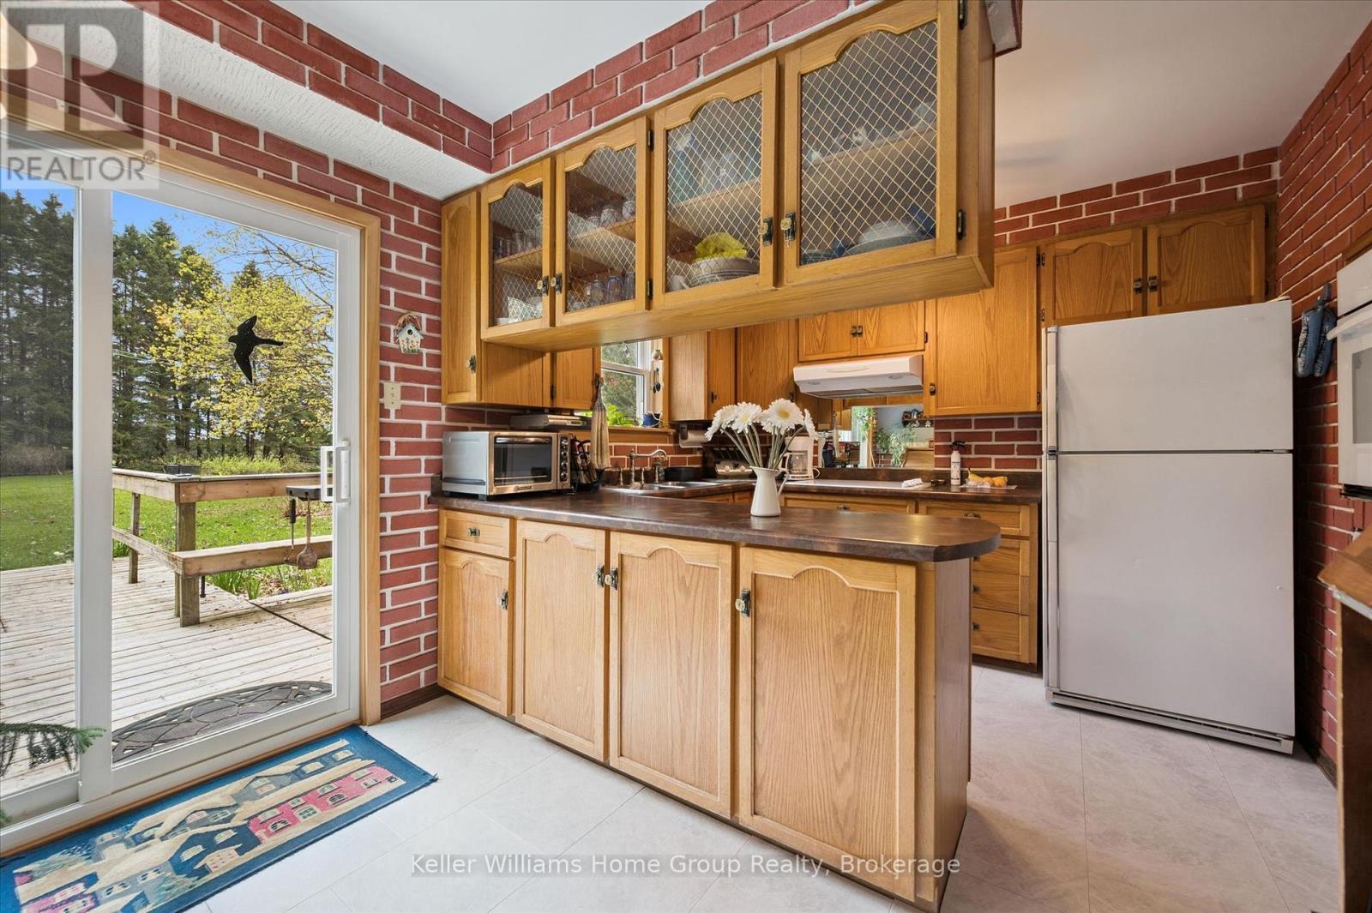
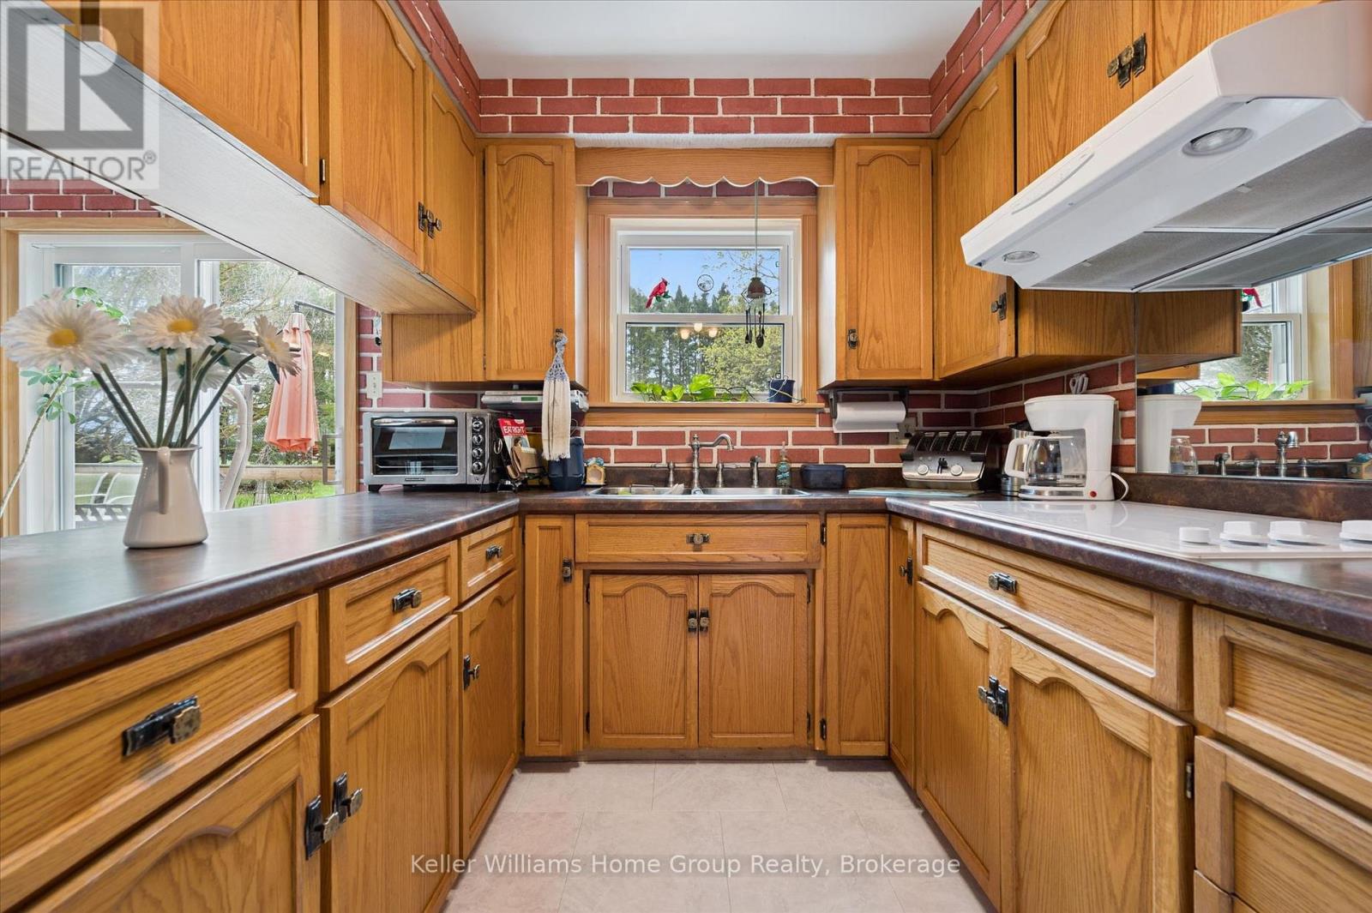
| Main Level | Kitchen | 4.63 m | 4.88 m | 4.63 m x 4.88 m |
| Main Level | Family Room | 4.88 m | 3.9 m | 4.88 m x 3.9 m |
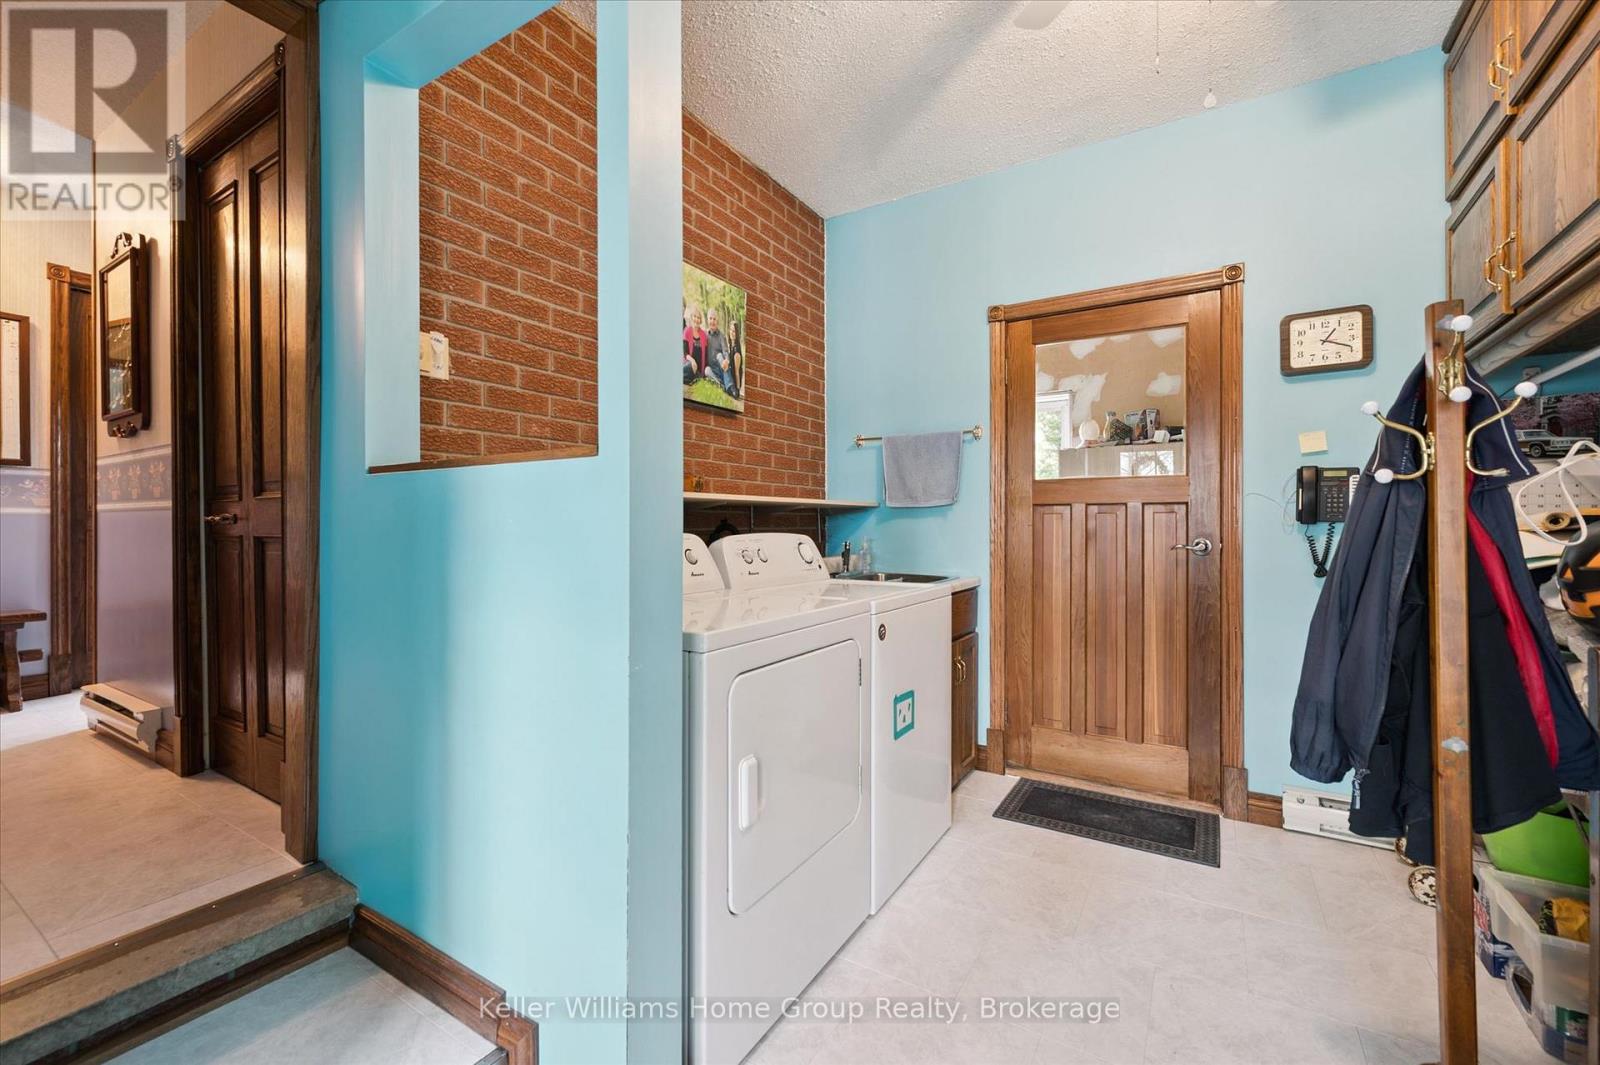
| Main Level | Mud Room | 3.66 m | 5.49 m | 3.66 m x 5.49 m |
Utilities
| Electricity | Installed |
https://www.realtor.ca/real-estate/29723481/8427-line-6-wellington-north-rural-wellington-north
Interested?
Contact us for more information

The trademarks REALTOR®, REALTORS®, and the REALTOR® logo are controlled by The Canadian Real Estate Association (CREA) and identify real estate professionals who are members of CREA. The trademarks MLS®, Multiple Listing Service® and the associated logos are owned by The Canadian Real Estate Association (CREA) and identify the quality of services provided by real estate professionals who are members of CREA. The trademark DDF® is owned by The Canadian Real Estate Association (CREA) and identifies CREA's Data Distribution Facility (DDF®)
September 08 2026 01:57:59
Muskoka Haliburton Orillia – The Lakelands Association of REALTORS®
Keller Williams Home Group Realty