
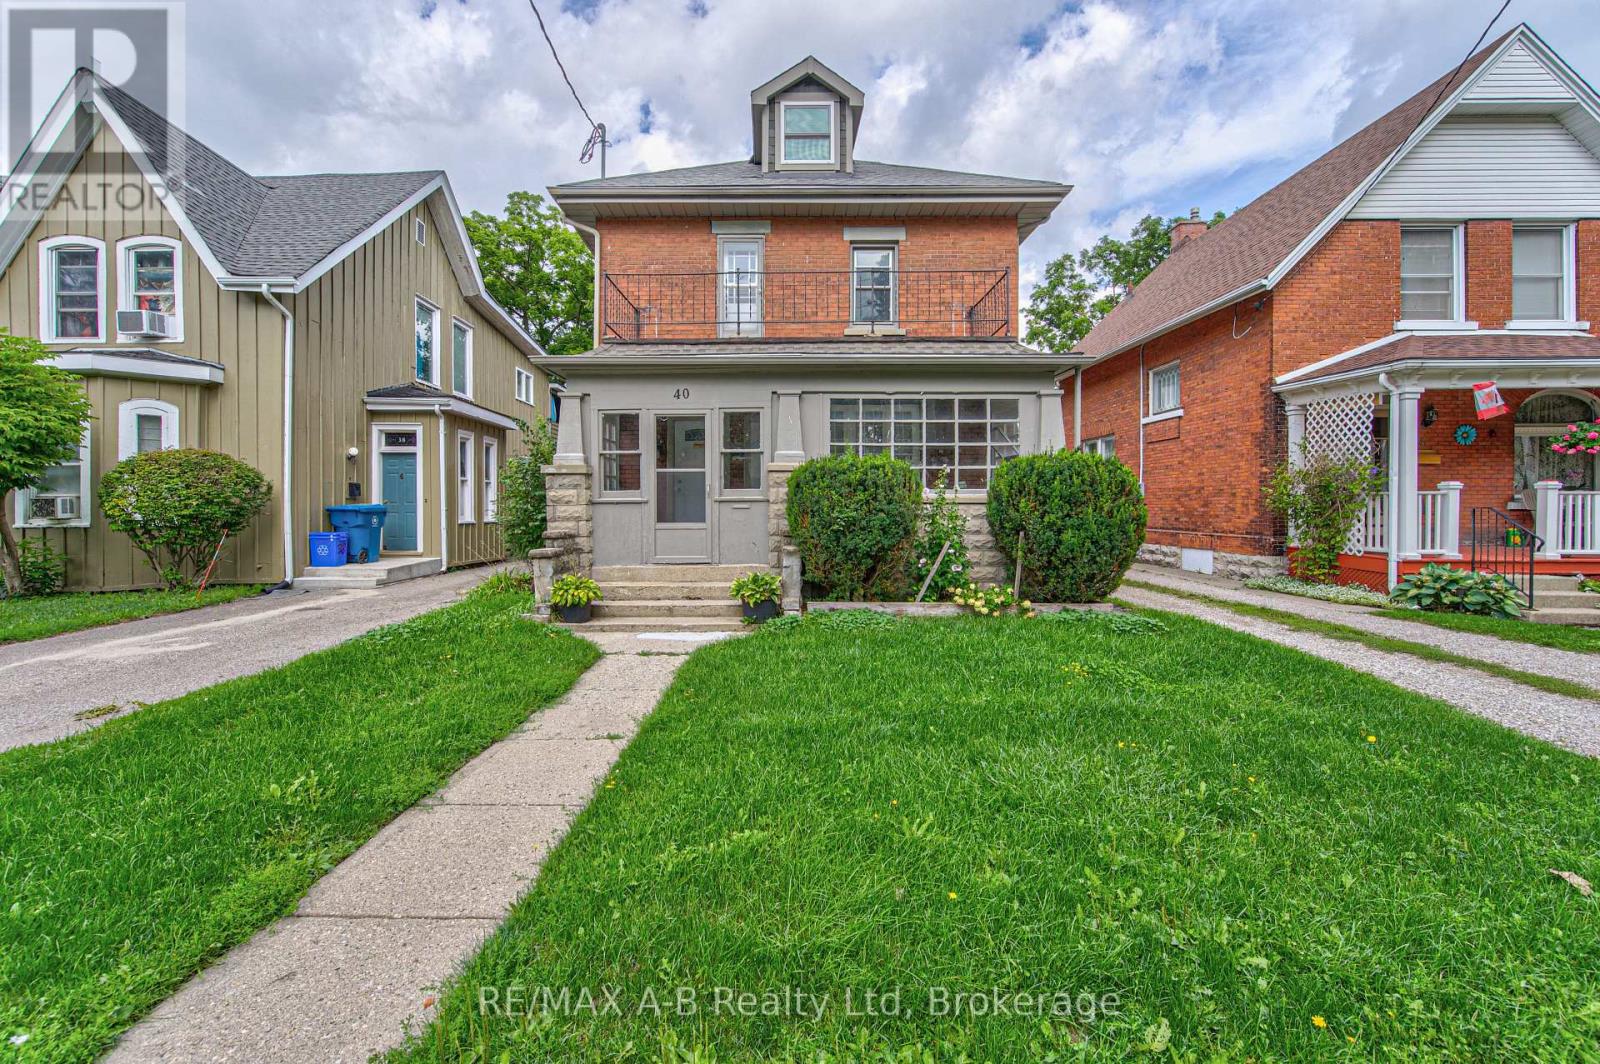
40 Douro Street Stratford, Ontario N5A 3R3

$549,900
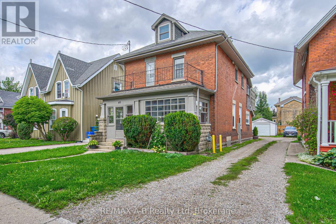
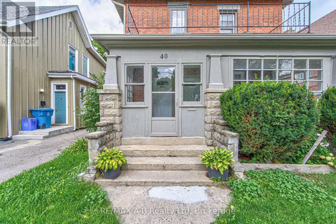
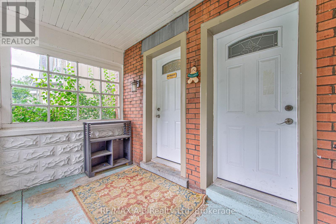
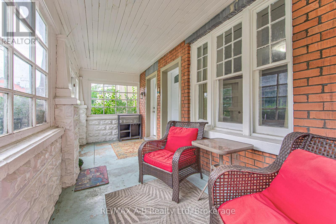
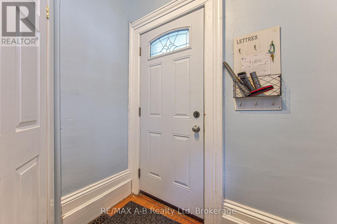
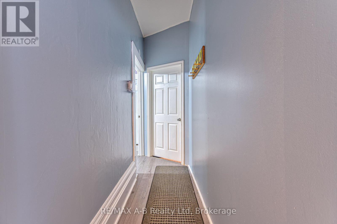
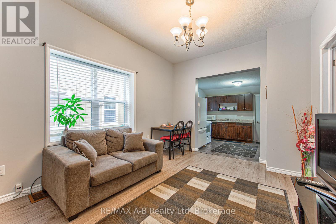
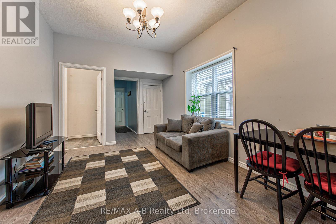
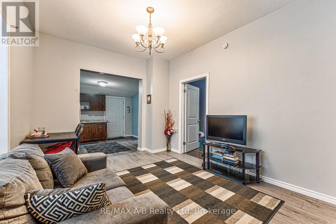
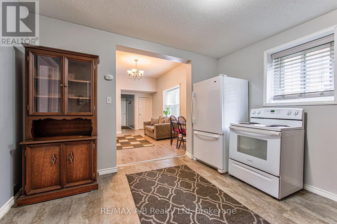
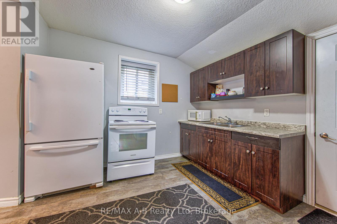
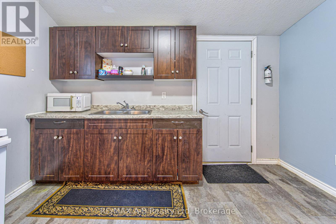
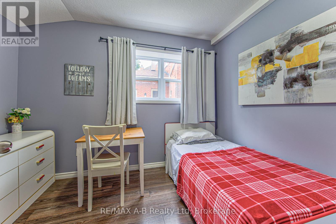
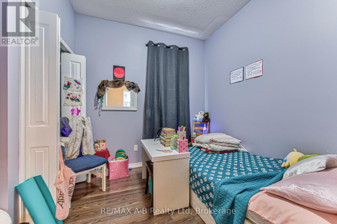
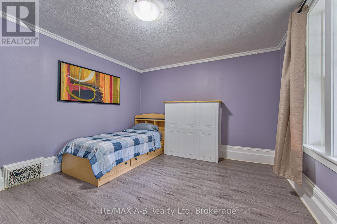
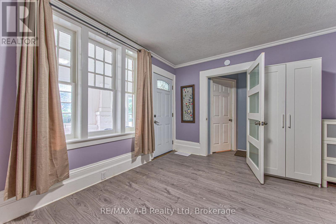
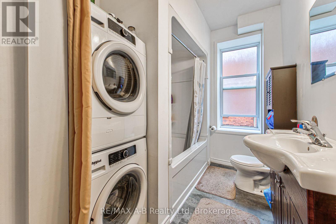
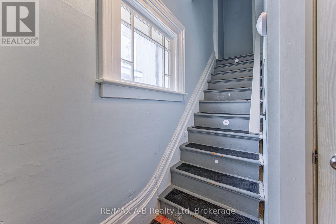
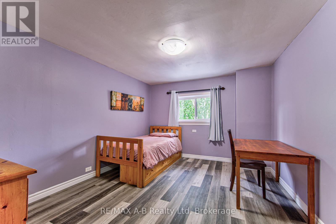
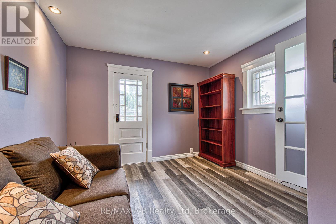
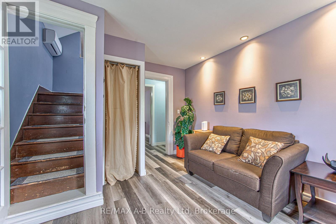
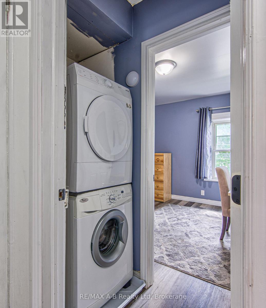
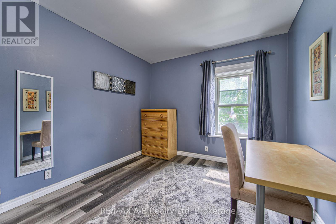
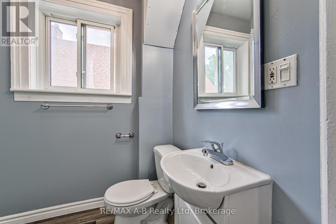
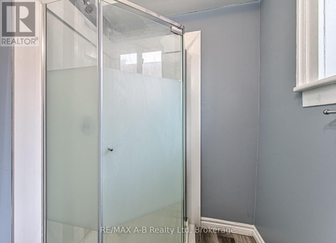
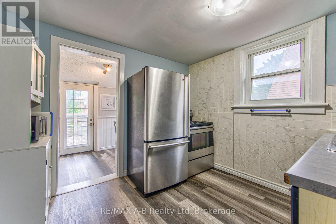
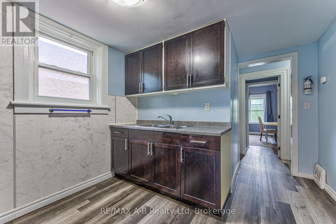
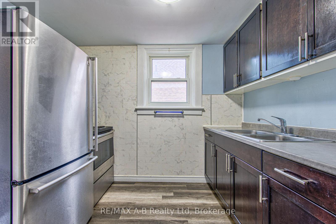
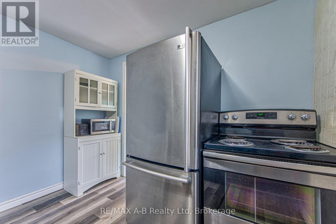
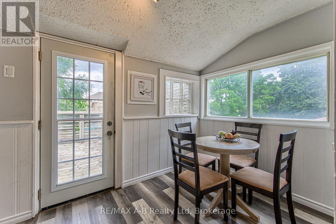
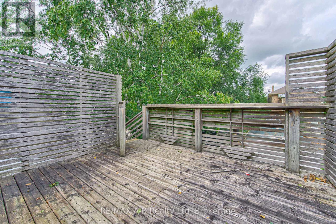
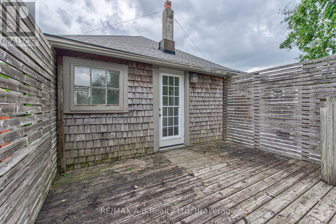
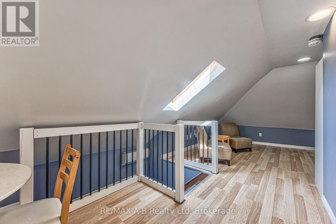
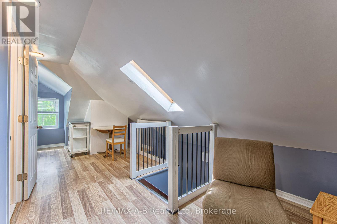
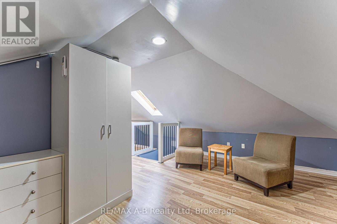
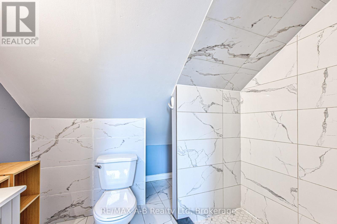
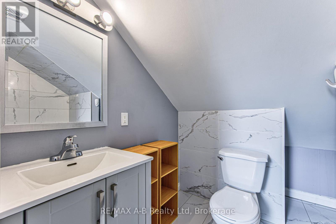
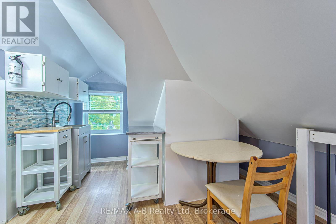
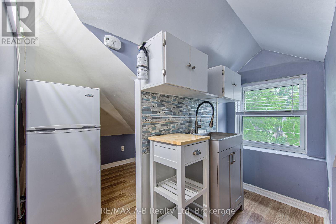
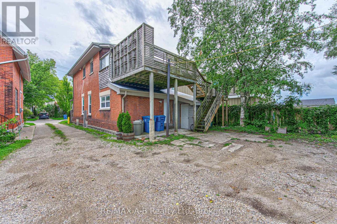
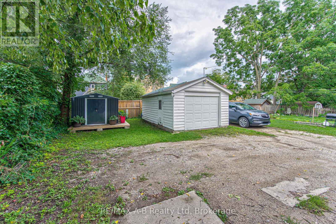
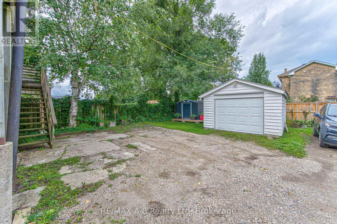
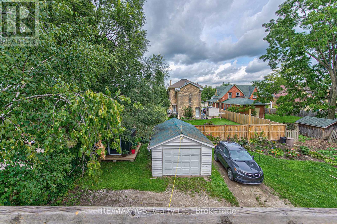
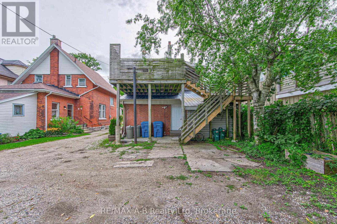
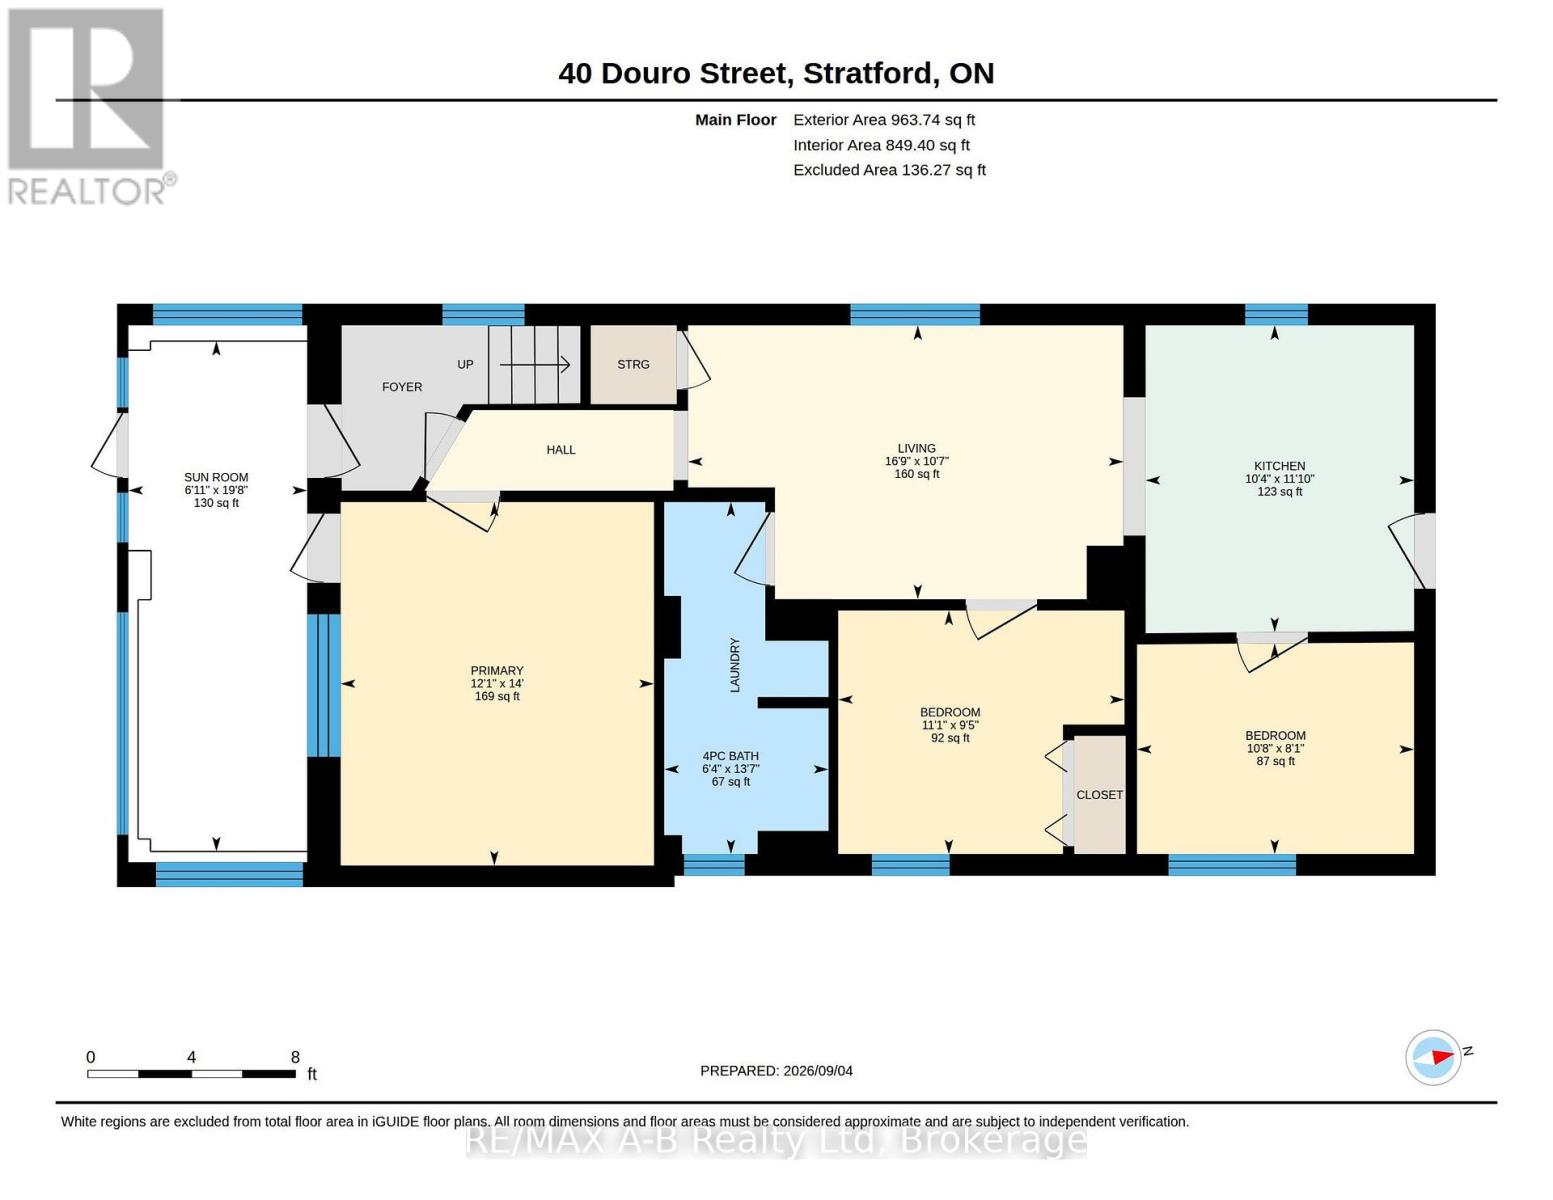
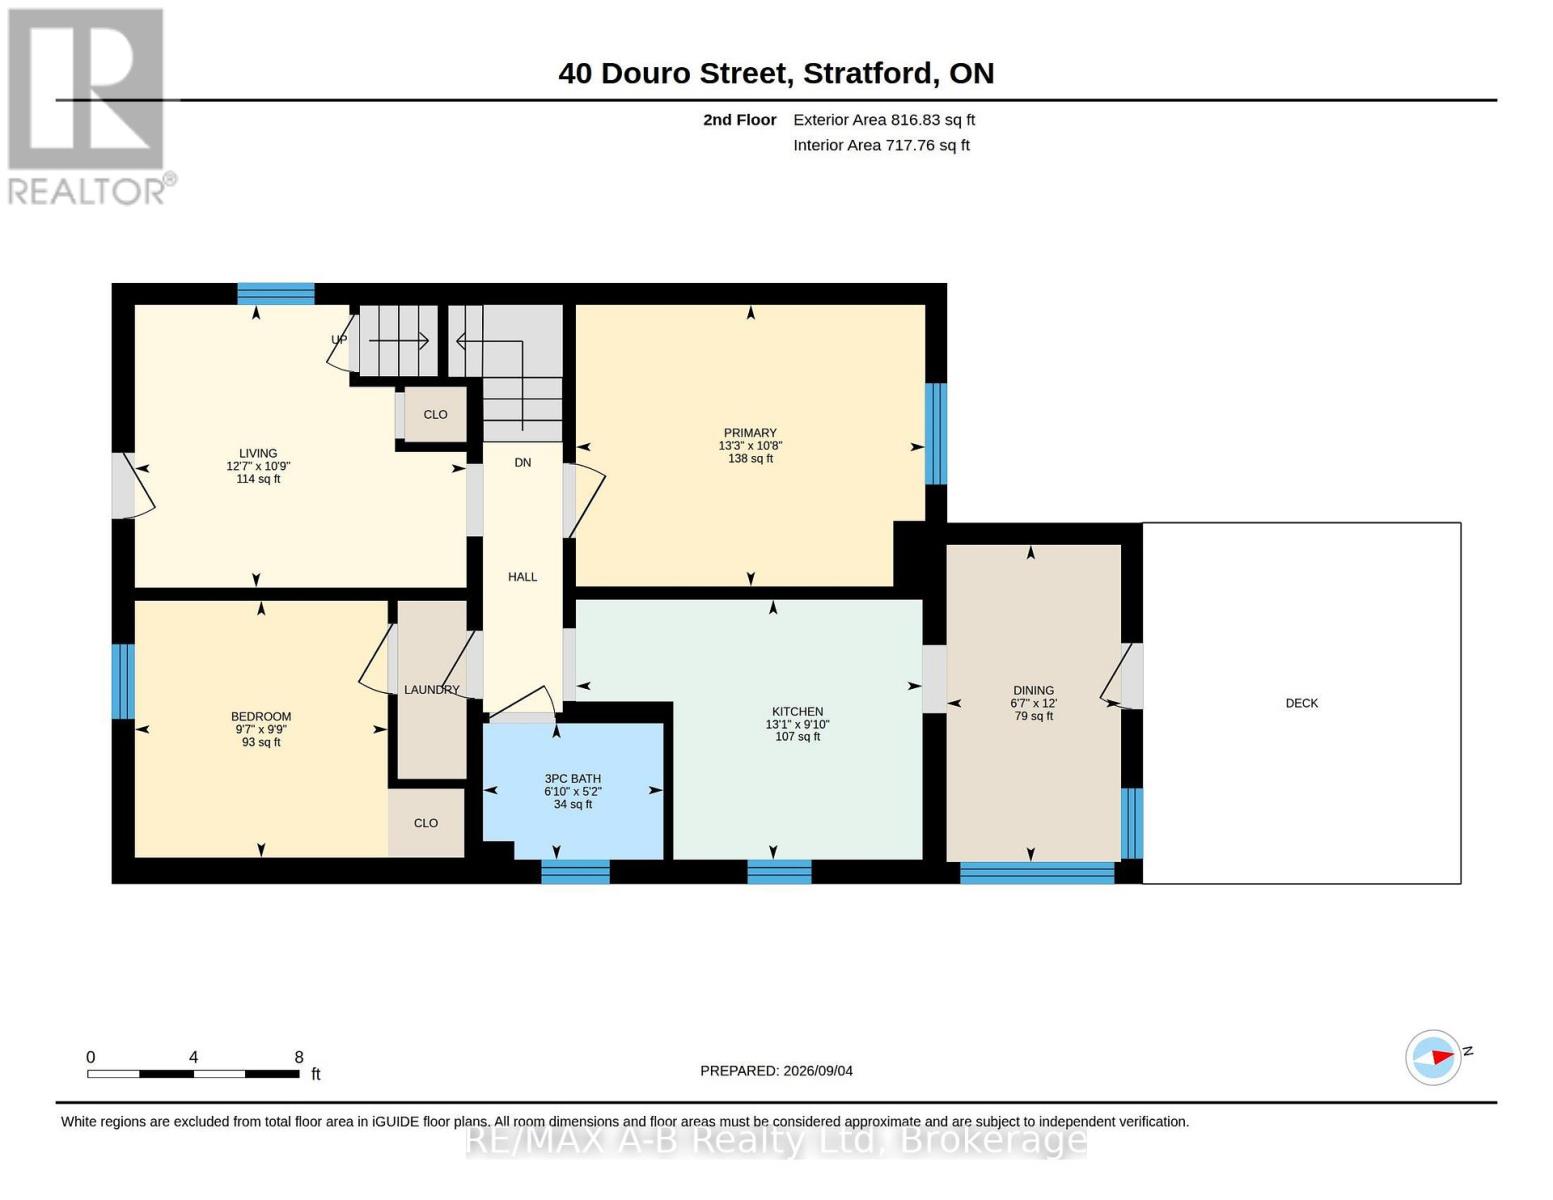
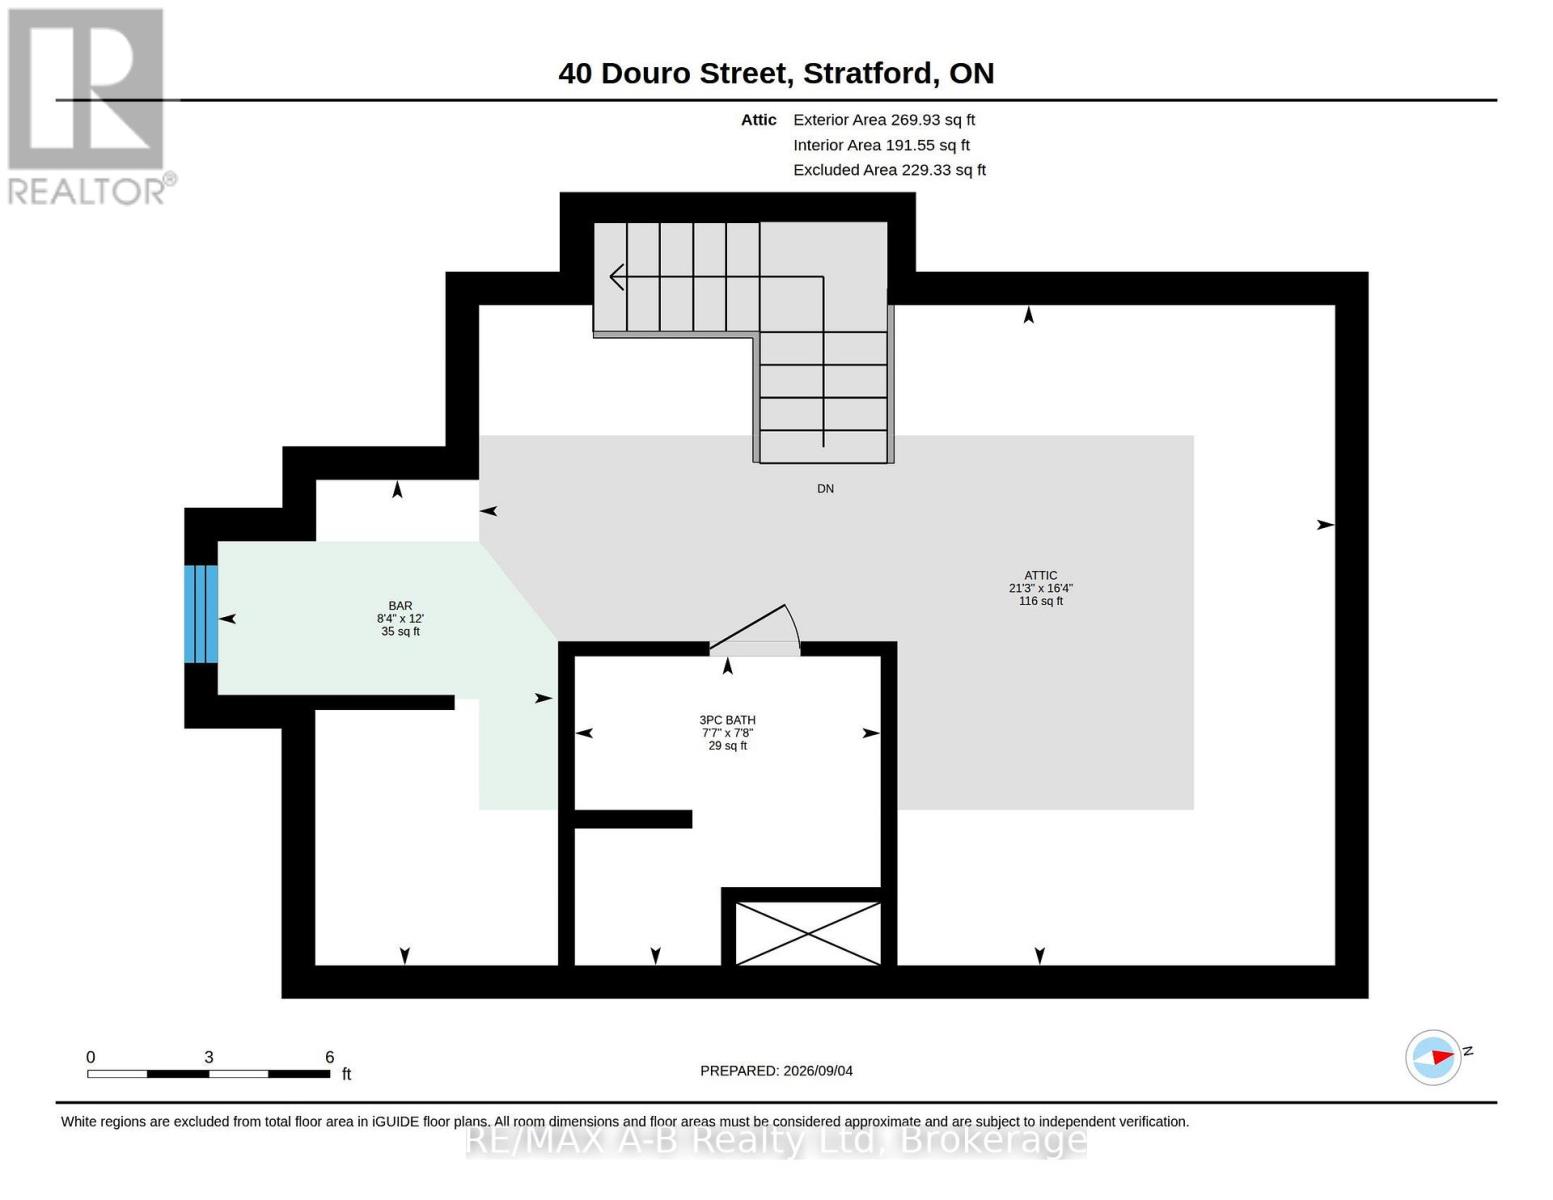
Investors, first time home buyers or families looking for a home that has 2 living quarters, this is one property you do not want to miss viewing. Or if you are a first time home buyer and want to own your own house, what a great opportunity for the 2nd unit to help pay your mortgage. This duplex offers 2 separate living quarters, the lower level offers 3 bedrooms, in suite laundry with the upper level offering 2 or 3 bedrooms and in suite laundry, the 3rd bedroom being in the finished attic which offers a 3pc bath and eating area, this property also offers a detached single car garage and a newer storage shed. Both the upper and lower level pay their own hydro bills, the owner pays the gas. If you are a person that does not drive a car this location is within walking distance to down down and the local city bus station. Immediate possession is available, if you are in need of a home the sooner the better. this is one property you do not want to miss viewing, call today for more information or your own private viewing. (id:13139)
Property Details
| MLS® Number | X13749664 |
| Property Type | Multi-family |
| Community Name | Stratford |
| AmenitiesNearBy | Golf Nearby, Place Of Worship, Park, Hospital, Schools |
| Features | Irregular Lot Size |
| ParkingSpaceTotal | 3 |
| Structure | Porch, Deck, Shed |
Building
| BathroomTotal | 3 |
| BedroomsAboveGround | 6 |
| BedroomsTotal | 6 |
| Age | 100+ Years |
| Appliances | Garage Door Opener Remote(s), Water Heater, Water Meter, Dryer, Furniture, Storage Shed, Two Stoves, Washer, Two Refrigerators |
| BasementDevelopment | Unfinished |
| BasementType | N/a (unfinished) |
| CoolingType | Central Air Conditioning |
| ExteriorFinish | Brick, Wood |
| FoundationType | Stone |
| HeatingFuel | Natural Gas |
| HeatingType | Forced Air |
| StoriesTotal | 3 |
| SizeInterior | 2000 - 2500 Sqft |
| Type | Duplex |
| UtilityWater | Municipal Water |
Parking
| Detached Garage | |
| Garage |
Land
| Acreage | No |
| LandAmenities | Golf Nearby, Place Of Worship, Park, Hospital, Schools |
| Sewer | Sanitary Sewer |
| SizeDepth | 122 Ft ,4 In |
| SizeFrontage | 33 Ft |
| SizeIrregular | 33 X 122.4 Ft ; 33.08 X 123.97 X 33.07 X 123.80 |
| SizeTotalText | 33 X 122.4 Ft ; 33.08 X 123.97 X 33.07 X 123.80 |
Rooms
| Level | Type | Length | Width | Dimensions |
|---|---|---|---|---|
| Second Level | Primary Bedroom | 4.03 m | 3.25 m | 4.03 m x 3.25 m |
| Second Level | Bedroom | 2.97 m | 2.92 m | 2.97 m x 2.92 m |
| Second Level | Bathroom | 2.08 m | 1.58 m | 2.08 m x 1.58 m |
| Second Level | Kitchen | 4 m | 3 m | 4 m x 3 m |
| Second Level | Dining Room | 3.66 m | 2.01 m | 3.66 m x 2.01 m |
| Second Level | Living Room | 3.83 m | 3.26 m | 3.83 m x 3.26 m |
| Third Level | Other | 6.47 m | 4.99 m | 6.47 m x 4.99 m |
| Third Level | Other | 3.67 m | 2.53 m | 3.67 m x 2.53 m |
| Third Level | Bathroom | 2.34 m | 2.31 m | 2.34 m x 2.31 m |
| Main Level | Sunroom | 6 m | 2.1 m | 6 m x 2.1 m |
| Main Level | Kitchen | 3.61 m | 3.16 m | 3.61 m x 3.16 m |
| Main Level | Living Room | 5.12 m | 3.22 m | 5.12 m x 3.22 m |
| Main Level | Primary Bedroom | 4.27 m | 3.68 m | 4.27 m x 3.68 m |
| Main Level | Bedroom | 3.26 m | 2.48 m | 3.26 m x 2.48 m |
| Main Level | Bedroom | 3.37 m | 2.86 m | 3.37 m x 2.86 m |
| Main Level | Bathroom | 4.14 m | 1.93 m | 4.14 m x 1.93 m |
https://www.realtor.ca/real-estate/30240564/40-douro-street-stratford-stratford
Interested?
Contact us for more information

The trademarks REALTOR®, REALTORS®, and the REALTOR® logo are controlled by The Canadian Real Estate Association (CREA) and identify real estate professionals who are members of CREA. The trademarks MLS®, Multiple Listing Service® and the associated logos are owned by The Canadian Real Estate Association (CREA) and identify the quality of services provided by real estate professionals who are members of CREA. The trademark DDF® is owned by The Canadian Real Estate Association (CREA) and identifies CREA's Data Distribution Facility (DDF®)
October 25 2026 04:28:54
Muskoka Haliburton Orillia – The Lakelands Association of REALTORS®
RE/MAX A-B Realty Ltd