
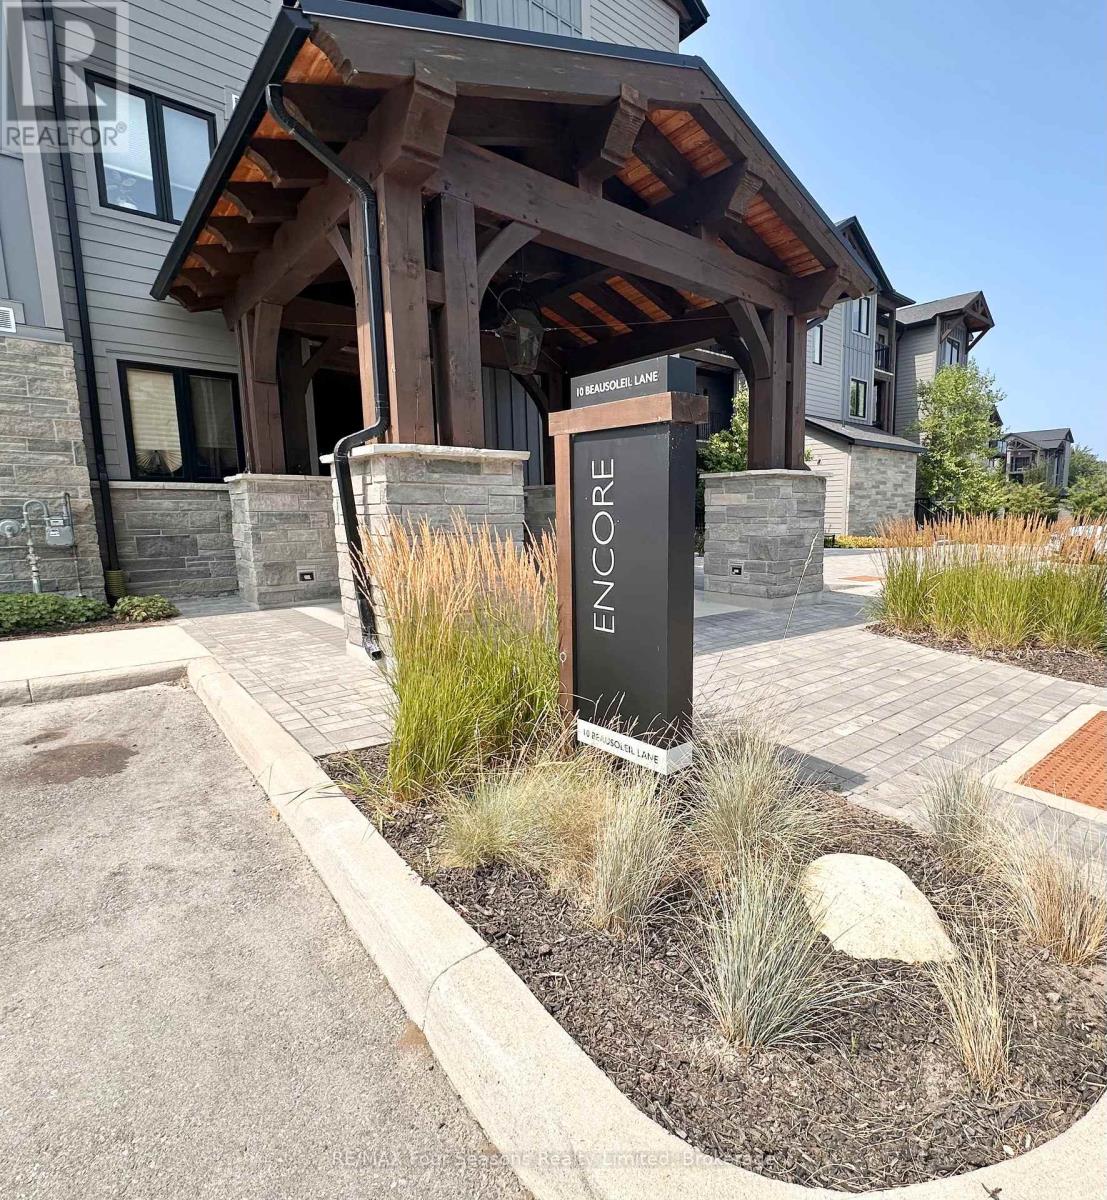
303 - 10 Beausoleil Lane Blue Mountains, Ontario L9Y 2X5

$599,000Maintenance, Insurance, Common Area Maintenance
$788 Monthly
Maintenance, Insurance, Common Area Maintenance
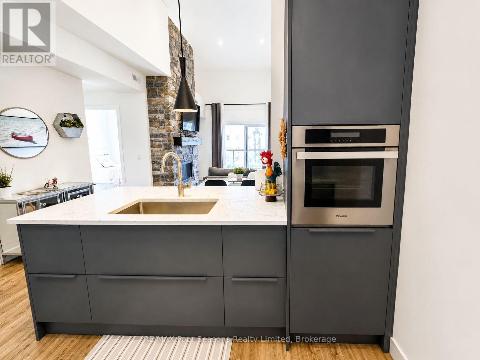
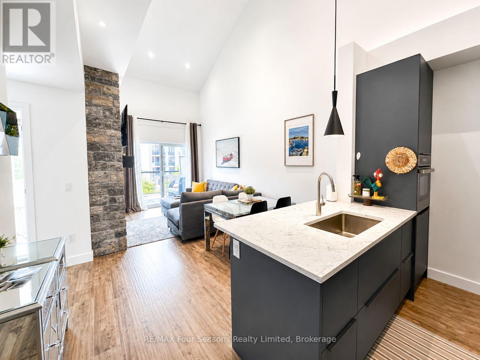
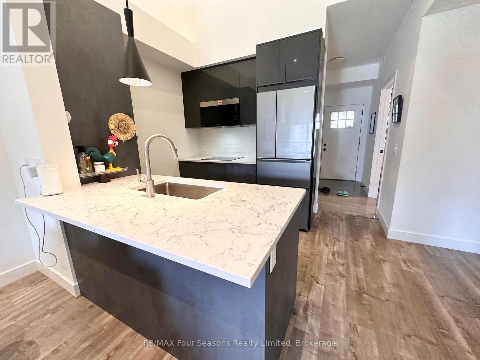
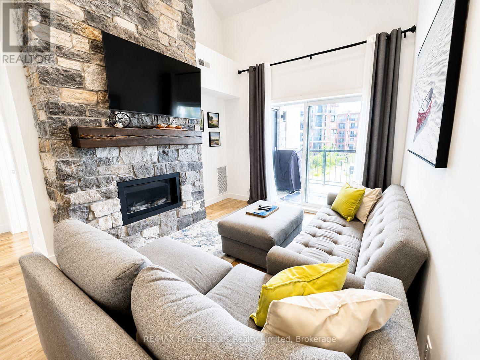
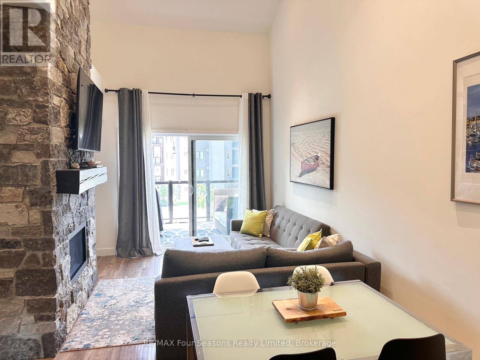
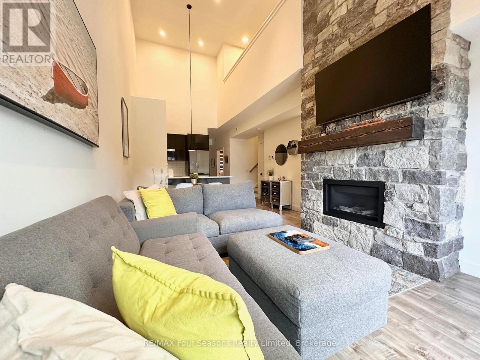
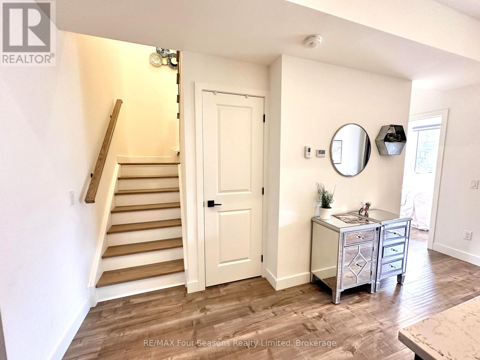
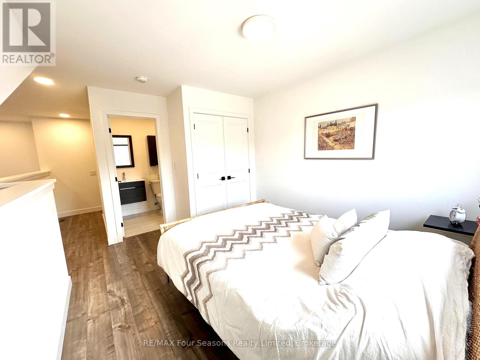
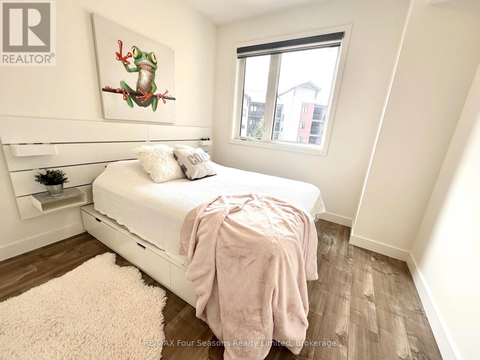
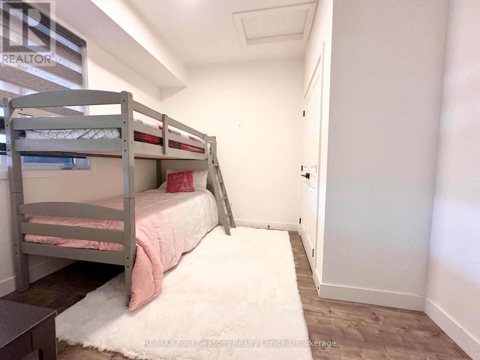
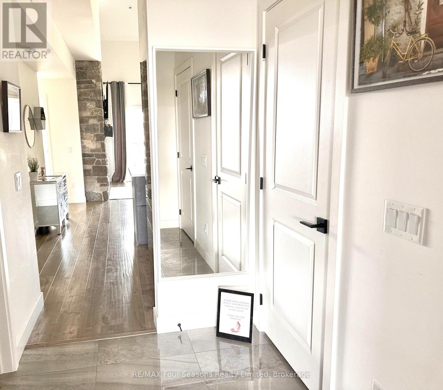
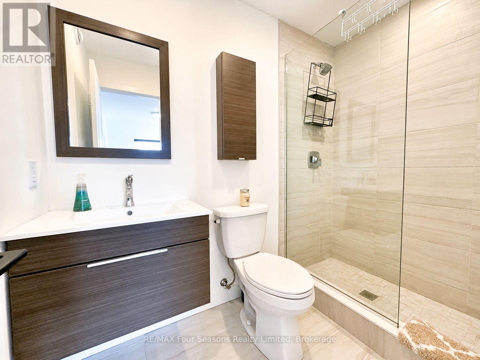
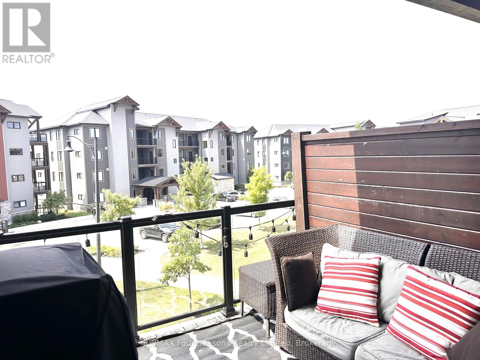
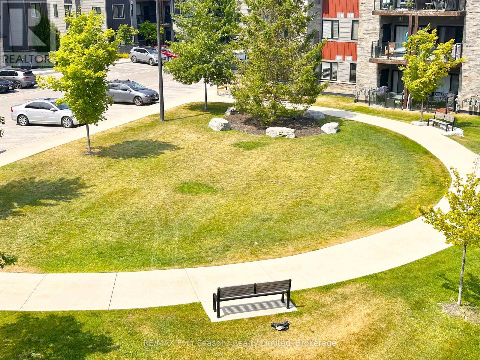
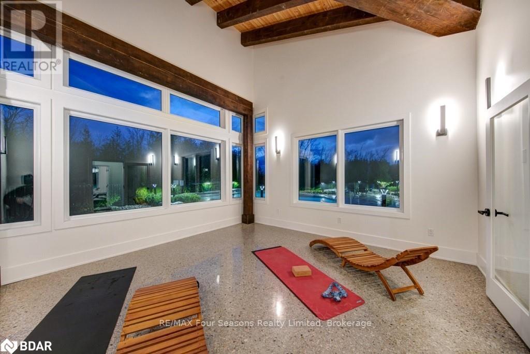
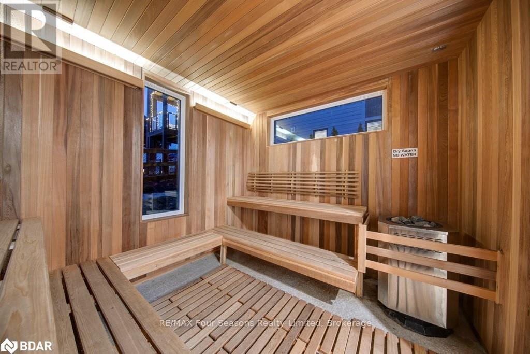
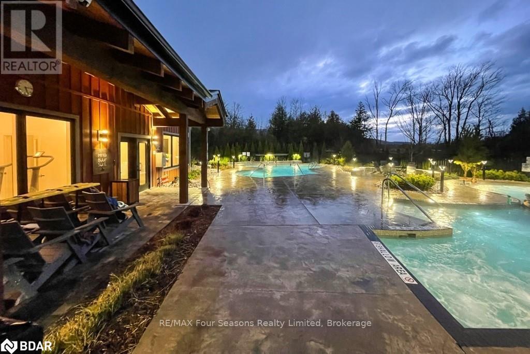
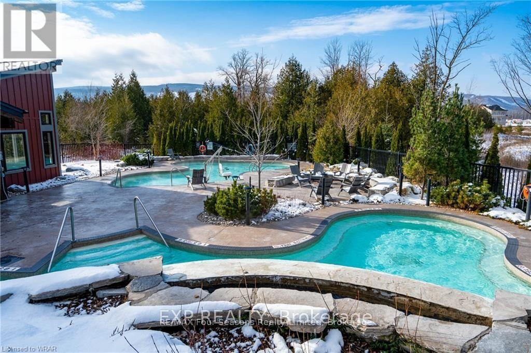
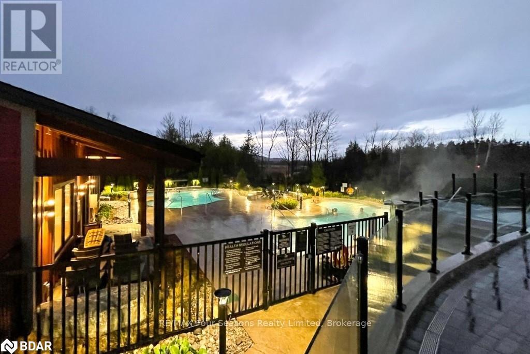
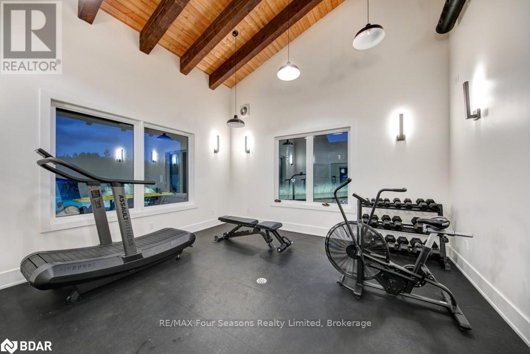
$788 MonthlyStep into this RARE top-floor LOFT in the coveted Encore at Mountain House, where contemporary elegance meets four-season adventure. Shows 10+++. Fully furnished and turnkey, this home offers three generous bedrooms and two full bathrooms, all beneath soaring vaulted ceilings that bathe the space in natural light. Designed for both style and functionality, the loft features huge walk-in indoor storage, expansive in-unit closets, clever built-ins, and a private terrace storage room perfect for skis, boards, bikes, and seasonal gear. The open-concept living area boasts gleaming hardwood floors, a stunning gas fireplace, and sleek modern appliances. Step out onto your balcony to enjoy partial escarpment views and crisp mountain air. Luxury amenities are right outside your door at The Shed, including a year-round heated outdoor pool and hot tub, a fully equipped fitness center with yoga studio, and a stylish party lounge. Minutes from Blue Mountain Village, exclusive ski clubs, golf courses, the Scandinavian Spa, pristine beaches, and downtown Collingwood, this loft offers both a serene mountain retreat and a savvy investment opportunity. Experience the perfect balance of convenience, style, and adventure in a home that's ready for you to move in-or rent out and enjoy the returns. Property has been leased from mid December 2026 to March 30th 2027 (id:13139)
Property Details
| MLS® Number | X13759668 |
| Property Type | Single Family |
| Community Name | Blue Mountains |
| CommunityFeatures | Pets Allowed With Restrictions |
| EquipmentType | Water Heater |
| Features | Balcony, Carpet Free |
| ParkingSpaceTotal | 1 |
| RentalEquipmentType | Water Heater |
Building
| BathroomTotal | 2 |
| BedroomsAboveGround | 3 |
| BedroomsTotal | 3 |
| Amenities | Fireplace(s) |
| ArchitecturalStyle | Loft |
| BasementType | None |
| CoolingType | Central Air Conditioning |
| ExteriorFinish | Brick, Vinyl Siding |
| FireplacePresent | Yes |
| HeatingFuel | Natural Gas |
| HeatingType | Forced Air |
| SizeInterior | 1000 - 1199 Sqft |
| Type | Apartment |
Parking
| No Garage |
Land
| Acreage | No |
| ZoningDescription | R8-252 |
Rooms
| Level | Type | Length | Width | Dimensions |
|---|---|---|---|---|
| Main Level | Kitchen | 3.7 m | 5.4 m | 3.7 m x 5.4 m |
| Main Level | Living Room | 3.7 m | 5.4 m | 3.7 m x 5.4 m |
| Main Level | Bedroom 2 | 3.97 m | 3.23 m | 3.97 m x 3.23 m |
| Main Level | Bedroom 3 | 2.97 m | 2.51 m | 2.97 m x 2.51 m |
| Main Level | Bathroom | Measurements not available | ||
| Upper Level | Primary Bedroom | 3.76 m | 274 m | 3.76 m x 274 m |
https://www.realtor.ca/real-estate/30251663/303-10-beausoleil-lane-blue-mountains-blue-mountains
Interested?
Contact us for more information

The trademarks REALTOR®, REALTORS®, and the REALTOR® logo are controlled by The Canadian Real Estate Association (CREA) and identify real estate professionals who are members of CREA. The trademarks MLS®, Multiple Listing Service® and the associated logos are owned by The Canadian Real Estate Association (CREA) and identify the quality of services provided by real estate professionals who are members of CREA. The trademark DDF® is owned by The Canadian Real Estate Association (CREA) and identifies CREA's Data Distribution Facility (DDF®)
September 09 2026 03:32:10
Muskoka Haliburton Orillia – The Lakelands Association of REALTORS®
RE/MAX Four Seasons Realty Limited